
Sold!
$605,000
3
Beds
2
Baths
1,400
Living Area
-
Property Description
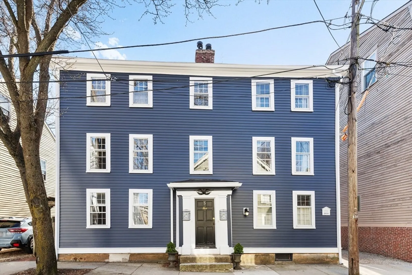
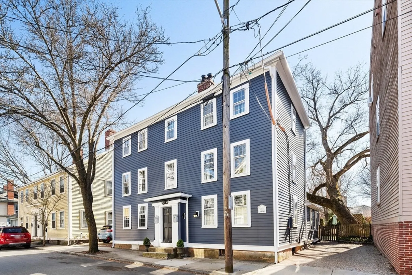
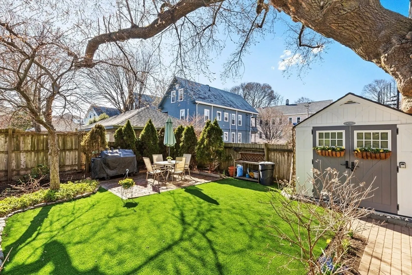
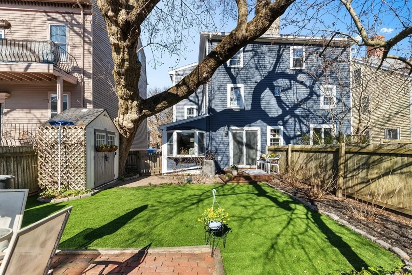
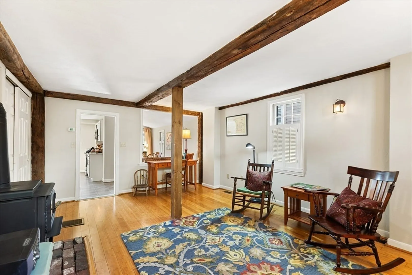
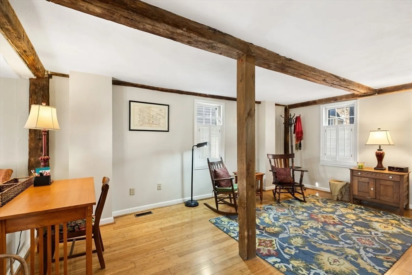
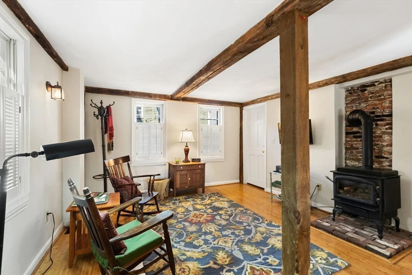
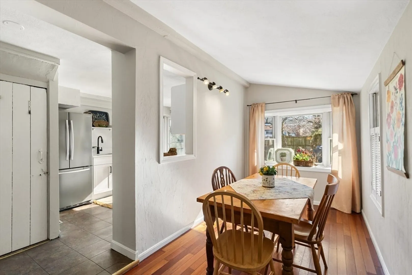
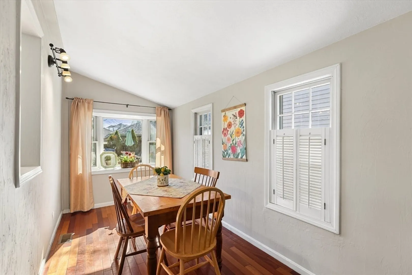
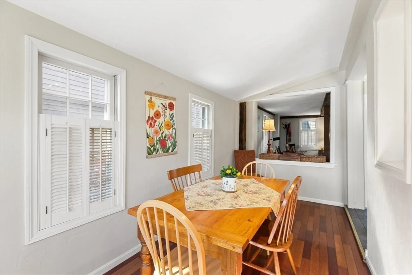
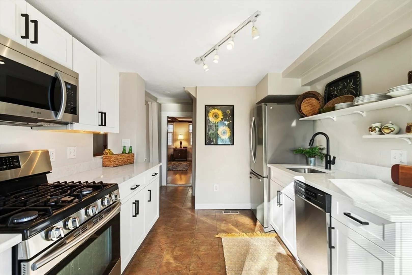
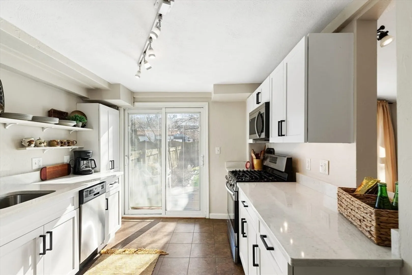
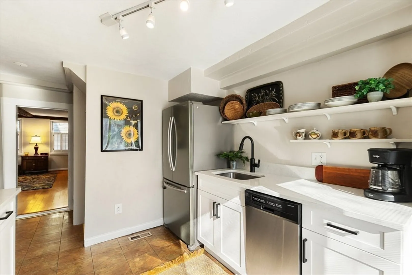
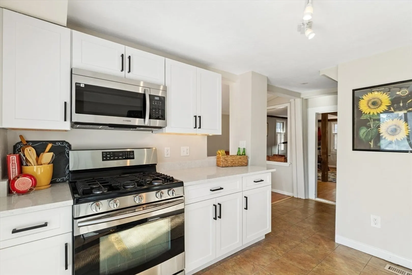
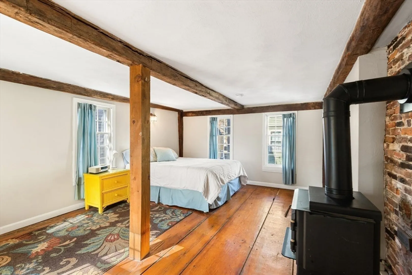
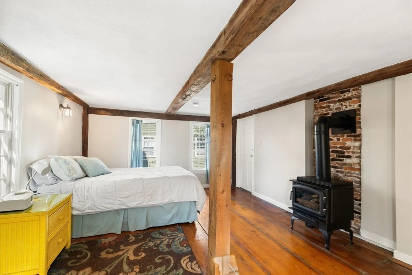
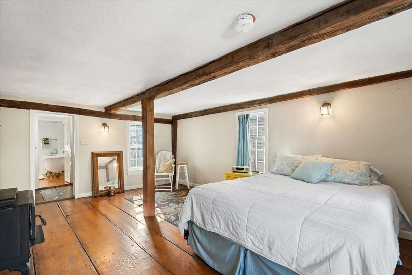
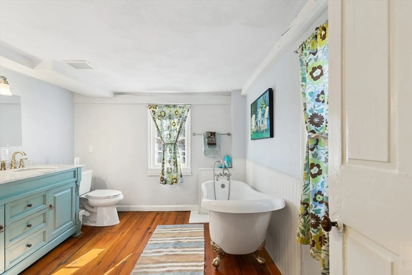
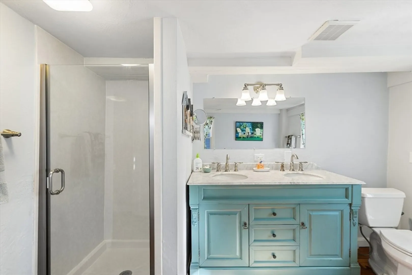
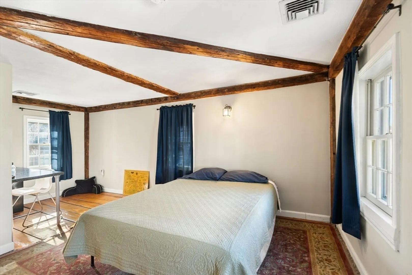
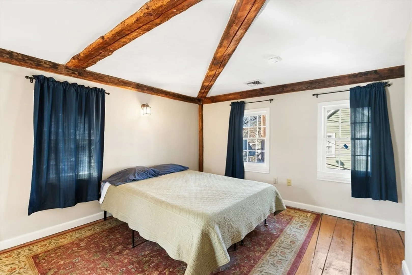
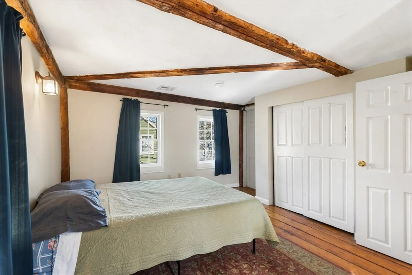
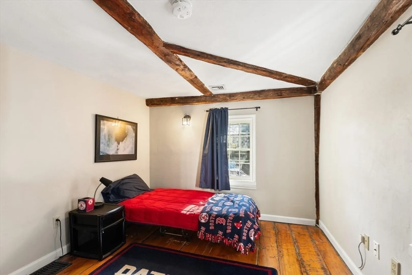
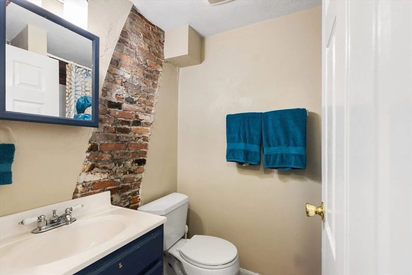
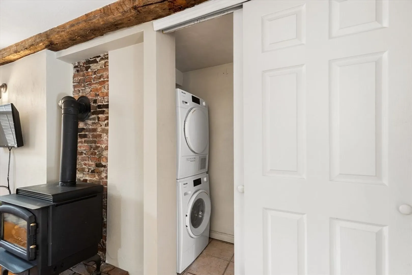
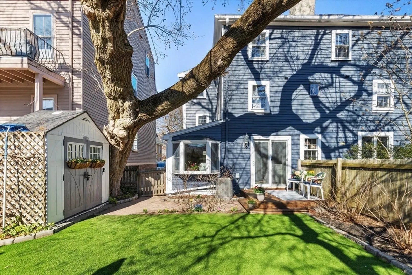
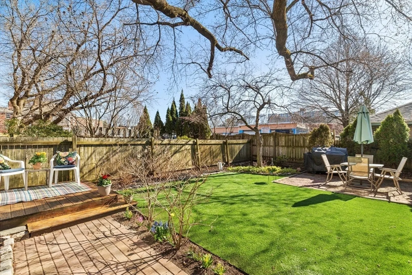
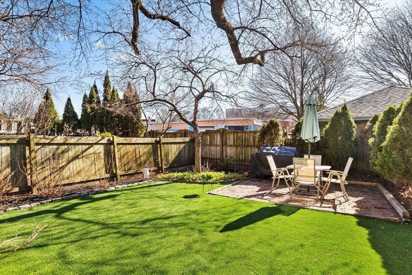
Nestled on a delightful side street, you'll find this Historic half-house duplex filled with character and charm! Offering 3 bedrooms and 2 baths, this townhome welcomes you with an abundance of sunlight, hardwood floors, exposed beams, and 2 gas fireplaces. The beautifully updated kitchen opens to your private backyard oasis with a patio, deck and shed. Roof, HVAC and hot water all new in the last 3 years. First floor laundry, 2 off-street parking spaces and central A/C! Extensive exterior restoration in 2024. Nothing to do but move in! Showings begin Saturday April 12th from 12:00-1:30pm.
-
Highlights
- Cooling: Central Air
- HOA Fee: $350
- Property Class: Residential
- Stories: 3
- Unit Number: 1
- Status: Closed
- Heating: Forced Air, Natural Gas
- Parking Spots: 2
- Property Type: Condominium
- Total Rooms: 6
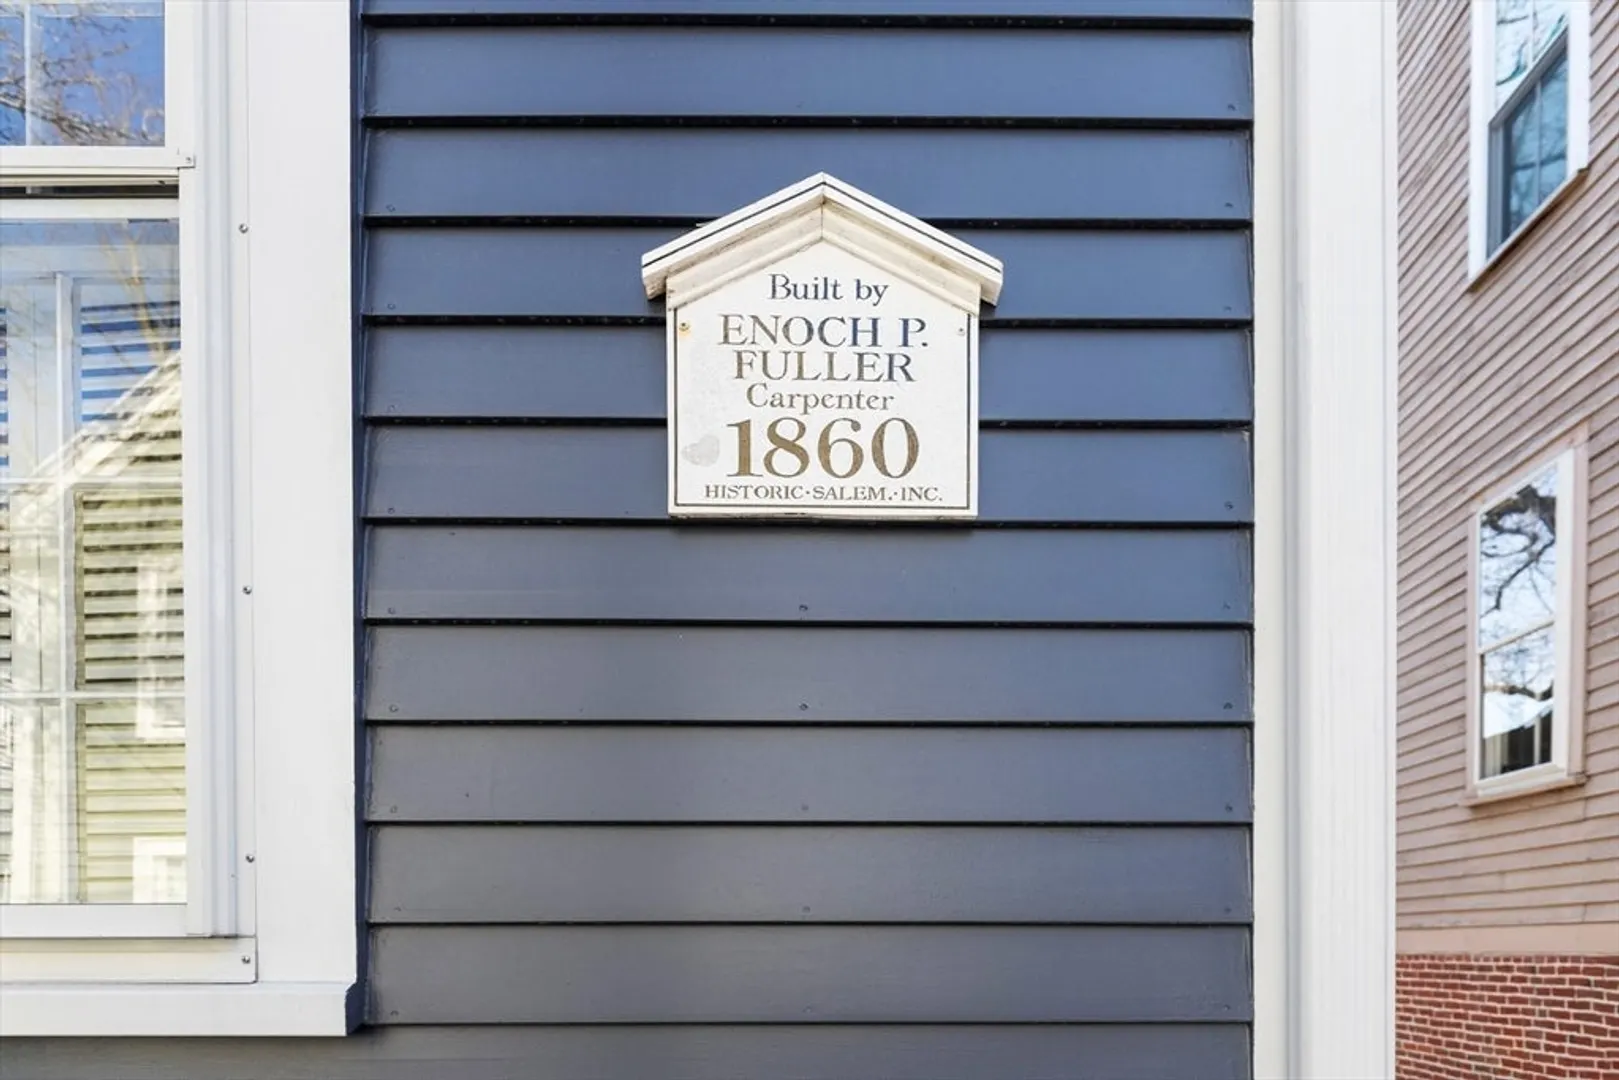
- Year Built: 1860
-
Additional Details
- Appliances: Range, Dishwasher, Disposal, Microwave, Refrigerator, Washer, Dryer
- Exterior Features: Deck, Patio, Storage, Fenced Yard
- Flooring: Tile, Hardwood, Pine
- Roof: Shingle
- Total Number of Units: 2
- Year Built Source: Public Records
- Zoning: B1
- Basement: Y
- Fireplaces: 2
- Pets Allowed: Yes w/ Restrictions
- SqFt Source: Field Card
- Year Built Details: Actual
- Year Converted: 1999
-
Amenities
- Parking Features: Off Street, Tandem
-
Utilities
- Electric: Circuit Breakers
- Water Source: Public
- Sewer: Public Sewer
-
Fees / Taxes
- Assessed Value: $528,900
- HOA Fee Includes: Water, Sewer, Insurance, Maintenance Structure
- Taxes: $5,998
- HOA Fee Frequency: Monthly
- Tax Year: 2025
Similar Listings

Sold

35 Photos
Sold
42 Photos
Sold

6 Photos
Sold
42 Photos
Content © 2026 MLS Property Information Network, Inc. The information in this listing was gathered from third party resources including the seller and public records.
Listing information provided courtesy of Keller Williams Realty Boston-Metro | Back Bay.
MLS Property Information Network, Inc. and its subscribers disclaim any and all representations or warranties as to the accuracy of this information.
