
43 Bridge St #1
$649,900
3
Beds
2/1
Baths
1,850
Sqft
- Request Info
- Call
- Save
-
More
- Mortgage Calculator

Property Tools
$649,900
3
Beds
2/1
Baths
1,850
Living Area
-
Property Description
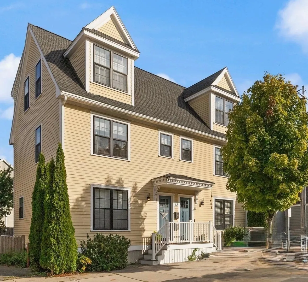
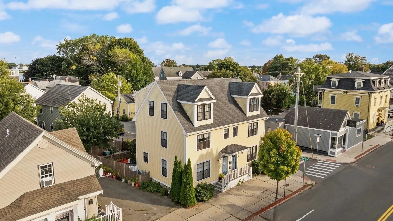
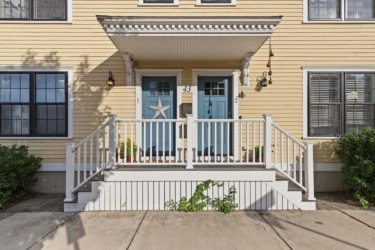
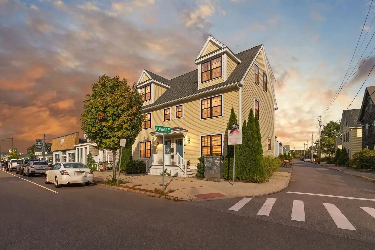
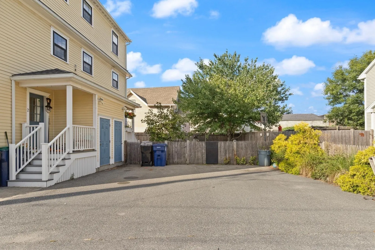
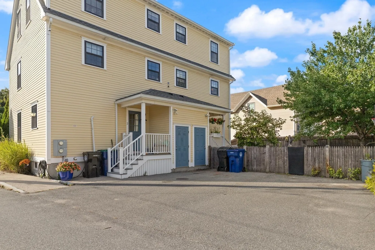
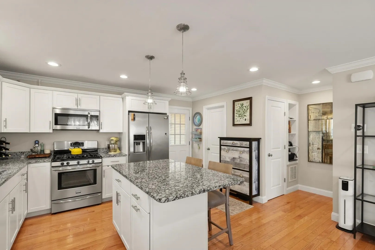
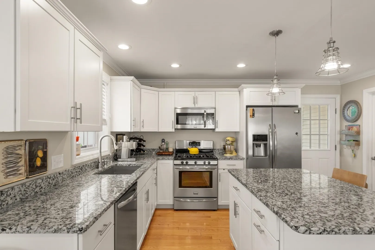
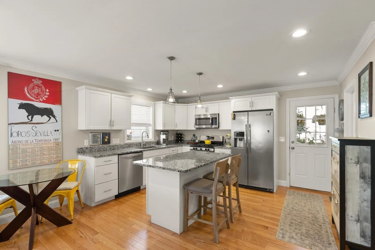
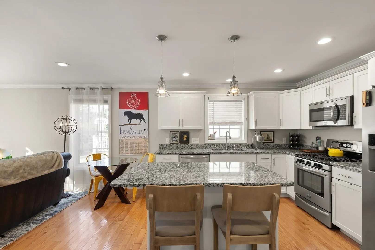
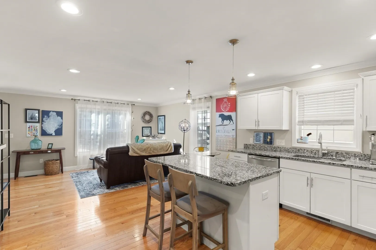
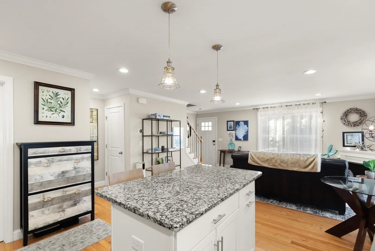
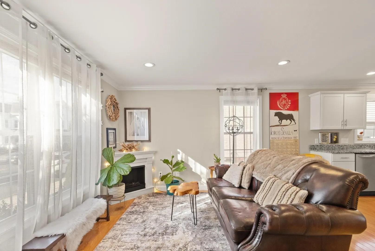
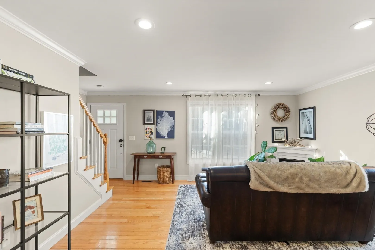
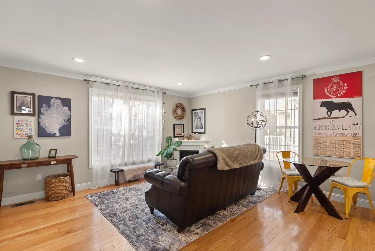
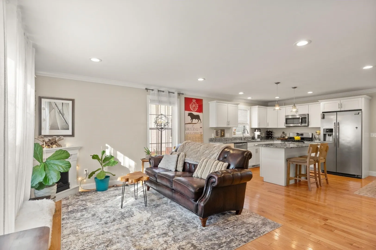
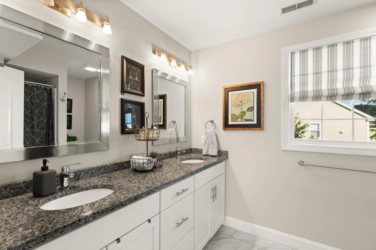
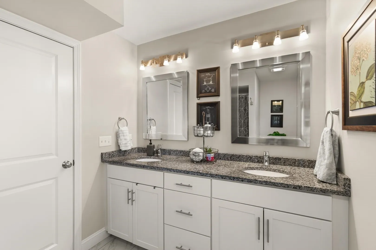
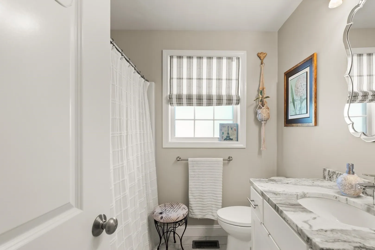
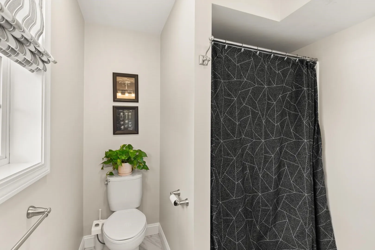
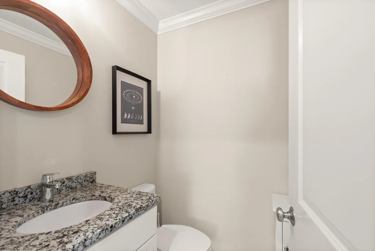
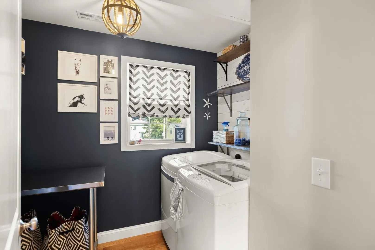
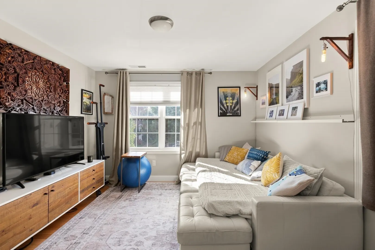
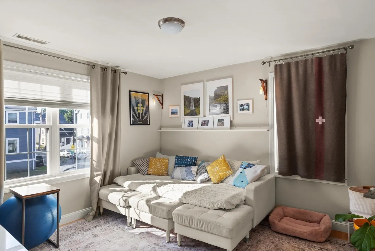
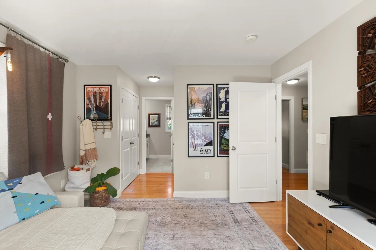
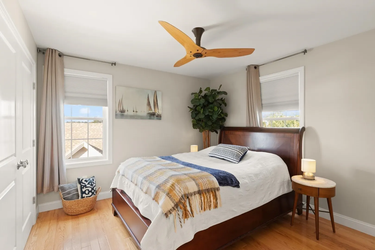
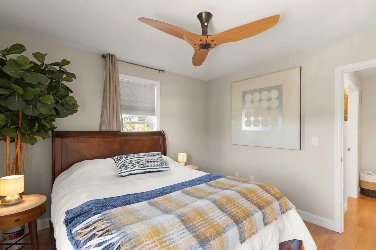
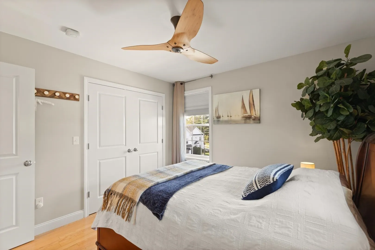
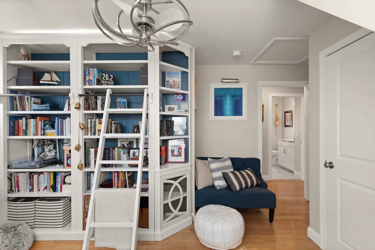
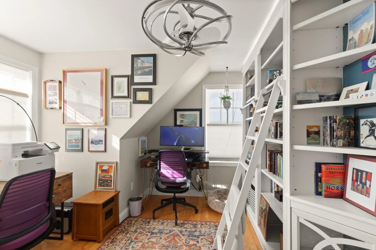
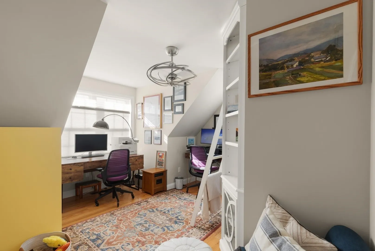
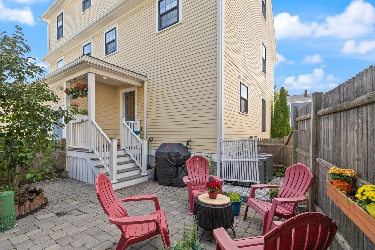
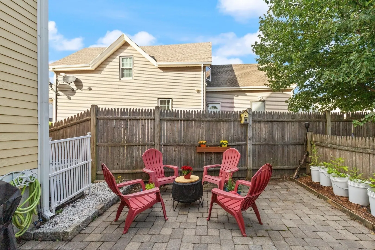
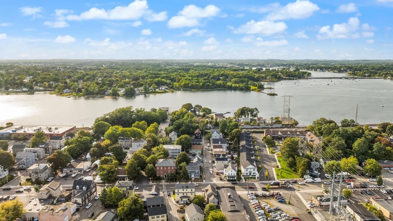
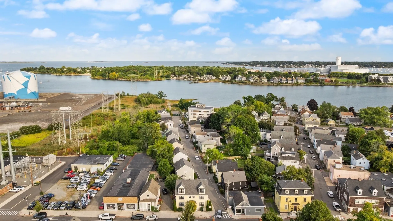
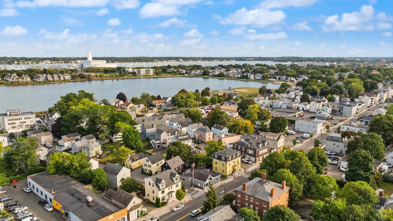
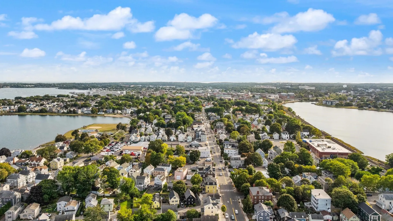
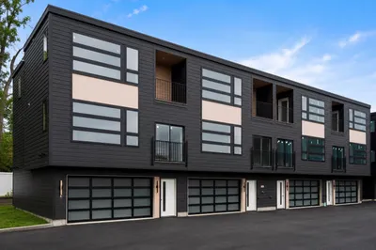
Conveniently situated in between both Salem and Beverly MBTA stations, this spacious townhouse has so much to offer for location, amenities, craftsmanship! 3 bedrooms, 2.5 baths, finished basement, deeded off-street parking and a deeded patio/garden area. Built in 2016, this unit was made for convenience! The in-unit laundry is on the second floor near the owner's suite. The open concept kitchen and living room both have exterior access. Modern cabinets and granite countertops in kitchen and baths. Generous closet space throughout. Solid construction and well-insulated between units. Updated ceiling fans and lighting fixtures. The finished basement area is well-suited to a home gym, playroom, storage. Salem & Beverly MBTA stations, Collins Cove Beach, and Salem Common are all located within approximately a one-mile radius.
-
Highlights
- Building Name: 43 Bridge Street Condominium
- Heating: Forced Air, Natural Gas
- Property Class: Residential
- Stories: 4
- Unit Number: 1
- Status: Active
- Cooling: Central Air
- Parking Spots: 1
- Property Type: Condominium
- Total Rooms: 5
- Year Built: 2016
-
Additional Details
- Appliances: Range, Dishwasher, Disposal, Microwave, Refrigerator, Washer, Dryer
- Construction: Frame
- Flooring: Hardwood, Stone / Slate, Laminate
- Pets Allowed: Yes
- SqFt Source: Owner
- Year Built Details: Actual
- Zoning: R2/bsn
- Basement: Y
- Exterior Features: Fenced Yard, Garden
- Interior Features: Closet, Bonus Room
- Roof: Shingle
- Total Number of Units: 2
- Year Built Source: Public Records
-
Amenities
- Community Features: Public Transportation, Shopping, Park, Medical Facility, House of Worship, T-Station
- Waterfront Features: 3/10 to 1/2 Mile To Beach
- Parking Features: Off Street
-
Utilities
- Electric: Circuit Breakers
- Water Source: Public
- Sewer: Public Sewer
-
Fees / Taxes
- Assessed Value: $630,400
- Taxes: $6,852
- Tax Year: 2026
Similar Listings
Content © 2026 MLS Property Information Network, Inc. The information in this listing was gathered from third party resources including the seller and public records.
Listing information provided courtesy of Noble Realty Partners LLC.
MLS Property Information Network, Inc. and its subscribers disclaim any and all representations or warranties as to the accuracy of this information.