
Sold!
$480,000
3
Beds
1/1
Bath
1,612
Living Area
-
Property Description
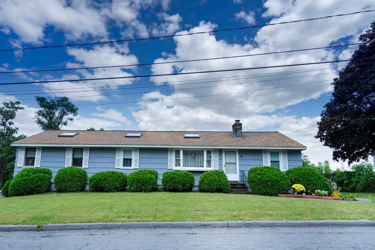
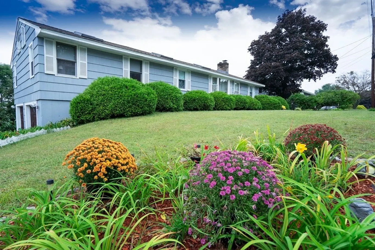
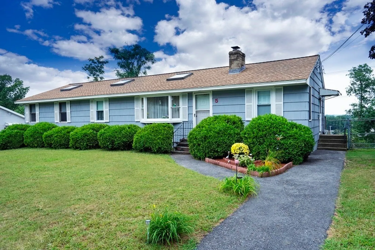
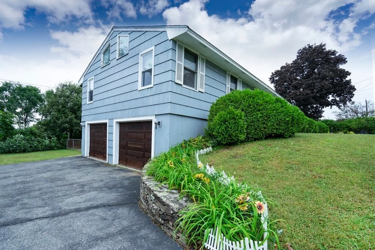
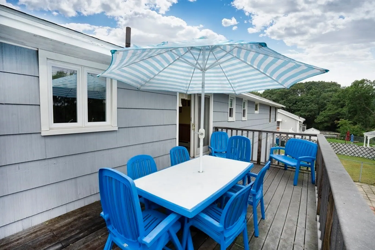
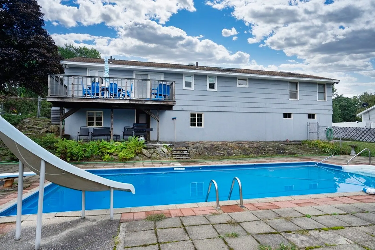
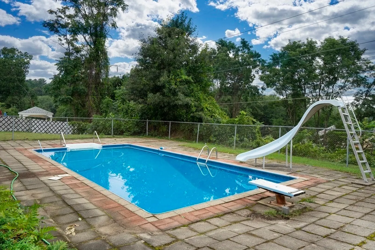
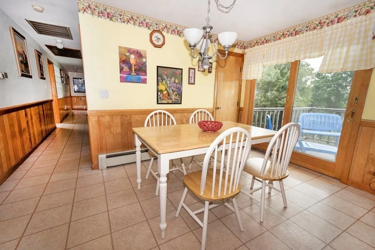
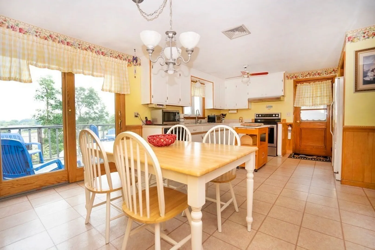
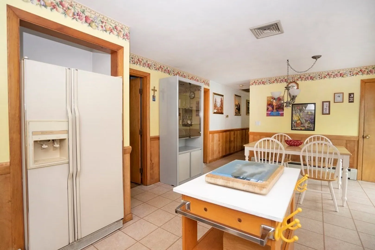
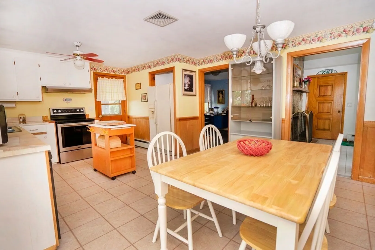
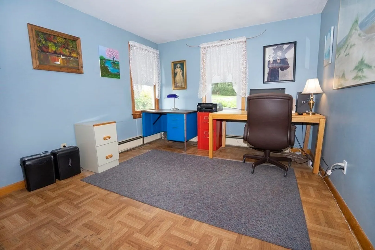
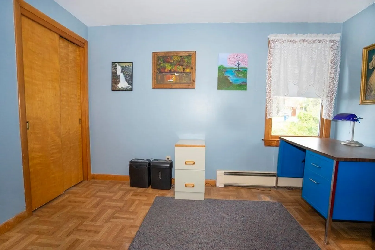
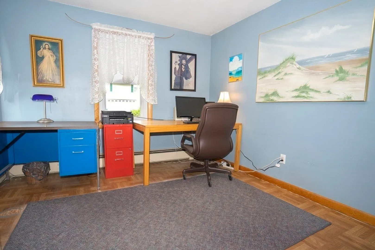
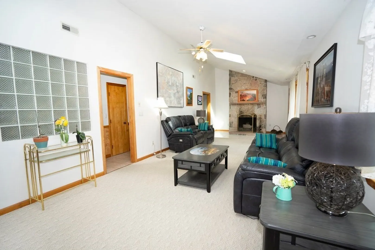
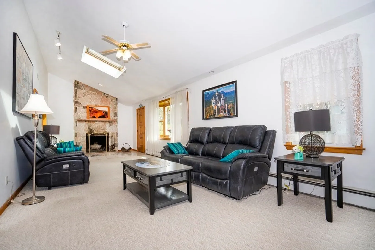
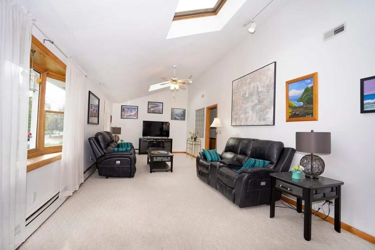
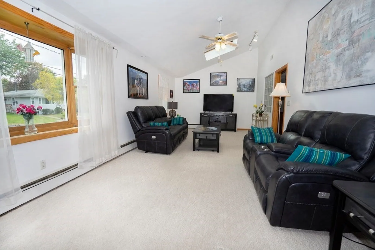
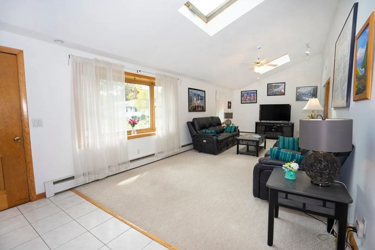
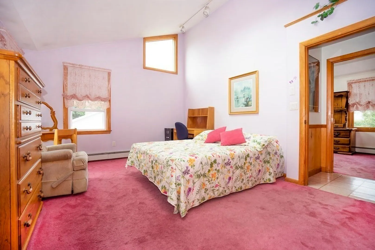
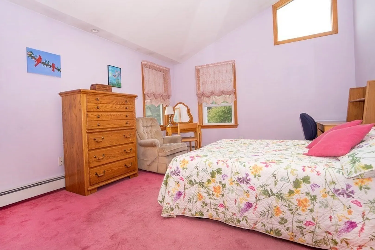
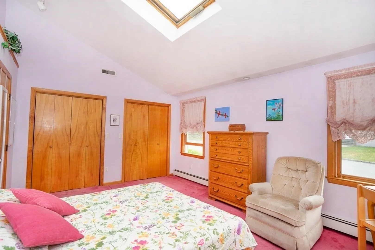
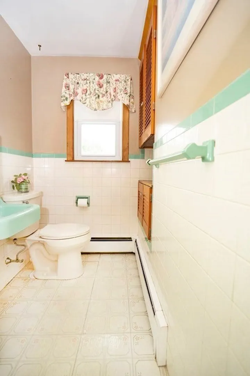
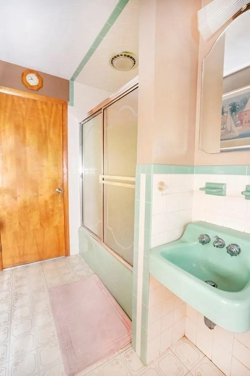
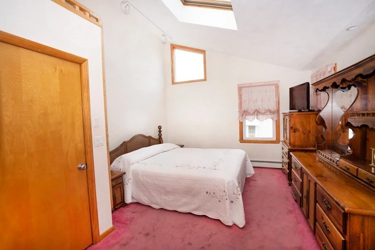
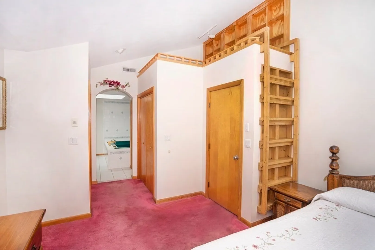
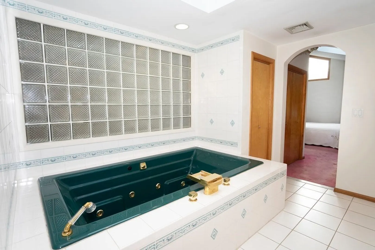
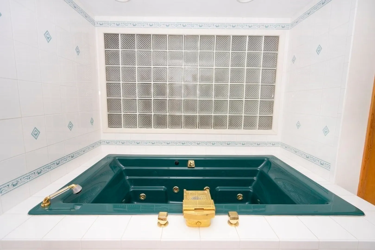
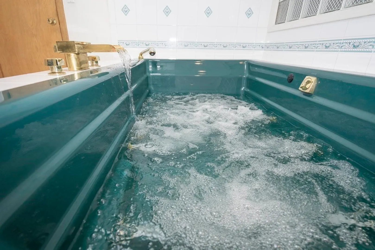
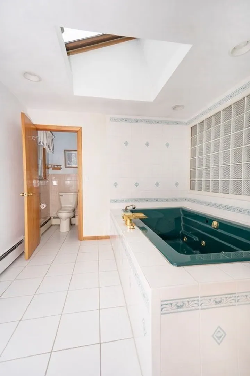
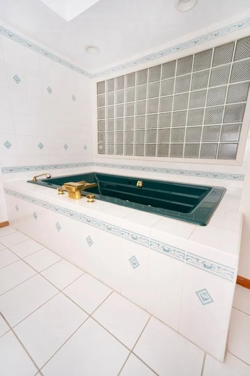
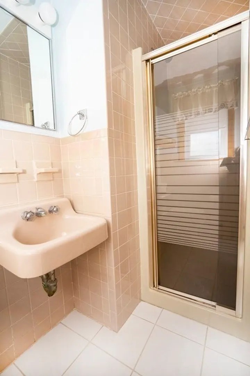
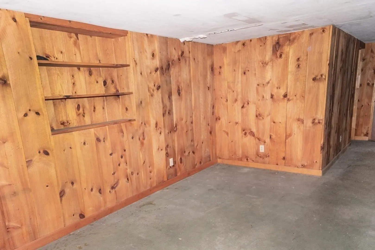
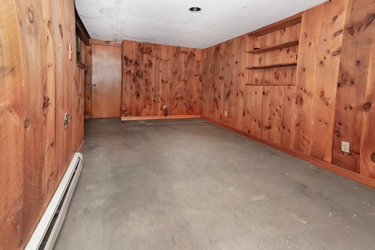
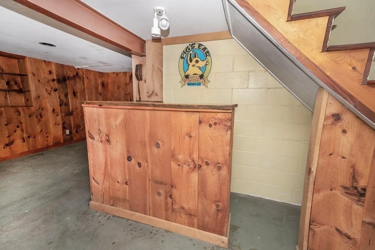
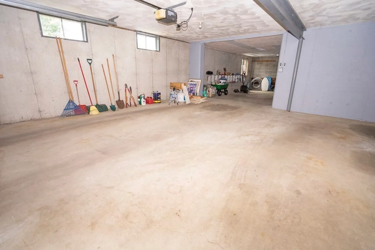
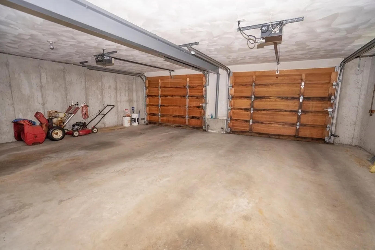
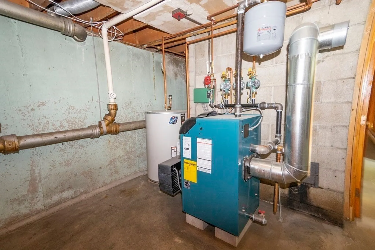
Unique larger ranch in sought after Mount Vernon area. With a fireplaced living room, inground pool, spacious master suite and bar area for entertaining in the partially finished basement, this home truly has something for everyone. Current office could be used as a 3rd bedroom. Newer roof (9 years), brand new boiler, and meticulous maintainence help the pride of ownership shine through. Central AC and skylit living room and bedrooms. Whirlpool tub in the master suite. Did we mention the garage underneath with space for three vehicles. Must be seen to truly appreciate. Home is move in ready, looking to sell as is with remaining furniture and oil included in sale.
-
Highlights
- Area: South Lawrence
- Heating: Central, Baseboard, Oil
- Property Class: Residential
- Style: Ranch
- Year Built: 1965
- Cooling: Central Air
- Parking Spots: 5
- Property Type: Single Family Residence
- Total Rooms: 5
- Status: Closed
-
Additional Details
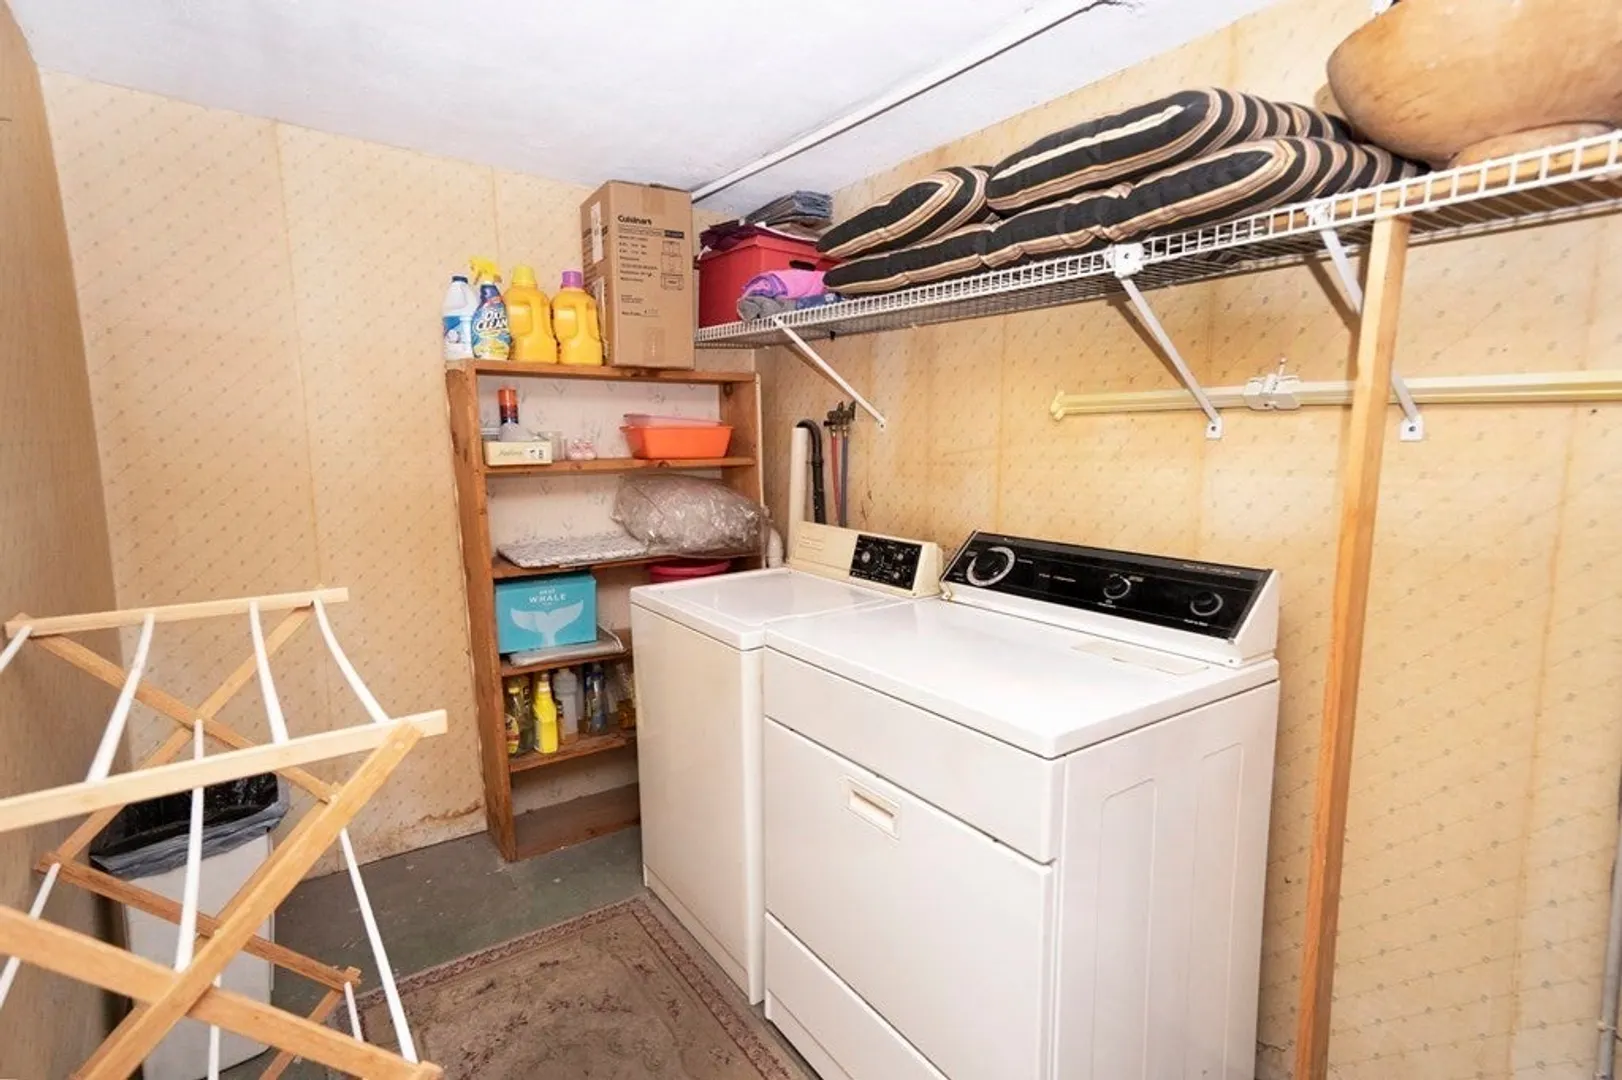
- Appliances: Range, Dishwasher, Refrigerator, Washer, Dryer
- Construction: Frame
- Fireplaces: 1
- Foundation: Concrete Perimeter
- Road Frontage Type: Public
- Year Built Details: Actual
- Zoning: Rn
- Basement: Full, Partially Finished, Walk-Out Access, Interior Entry, Garage Access, Concrete
- Exterior Features: Deck, Deck - Composite, Patio, Pool - Inground, Fenced Yard
- Flooring: Wood, Tile, Carpet, Concrete
- Interior Features: Internet Available - Broadband
- Roof: Shingle
- Year Built Source: Public Records
-
Amenities
- Community Features: Public Transportation
- Parking Features: Under, Paved Drive, Off Street
- Covered Parking Spaces: 3
- Pool Features: In Ground
-
Utilities
- Electric: Circuit Breakers, 100 Amp Service
- Water Source: Public
- Sewer: Public Sewer
-
Fees / Taxes
- Assessed Value: $434,000
- Compensation Based On: Net Sale Price
- Tax Year: 2023
- Buyer Agent Compensation: 2%
- Facilitator Compensation: 2%
- Taxes: $4,409
Similar Listings
Sold
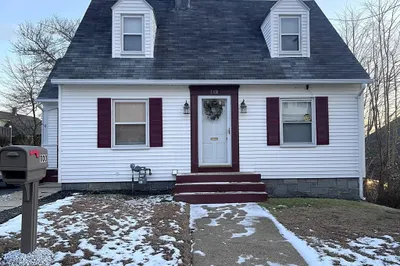
27 Photos
Sold
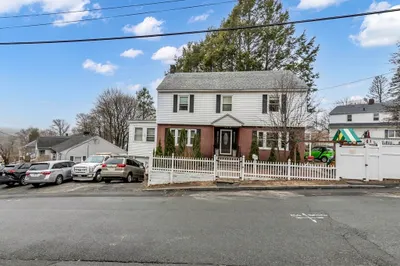
42 Photos
Sold
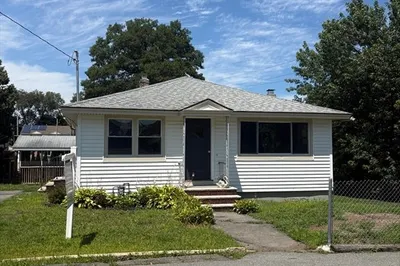
23 Photos
Sold
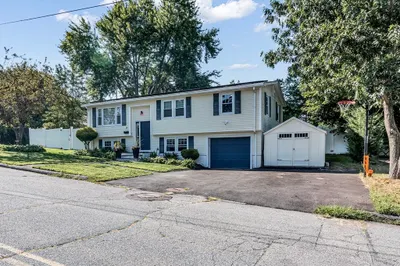
40 Photos
Content © 2026 MLS Property Information Network, Inc. The information in this listing was gathered from third party resources including the seller and public records.
Listing information provided courtesy of Berkshire Hathaway HomeServices Verani Realty Methuen.
MLS Property Information Network, Inc. and its subscribers disclaim any and all representations or warranties as to the accuracy of this information.
