
5 Mollie's LAne #A
$799,000
3
Beds
3
Baths
2,141
Sqft
- Request Info
- Call
- Save
-
More
- Mortgage Calculator

Property Tools
$799,000
3
Beds
3
Baths
2,141
Living Area
-
Property Description
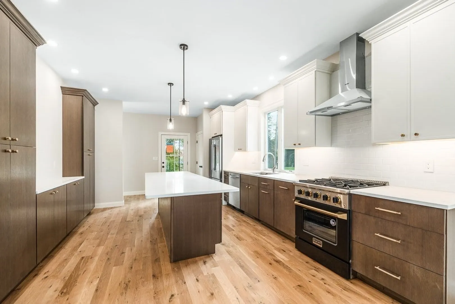
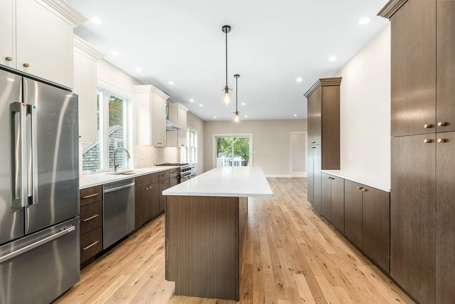
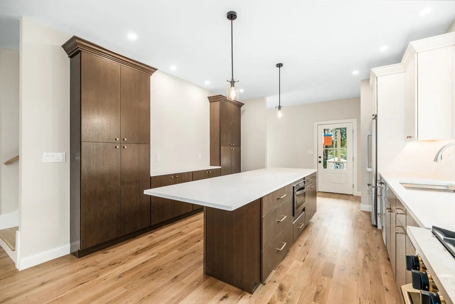
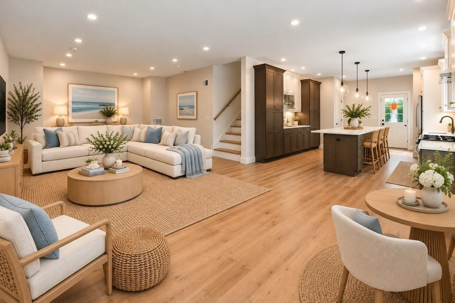
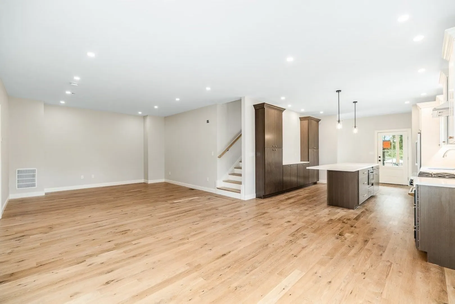
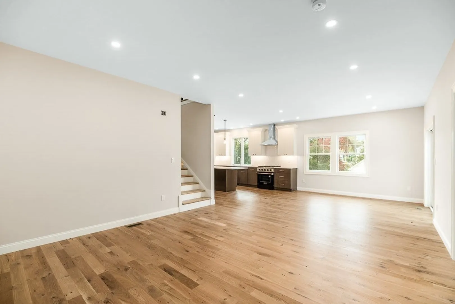
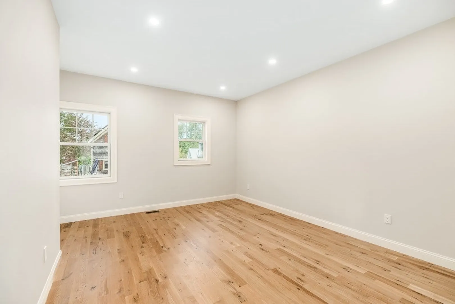
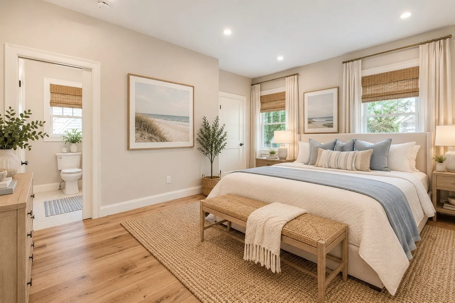
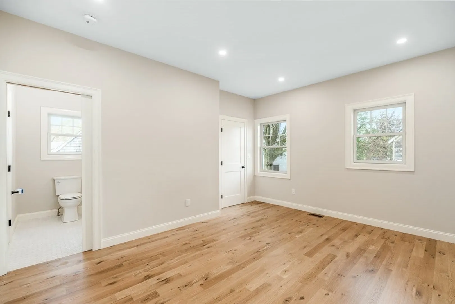
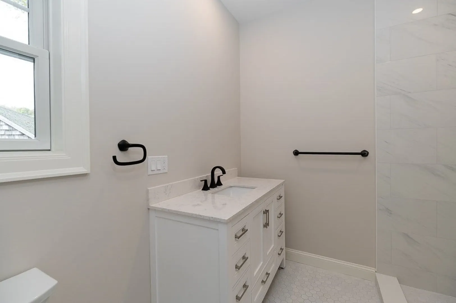
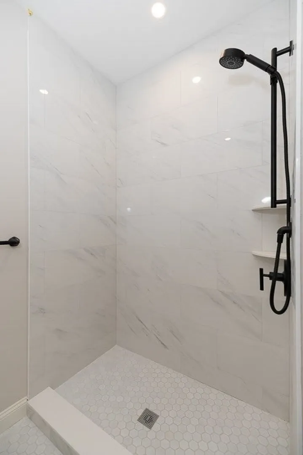
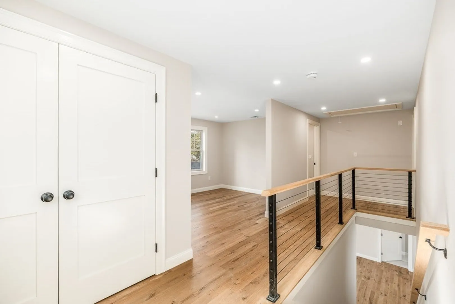
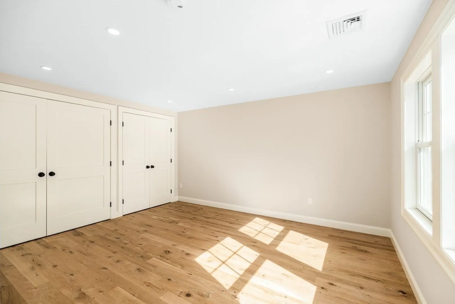
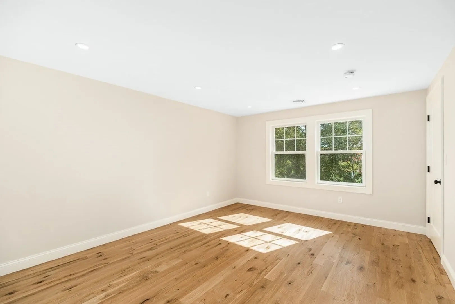
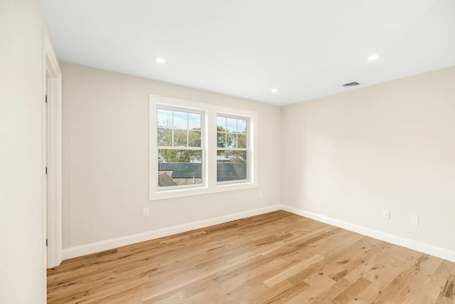
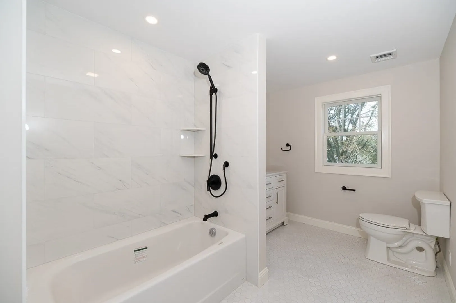
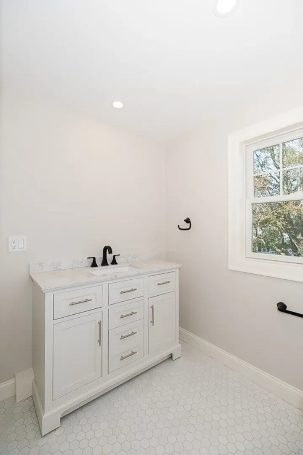
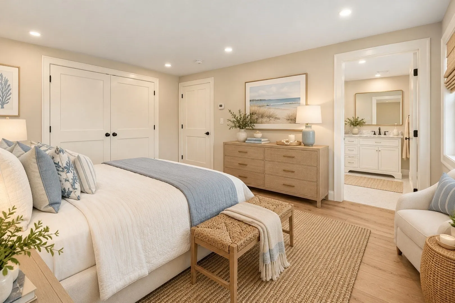
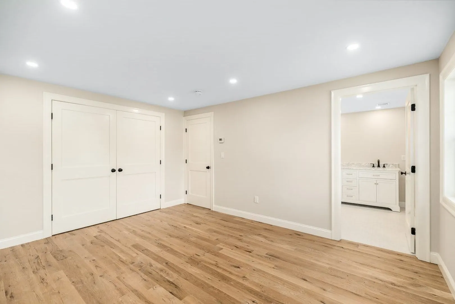
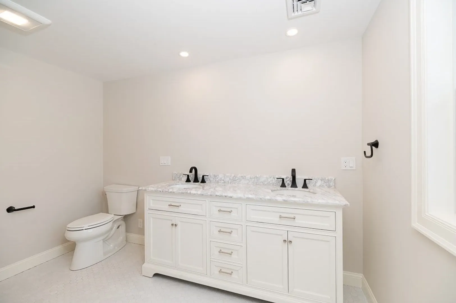
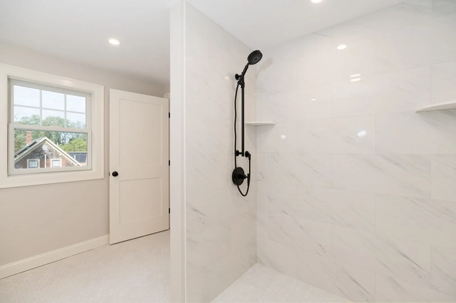
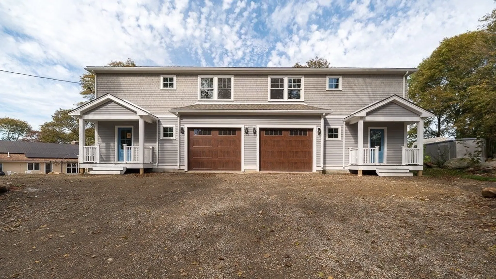
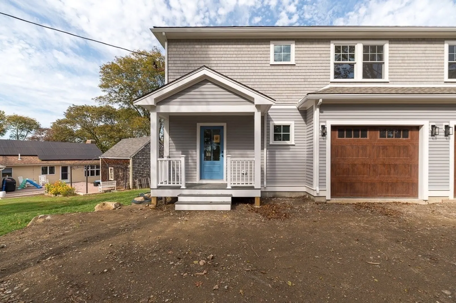
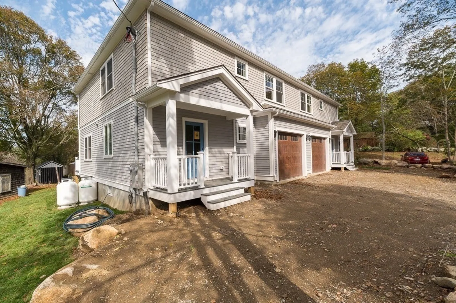
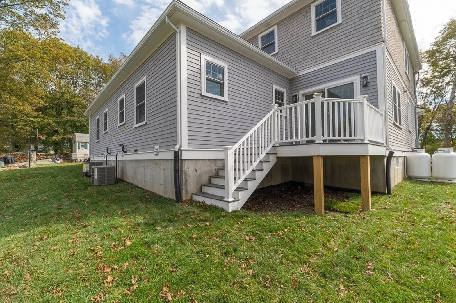
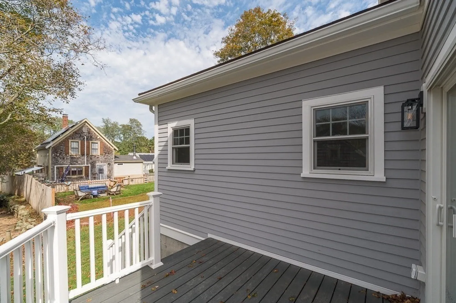
Experience refined living at 5 Mollie's Lane, Unit A, in Gloucester, Massachusetts. Completed in 2026, this new construction condominium offers 2,141 square feet of meticulously designed living space. This traditional two-story residence blends classic architectural elegance with modern efficiency, providing an exceptional environment for those seeking a sophisticated coastal lifestyle. The Up-scale McCormick Kitchen serves as the heart of the home, equipped with high-end stainless steel appliances and professional-grade range. An expansive stone-topped island provides a functional workspace for culinary pursuits and casual gatherings, seamlessly integrating efficiency with high-end design. The bathrooms are crafted for comfort and convenience. A primary bathroom features a double vanity and a spacious walk-in shower, offering a polished retreat for your daily routine. The bedrooms are thoughtfully appointed to provide both organization and privacy. At least one bedroom includes custom built-in shelving for streamlined storage, while an ensuite bathroom ensures added convenience and seclusion. This property offers practical amenities designed for ease of life, including a private porch for outdoor relaxation and a dedicated one-car built-in garage for secure parking. Plenty of storage throughout with abundance of closets and a full dry basement. We invite you to schedule a private showing to experience the elevated quality and craftsmanship of this exceptional new Gloucester residence firsthand.
-
Highlights
- Area: Lanesville
- Heating: Central, Forced Air, Natural Gas, ENERGY STAR Qualified Equipment
- Property Class: Residential
- Stories: 2
- Unit Number: A
- Status: Active
- Cooling: Central Air
- Parking Spots: 3
- Property Type: Condominium
- Total Rooms: 7
- Year Built: 2026
-
Additional Details
- Appliances: Microwave, Washer, Dryer, ENERGY STAR Qualified Refrigerator, ENERGY STAR Qualified Dryer, ENERGY STAR Qualified Dishwasher, ENERGY STAR Qualified Washer, Range Hood, Plumbed For Ice Maker
- Construction: Frame, Conventional (2x4-2x6)
- Flooring: Tile, Hardwood, Flooring - Hardwood
- Pets Allowed: Yes w/ Restrictions
- SqFt Source: Measured
- Year Built Details: Actual
- Zoning: R
- Basement: Y
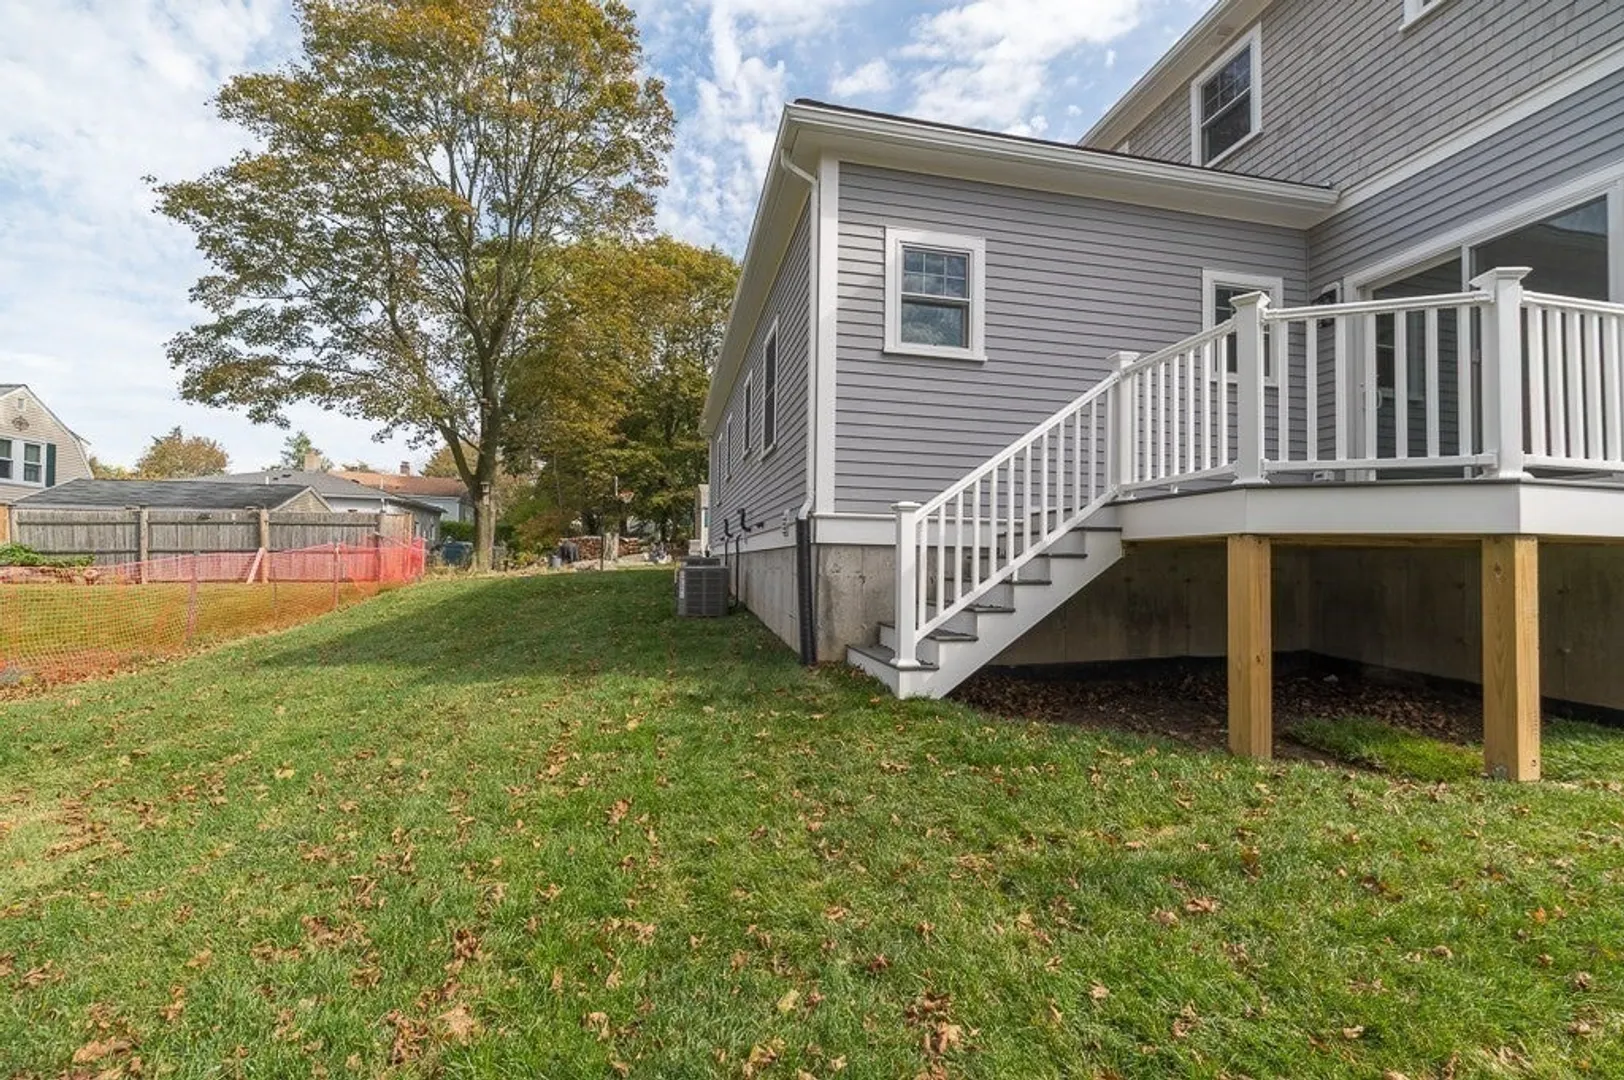
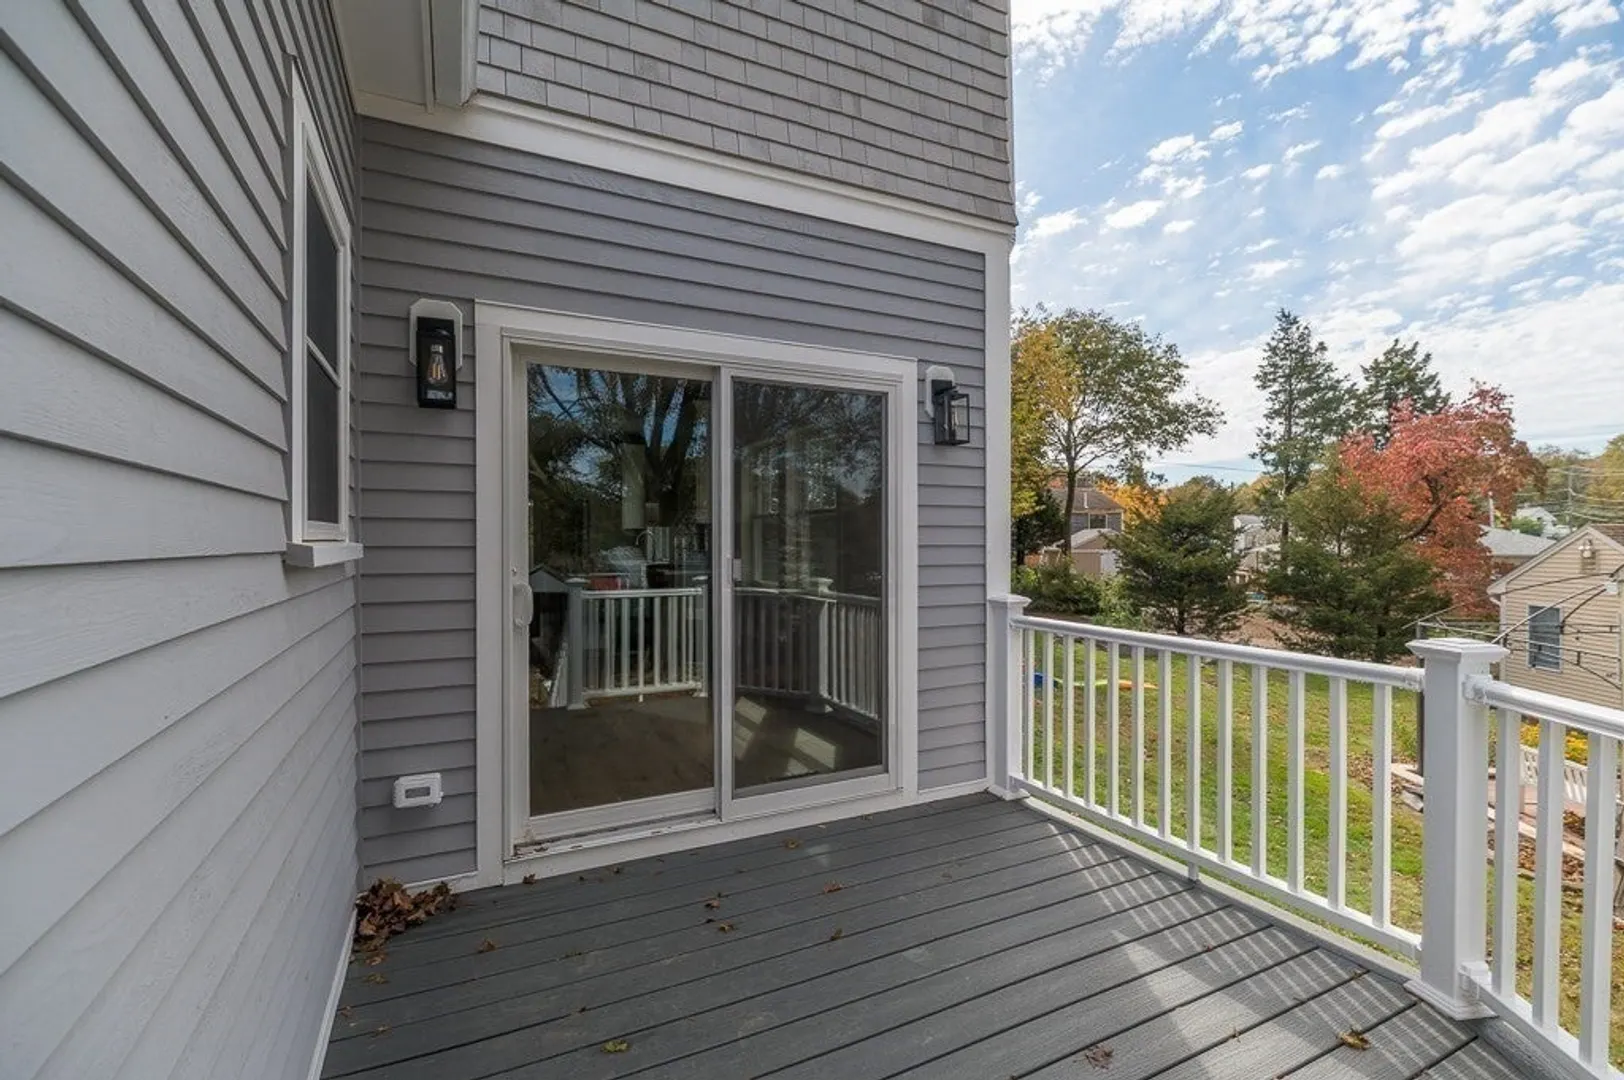
- Exterior Features: Porch, Deck, Rain Gutters
- Interior Features: Closet, Home Office, Foyer, Finish - Cement Plaster, Finish - Sheetrock
- Roof: Asphalt/Composition Shingles
- Total Number of Units: 2
- Year Built Source: Builder
-
Amenities
- Community Features: Park, Walk/Jog Trails, Bike Path, Conservation Area, Public School, Other
- Parking Features: Attached, Garage Door Opener, Insulated, Off Street, Driveway
- Covered Parking Spaces: 1
- Waterfront Features: Ocean, 1/2 to 1 Mile To Beach, Beach Ownership(Public)
-
Utilities
- Electric: Circuit Breakers, 200+ Amp Service
- Water Source: Public
- Sewer: Public Sewer
-
Fees / Taxes
- HOA Fee Frequency: Monthly
- Home Warranty: 1
- HOA Fee Includes: Insurance, Maintenance Structure, Maintenance Grounds
- Tax Year: 2026
Similar Listings
Sold
26 Photos
Sold
0 Photos
Sold
33 Photos
Sold
26 Photos
Content © 2026 MLS Property Information Network, Inc. The information in this listing was gathered from third party resources including the seller and public records.
Listing information provided courtesy of J. Barrett & Company.
MLS Property Information Network, Inc. and its subscribers disclaim any and all representations or warranties as to the accuracy of this information.