
16 Reynard Street #2
$799,000
3
Beds
2
Baths
1,330
Sqft
- Request Info
- Call
- Save
-
More
- Mortgage Calculator

Property Tools
$799,000
3
Beds
2
Baths
1,330
Living Area
-
Property Description
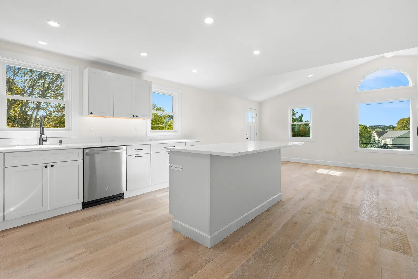
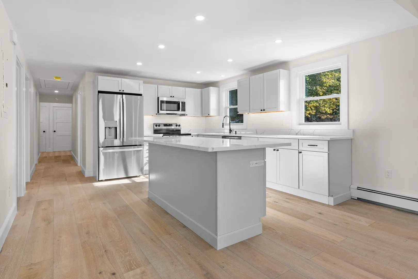
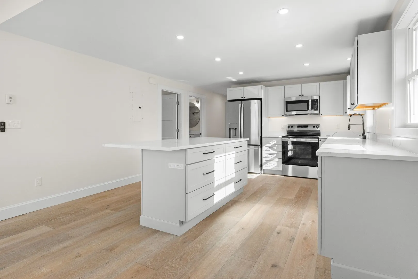
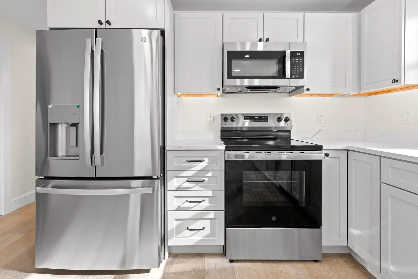
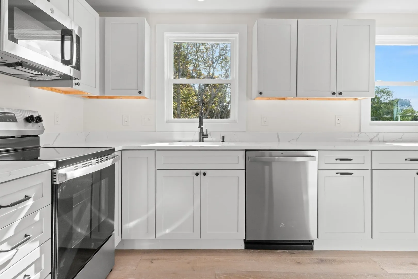
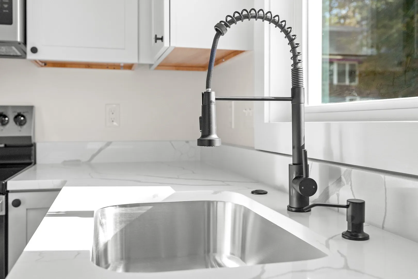
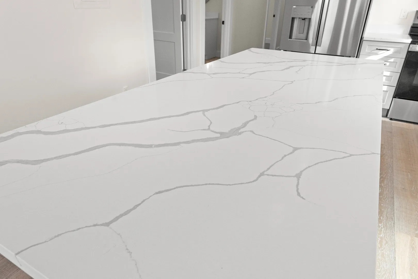
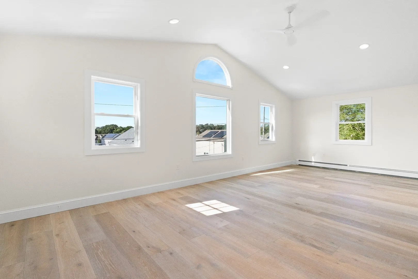
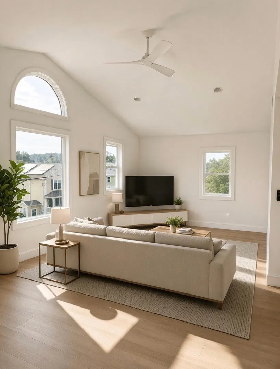
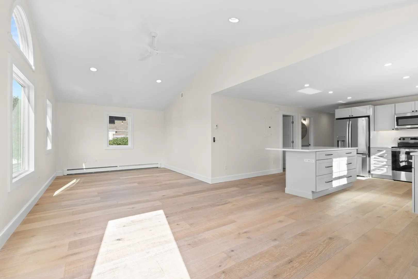
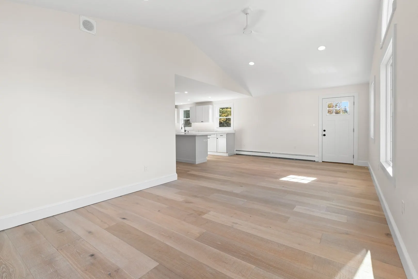
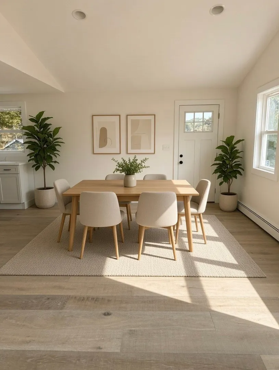
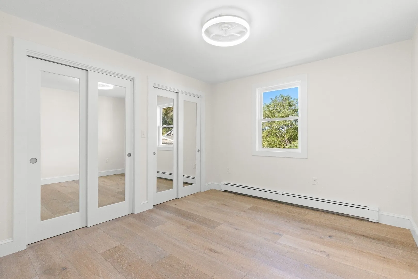
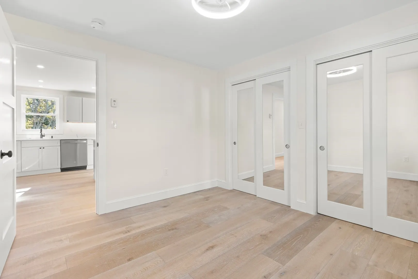
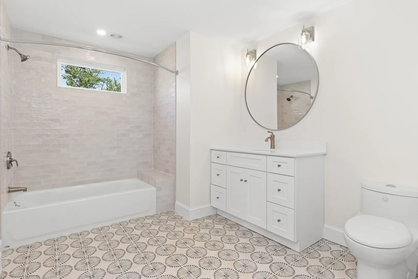
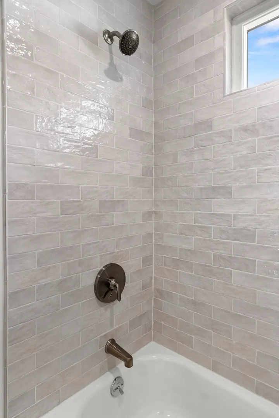
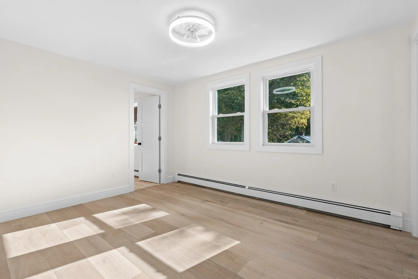
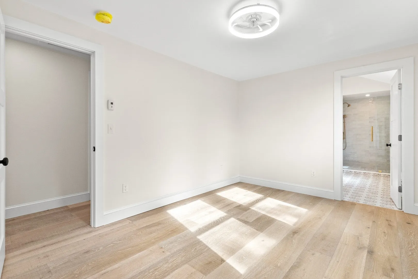
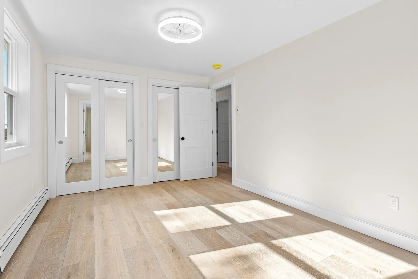
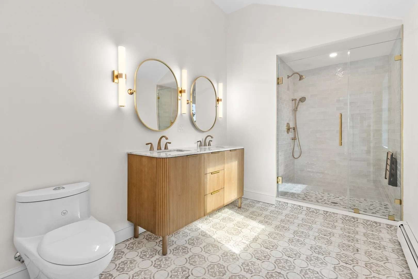
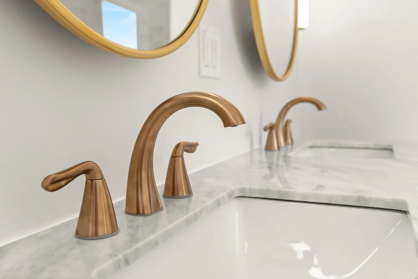
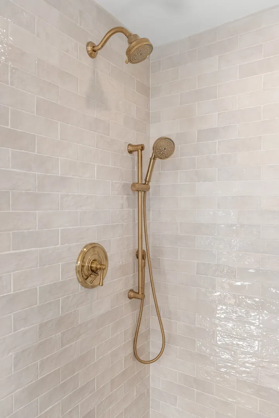
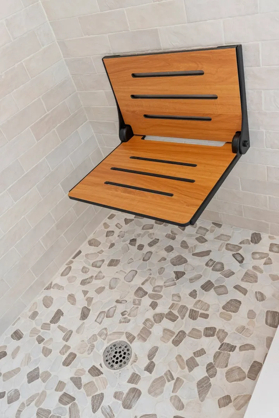
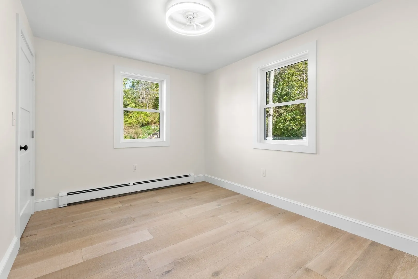
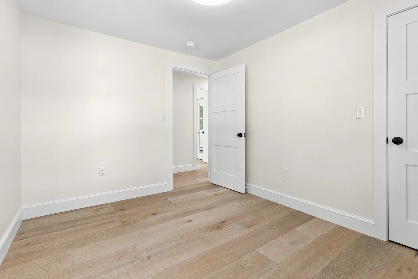
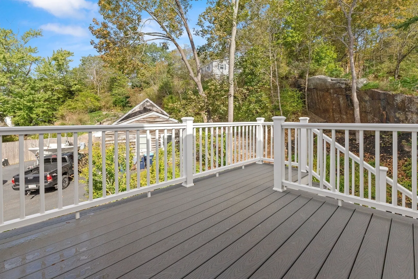
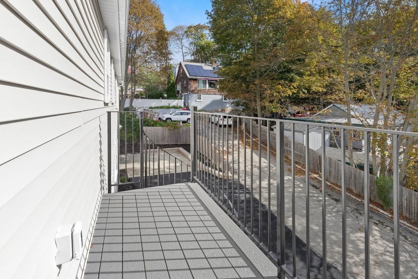
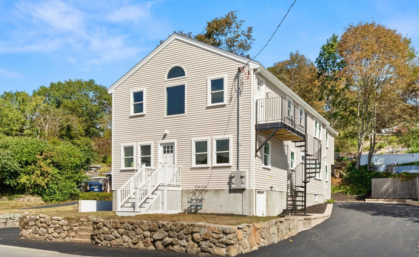
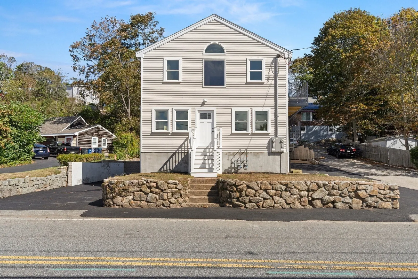
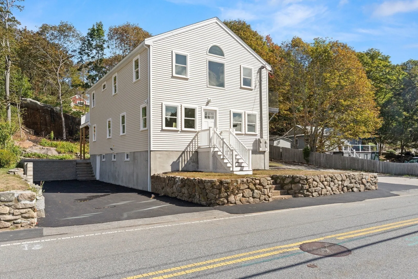
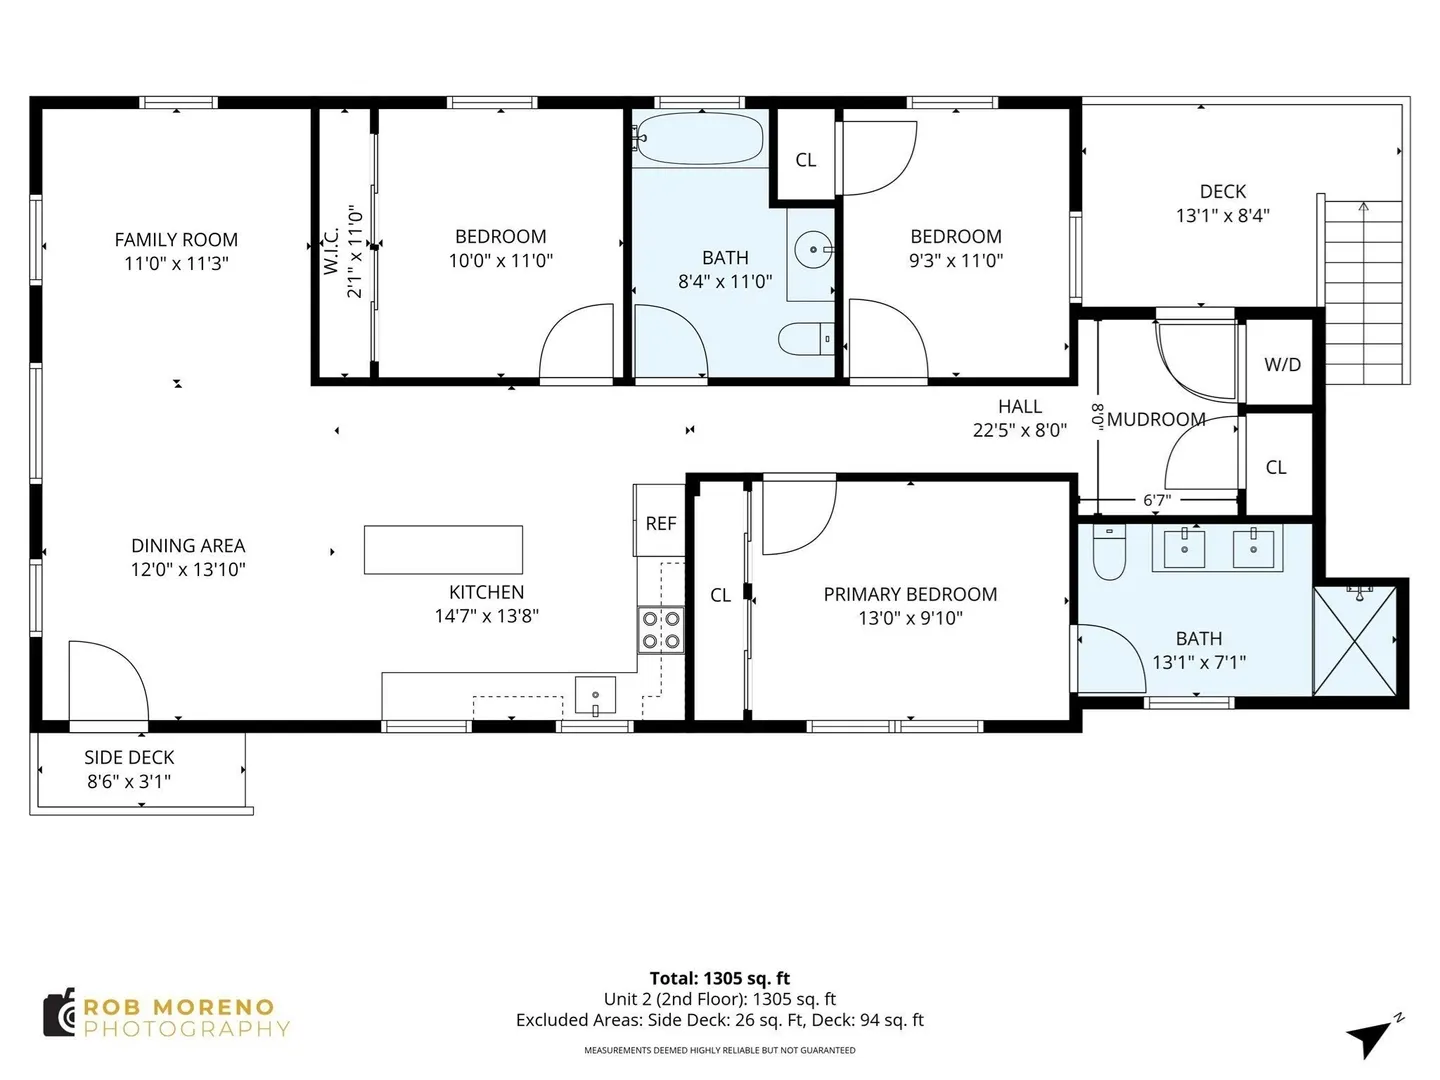
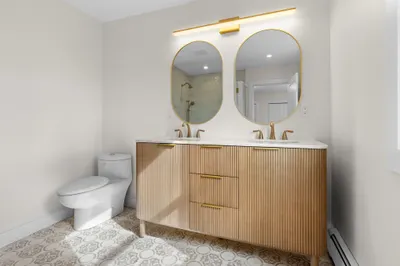
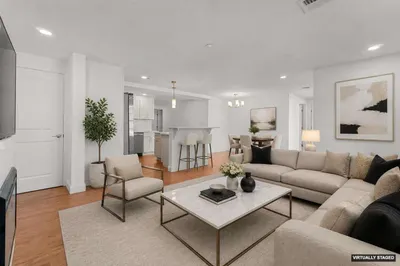
Presenting an exceptional ownership opportunity at 16 Reynard Street U:2, Gloucester, MA, a meticulously remodeled 1,330 square foot condominium. This property, situated on the second floor, has undergone a comprehensive exterior and interior updates, culminating in a refined and contemporary living space. The recently updated kitchen, a focal point of the residence, is equipped with stainless steel appliances and distinguished by elegant quartz counters. An expansive island enhances both functionality and social interaction, seamlessly integrating with the open-plan living room. This design fosters an environment conducive to both culinary pursuits and sophisticated entertaining. The living room itself is characterized by its impressive high and vaulted ceiling, creating an expansive and airy ambiance. The property encompasses three well-appointed bedrooms, one of which features the timeless appeal of engineered hardwood flooring, offering a warm and inviting atmosphere. The two full bathrooms are designed with modern convenience in mind, offering a double vanity for enhanced utility and a walk-in shower with multiple shower heads, providing a spa-like experience. This completely updated condominium offers a professional and refined living experience, inviting discerning individuals to explore its unique appeal. Conveniently located near schools, hospital, 128, scenes trails, beeches, and just minutes away from Gloucesters downtown. A fantastic opportunity to enjoy modern living in a convenient location!!
-
Highlights
- Heating: Baseboard, Natural Gas, Unit Control
- Property Class: Residential
- Stories: 1
- Unit Number: 2
- Status: Active
- Parking Spots: 4
- Property Type: Condominium
- Total Rooms: 7
- Year Built: 1991
-
Additional Details
- Appliances: Range, Dishwasher, Disposal, Microwave, Refrigerator
- Construction: Frame
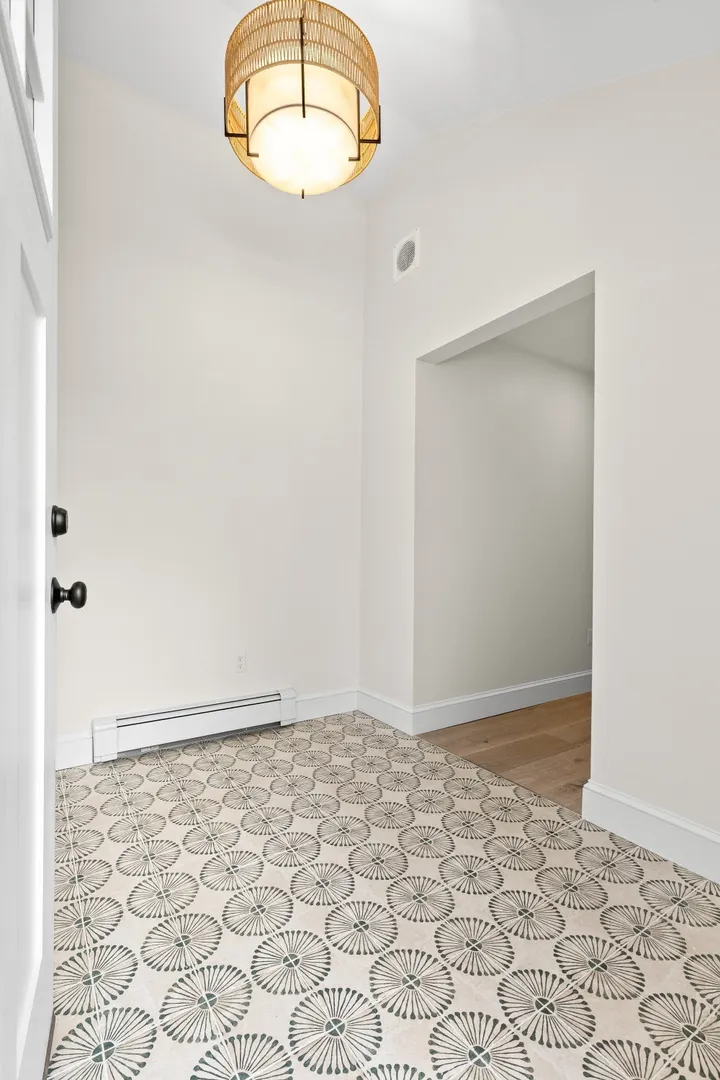
- Flooring: Engineered Hardwood, Flooring - Stone/Ceramic Tile
- Roof: Shingle
- Total Number of Units: 2
- Year Built Source: Public Records
- Zoning: R-10
- Basement: Y
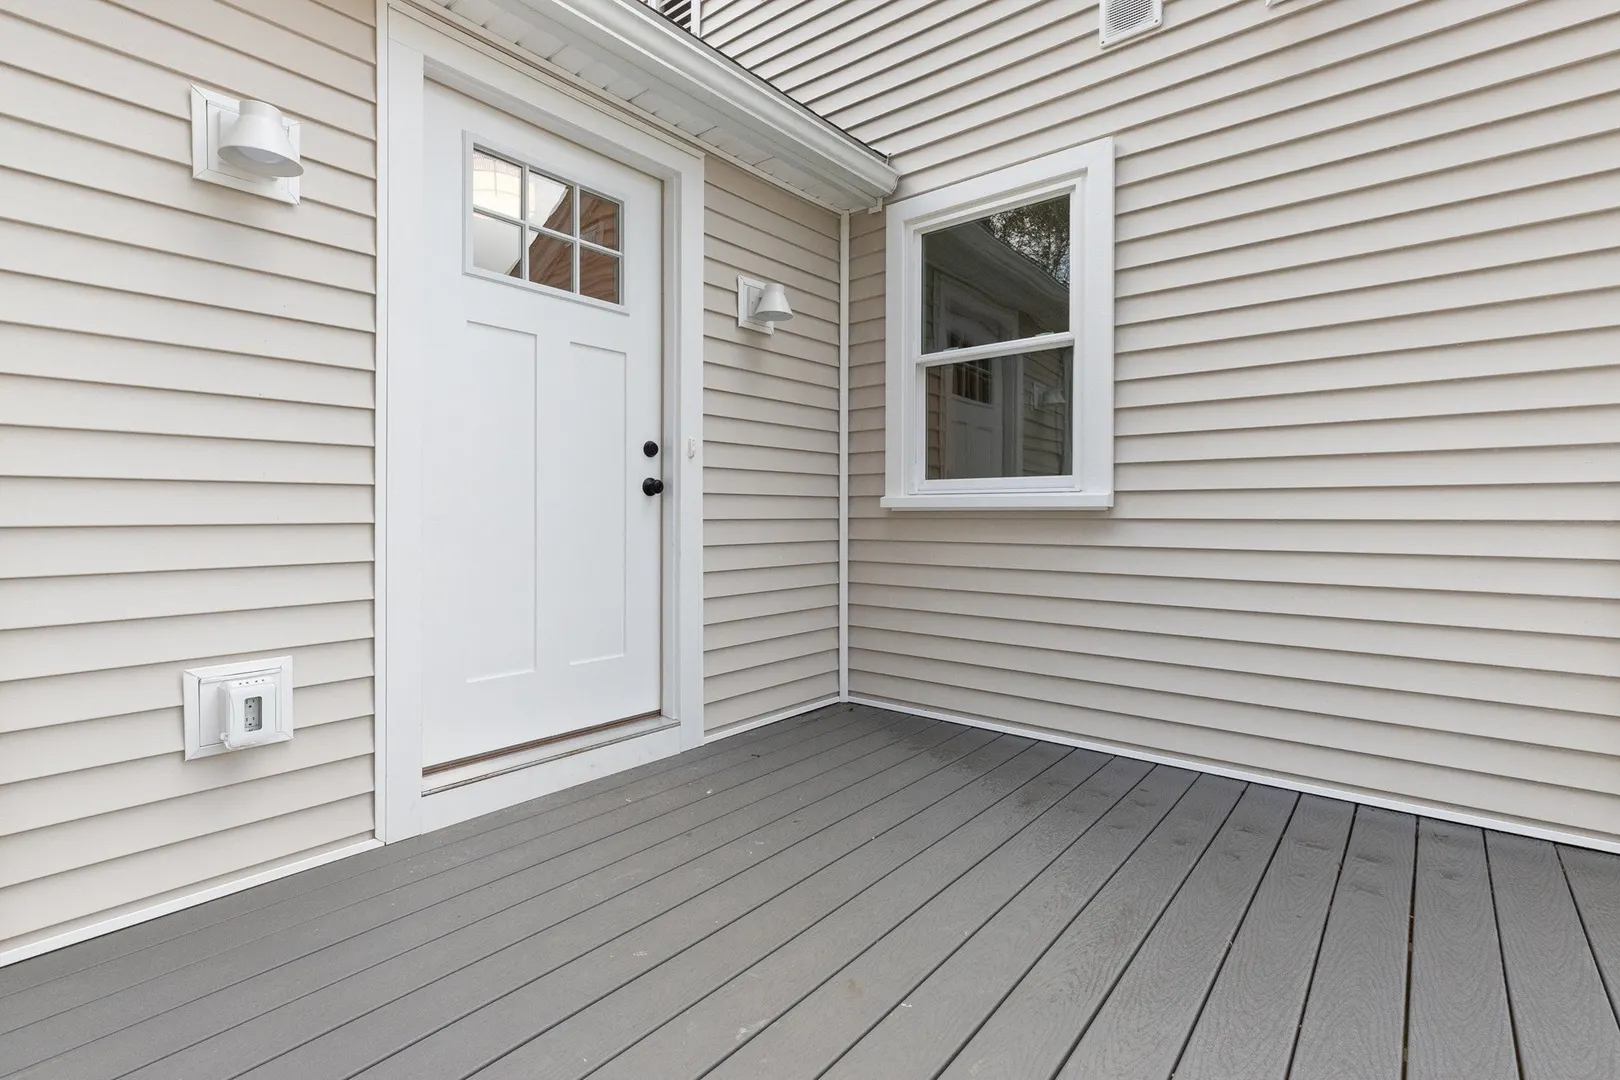
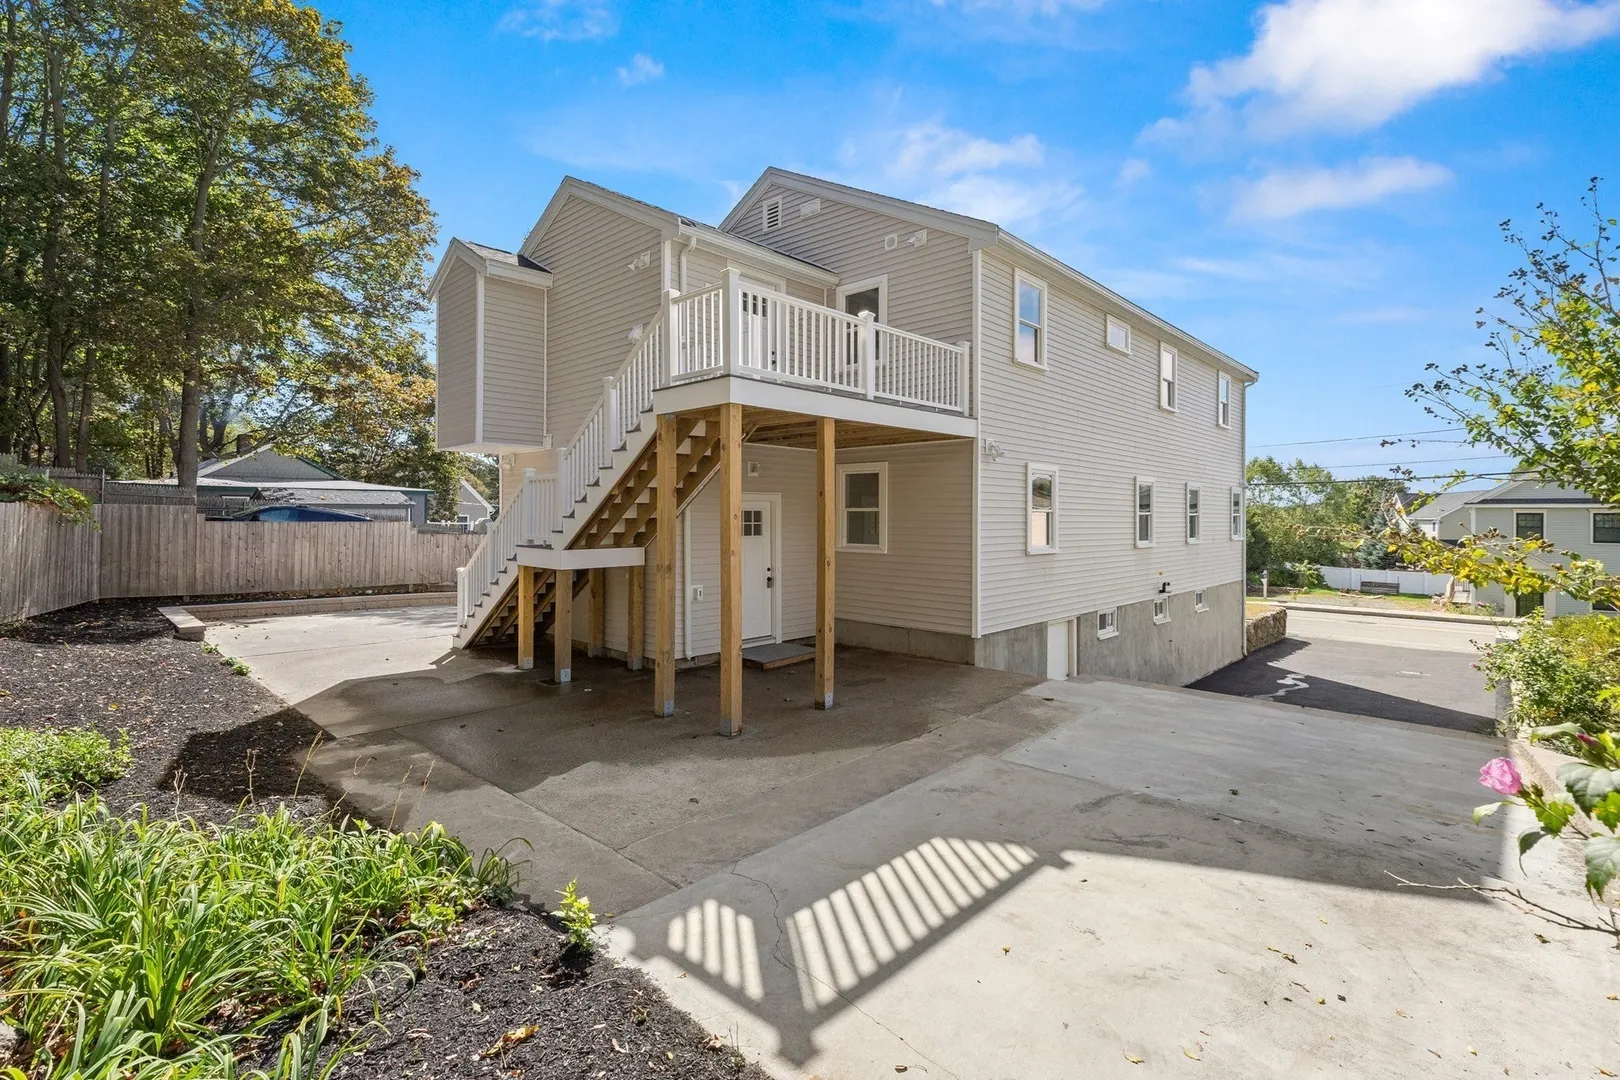
- Exterior Features: Deck - Composite
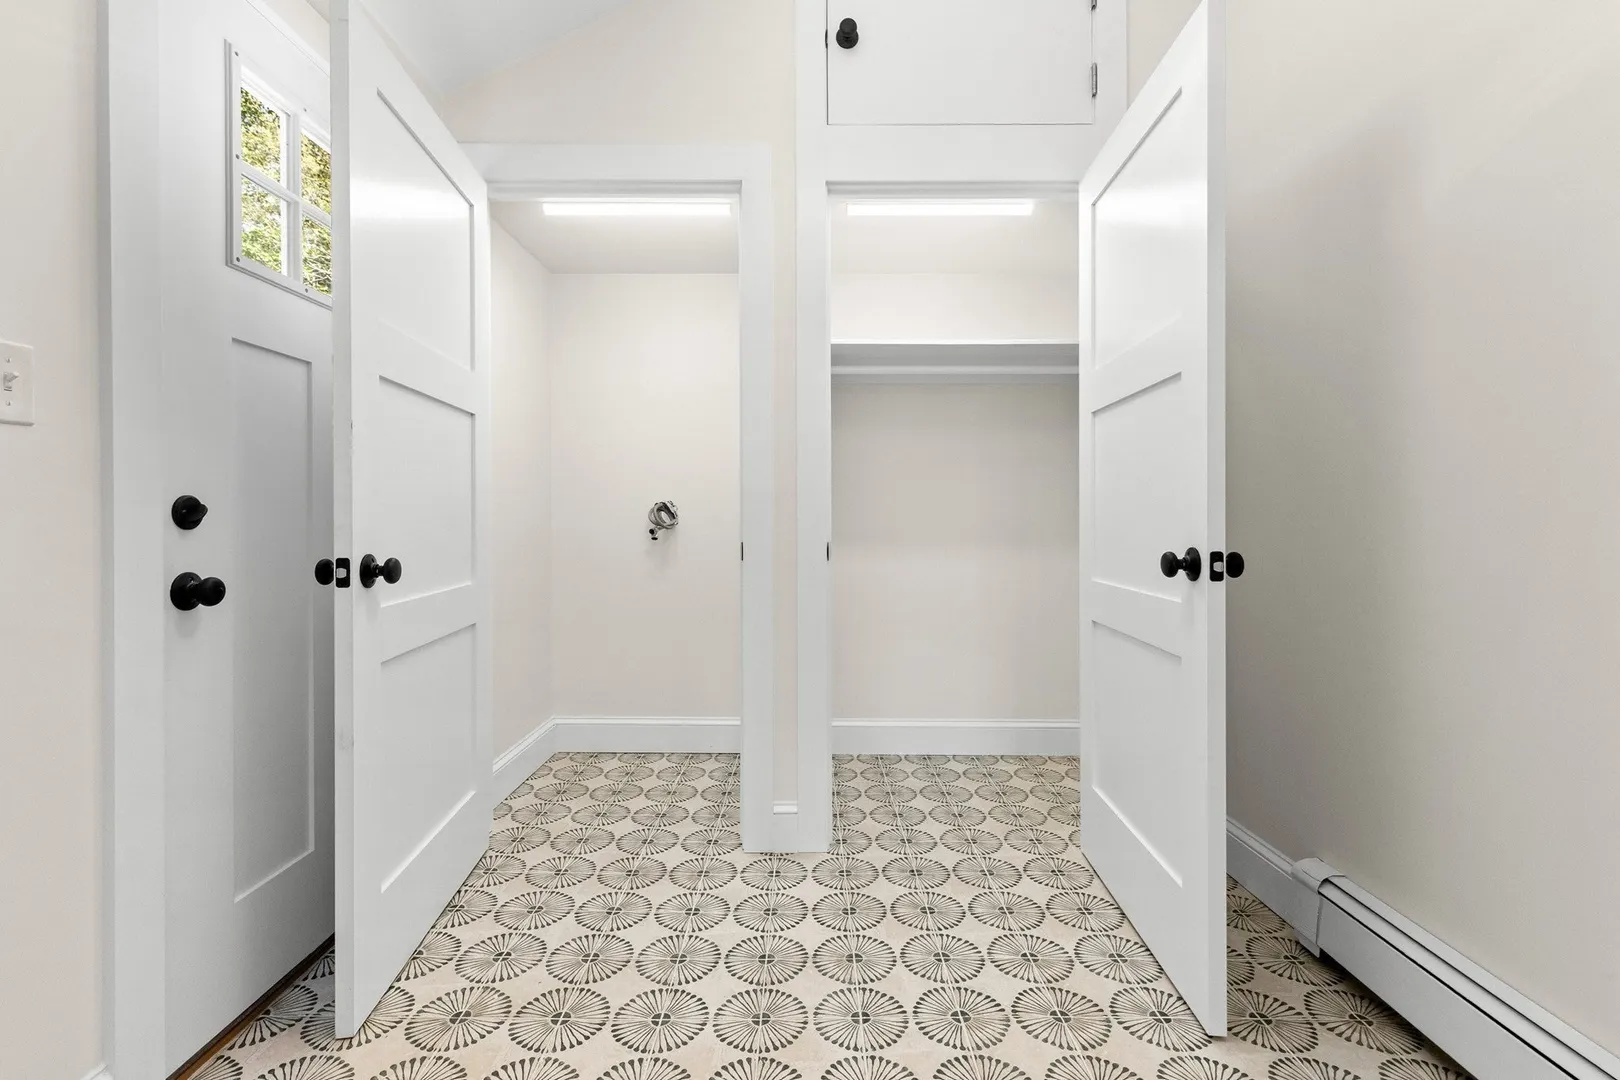
- Interior Features: Vaulted Ceiling(s), Closet, Mud Room
- SqFt Source: Unit Floor Plan
- Year Built Details: Actual
- Year Converted: 2026
-
Amenities
- Community Features: Public Transportation, Walk/Jog Trails, Medical Facility, Highway Access, House of Worship, Public School
- Waterfront Features: Ocean, 1 to 2 Mile To Beach, Beach Ownership(Public)
- Parking Features: Off Street, Tandem, Assigned, Driveway, Paved
-
Utilities
- Electric: Circuit Breakers, 200+ Amp Service
- Water Source: Public
- Sewer: Public Sewer
-
Fees / Taxes
- Assessed Value: $727,100
- Taxes: $6,769
- Tax Year: 2026
Similar Listings

Sold
26 Photos
Sold
31 Photos
Sold
31 Photos
Sold
33 Photos
Content © 2026 MLS Property Information Network, Inc. The information in this listing was gathered from third party resources including the seller and public records.
Listing information provided courtesy of Churchill Properties.
MLS Property Information Network, Inc. and its subscribers disclaim any and all representations or warranties as to the accuracy of this information.