
Sold!
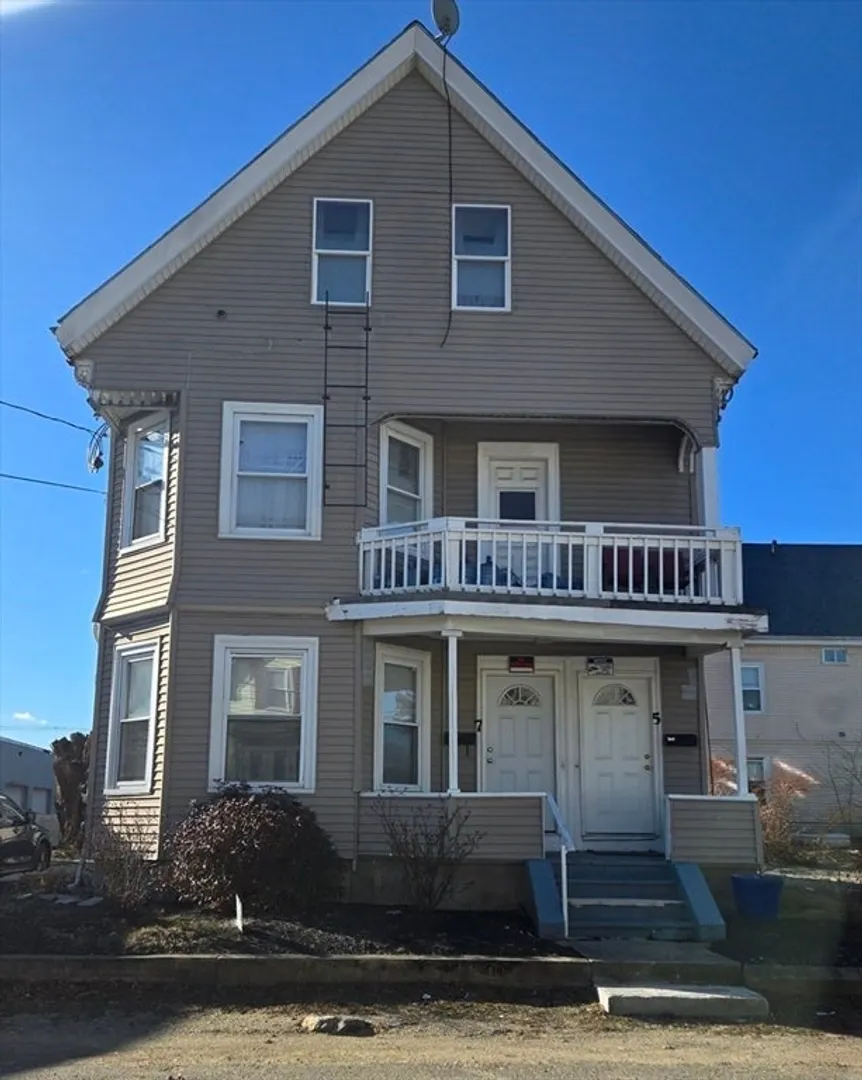
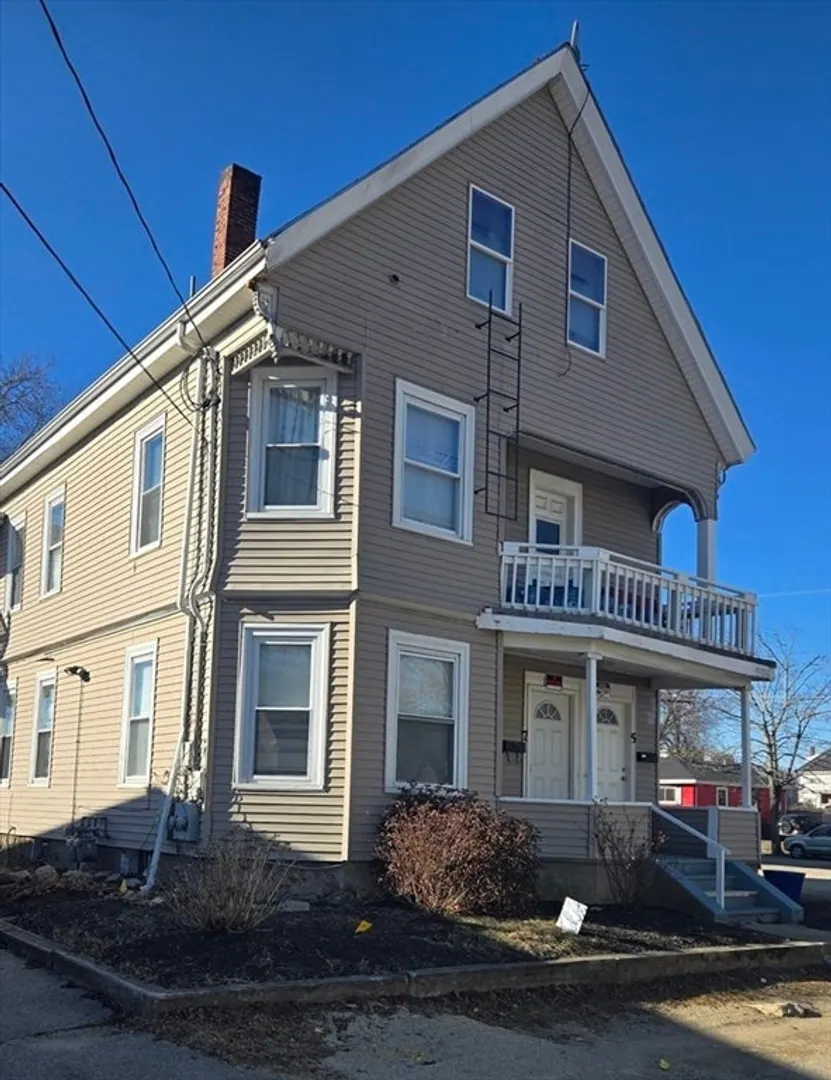
$650,000
6
Beds
3
Baths
2,446
Living Area
-
Property Description
Spectacular 2 family dwelling featuring 2 level owner unit with 4 bedrooms, 2 full bath, updated kitchen. This unit has oversized bedrooms with great interior space. Unit 2 has in unit laundry connections for washer and dryer. First floor rental unit features 2 bedrooms with updated kitchen. Exterior features include off-street parking with level backyard space, interior access to basement, upgraded gas heating systems and hot water tanks for both units. TAW. Owner unit delivered vacant. This home is a must see and ready for your personal touches. Open House 1/26/25 12 noon.
-
Highlights
- Heating: Forced Air, Natural Gas, Individual, Unit Control
- Parking Spots: 4
- Property Type: Multi Family
- Total Rooms: 10
- Status: Closed
- Levels: 3
- Property Class: Residential Income
- Stories: 3
- Year Built: 1900
-
Additional Details
- Appliances: Range, Dishwasher, Disposal
- Exclusions: Personal Belongiongs
- Flooring: Tile, Laminate, Wood, Hardwood
- Interior Features: Bathroom With Tub & Shower, Upgraded Cabinets, Living Room, Kitchen
- Roof: Shingle
- Total Number of Units: 2
- Year Built Source: Public Records
- Basement: Full, Concrete, Unfinished
- Exterior Features: Rain Gutters
- Foundation: Stone
- Road Frontage Type: Public
- SqFt Source: Public Record
- Year Built Details: Actual
- Zoning: C2
-
Amenities
- Community Features: Public Transportation
- Parking Features: Paved Drive, Off Street, Paved
-
Utilities
- Electric: Circuit Breakers, 100 Amp Service, Individually Metered
- Water Source: Public
- Sewer: Public Sewer
-
Fees / Taxes
- Assessed Value: $581,100
- Tax Year: 2024
- Total Rent: $1,600
- Rental Fee Includes: Unit 1(Water)
- Taxes: $6,985
Similar Listings
Sold
21 Photos
Sold
15 Photos
Sold
5 Photos
Sold
29 Photos
Content © 2026 MLS Property Information Network, Inc. The information in this listing was gathered from third party resources including the seller and public records.
Listing information provided courtesy of RE/MAX Synergy.
MLS Property Information Network, Inc. and its subscribers disclaim any and all representations or warranties as to the accuracy of this information.
