
Sold!
$735,000
3
Beds
2
Baths
1,740
Living Area
-
Property Description
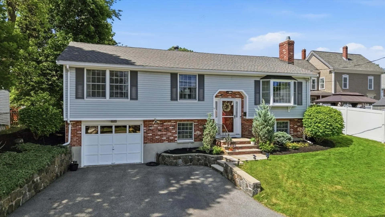
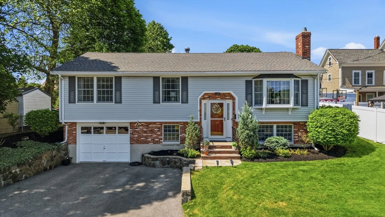
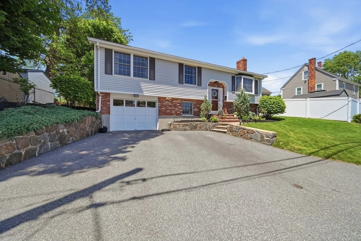
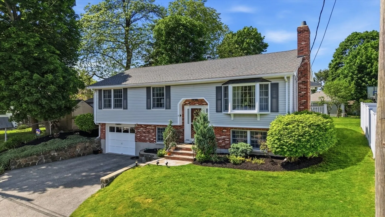
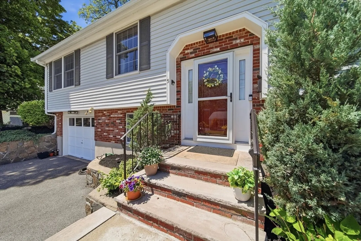
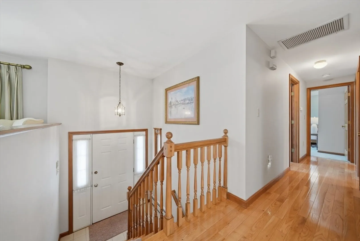
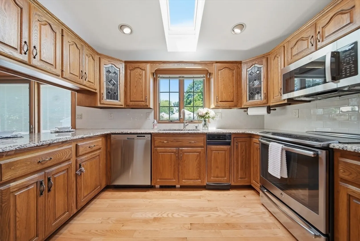
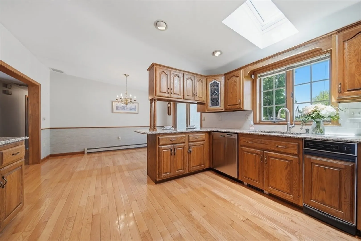
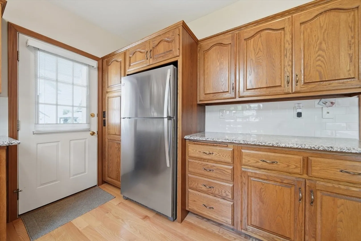
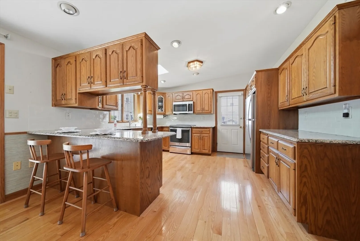
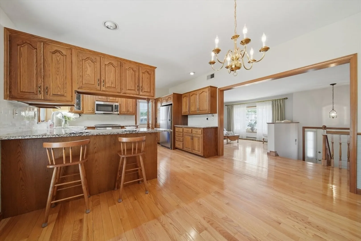
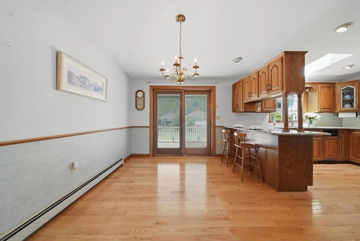
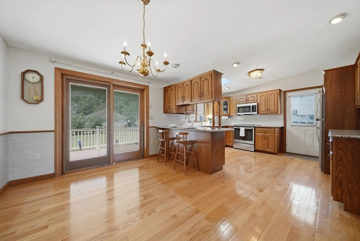
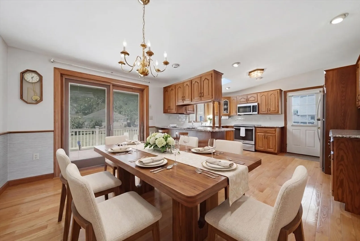
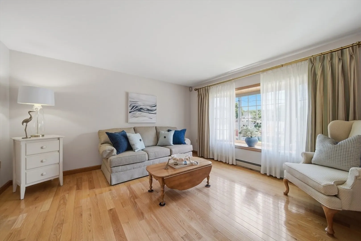
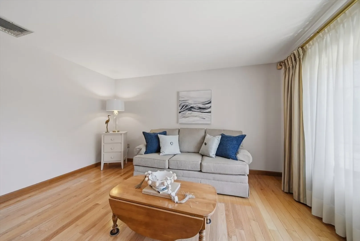
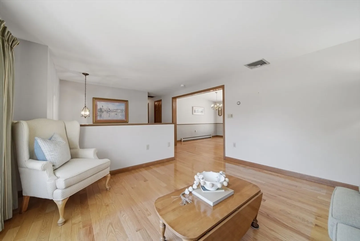
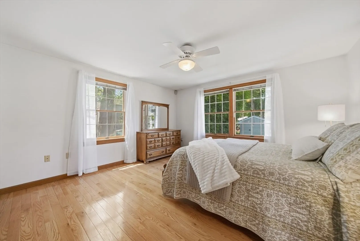
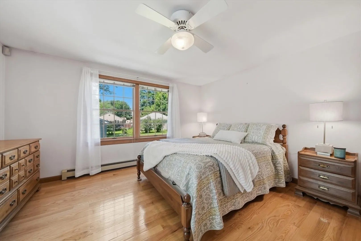
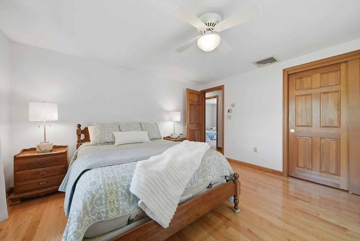
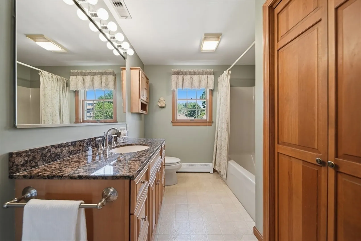
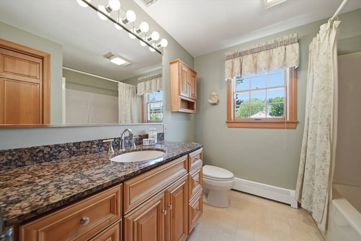
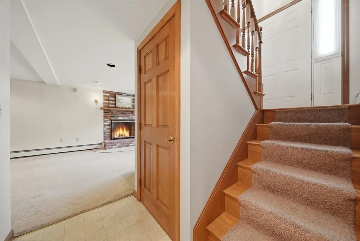
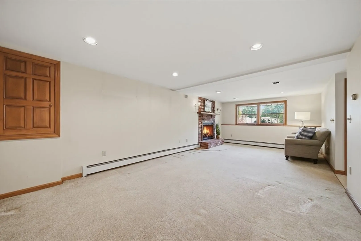
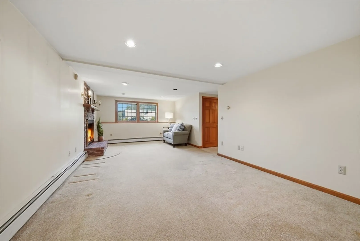
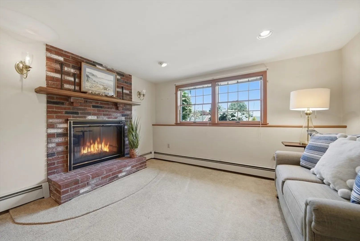
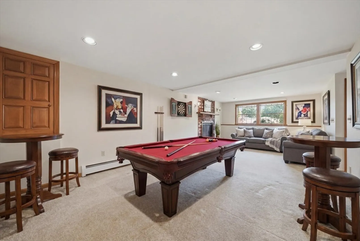
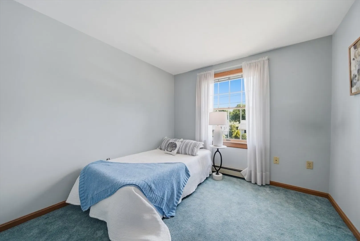
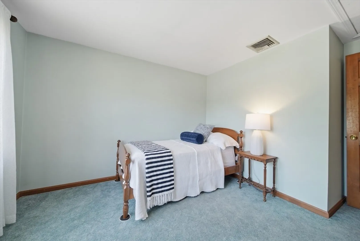
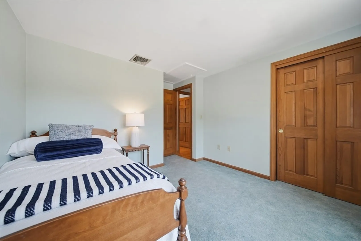
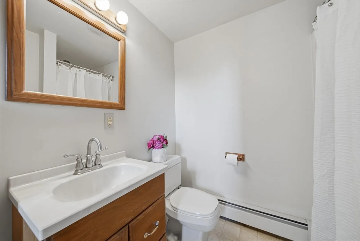
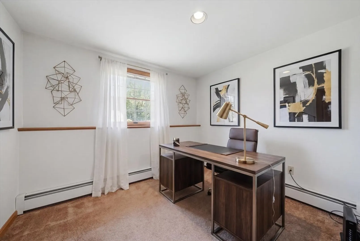
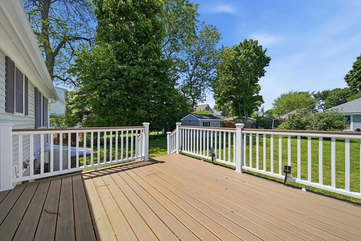
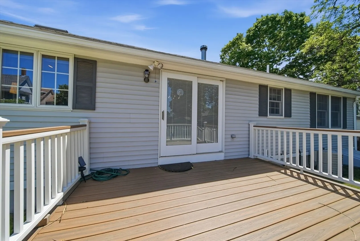
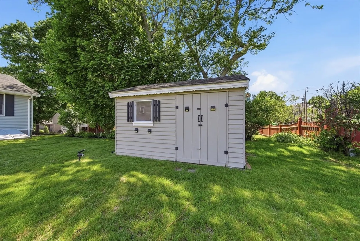
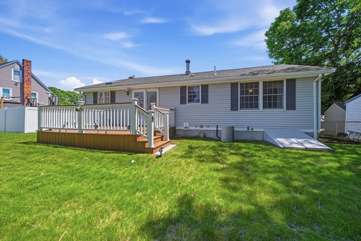
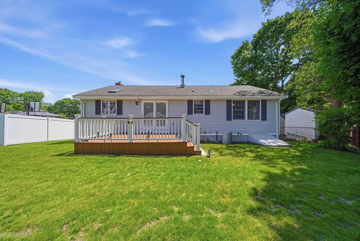
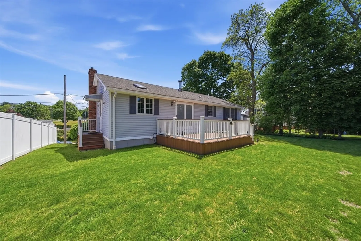
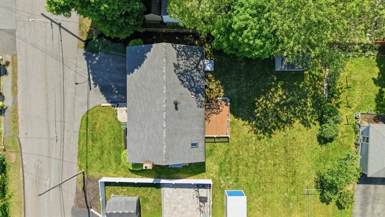
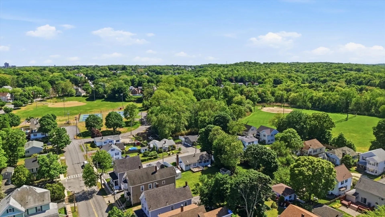
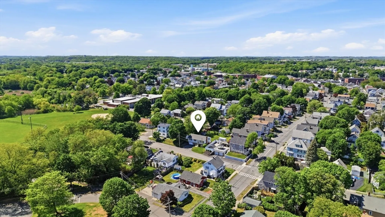
Meticulously maintained and thoughtfully updated, this beautiful 3 bed, 2 bath split-level home offers the perfect combination of comfort, functionality, and location. Inside, you’ll find beautiful hardwood floors, sun-filled living spaces, and a flexible layout designed for modern living. The main level offers an inviting flow for both everyday life and entertaining, while the secondary living room and bonus room provide endless possibilities for a home office, playroom, gym, guest space, or media room. The kitchen and living spaces connect seamlessly to the outdoors, where a beautiful level yard creates the perfect setting for entertaining, gardening, or relaxing outdoors. A storage shed and attached one-car garage add convenience and additional storage. Ideally located just minutes to Marrs Park, shopping, dining, and major highway access, this home offers easy access to everything Peabody and the North Shore have to offer while still maintaining a neighborhood feel.
-
Highlights
- Cooling: Central Air
- Parking Spots: 5
- Property Type: Single Family Residence
- Total Rooms: 7
- Status: Closed
- Heating: Baseboard, Oil
- Property Class: Residential
- Style: Split Entry
- Year Built: 1987
-
Additional Details
- Basement: Full, Finished
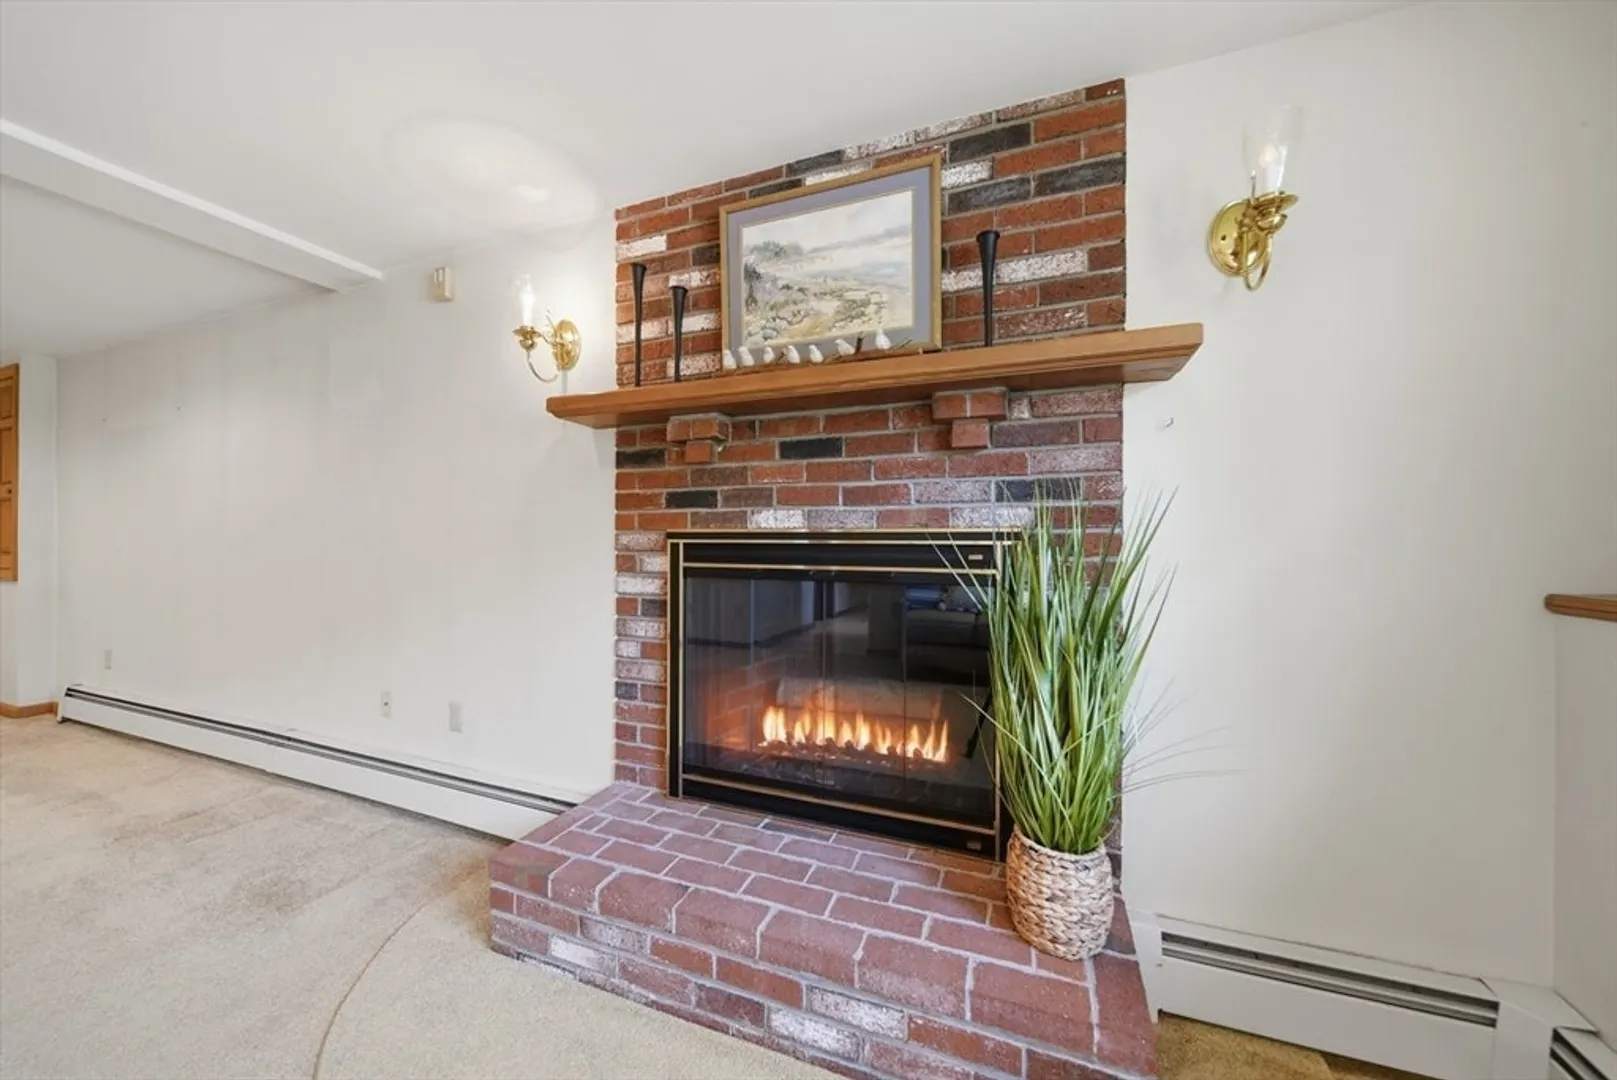
- Fireplaces: 1
- Foundation: Concrete Perimeter
- Year Built Details: Actual
- Zoning: R1
- Exterior Features: Deck - Vinyl, Storage
- Flooring: Wood, Tile, Carpet
- SqFt Source: Measured
- Year Built Source: Public Records
-
Amenities
- Covered Parking Spaces: 1
- Parking Features: Attached, Paved Drive
-
Utilities
- Sewer: Public Sewer
- Water Source: Public
-
Fees / Taxes
- Assessed Value: $609,900
- Taxes: $5,648
- Tax Year: 2025
Similar Listings


Sold
16 Photos
Sold
32 Photos
Sold
40 Photos
Sold
42 Photos
Content © 2026 MLS Property Information Network, Inc. The information in this listing was gathered from third party resources including the seller and public records.
Listing information provided courtesy of Lyv Realty.
MLS Property Information Network, Inc. and its subscribers disclaim any and all representations or warranties as to the accuracy of this information.
