
5 Memorial Dr
$679,900
3
Beds
1/1
Bath
1,700
Sqft
- Request Info
- Call
- Save
-
More
- Mortgage Calculator

Property Tools

$679,900
3
Beds
1/1
Bath
1,700
Living Area
-
Property Description
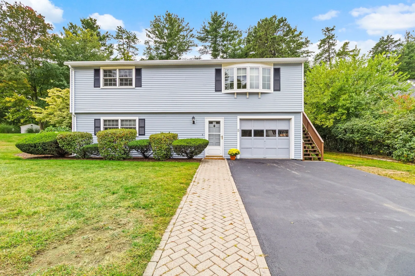
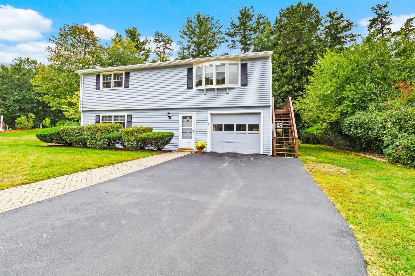
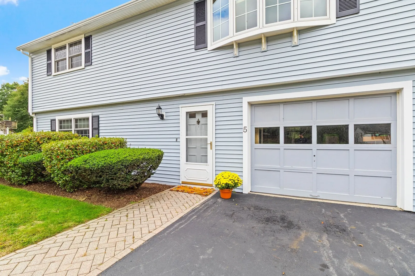
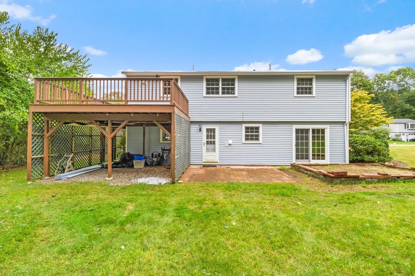
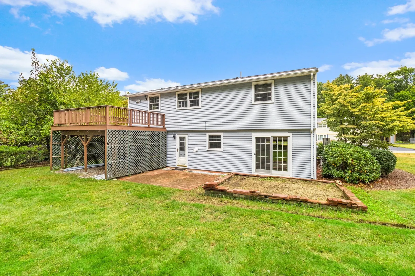
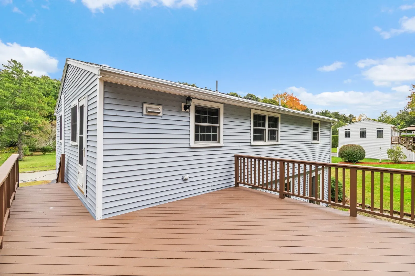
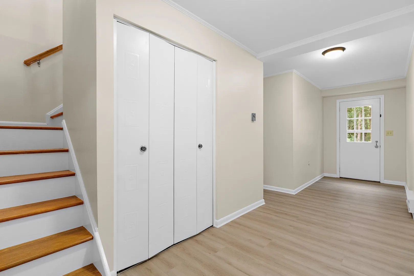
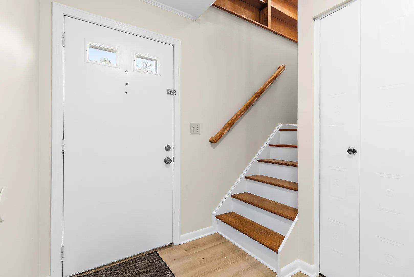
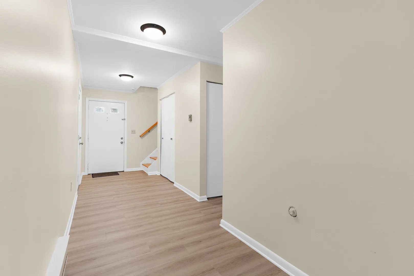
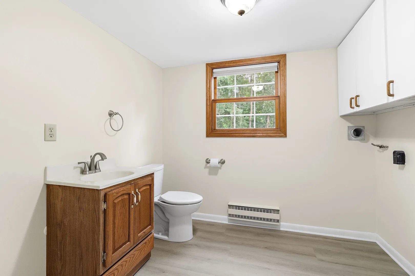
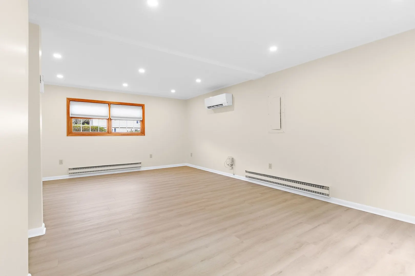
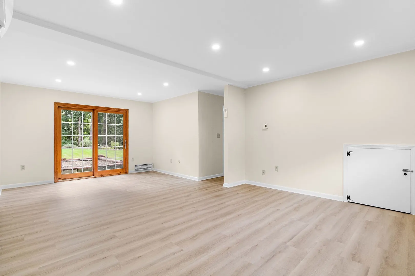
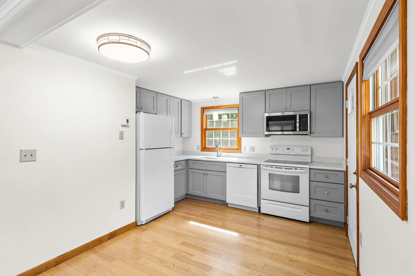
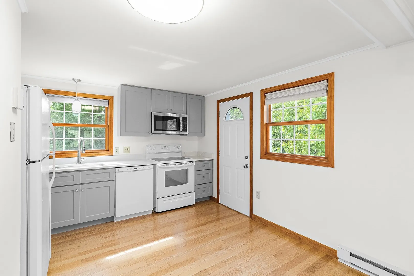
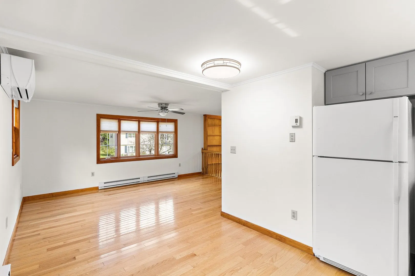
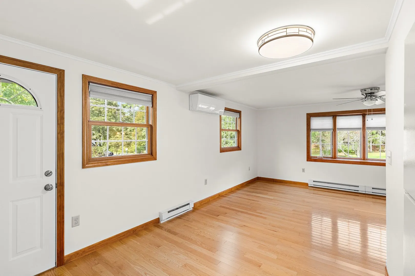
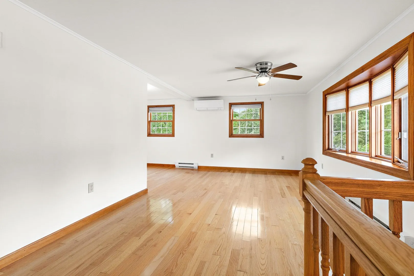
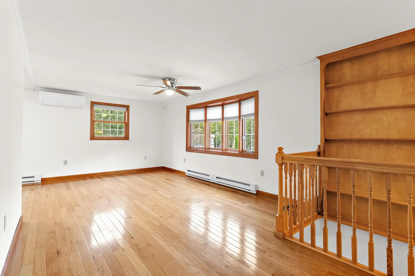
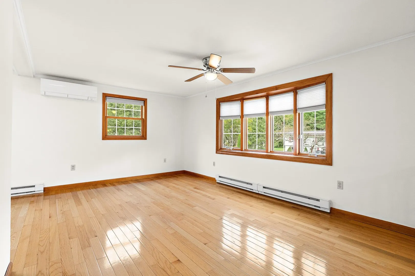
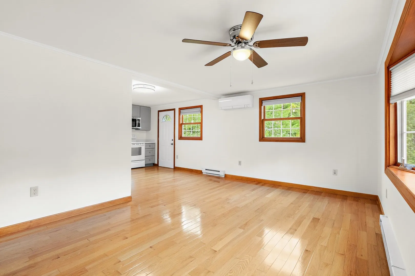
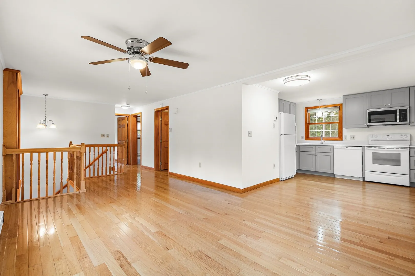
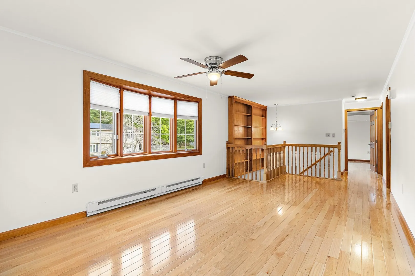
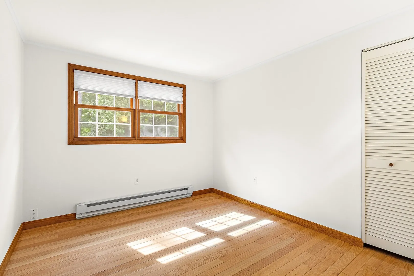
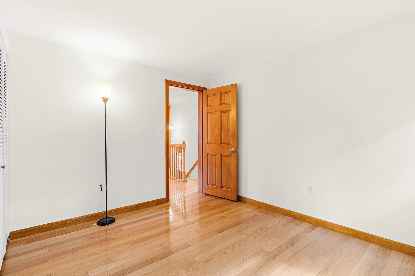
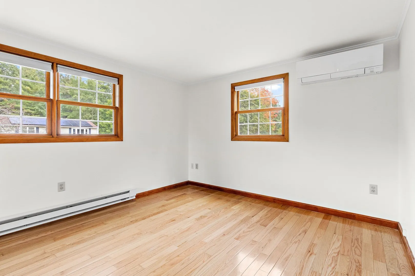
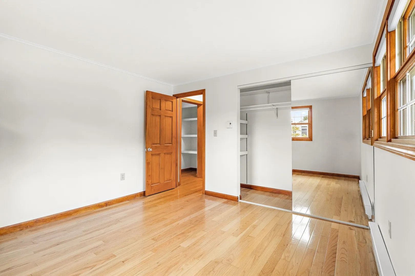
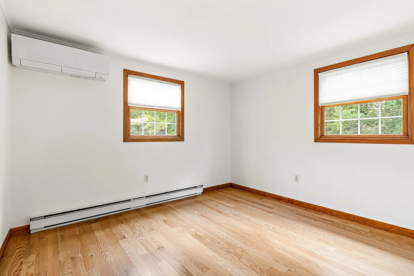
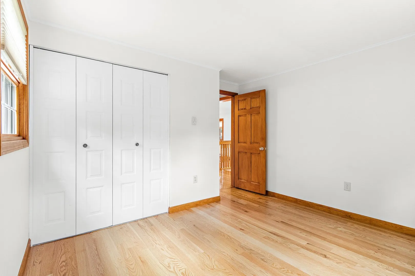
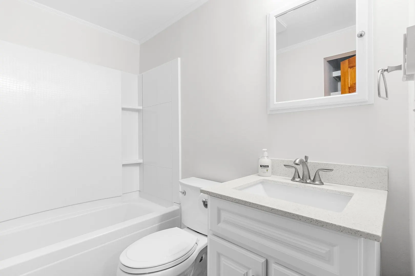
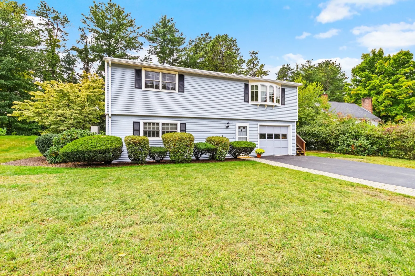
Welcome Home to this 3 bedroom, 1.5 bath raised ranch set on a quiet cul-de-sac in sought after Northborough! Walk into first level with double entry closet, garage access, half bath/laundry and front to back family room with slider to backyard. You will love the new laminate flooring installed this summer. Second level greets you with gleaming hardwood flooring throughout. Living room with bow window, ceiling fan and opens to dining area and kitchen. Your kitchen with all new cabinets and quartz countertop (June 2026), fully applianced, new s/s microwave and door leads you to mahogany deck overlooking wooded backyard. Updated main bath! New light fixtures! Mitsubishi splits! Maintenance free vinyl siding! Move in ready!!
-
Highlights
- Cooling: Ductless
- Parking Spots: 3
- Property Type: Single Family Residence
- Total Rooms: 6
- Status: Active
- Heating: Electric Baseboard
- Property Class: Residential
- Style: Raised Ranch
- Year Built: 1971
-
Additional Details
- Appliances: Range, Dishwasher, Microwave, Refrigerator
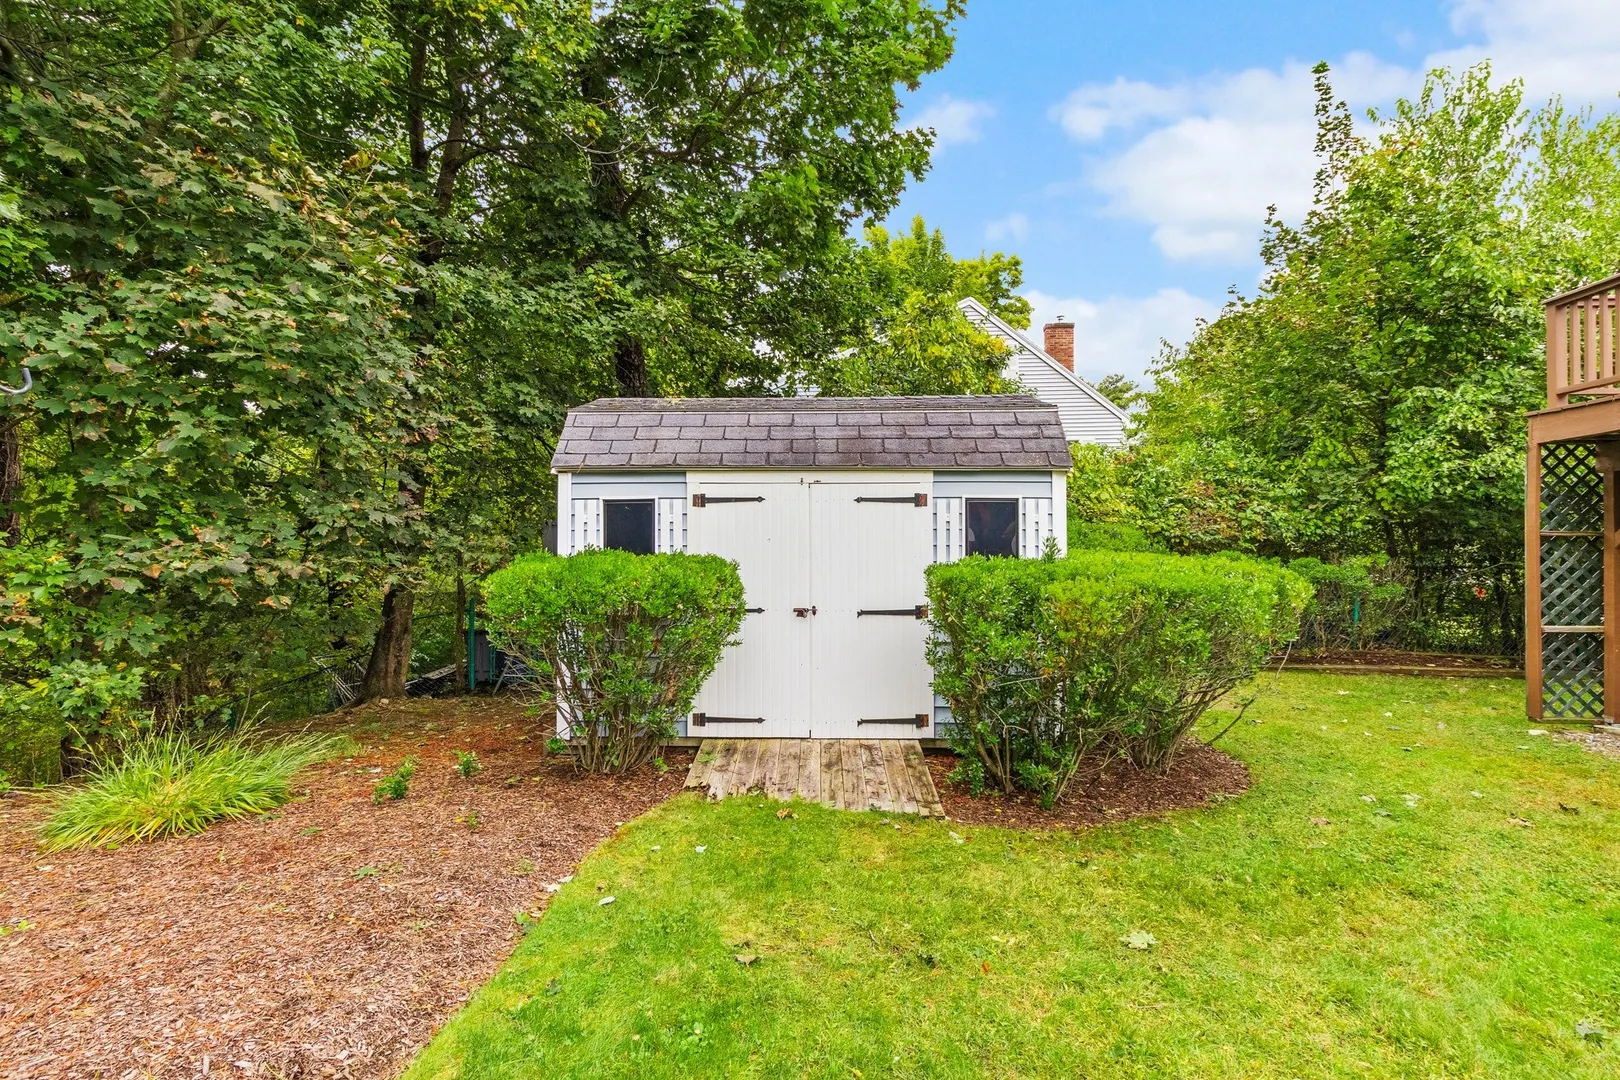
- Exterior Features: Deck, Storage
- Foundation: Concrete Perimeter
- SqFt Source: Other
- Year Built Source: Public Records
- Construction: Frame
- Flooring: Hardwood
- Lot Features: Wooded
- Year Built Details: Actual
- Zoning: res
-
Amenities
- Covered Parking Spaces: 1
- Parking Features: Attached, Garage Door Opener, Paved Drive
-
Utilities
- Sewer: Private Sewer
- Water Source: Public
-
Fees / Taxes
- Assessed Value: $430,400
- Taxes: $6,133
- Tax Year: 2025
Similar Listings
Sold
1 Photo
Sold
42 Photos
Sold
40 Photos
Sold
40 Photos
Content © 2026 MLS Property Information Network, Inc. The information in this listing was gathered from third party resources including the seller and public records.
Listing information provided courtesy of ERA Key Realty Services - Distinctive Group.
MLS Property Information Network, Inc. and its subscribers disclaim any and all representations or warranties as to the accuracy of this information.