
Sold!
$380,000
2
Beds
2/1
Baths
1,394
Living Area
-
Property Description
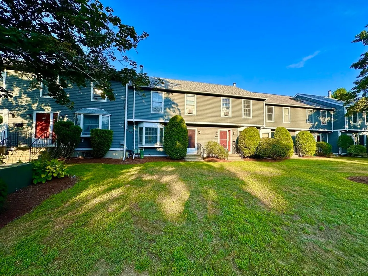
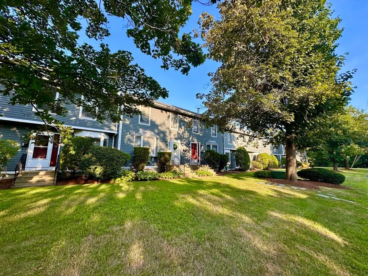
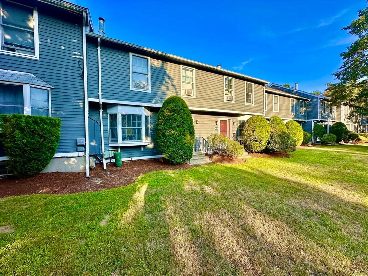
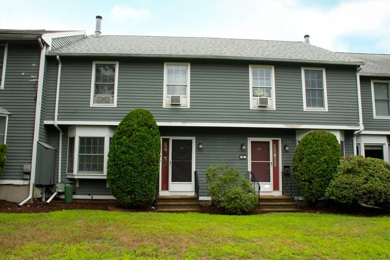
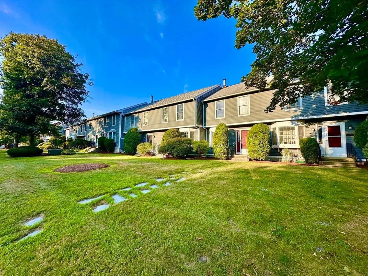
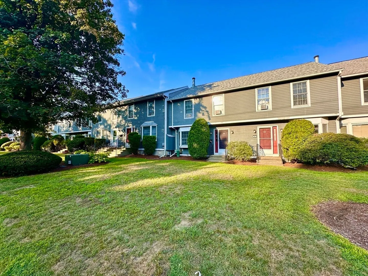
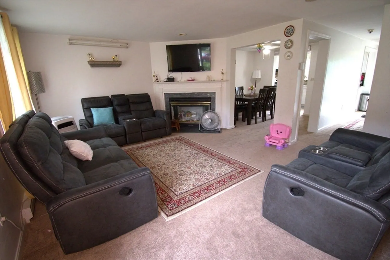
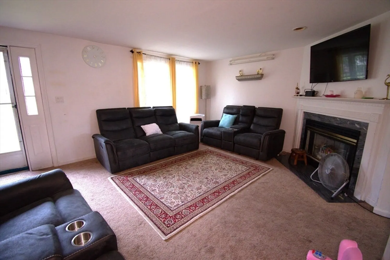
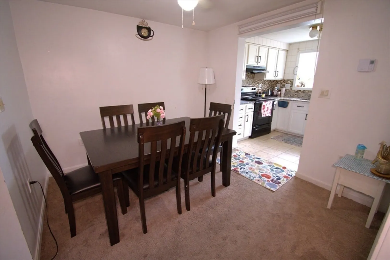
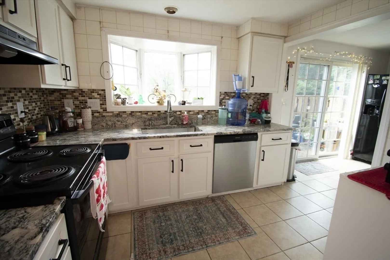
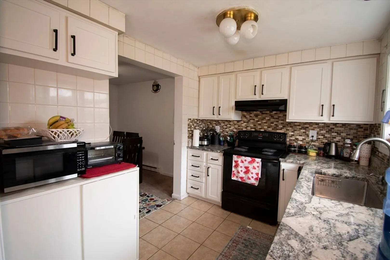
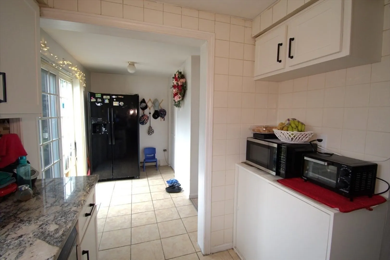
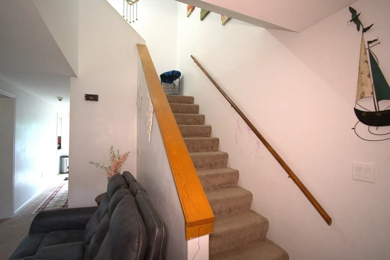
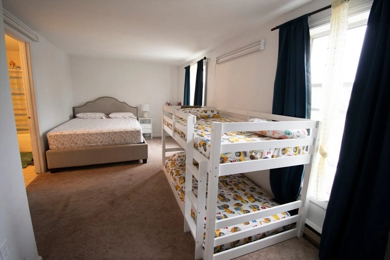
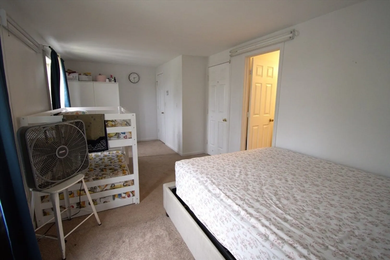
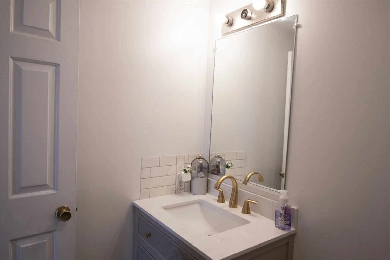
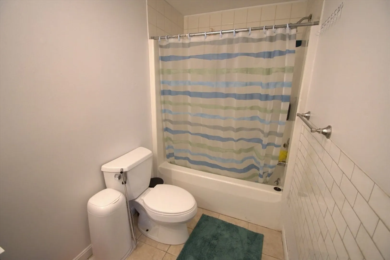
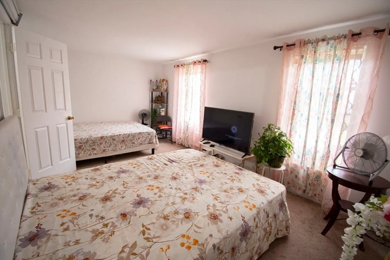
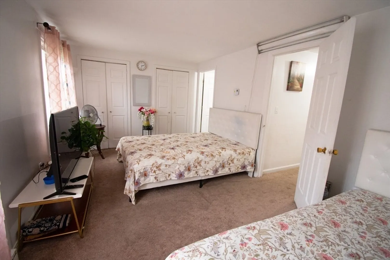
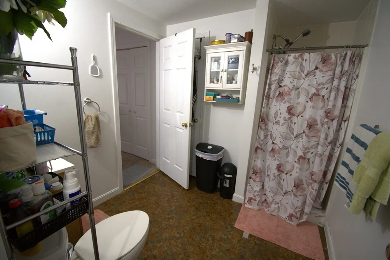
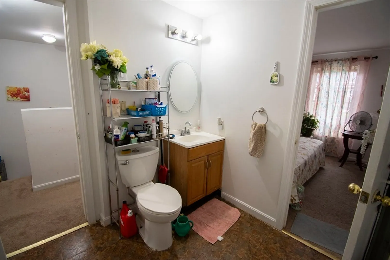
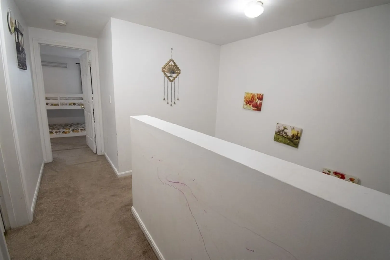
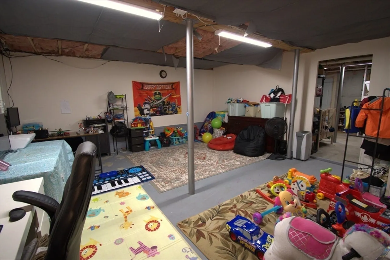
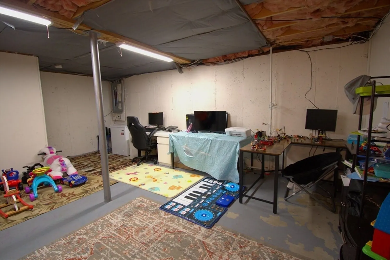
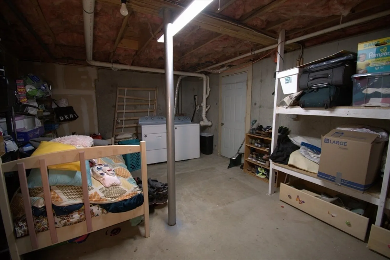
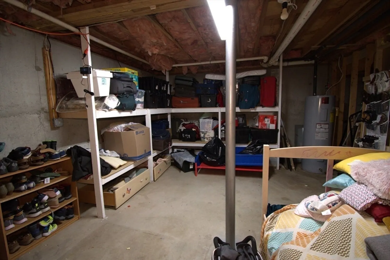
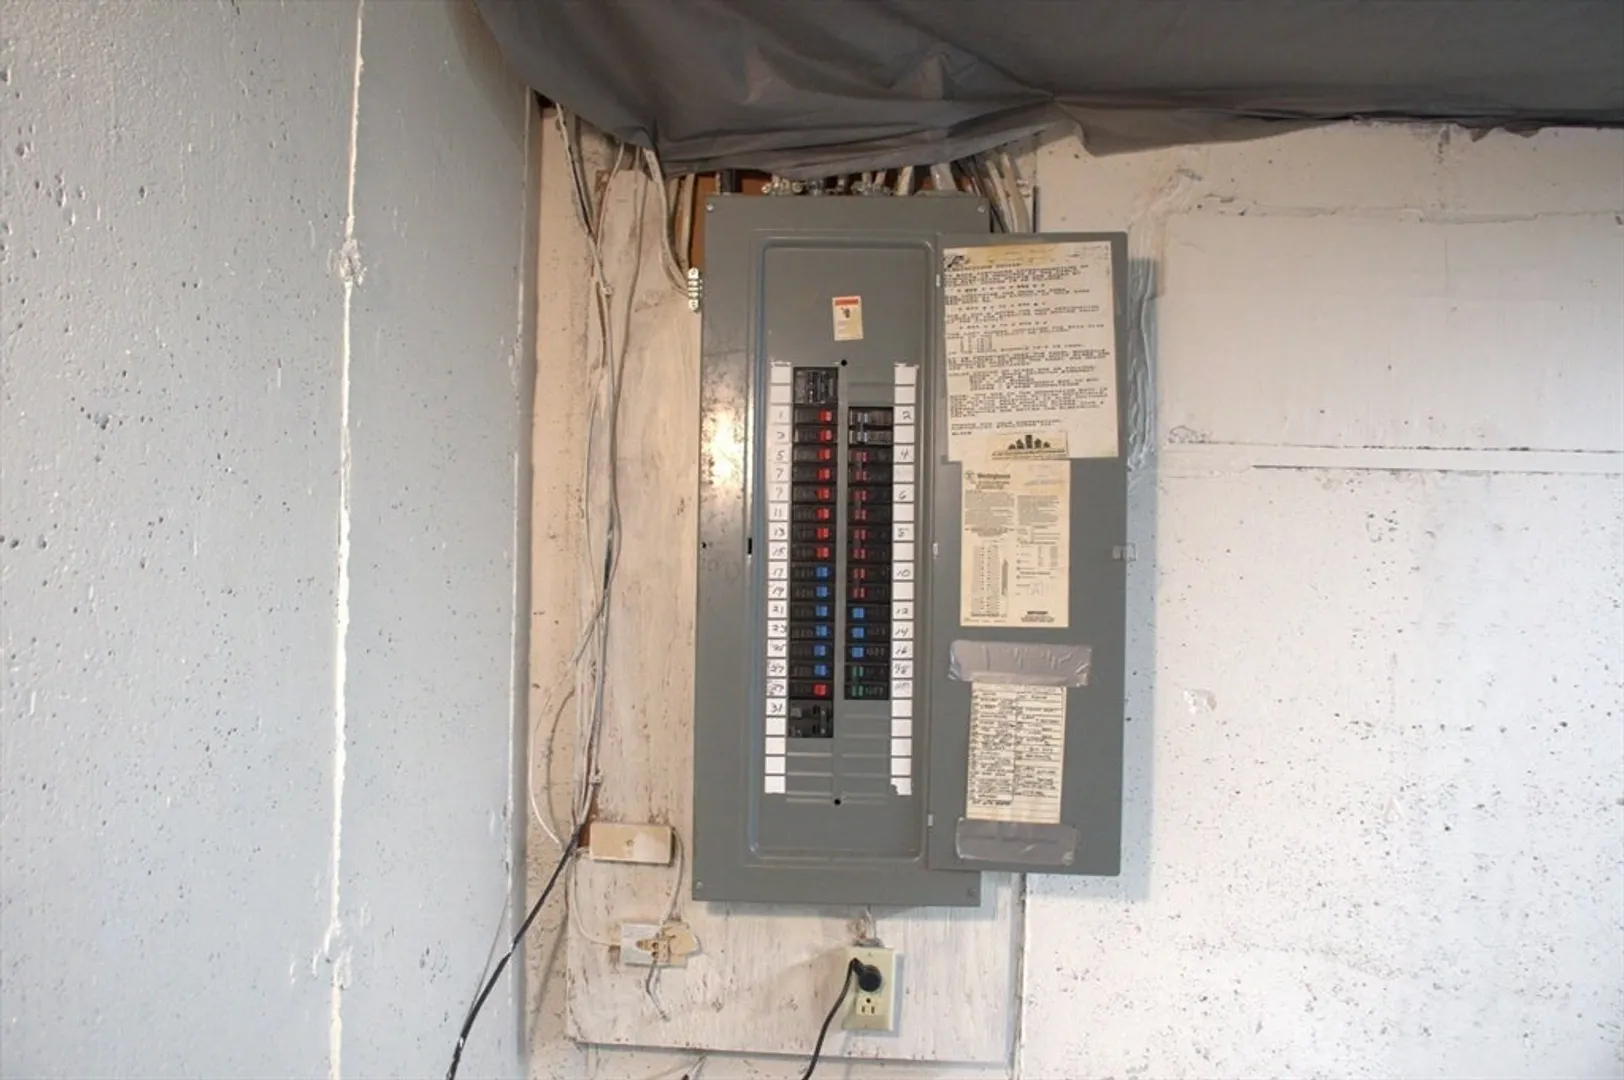
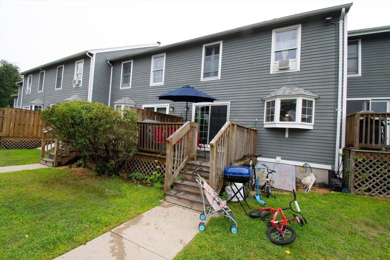
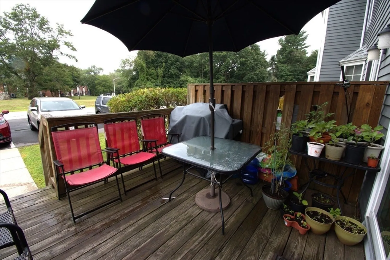
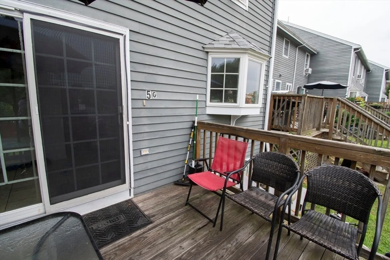
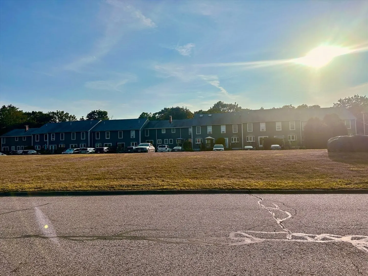
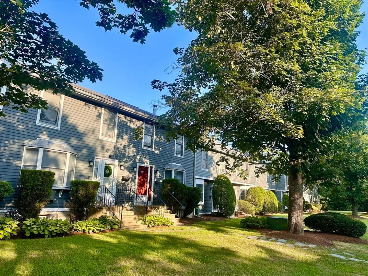
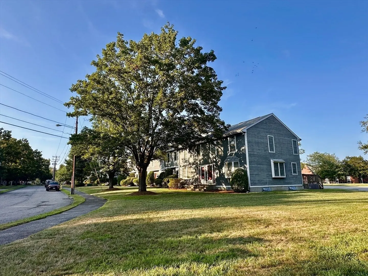
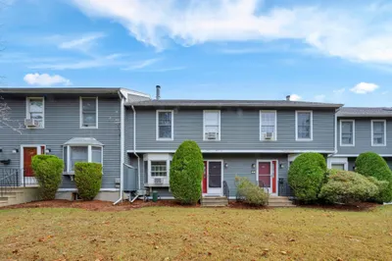
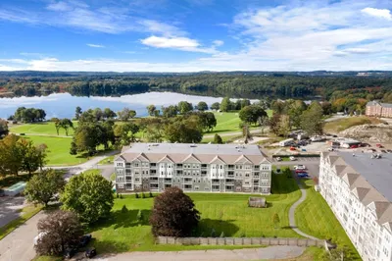
Well loved townhome in the desirable community of the Mayplewood Condominium Association. Close to downtown Westborough and the commuter rail. New roof. Large box window and fireplace in the living room. Dining room with a ceiling fan. Updated kitchen with granite countertops, a box window, tile floors, and two pantries. First floor half bath with granite countertops. Slider to the deck. Large bedrooms. Master bedroom has a walk in closet. Each bedroom has a full bathroom. Plenty of closets throughout. 200 amp electrical system. Ample storage. Two assigned parking spots. Unfinished room in the basement and an attic space provide future possibilities for additional living areas. Won't last. Schedule your showing now.
-
Highlights
- Building Name: Mayplewood Condominium Association
- Heating: Electric Baseboard, Electric, Wall Furnace
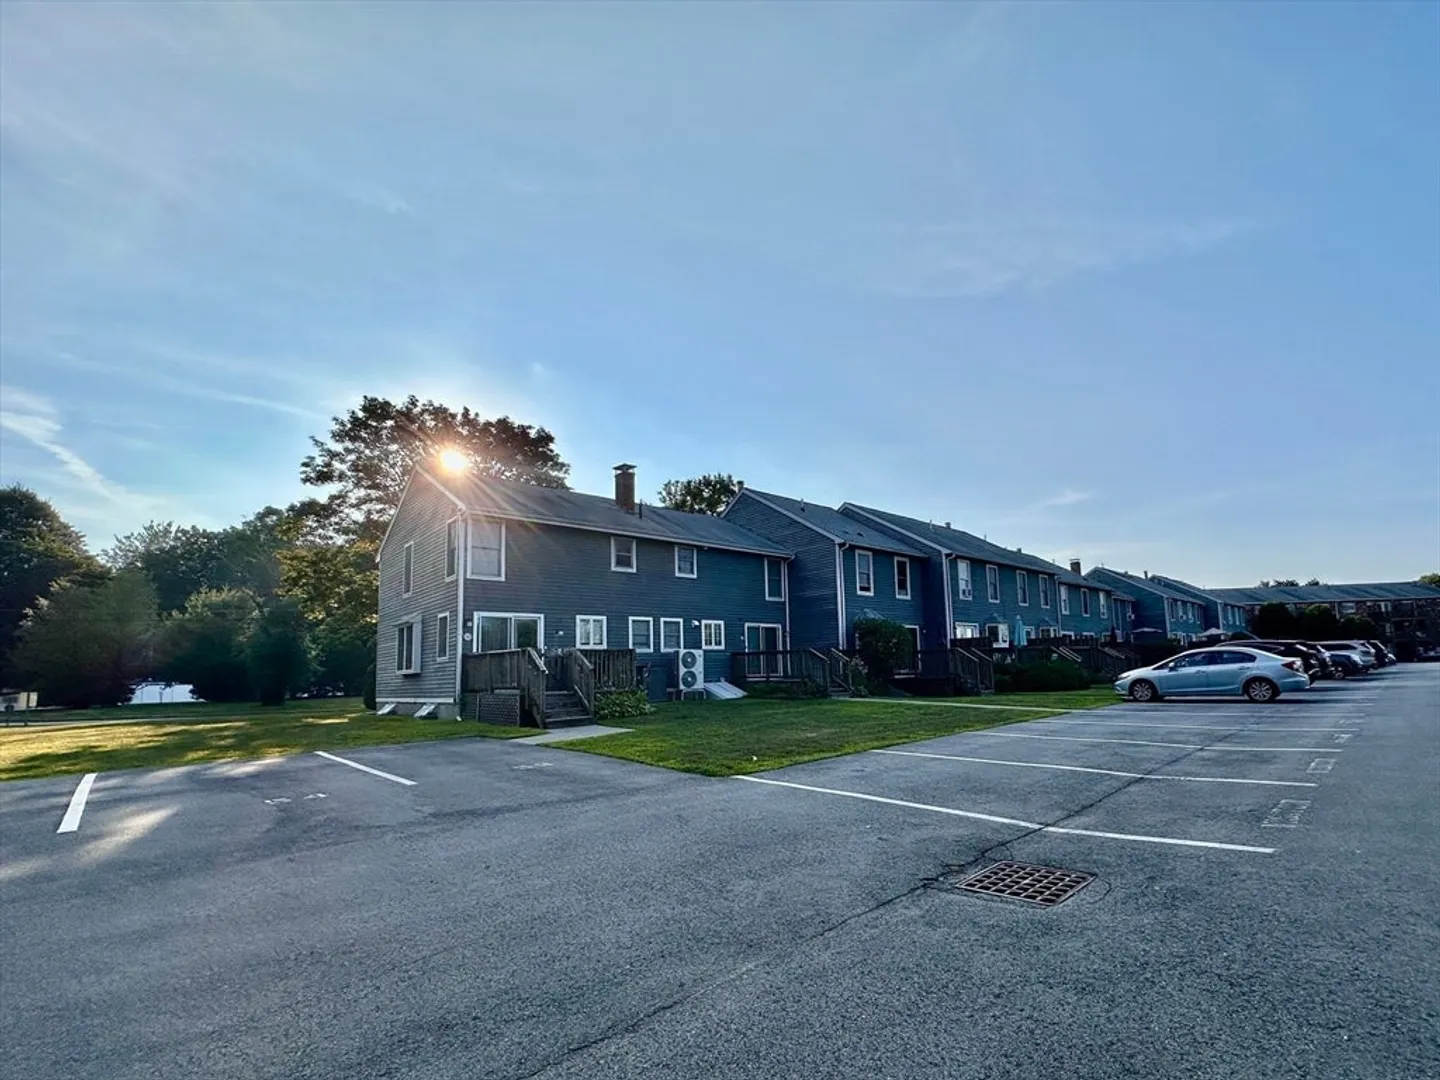
- Parking Spots: 2
- Property Type: Condominium
- Total Rooms: 5
- Year Built: 1989
- Cooling: Window Unit(s)
- HOA Fee: $613
- Property Class: Residential
- Stories: 3
- Unit Number: 5g
- Status: Closed
-
Additional Details
- Appliances: Range, Dishwasher, Disposal, Refrigerator
- Construction: Frame
- Fireplaces: 1
- Pets Allowed: Yes w/ Restrictions
- SqFt Source: Public Record
- Year Built Details: Approximate, Renovated Since
- Zoning: Res
- Basement: Y
- Exterior Features: Deck, Deck - Wood, Professional Landscaping
- Flooring: Tile, Vinyl, Carpet
- Roof: Shingle
- Total Number of Units: 27
- Year Built Source: Public Records
-
Amenities
- Community Features: Shopping, Tennis Court(s), Park, Walk/Jog Trails, Stable(s), Golf, Medical Facility, Laundromat, Bike Path, Conservation Area, Highway Access, Private School, Public School, T-Station, University
- Parking Features: Off Street, Deeded, Driveway
-
Utilities
- Electric: 200+ Amp Service
- Water Source: Public
- Sewer: Public Sewer
-
Fees / Taxes
- Assessed Value: $400,500
- HOA Fee Includes: Insurance, Road Maintenance, Maintenance Grounds, Snow Removal, Trash, Reserve Funds
- Taxes: $6,524
- HOA Fee Frequency: Monthly
- Tax Year: 2025
Similar Listings
Sold

38 Photos
Sold
30 Photos
Sold
14 Photos
Sold
NEW CONSTRUCTION
28 Photos
Content © 2026 MLS Property Information Network, Inc. The information in this listing was gathered from third party resources including the seller and public records.
Listing information provided courtesy of Advisors Living - Sudbury.
MLS Property Information Network, Inc. and its subscribers disclaim any and all representations or warranties as to the accuracy of this information.
