
Sold!
$1,275,000
4
Beds
2/1
Baths
3,445
Living Area
-
Property Description
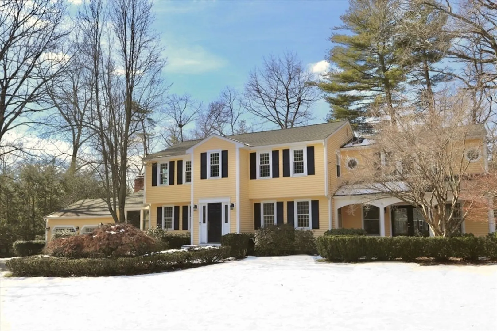
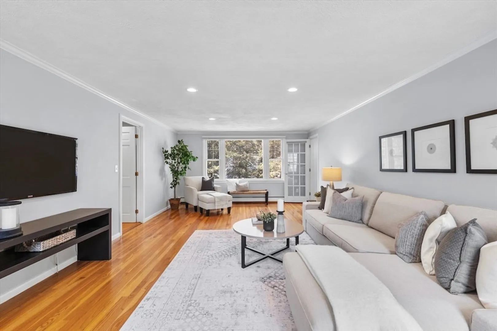
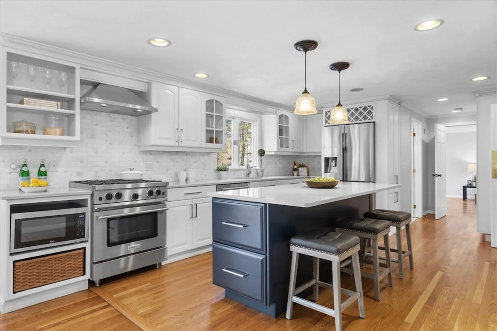
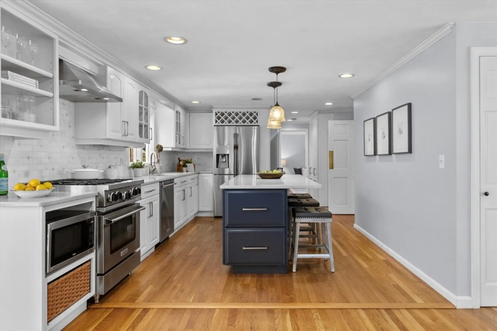
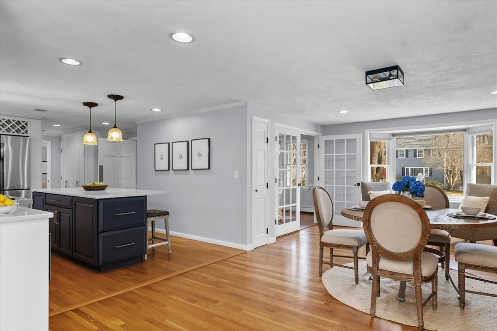
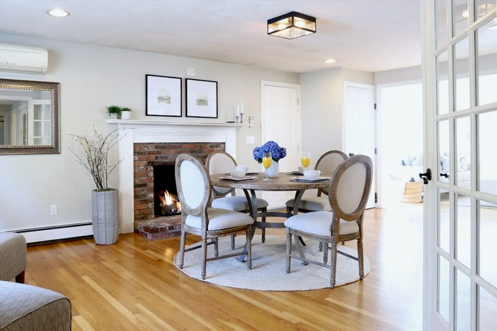
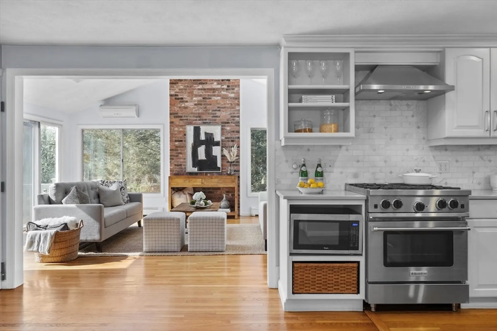
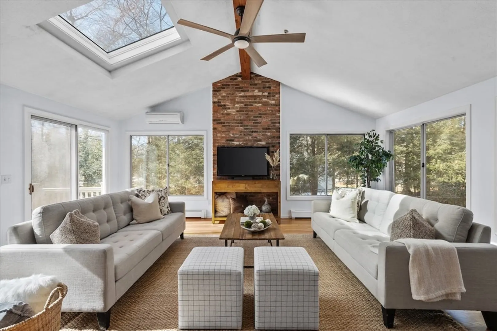
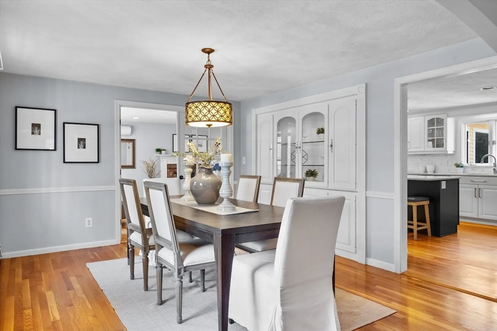
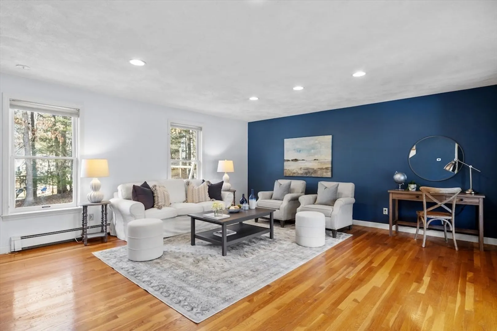
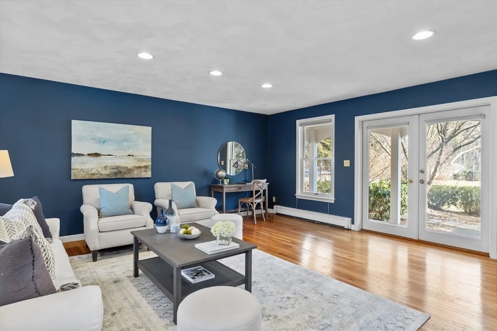
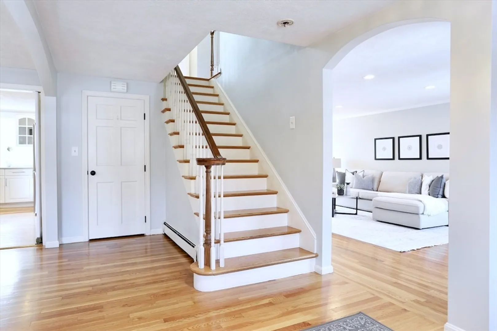
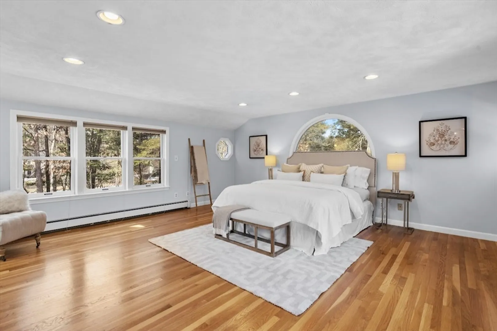
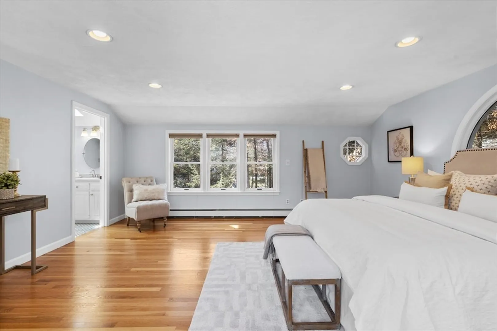
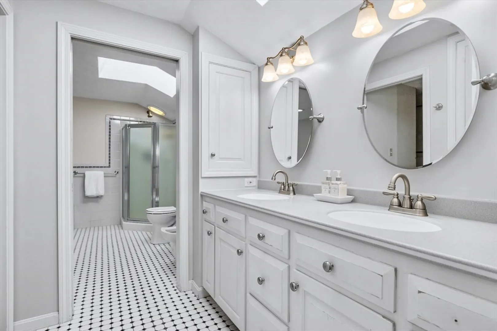
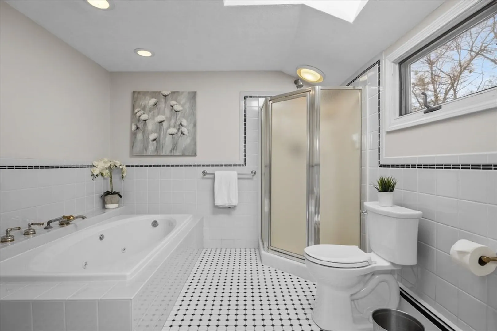
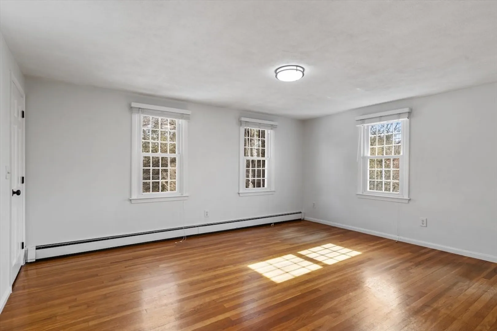
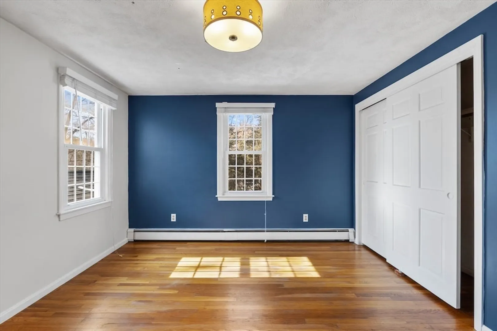
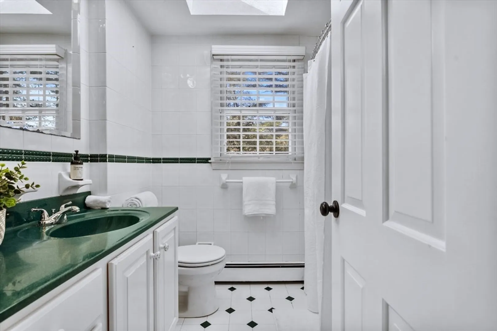
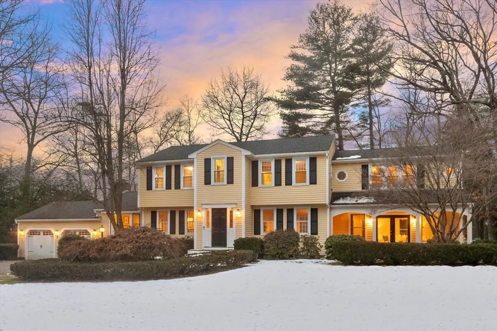
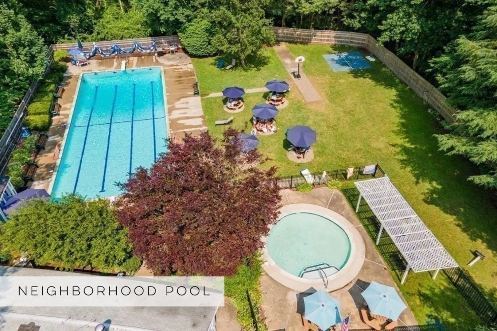
Located in the coveted Patriots Hill neighborhood, this expansive Colonial offers incredible living space with thoughtful updates throughout. The open floor plan fills with natural light and warm hardwood floors - The renovated kitchen includes custom cabinetry, quartz counters and stainless appliances open to a dining area with gas fireplace and a sunny family room with vaulted ceiling. A front to back living room, formal dining room with french doors and built-in china cabinet and a library complete the first floor. Upstairs, four generous bedrooms are great for family and guests including a luxurious primary suite with large walk-in closet and ensuite bath. Ideally located close to the Acton schools, community pool, shops and restaurants as well as major commuting routes and train!
-
Highlights
- Cooling: Ductless
- Parking Spots: 5
- Property Type: Single Family Residence
- Total Rooms: 10
- Status: Closed
- Heating: Baseboard, Propane, Leased Propane Tank
- Property Class: Residential
- Style: Colonial
- Year Built: 1975
-
Additional Details
- Appliances: Range, Dishwasher, Microwave, Refrigerator, Washer, Dryer
- Construction: Frame
- Fireplaces: 1
- Foundation: Concrete Perimeter
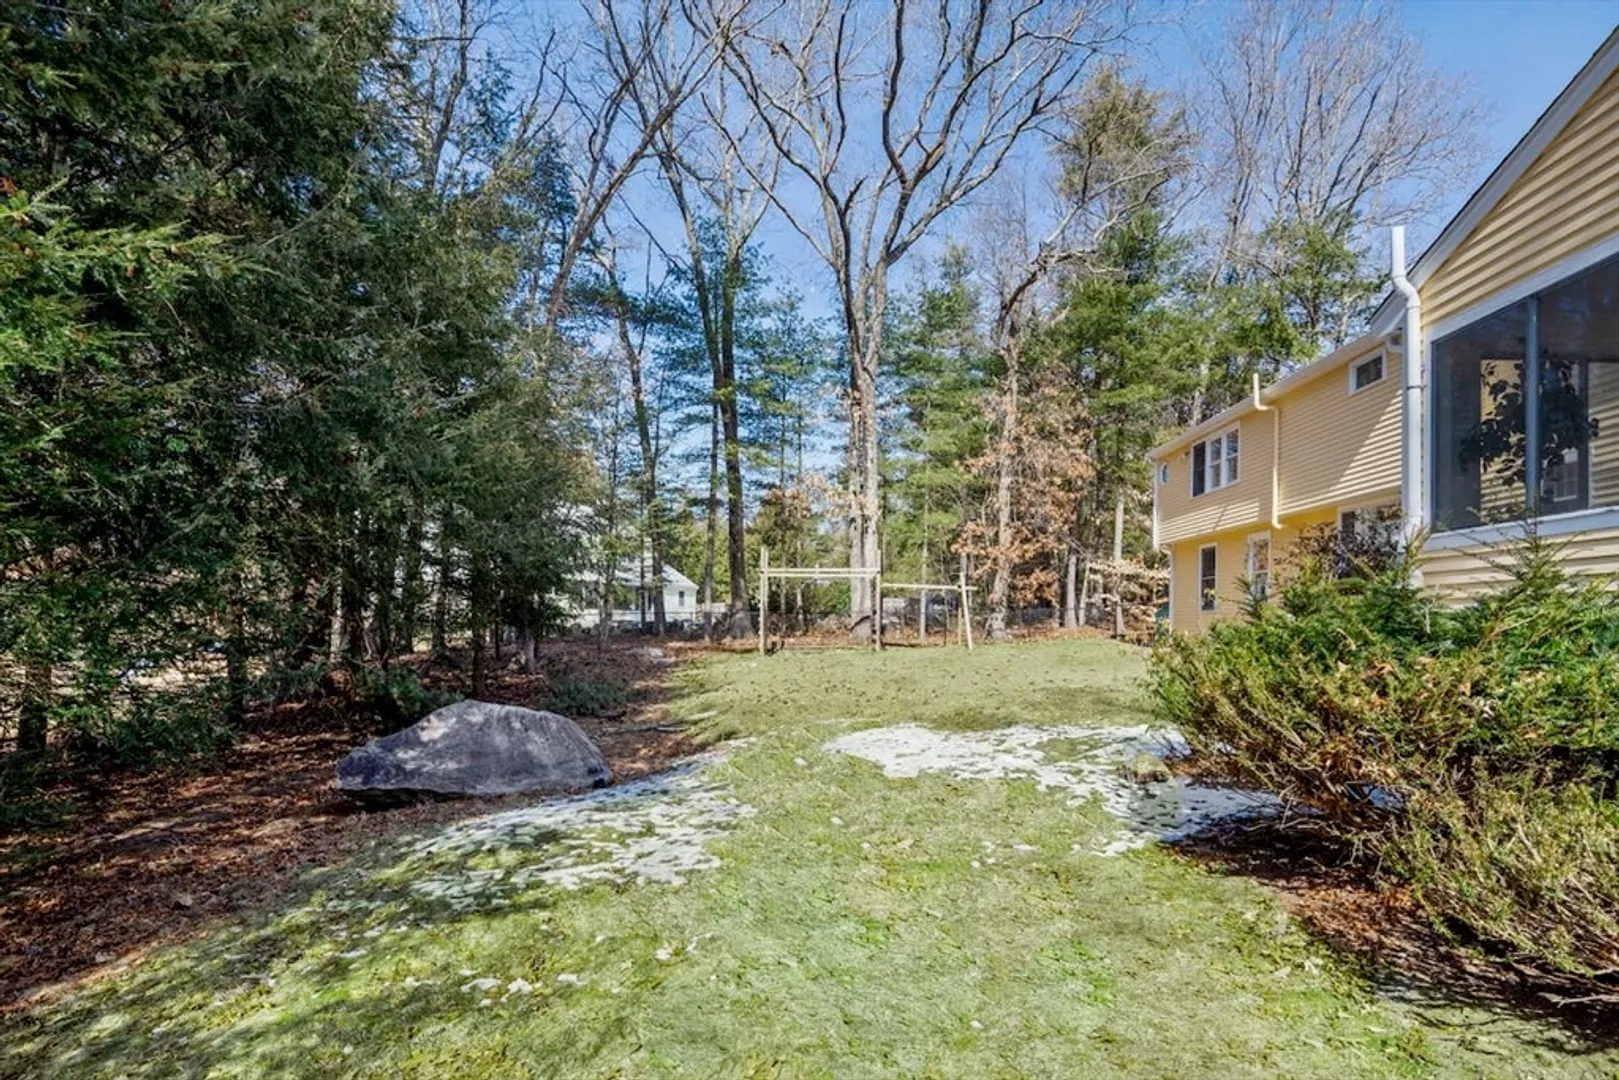
- Lot Features: Cleared, Gentle Sloping
- Year Built Details: Actual
- Zoning: Res
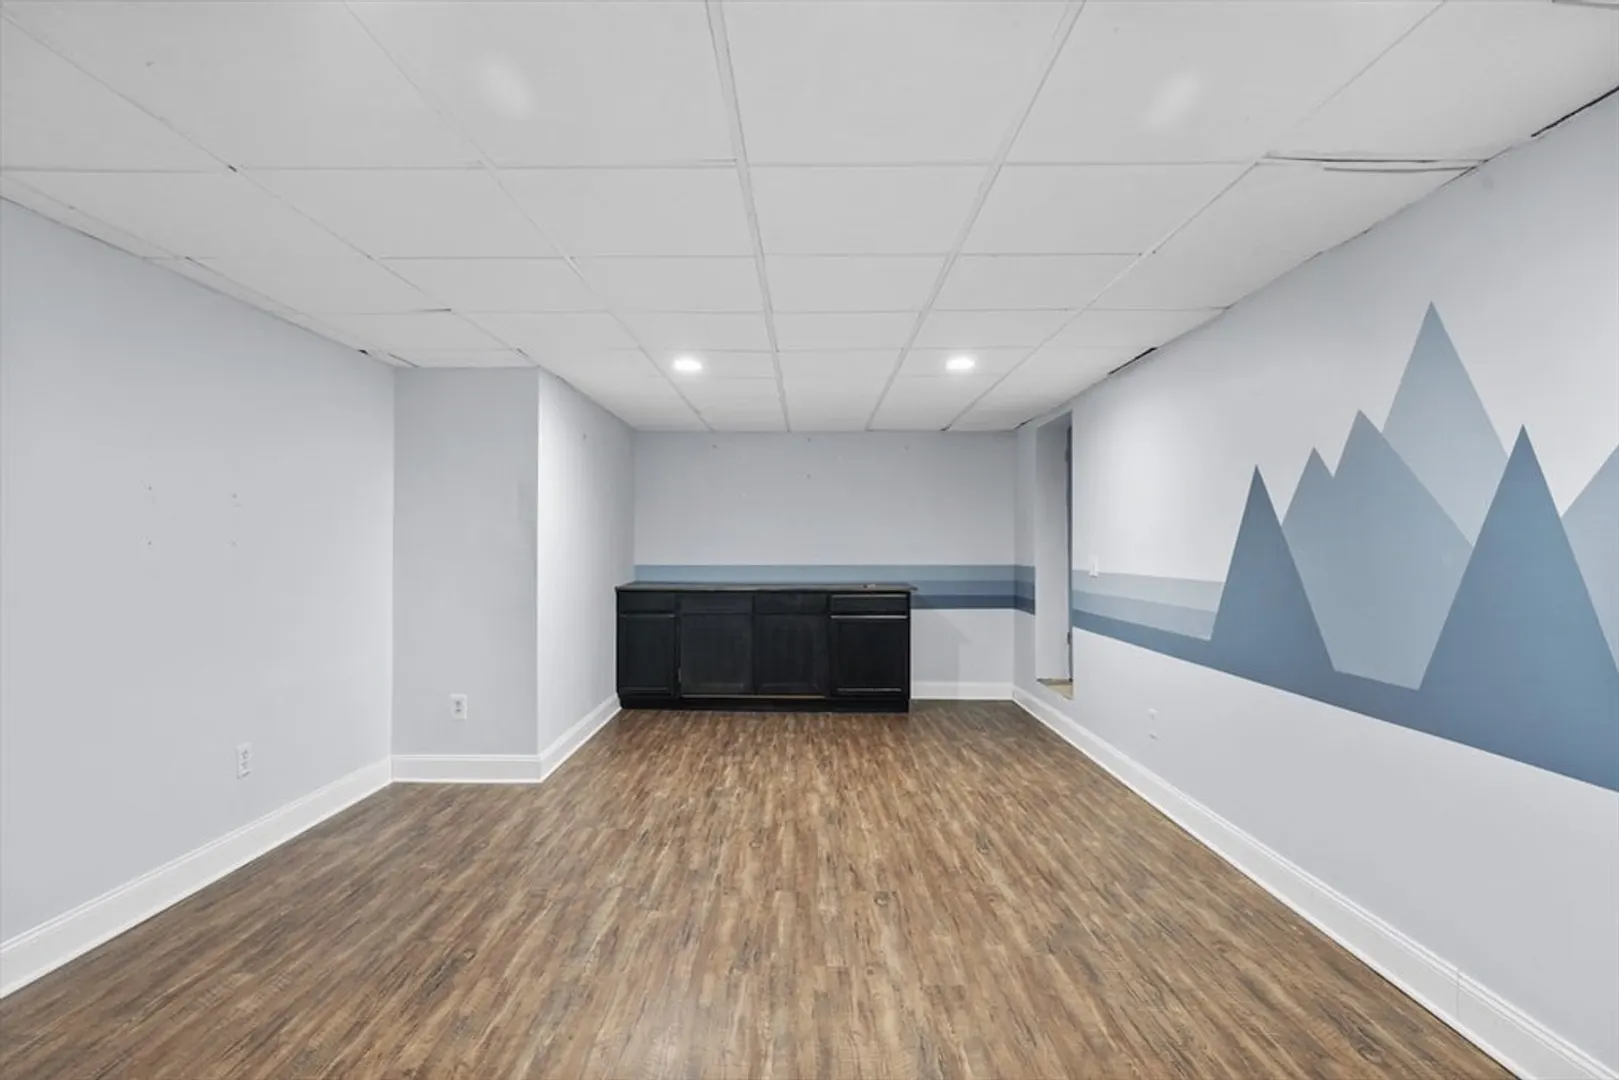
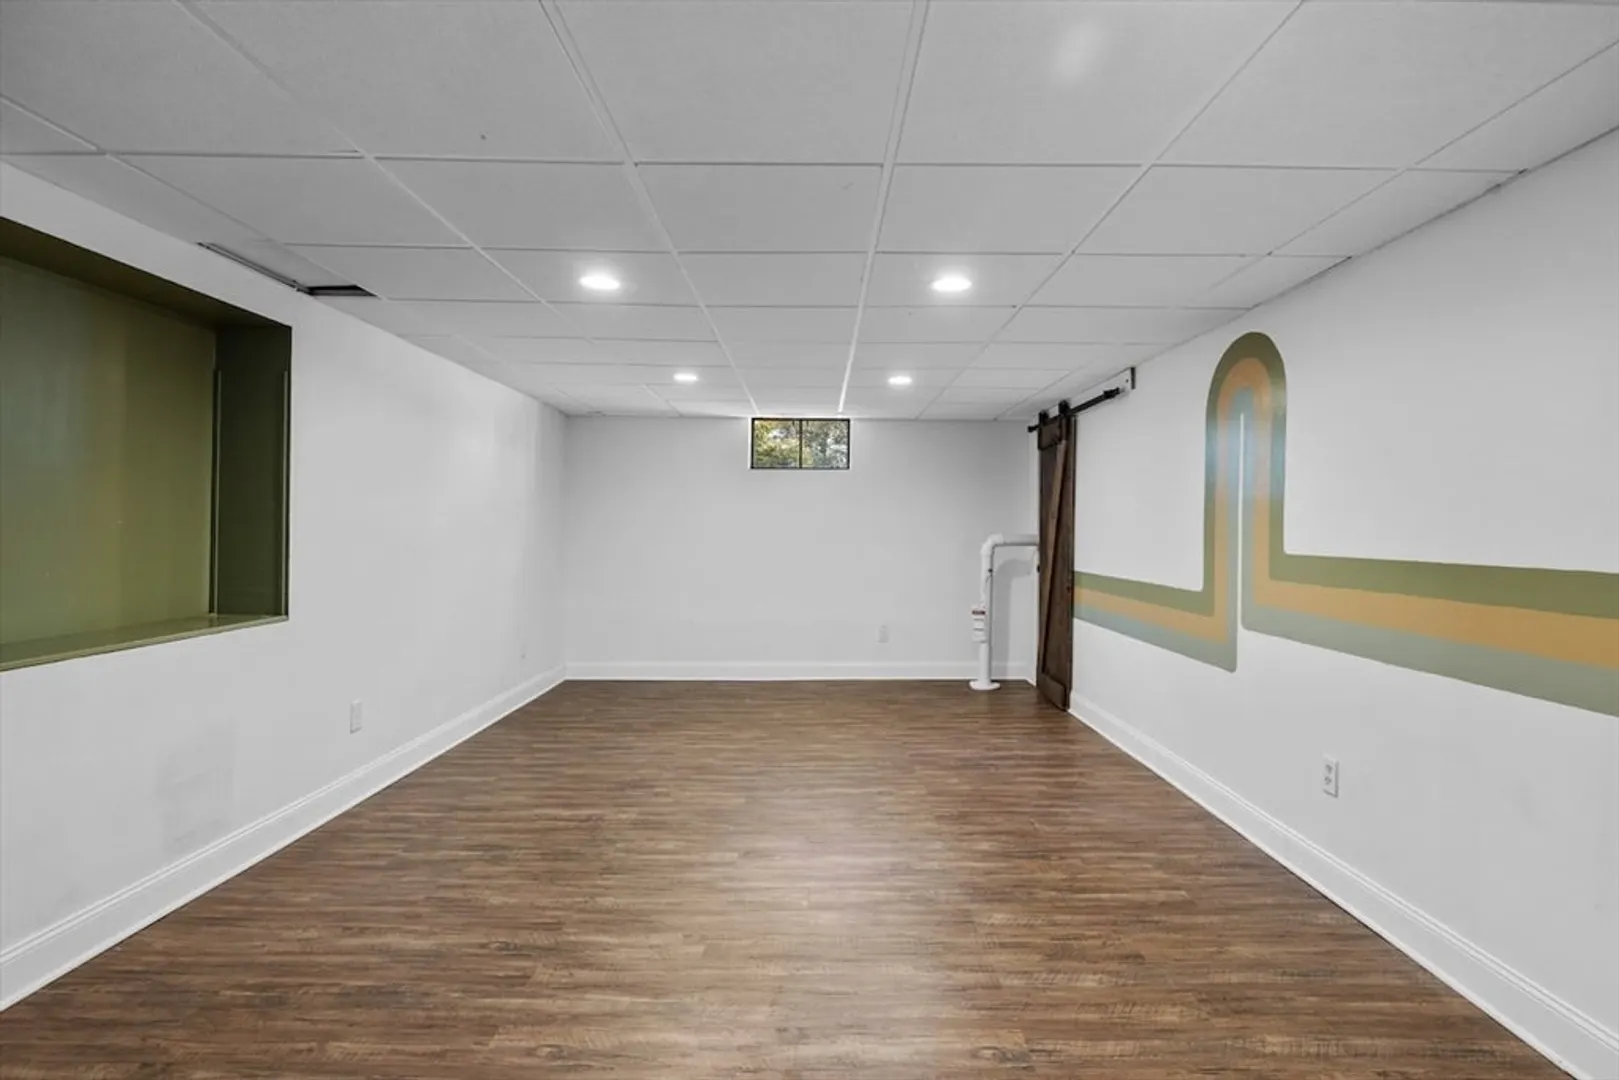
- Basement: Full, Finished
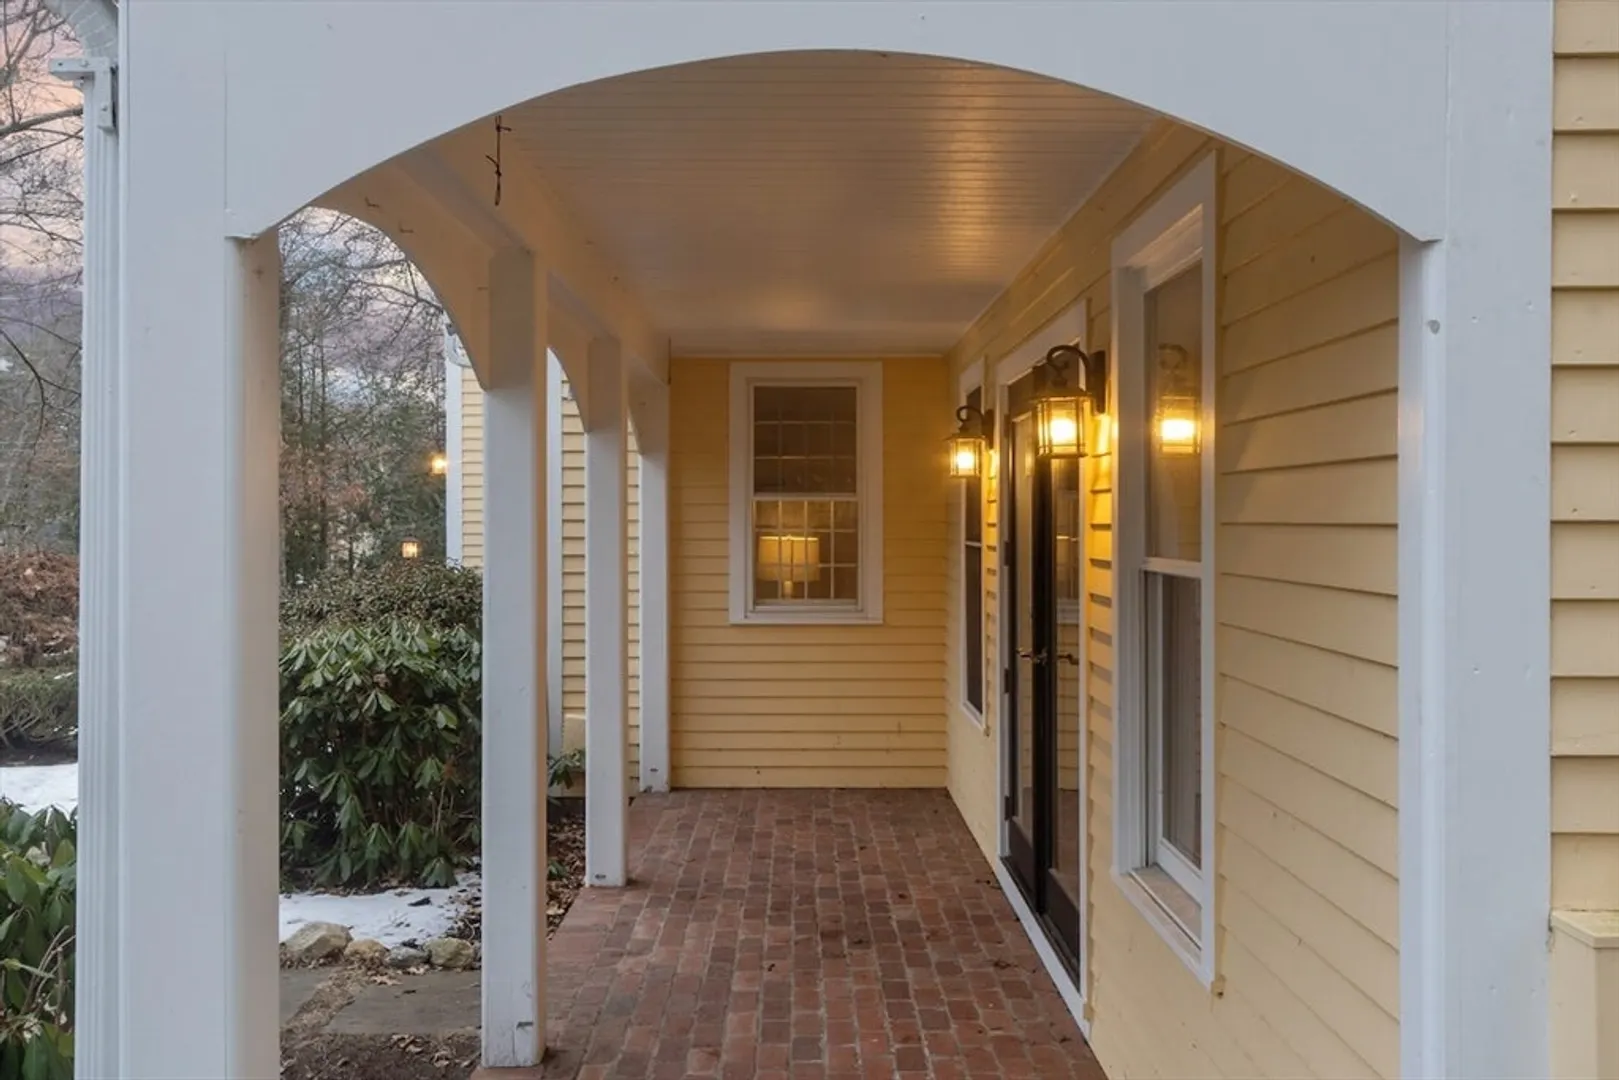
- Exterior Features: Porch, Deck - Composite, Patio
- Flooring: Tile, Hardwood, Flooring - Hardwood
- Interior Features: Recessed Lighting, Library, Bonus Room
- Roof: Shingle
- Year Built Source: Public Records
-
Amenities
- Covered Parking Spaces: 2
- Parking Features: Attached
-
Utilities
- Sewer: Private Sewer
- Water Source: Public
-
Fees / Taxes
- Assessed Value: $975,100
- Compensation Based On: Net Sale Price
- Tax Year: 2024
- Buyer Agent Compensation: 2.5%
- Facilitator Compensation: 2.0%
- Taxes: $16,255
Similar Listings
Sold
34 Photos
Sold
28 Photos
Sold
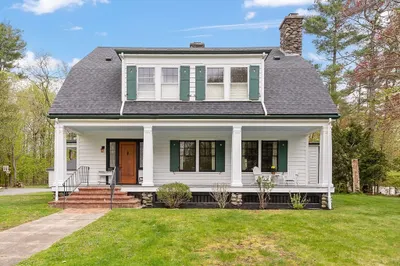
42 Photos
Sold
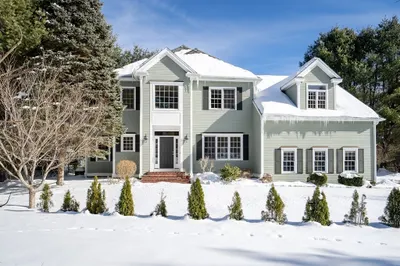
40 Photos
Content © 2026 MLS Property Information Network, Inc. The information in this listing was gathered from third party resources including the seller and public records.
Listing information provided courtesy of Giant Realty.
MLS Property Information Network, Inc. and its subscribers disclaim any and all representations or warranties as to the accuracy of this information.
