
Sold!
$2,200,000
5
Beds
5/1
Baths
5,142
Living Area
-
Property Description
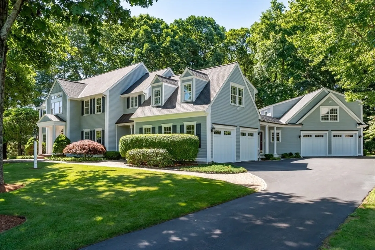
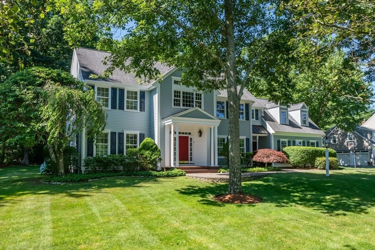
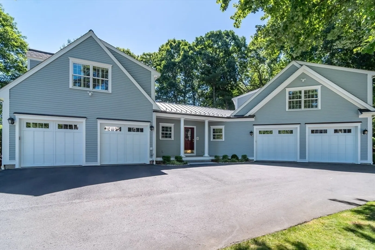
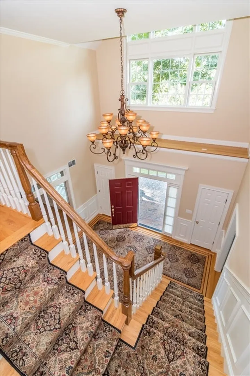
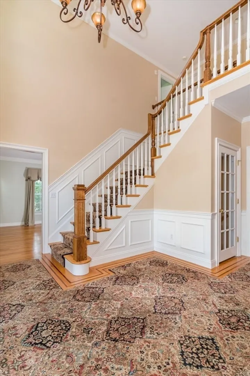
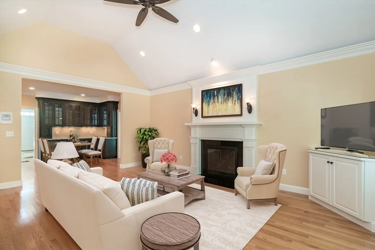
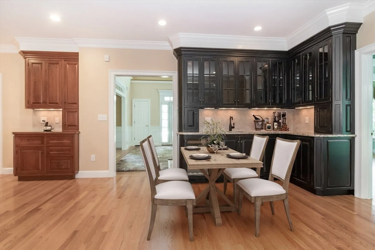
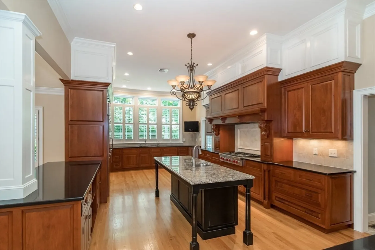
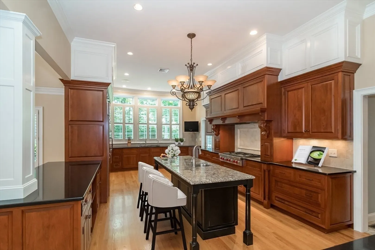
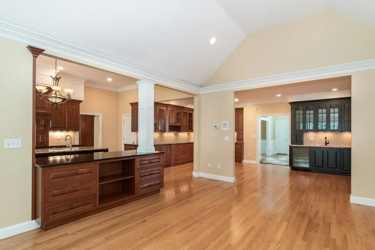
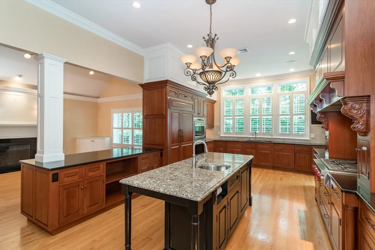
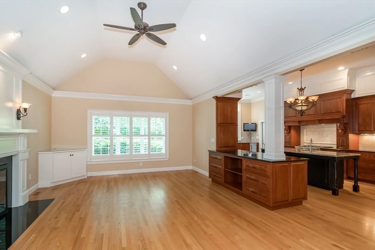
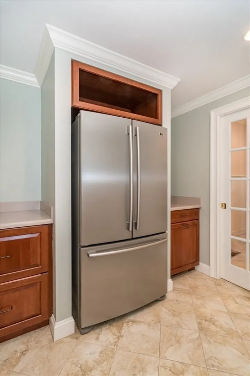
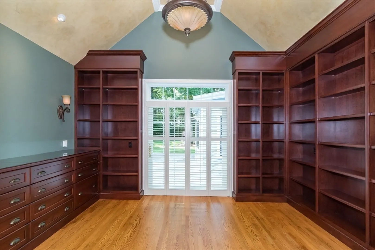
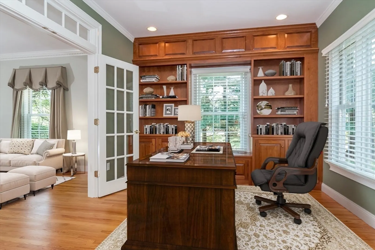
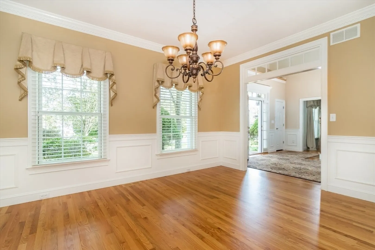
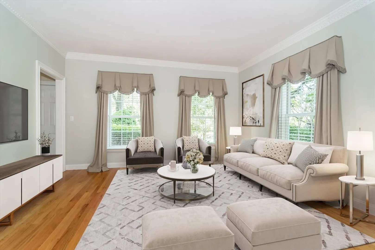
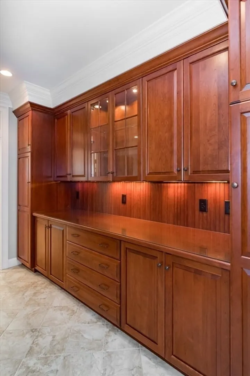
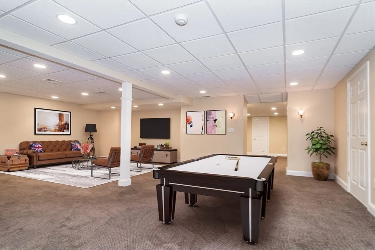
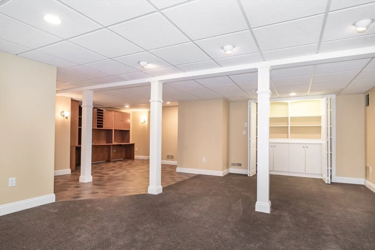
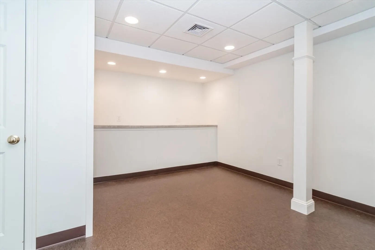
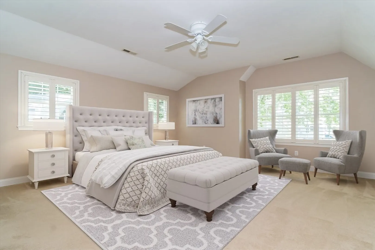
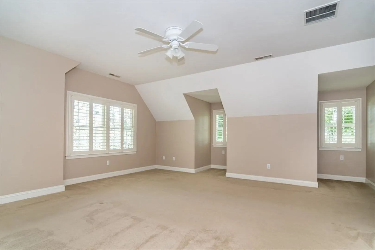
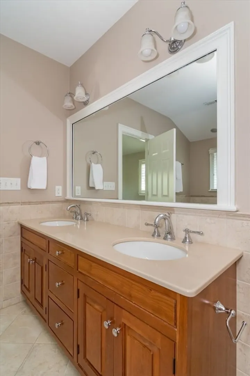
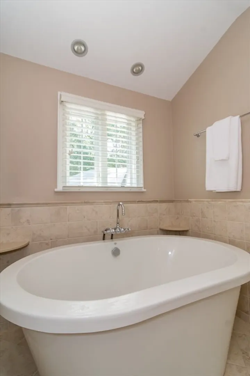
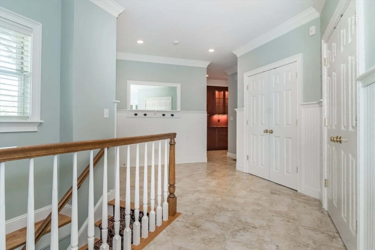
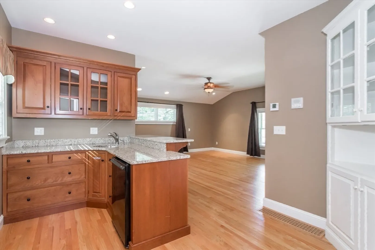
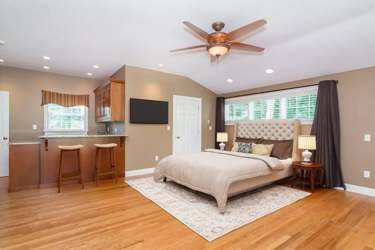
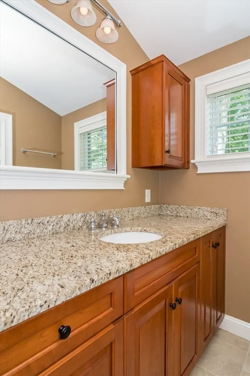
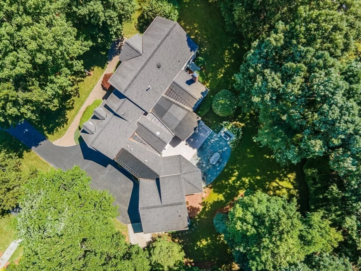
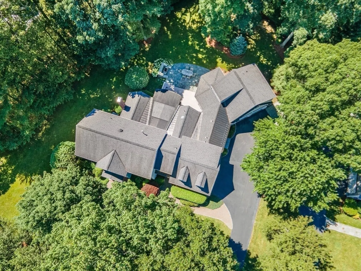
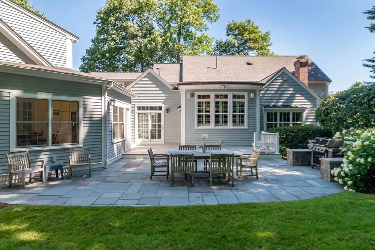
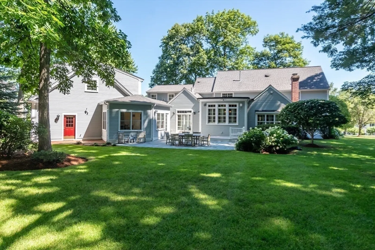
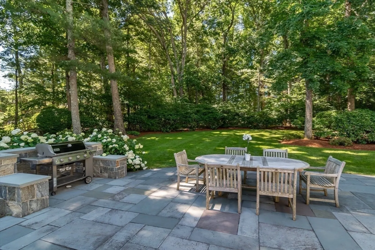
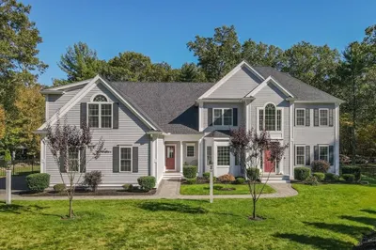
This stunning five-bedroom, five-and-a-half-bath Southern Acres residence offers spacious comfort on every level. The kitchen is equipped with a Sub Zero refrigerator, Wolf oven, cooktop, breakfast nook, and wet bar, and opens into the family room, creating an inviting space for gatherings. Thoughtfully designed for entertaining, the home also includes a charming library, private office, and a sunroom filled with natural light. The backyard features a private deck and patio, perfect for outdoor enjoyment. Above the heated two-car garage, the guest, in-law, or au pair suite provides privacy and comfort. The expansive lower level adds 1,800 square feet, complete with game and craft rooms, an exercise or guest bedroom, and a dedicated study area. Conveniently situated near Boston and Providence with easy access to shopping and local amenities, this exceptional home offers luxury and adaptability, making it perfect for multi-generational living.
-
Highlights
- Acres: 1
- Heating: Central, Forced Air, Natural Gas
- Parking Spots: 12
- Property Type: Single Family Residence
- Total Rooms: 16
- Status: Closed
- Cooling: Central Air
- HOA Fee: $475
- Property Class: Residential
- Style: Colonial
- Year Built: 1995
-
Additional Details
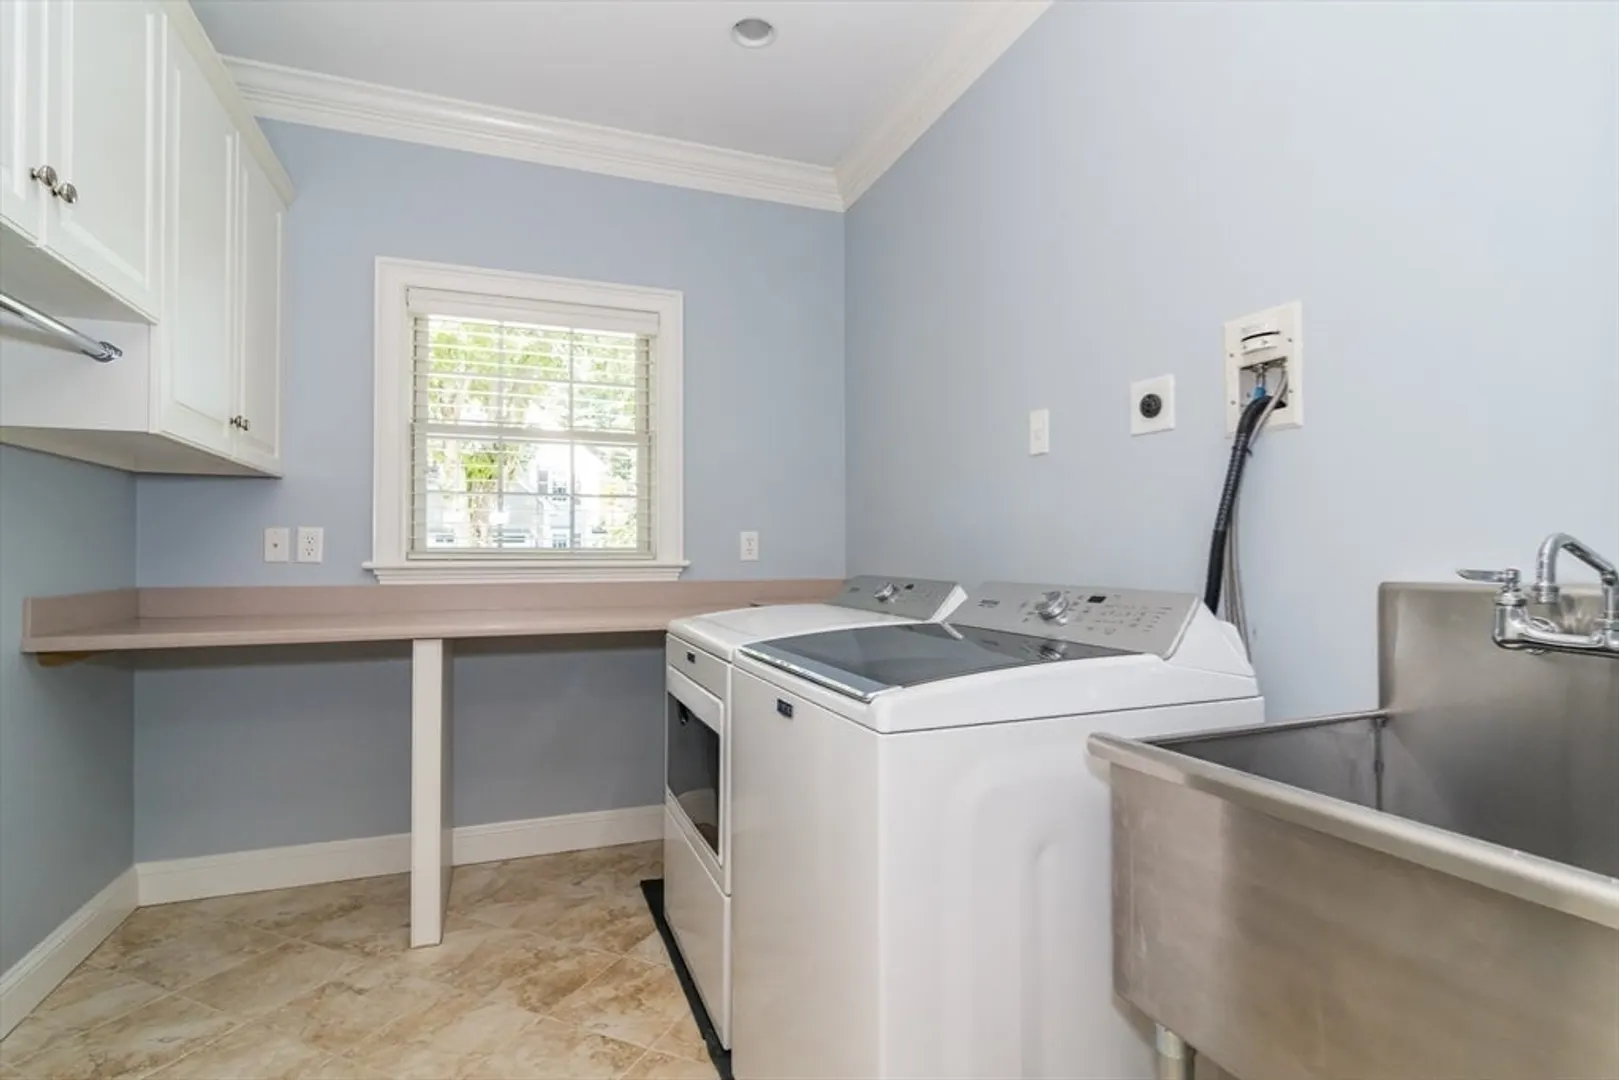
- Appliances: Gas Water Heater, Water Heater, Range, Oven, Dishwasher, Disposal, Microwave, Refrigerator, Washer, Dryer, Wine Refrigerator, Vacuum System, Range Hood, Second Dishwasher, Plumbed For Ice Maker
- Construction: Frame
- Exterior Features: Deck - Composite, Patio, Rain Gutters, Professional Landscaping, Sprinkler System, Decorative Lighting, Screens
- Flooring: Tile, Carpet, Hardwood, Flooring - Hardwood, Flooring - Stone/Ceramic Tile, Flooring - Wall to Wall Carpet
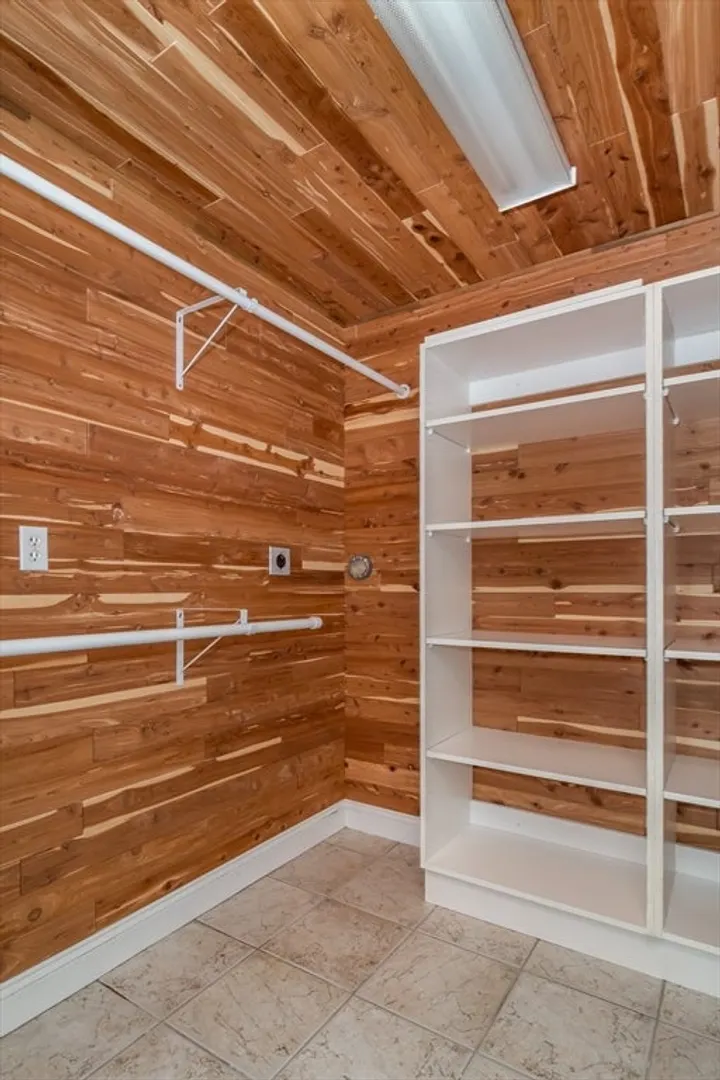
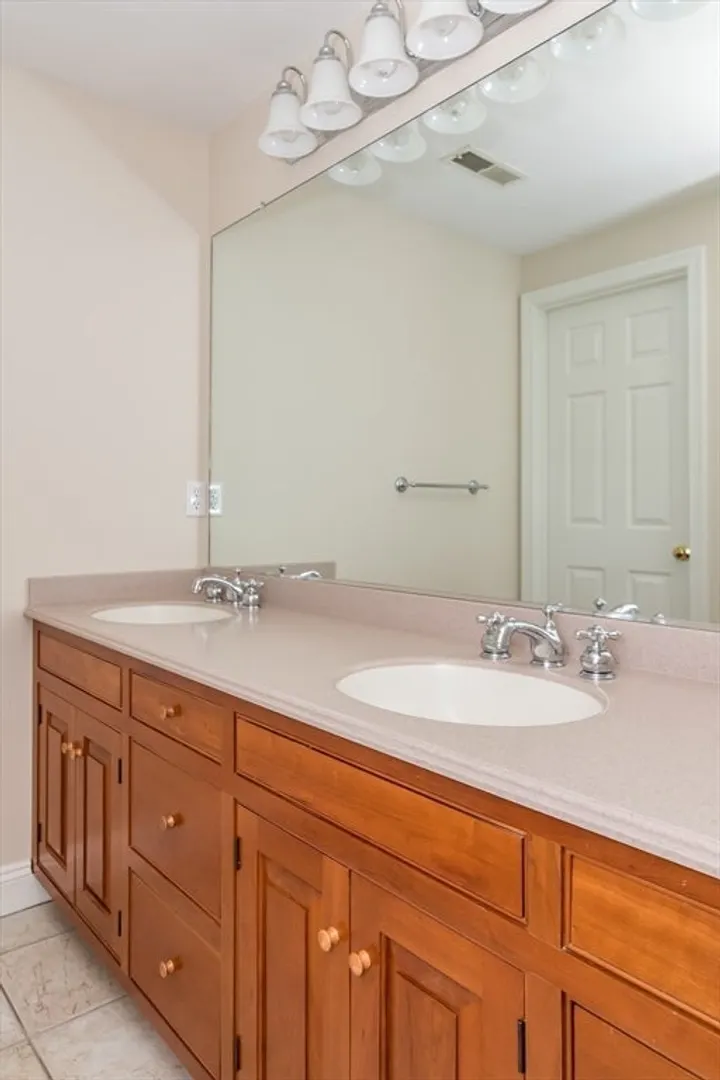
- Interior Features: Bathroom - Full, Bathroom - Tiled With Shower Stall, Ceiling Fan(s), Walk-In Closet(s), Closet/Cabinets - Custom Built, Countertops - Stone/Granite/Solid, Cable Hookup, Recessed Lighting, Peninsula, Cabinets - Upgraded, Wainscoting, Bathroom - With Tub & Shower, Lighting - Sconce, In-Law Floorplan, Sun Room, Play Room, Game Room, Library, Home Office, Central Vacuum, Wet Bar
- Road Frontage Type: Public
- SqFt Source: Measured
- Year Built Source: Public Records
- Basement: Full, Partially Finished, Interior Entry, Bulkhead, Concrete
- Exclusions: Back Yard Grill Is Excluded.
- Fireplaces: 1
- Foundation: Concrete Perimeter
- Lot Features: Easements, Gentle Sloping
- Roof: Shingle, Rubber
- Year Built Details: Actual
- Zoning: Rt
-
Amenities
- Covered Parking Spaces: 4
- Security Features: Security System
- Parking Features: Attached, Garage Door Opener, Heated Garage, Storage, Workshop in Garage, Garage Faces Side, Insulated, Paved Drive, Shared Driveway, Off Street, Paved
-
Utilities
- Electric: Circuit Breakers, 200+ Amp Service
- Water Source: Public
- Sewer: Public Sewer
-
Fees / Taxes
- Assessed Value: $1,760,700
- HOA Fee Frequency: Annually
- Taxes: $25,777
- HOA: Yes
- Tax Year: 2024
Similar Listings
Sold
40 Photos
Sold
21 Photos
Sold
37 Photos
Sold
42 Photos
Content © 2026 MLS Property Information Network, Inc. The information in this listing was gathered from third party resources including the seller and public records.
Listing information provided courtesy of Knowledge Brokers Realty.
MLS Property Information Network, Inc. and its subscribers disclaim any and all representations or warranties as to the accuracy of this information.
