
Sold!
$2,600,000
6
Beds
6/1
Baths
7,735
Living Area
-
Property Description
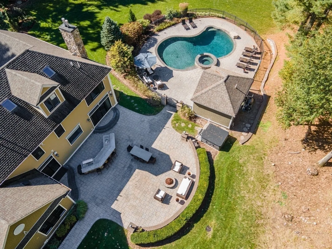
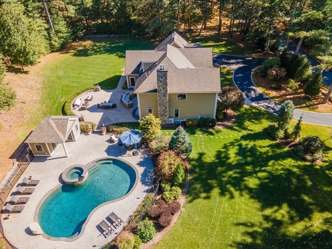
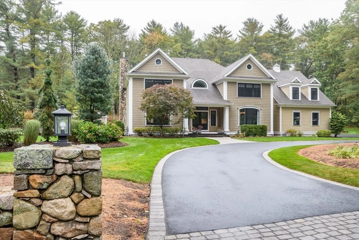
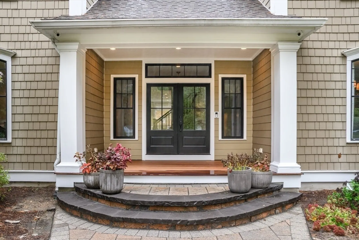
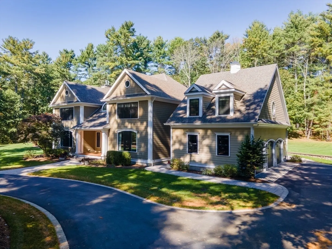
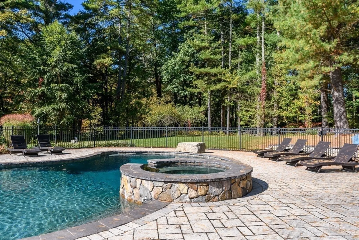
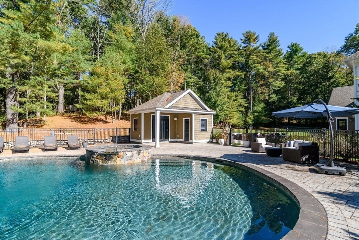
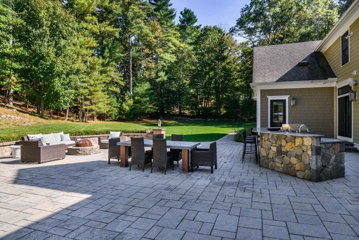
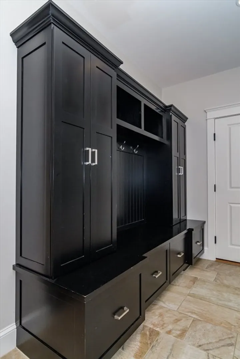
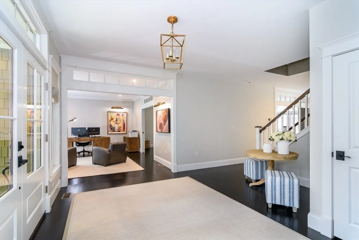
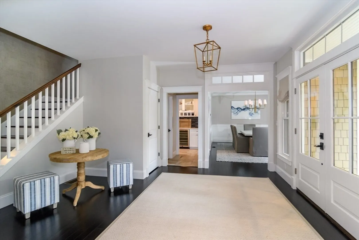
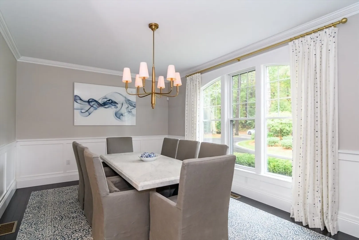
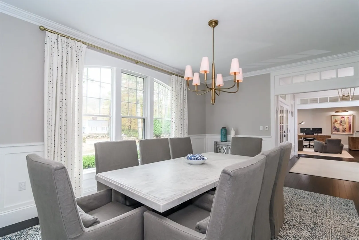
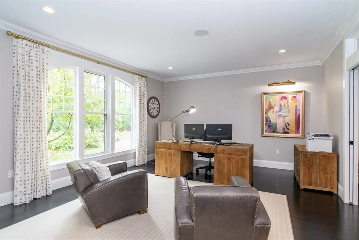
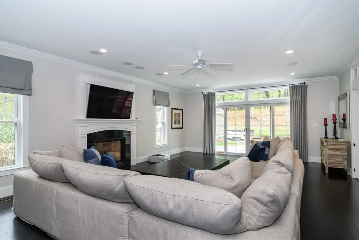
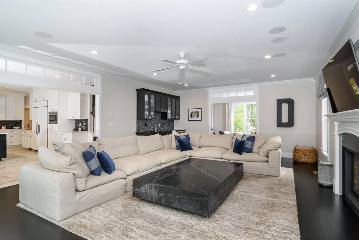
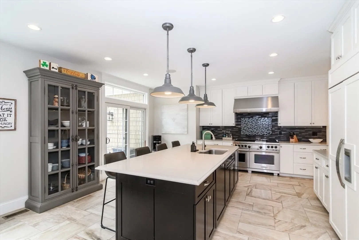
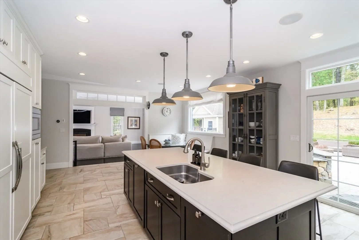
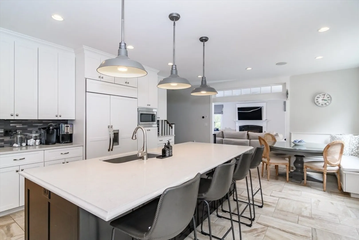
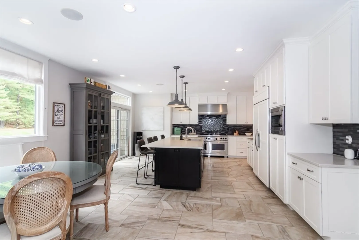
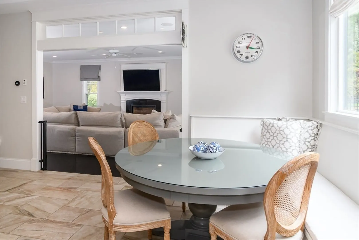
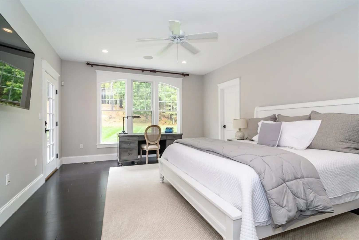
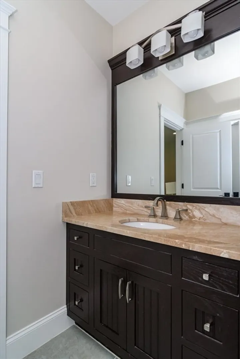
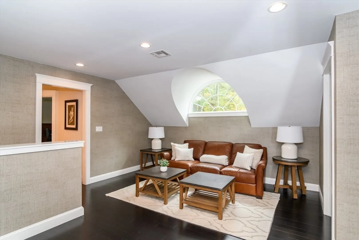
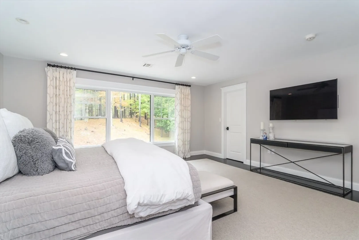
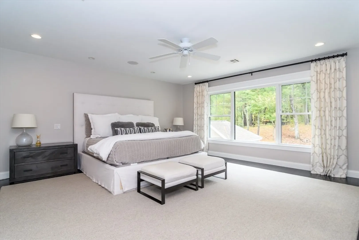
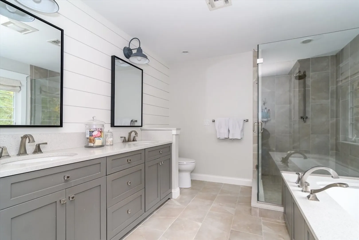
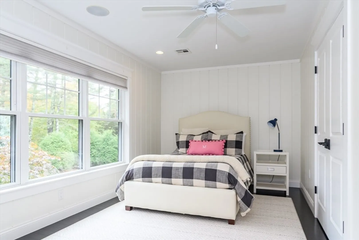
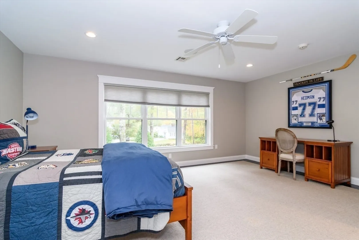
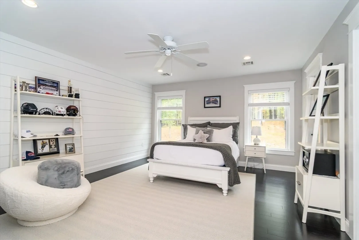
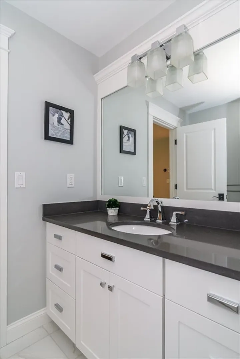
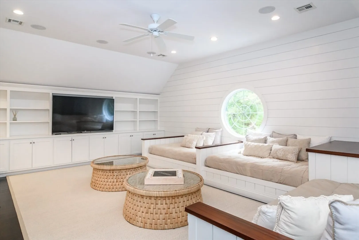
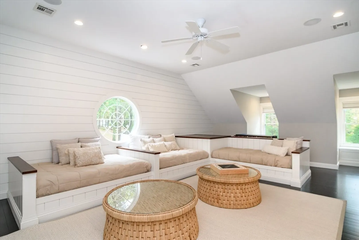
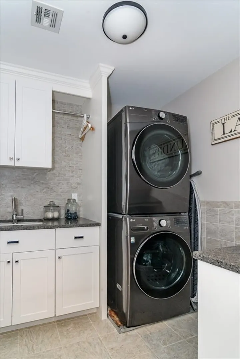
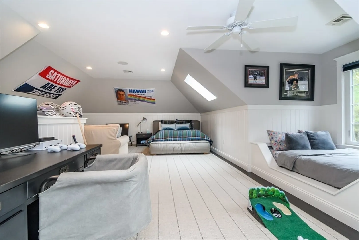
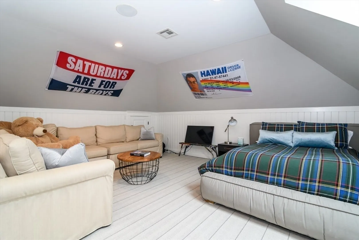
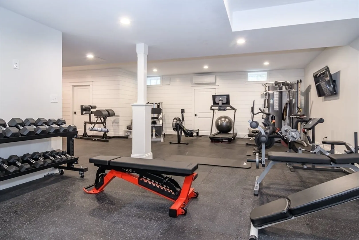
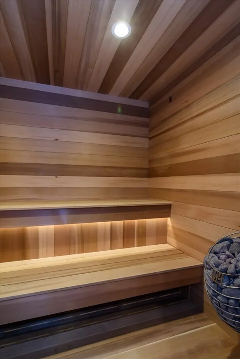
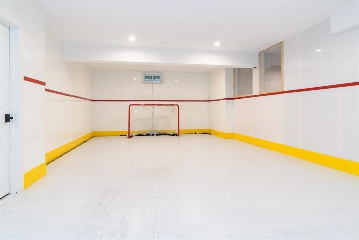
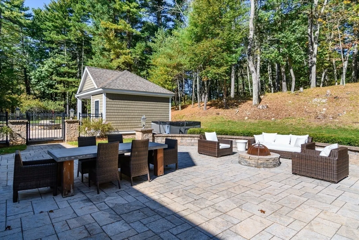
Grand six-bedroom home on a manicured private lot with saltwater pool and spa. Distinctive architecture and quality craftsmanship define the open layout. Expansive windows bring sunlight and views of the landscaped grounds. First and second-floor suites offer flexible living. The kitchen has a 9’ island, Wolf/Sub-Zero, banquette seating, walk-in and butler’s pantries, and opens to the outdoor kitchen, patio, and pool. The elegant dining room anchors the foyer, across from living room/office, with French doors to family room with fireplace, wet bar, and patio access. Generous bedrooms include bamboo floors, custom closets, and updated baths. A bonus suite with wet bar and full bath is ideal for media or guests. The third floor offers versatility-bedroom, playroom, office, or au pair suite-with full bath. Lower level includes a gym, sauna, full bath and hockey area, with Washer/Dryer in the garage. The backyard retreat features a cabana with bath/laundry, a fire pit, and outdoor kitchen.
-
Highlights
- Acres: 2
- Heating: Forced Air, Radiant, Natural Gas, Ductless
- Property Class: Residential
- Style: Colonial
- Year Built: 2013
- Cooling: Central Air, 3 or More, Ductless
- Parking Spots: 13
- Property Type: Single Family Residence
- Total Rooms: 16
- Status: Closed
-
Additional Details
- Appliances: Gas Water Heater, Water Heater, Oven, Dishwasher, Microwave, Indoor Grill, Range, Refrigerator, Washer, Dryer, Wine Refrigerator, Range Hood, Plumbed For Ice Maker
- Construction: Frame
- Exterior Features: Porch, Patio, Covered Patio/Deck, Pool - Inground, Cabana, Rain Gutters, Professional Landscaping, Sprinkler System, Decorative Lighting, Fenced Yard, Garden, Outdoor Shower, Stone Wall
- Flooring: Tile, Bamboo, Hardwood, Stone / Slate, Flooring - Wood, Flooring - Hardwood, Flooring - Vinyl
- Interior Features: Bathroom - Full, Bathroom - Double Vanity/Sink, Bathroom - Tiled With Shower Stall, Ceiling Fan(s), Walk-In Closet(s), Closet/Cabinets - Custom Built, Recessed Lighting, Steam / Sauna, Wainscoting, Window Seat, In-Law Floorplan, Play Room, Foyer, Loft, Exercise Room, Sauna/Steam/Hot Tub, Wet Bar
- Road Frontage Type: Public
- SqFt Source: Measured
- Year Built Source: Public Records
- Basement: Full, Finished, Walk-Out Access, Interior Entry, Garage Access, Sump Pump
- Exclusions: Some Curtains And Some Rugs
- Fireplaces: 1
- Foundation: Concrete Perimeter
- Lot Features: Level
- Roof: Shingle
- Year Built Details: Actual
- Zoning: Re
-
Amenities
- Community Features: Shopping, Tennis Court(s), Walk/Jog Trails, Laundromat, Conservation Area, Highway Access, House of Worship, Private School, Public School
- Parking Features: Attached, Garage Door Opener, Heated Garage, Storage, Workshop in Garage, Garage Faces Side, Insulated, Paved Drive, Off Street, Paved
- Covered Parking Spaces: 3
- Pool Features: In Ground
-
Utilities
- Electric: Generator, Circuit Breakers, Generator Connection
- Water Source: Public, Private
- Sewer: Inspection Required for Sale, Private Sewer
-
Fees / Taxes
- Assessed Value: $2,341,300
- Taxes: $32,310
- Tax Year: 2025
Similar Listings
Sold
40 Photos
Sold
21 Photos
Sold
37 Photos
Sold
42 Photos
Content © 2026 MLS Property Information Network, Inc. The information in this listing was gathered from third party resources including the seller and public records.
Listing information provided courtesy of Compass.
MLS Property Information Network, Inc. and its subscribers disclaim any and all representations or warranties as to the accuracy of this information.
