
Sold!
$480,000
3
Beds
1/1
Bath
1,228
Living Area
-
Property Description
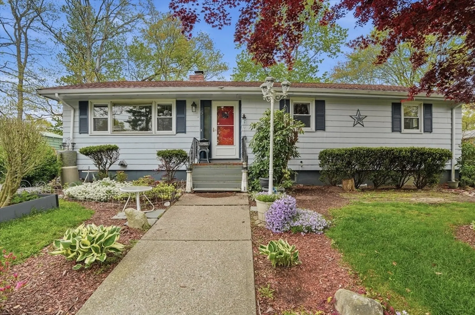
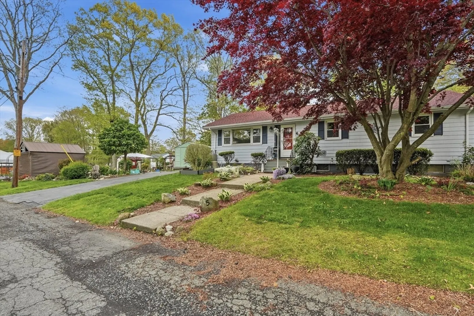
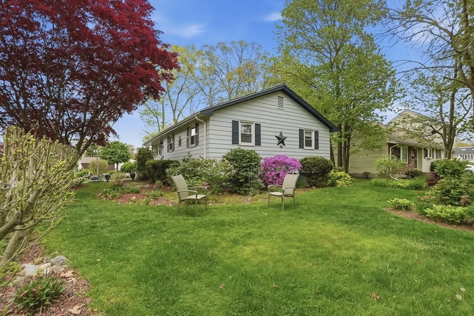
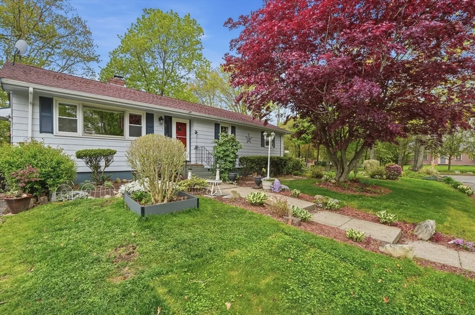
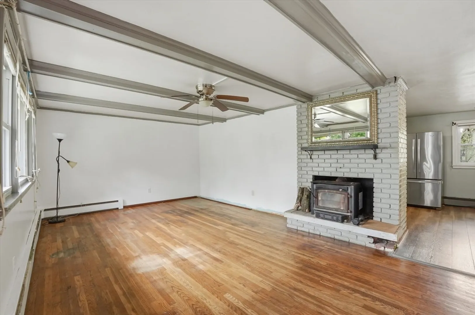
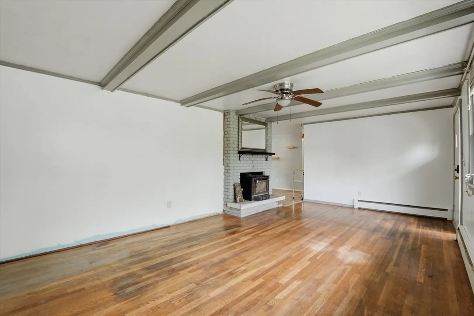
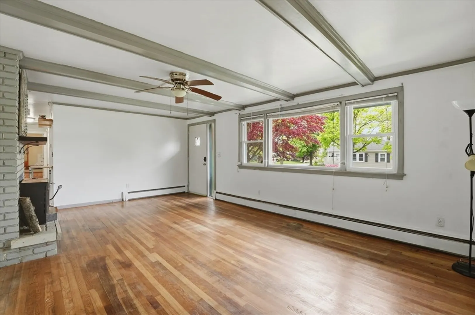
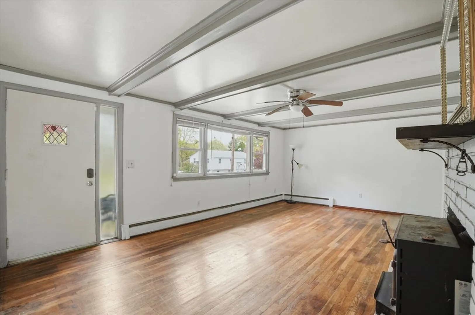
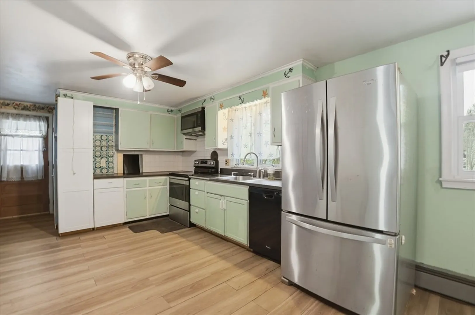
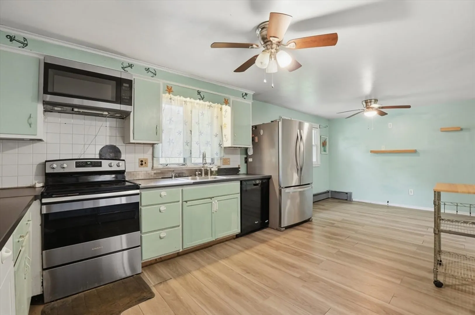
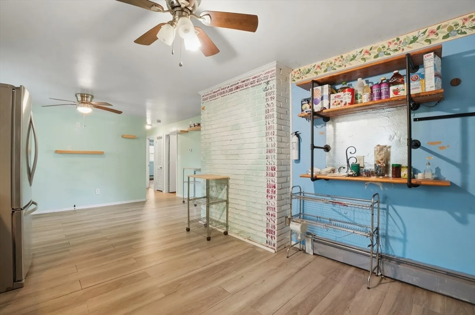
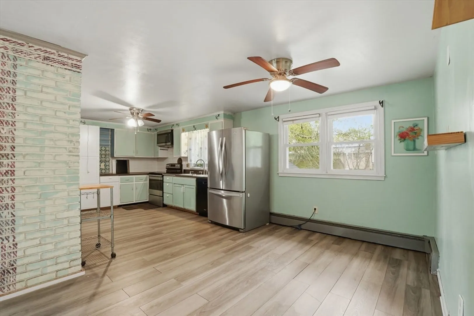
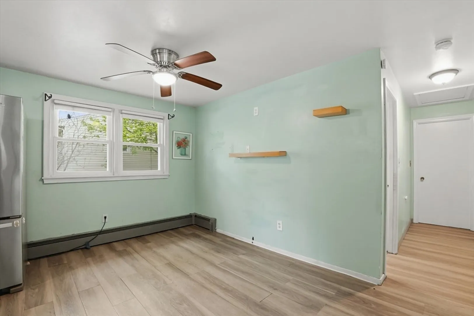
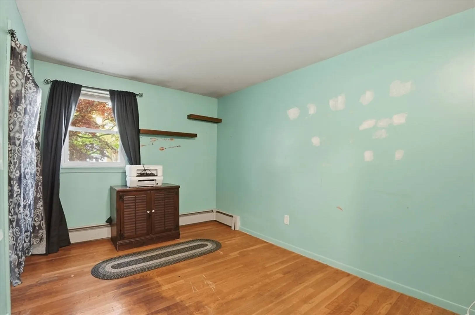
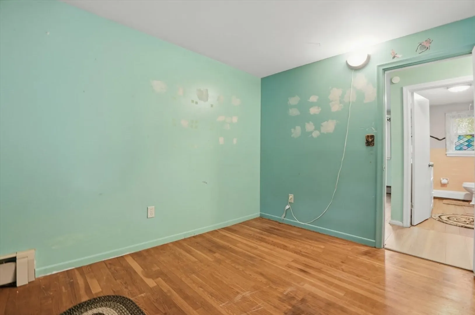
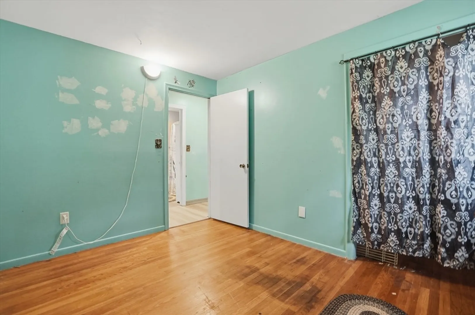
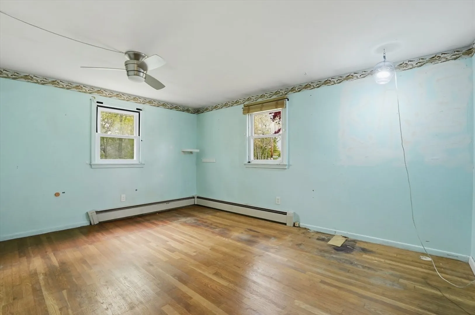
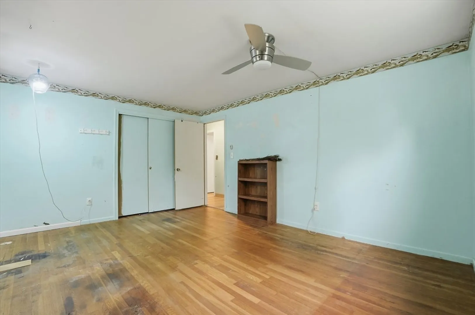
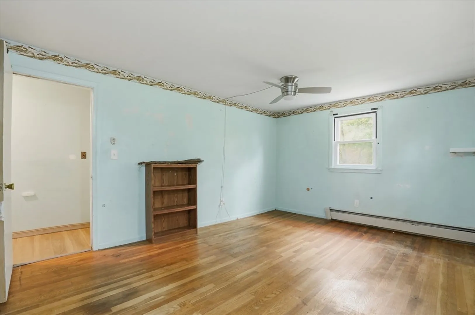
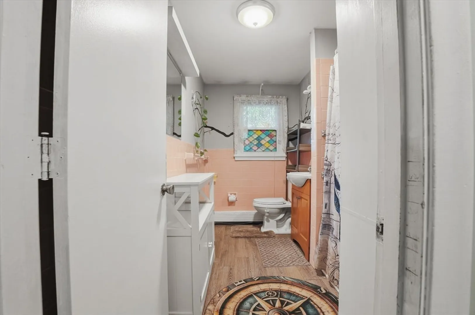
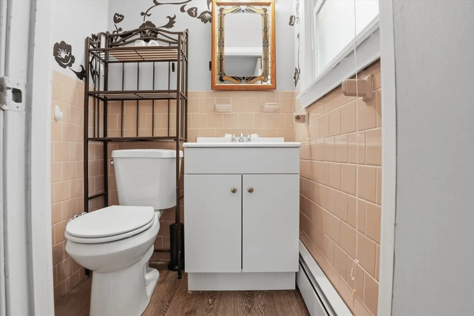
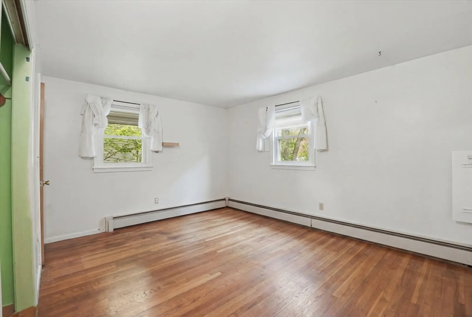
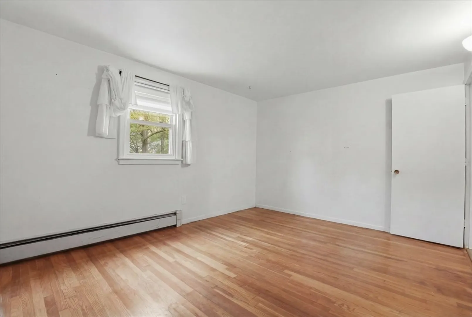
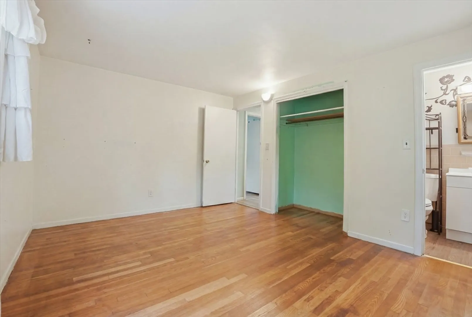
Discover the ease of single-story living at 5 Linwood Park in Brockton, MA. Built in 1966, this inviting 1228 square foot ranch-style residence is ready for its new owners, offering a seamless transition to your new lifestyle. The living room provides a welcoming atmosphere, distinguished by its classic hardwood flooring, offering a touch of timeless elegance. Among the three bedrooms, one stands out with the convenience of an ensuite bathroom, providing a private retreat within the home. Situated on a generous 19,262 square foot lot, complete with a beautiful side year with lush landscaping and perennials! Embrace the opportunity to experience this charming home firsthand. Situated on a quiet street in a convenient location, close to the Brockton High School, Stonehill College, and easy access to Route 24.
-
Highlights
- Heating: Baseboard, Oil
- Property Class: Residential
- Style: Ranch
- Year Built: 1966
- Parking Spots: 3
- Property Type: Single Family Residence
- Total Rooms: 6
- Status: Closed
-
Additional Details
- Appliances: Water Heater, Tankless Water Heater, Range, Dishwasher, Microwave, Refrigerator
- Construction: Frame, Conventional (2x4-2x6)
- Fireplaces: 1
- Foundation: Concrete Perimeter
- Road Frontage Type: Dead End
- SqFt Source: Public Record
- Year Built Source: Public Records
- Basement: Full, Walk-Out Access, Interior Entry, Sump Pump, Unfinished
- Exterior Features: Deck, Rain Gutters, Storage
- Flooring: Laminate, Hardwood
- Lot Features: Corner Lot
- Roof: Shingle
- Year Built Details: Actual
- Zoning: R1b
-
Amenities
- Community Features: Public Transportation, Golf, Laundromat, Highway Access, House of Worship, Public School
- Parking Features: Carport, Paved
-
Utilities
- Electric: Circuit Breakers
- Water Source: Public
- Sewer: Public Sewer
-
Fees / Taxes
- Assessed Value: $416,400
- Taxes: $5,043
- Tax Year: 2025
Similar Listings
Sold
20 Photos
Sold
31 Photos
Sold
20 Photos
Sold
37 Photos
Content © 2026 MLS Property Information Network, Inc. The information in this listing was gathered from third party resources including the seller and public records.
Listing information provided courtesy of RE/MAX Synergy.
MLS Property Information Network, Inc. and its subscribers disclaim any and all representations or warranties as to the accuracy of this information.
