
5 Line Brook Rd
$719,000
4
Beds
3
Baths
4,031
Sqft
- Request Info
- Call
- Save
-
More
- Mortgage Calculator

Property Tools
$719,000
4
Beds
3
Baths
4,031
Living Area
-
Property Description
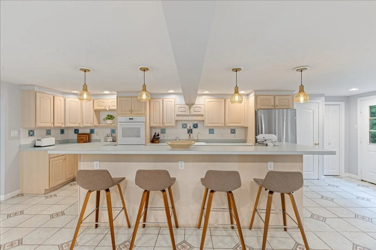
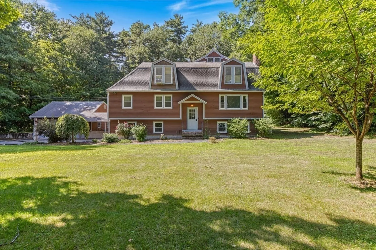
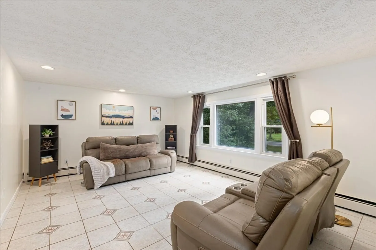
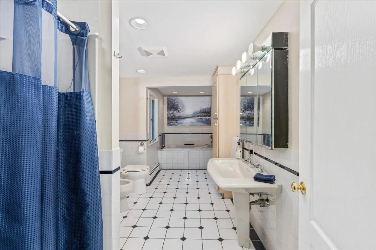
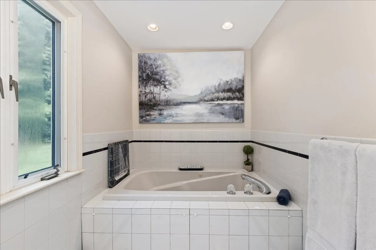
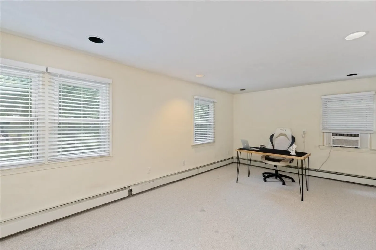
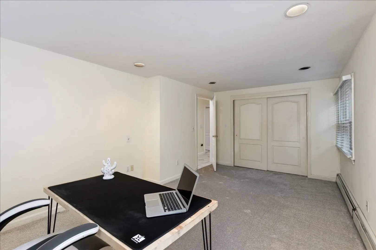
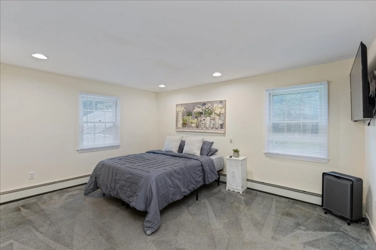
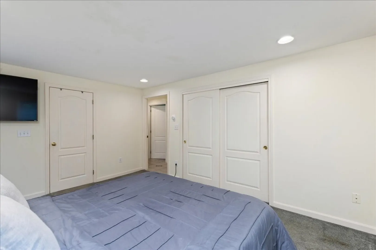
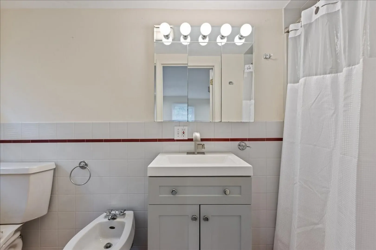
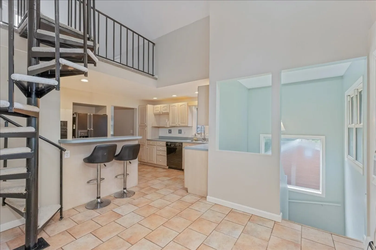
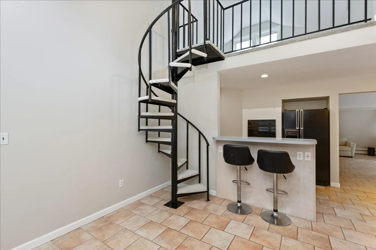
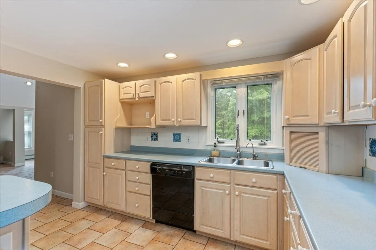
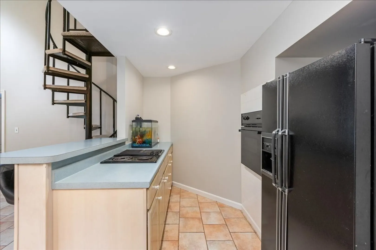
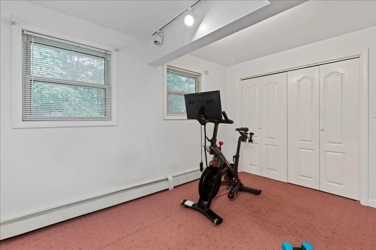
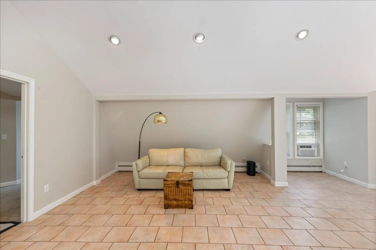
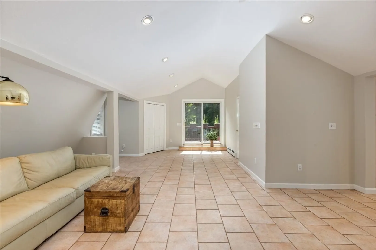
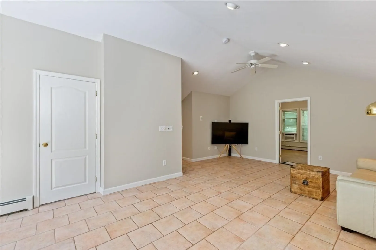
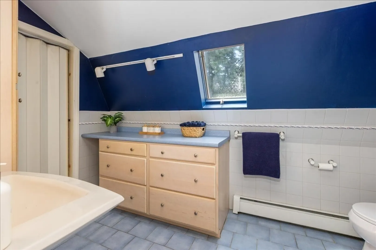
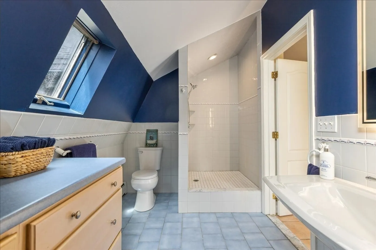
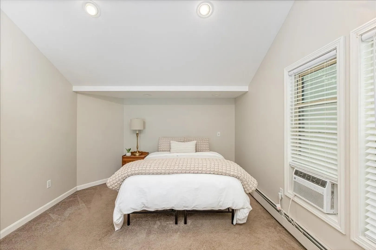
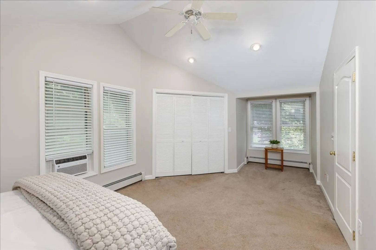
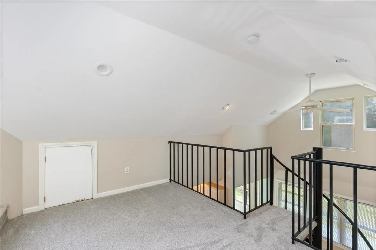
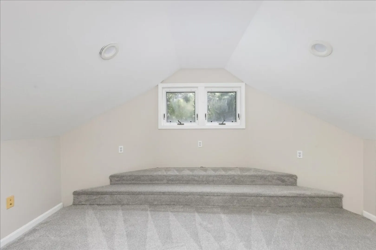
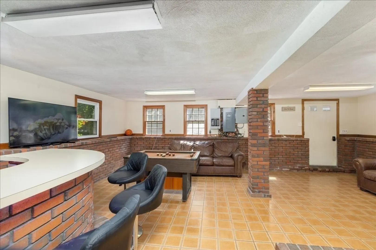
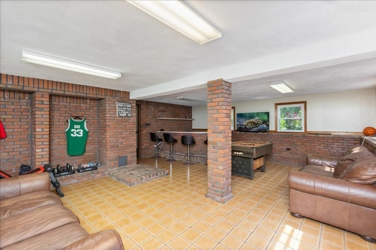
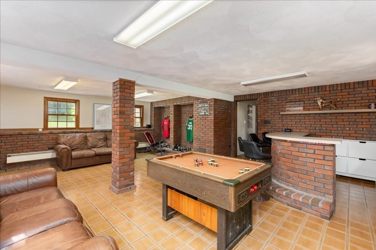
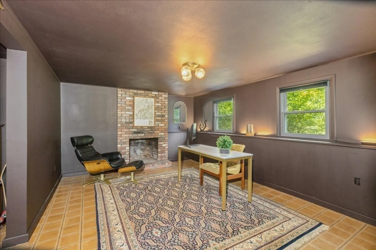
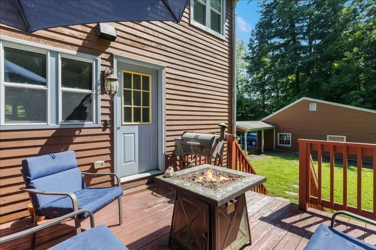
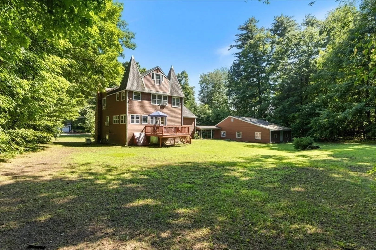
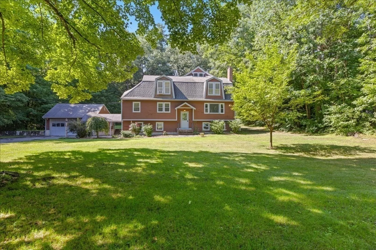
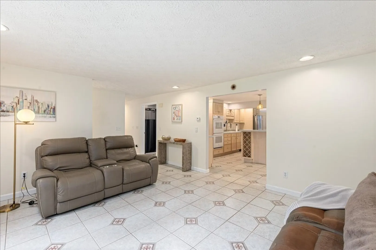
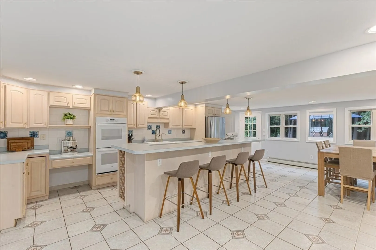
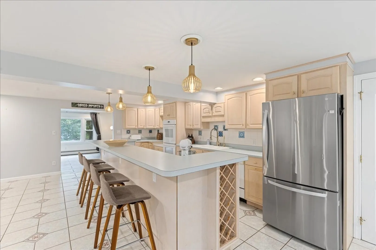
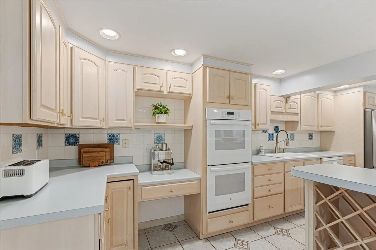
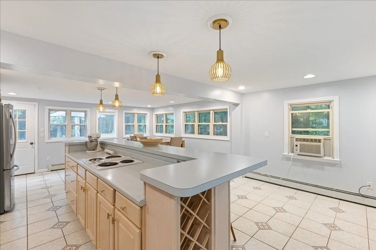
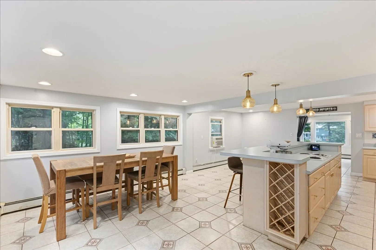
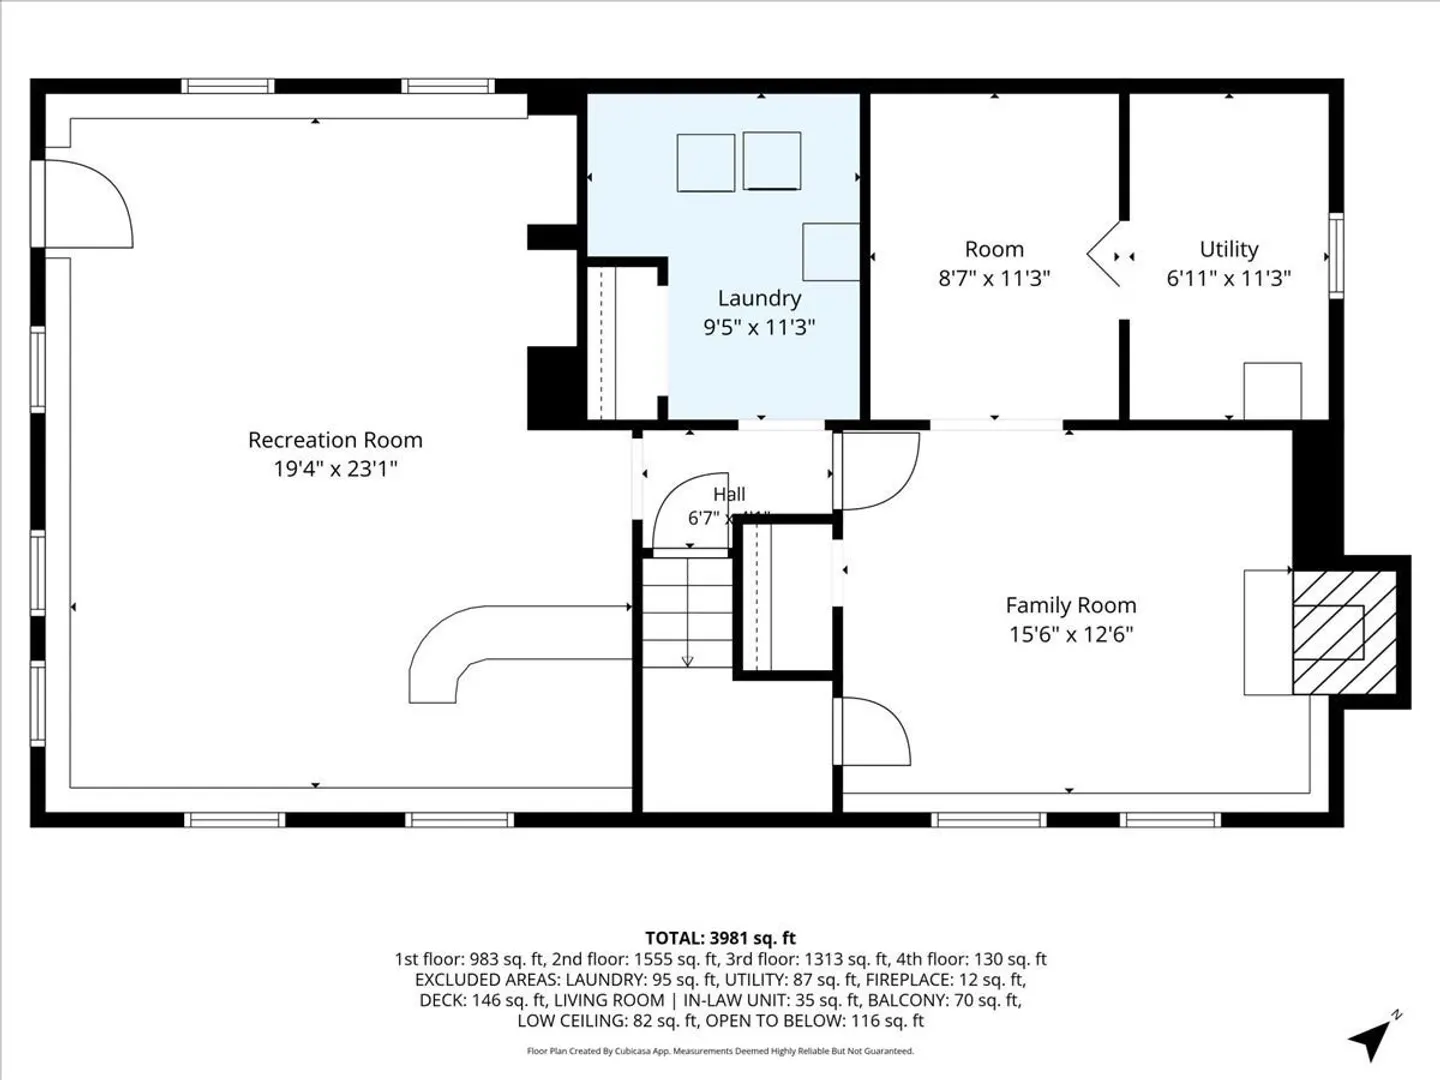
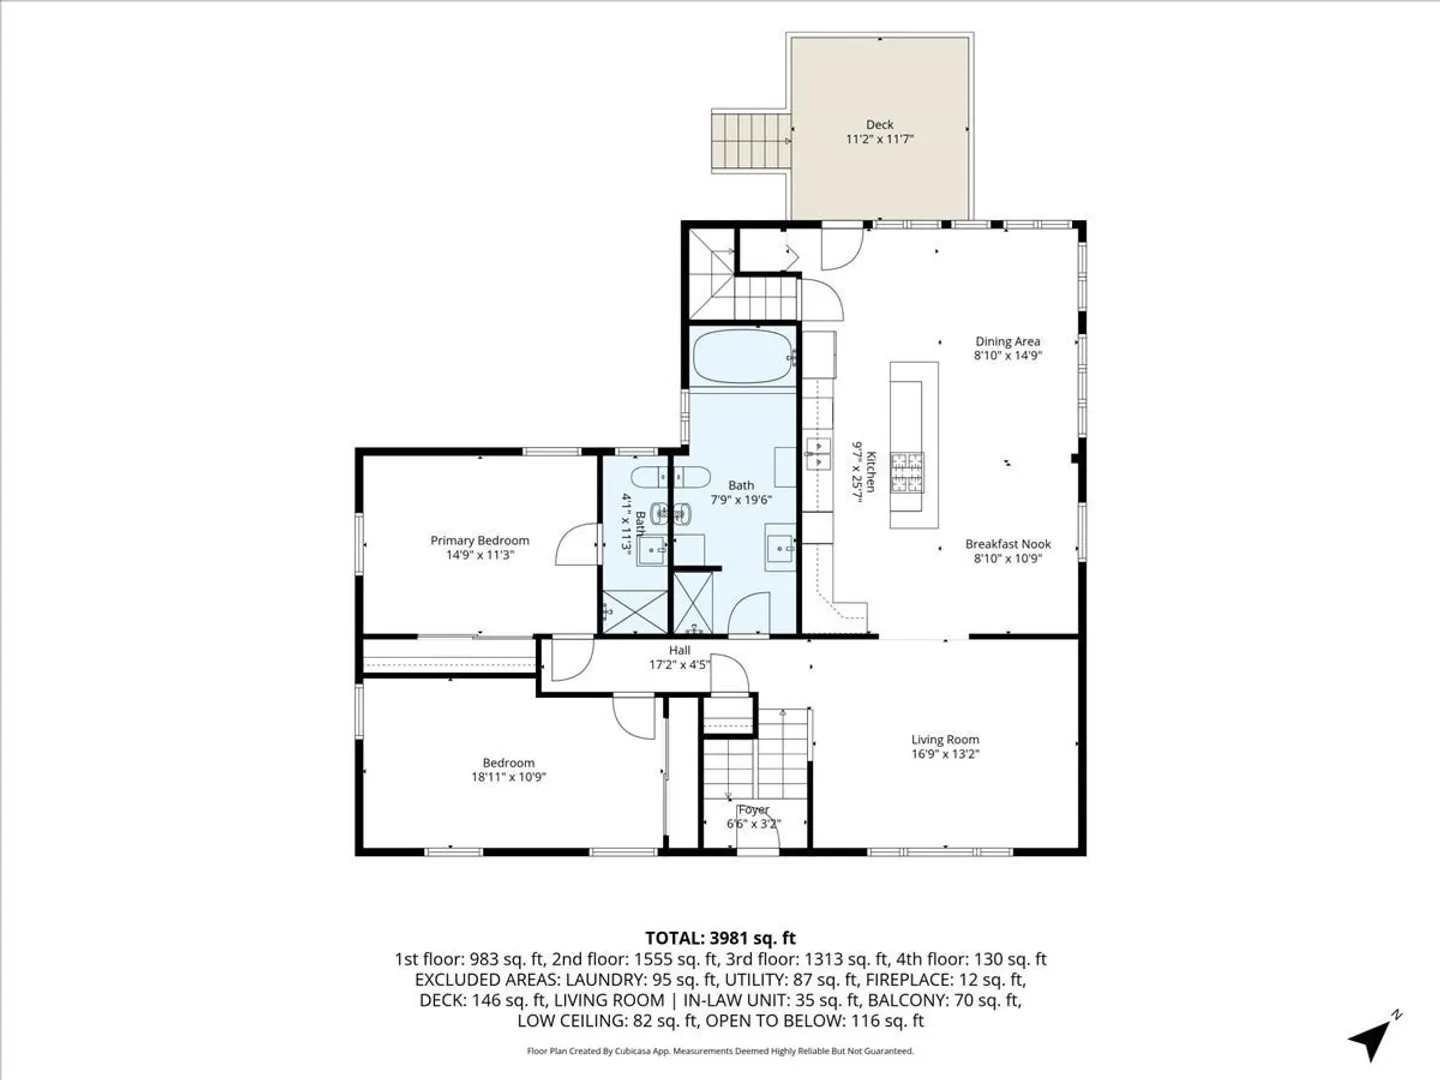
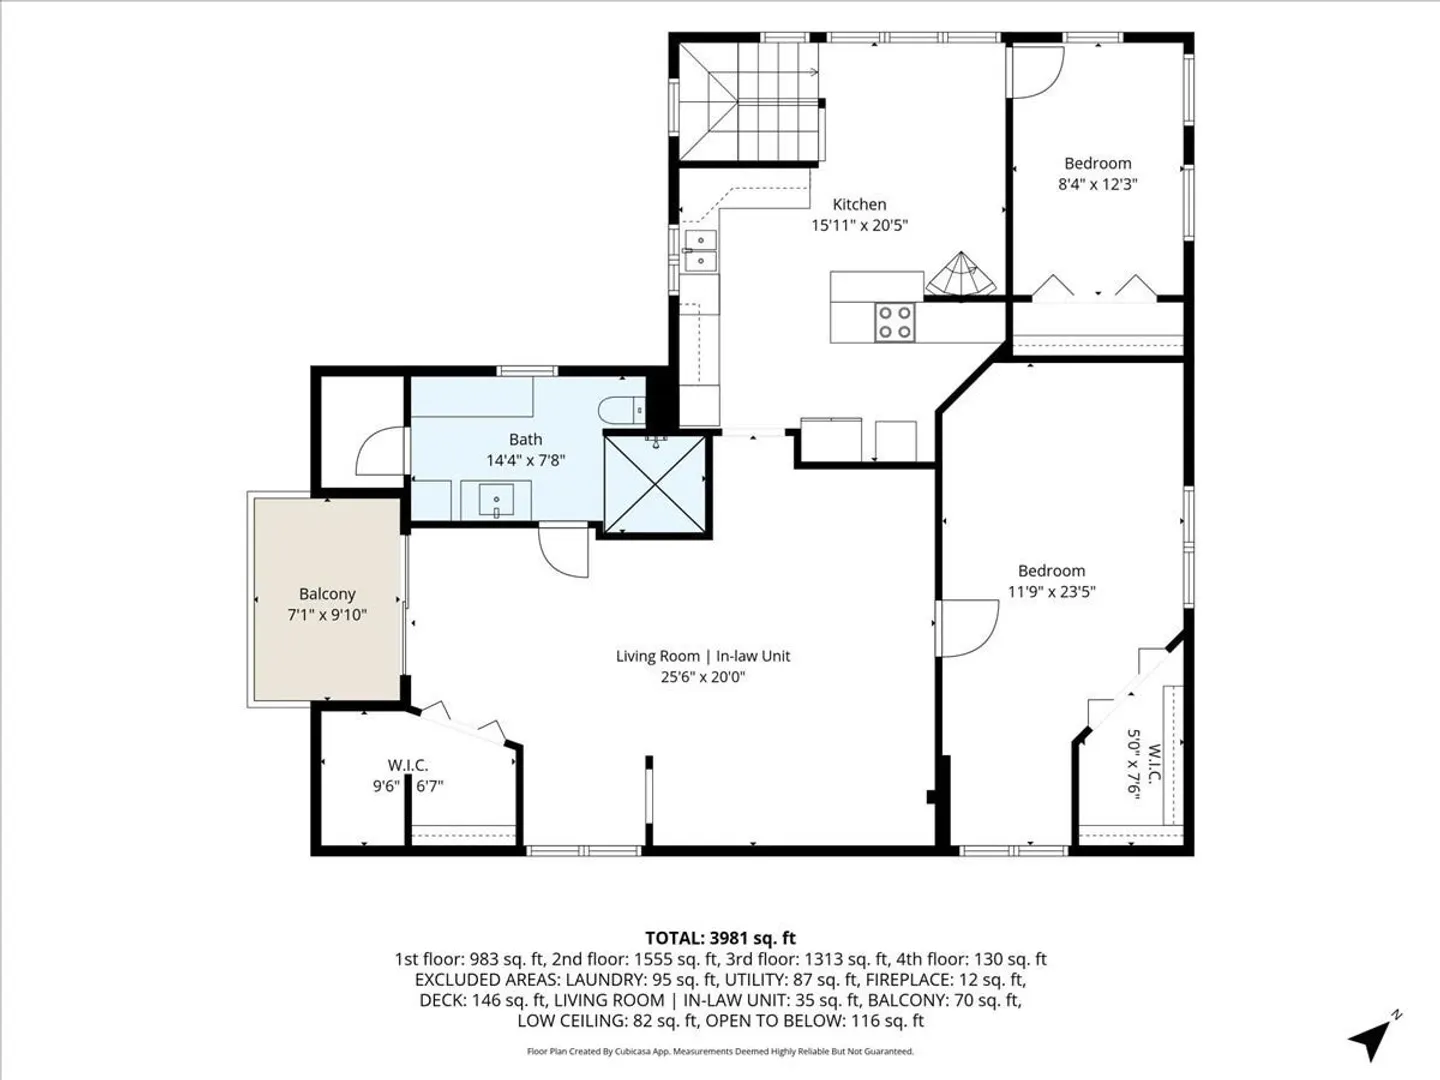
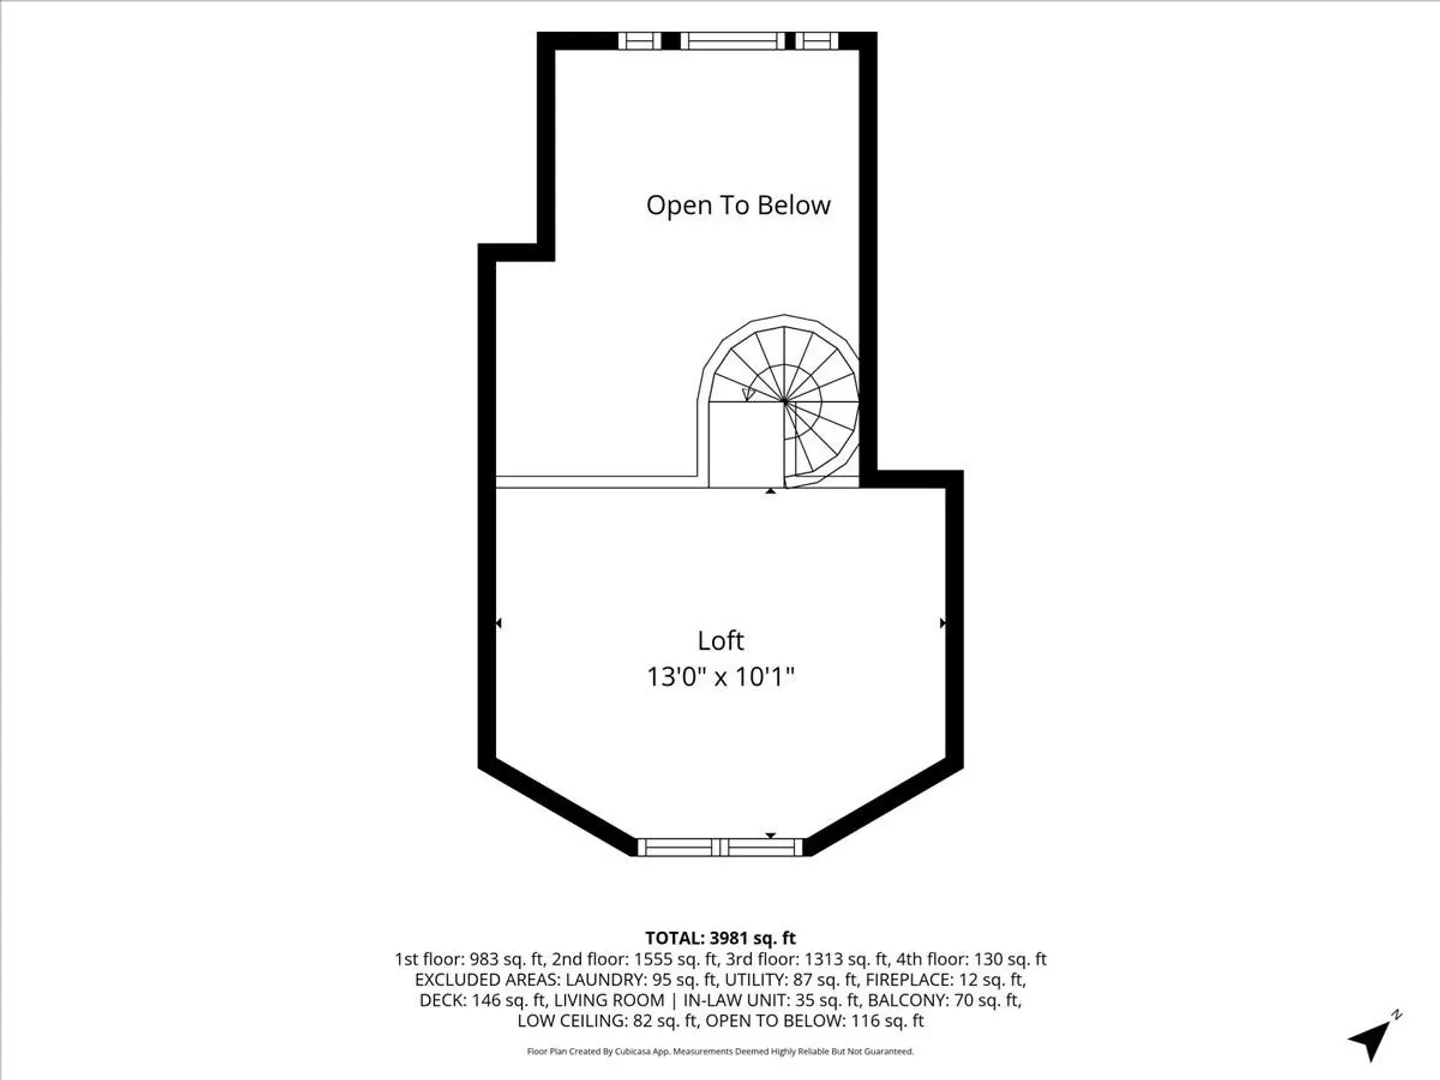
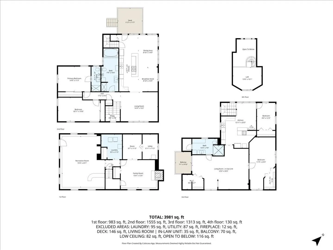
Generational living at its finest. This unique split gambrel offers an open concept floor plan with 3 sprawling levels of finished space. The main level offers a large, cabinet packed kitchen with exterior access to the back deck, a sun filled living room, two generous sized bedrooms, one of which is a full en suite and an addition European style full bath. The lower level is where the fun happens, with a large rec room, and additional bonus space fit for many uses. The second floor in-law is bright as can be with high ceilings, 2 bedrooms, an eat in kitchen, large living room, 3/4 bath, balcony and loft space. Heating system was recently replaced, full acre cleared lot, whole house generator. The oversized detached garage is great for the car enthusiast.
-
Highlights
- Acres: 1
- Parking Spots: 8
- Property Type: Single Family Residence
- Year Built: 1973
- Heating: Baseboard, Natural Gas
- Property Class: Residential
- Total Rooms: 13
- Status: Active
-
Additional Details
- Appliances: Gas Water Heater, Water Heater, Range, Dishwasher, Refrigerator, Washer, Dryer
- Construction: Frame
- Flooring: Tile, Carpet
- Interior Features: Bonus Room
- Road Frontage Type: Public
- SqFt Source: Public Record
- Year Built Source: Public Records
- Basement: Full, Finished
- Exterior Features: Deck - Wood, Storage
- Foundation: Concrete Perimeter
- Lot Features: Cleared, Level
- Roof: Shingle
- Year Built Details: Approximate
- Zoning: Tr-2 R
-
Amenities
- Covered Parking Spaces: 2
- Parking Features: Detached, Workshop in Garage, Off Street
-
Utilities
- Electric: 200+ Amp Service
- Water Source: Public
- Sewer: Public Sewer
-
Fees / Taxes
- Assessed Value: $570,200
- Taxes: $7,310
- Tax Year: 2025
Similar Listings
Sold
34 Photos
Sold
40 Photos
Sold
NEW CONSTRUCTION
25 Photos
Sold
NEW CONSTRUCTION
7 Photos
Content © 2026 MLS Property Information Network, Inc. The information in this listing was gathered from third party resources including the seller and public records.
Listing information provided courtesy of eXp Realty LLC.
MLS Property Information Network, Inc. and its subscribers disclaim any and all representations or warranties as to the accuracy of this information.