
162 Main Street
$590,000
4
Beds
2/1
Baths
2,298
Sqft
- Request Info
- Call
- Save
-
More
- Mortgage Calculator

Property Tools
$590,000
4
Beds
2/1
Baths
2,298
Living Area
-
Property Description
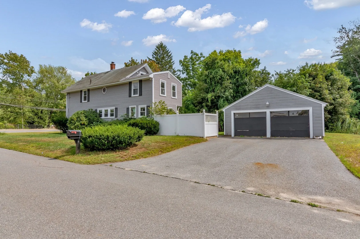
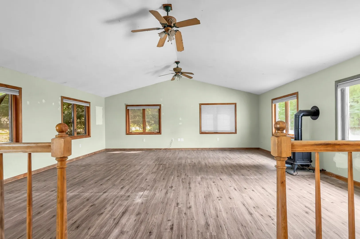
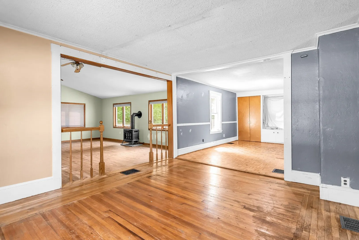
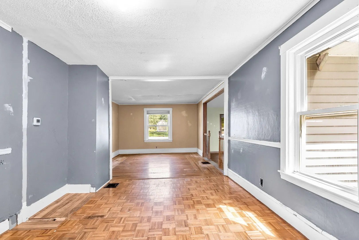
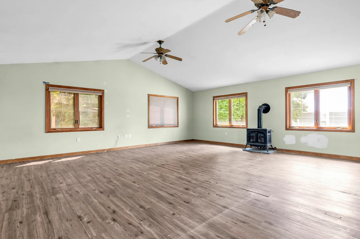
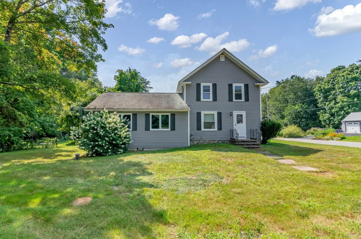
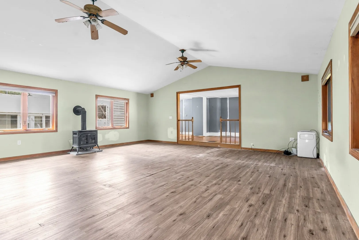
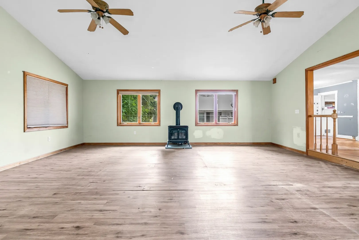
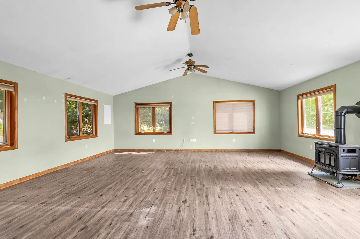
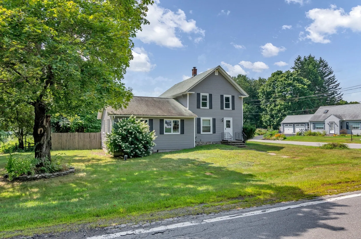
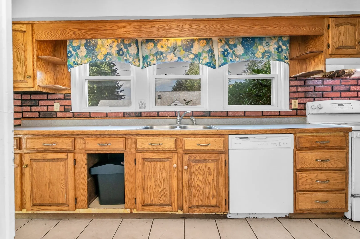
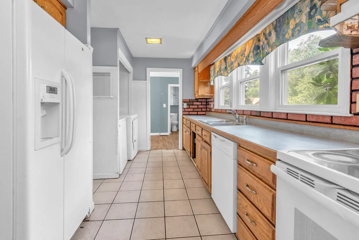
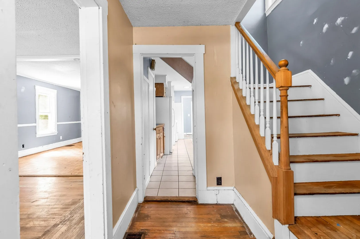
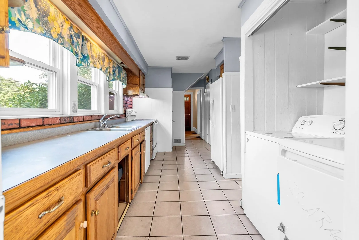
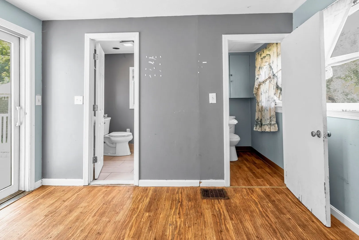
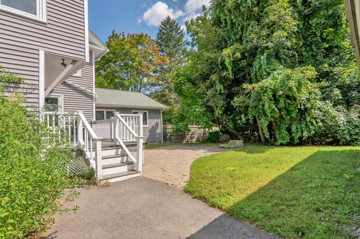
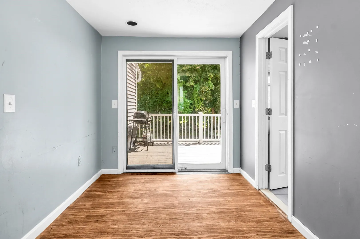
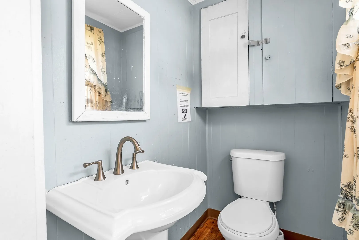
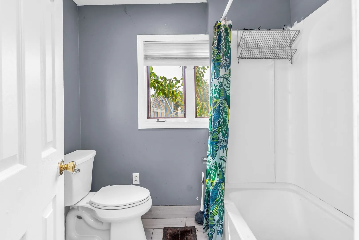
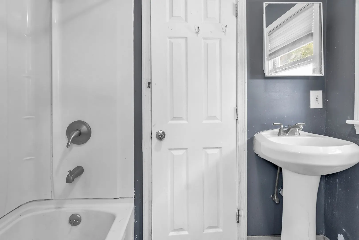
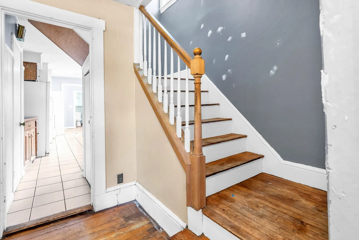
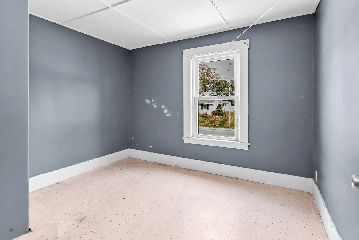
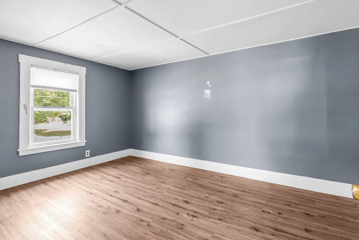
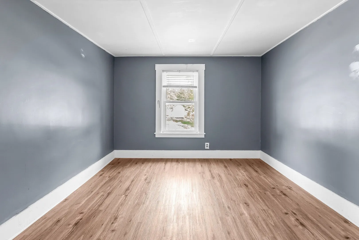
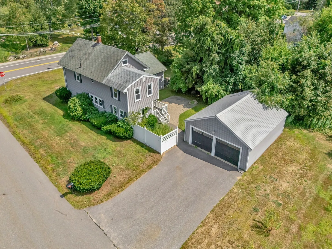
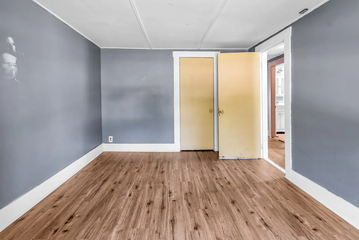
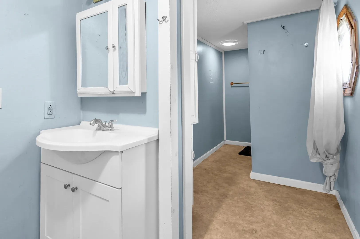
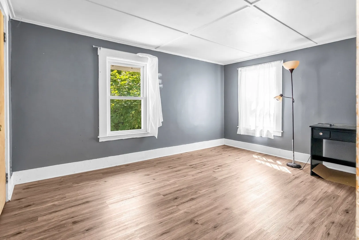
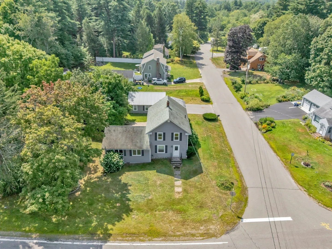
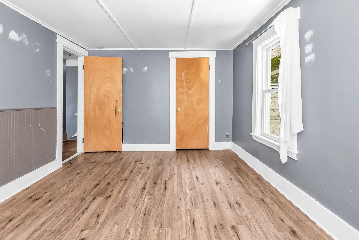
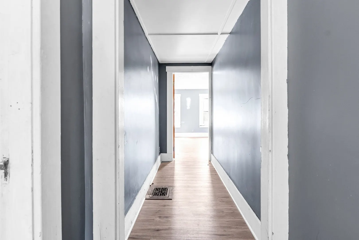
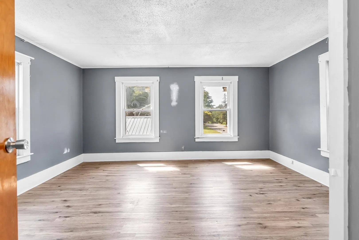
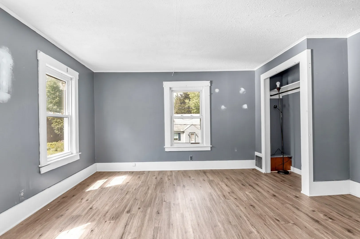
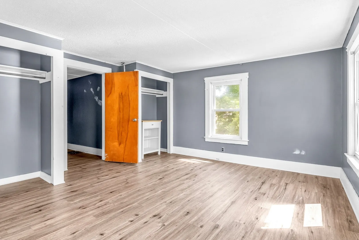
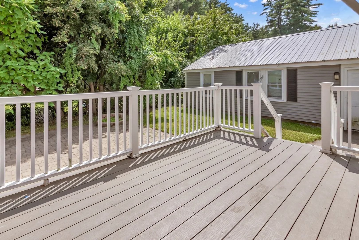
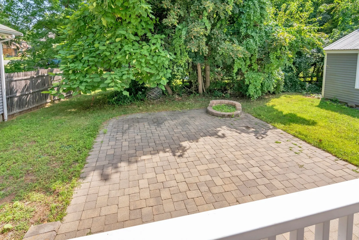
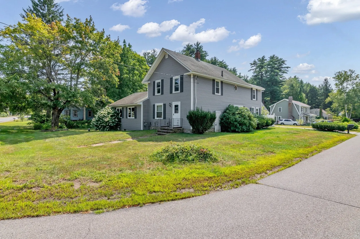
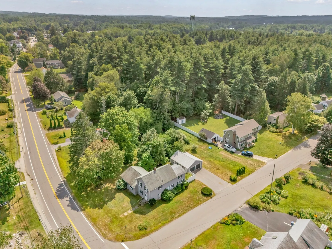
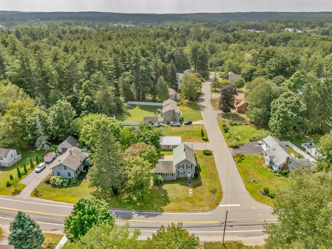
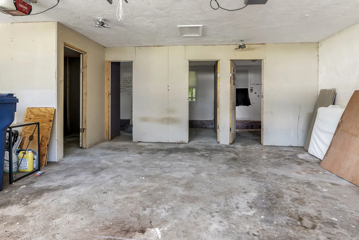
Welcome to this desireable Plaistow home.! The property has plenty of room for a growing family.Possible ADU potential exists in the large garage with entry providing three additional rooms.Beautifully Large livingroom/family room addition added in 2000 waiting for your ideas and finishing touches.This property offers a great opportunity for buyers looking for a home with potential in a convenient Southern New Hampshire location. Set along Main Street, the property provides easy access to local amenities, shopping, dining, schools, and major commuter routes. Offering four bedrooms two and a half baths and an abundant sized yard,Patio and firepit, 2 gar garage etc. With minor cosmetics this property will shine. With its desirable Plaistow location and versatile potential, this property is ready for its next owner to make it their own. This property is worth a closer look.
-
Highlights
- Heating: Forced Air, Oil
- Property Class: Residential
- Style: Contemporary
- Year Built: 1900
- Parking Spots: 4
- Property Type: Single Family Residence
- Total Rooms: 8
- Status: Active
-
Additional Details
- Appliances: Gas Water Heater, Electric Water Heater, Range, Dishwasher, Refrigerator
- Construction: Frame
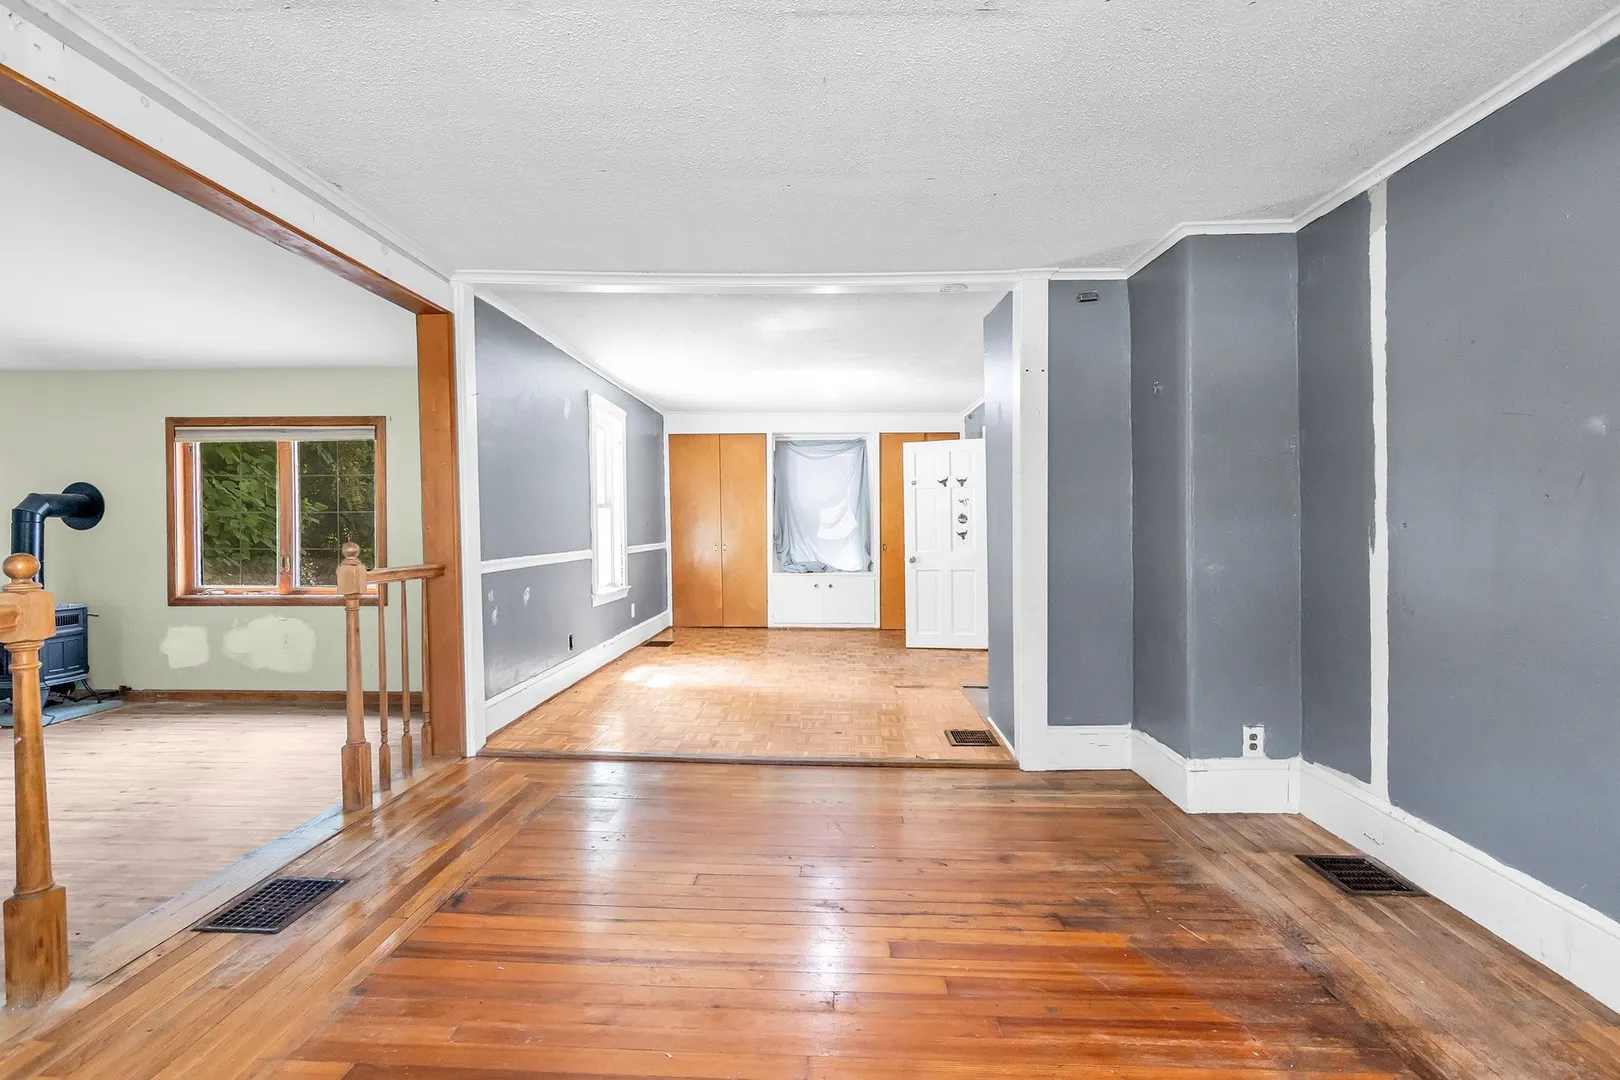
- Flooring: Tile, Vinyl, Laminate, Hardwood, Parquet
- Lot Features: Corner Lot
- Roof: Shingle
- Year Built Details: Approximate
- Zoning: R1
- Basement: Full, Interior Entry, Sump Pump, Concrete
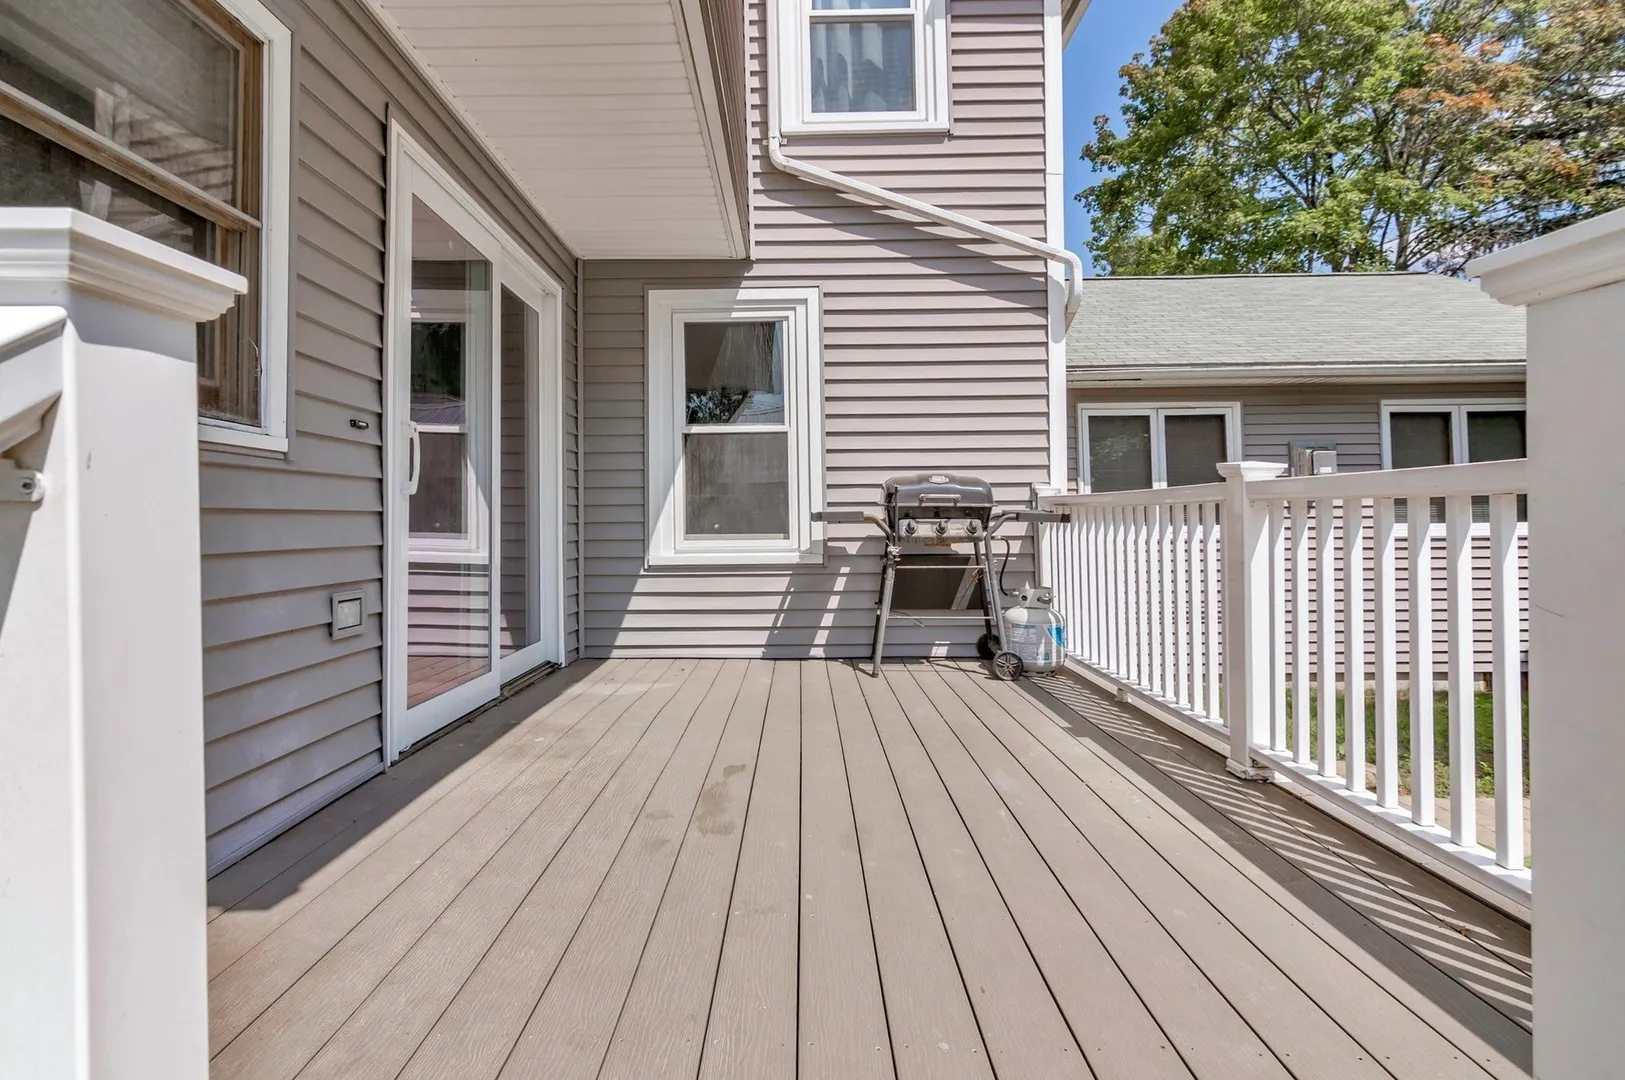
- Exterior Features: Deck - Vinyl
- Foundation: Block
- Road Frontage Type: Public
- SqFt Source: Public Record
- Year Built Source: Public Records
-
Amenities
- Covered Parking Spaces: 2
- Parking Features: Detached, Garage Faces Side, Paved Drive, Off Street, Paved
-
Utilities
- Electric: 200+ Amp Service
- Water Source: Private
- Sewer: Public Sewer, Private Sewer
-
Fees / Taxes
- Assessed Value: $326,500
- Taxes: $4,715
- Tax Year: 2025
Similar Listings
Sold
33 Photos
Sold
31 Photos
Sold
33 Photos
Sold
36 Photos
Content © 2026 MLS Property Information Network, Inc. The information in this listing was gathered from third party resources including the seller and public records.
Listing information provided courtesy of Empire Real Estate™.
MLS Property Information Network, Inc. and its subscribers disclaim any and all representations or warranties as to the accuracy of this information.