
Sold!
$430,000
3
Beds
1
Bath
1,562
Living Area
-
Property Description
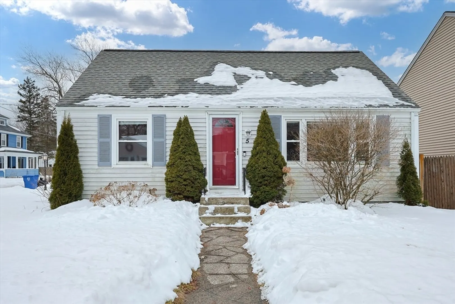
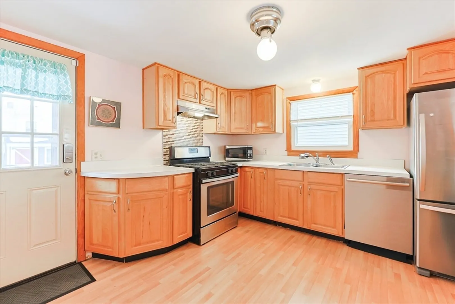
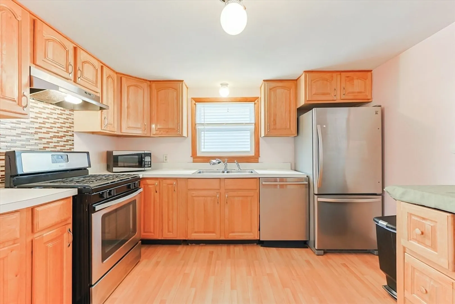
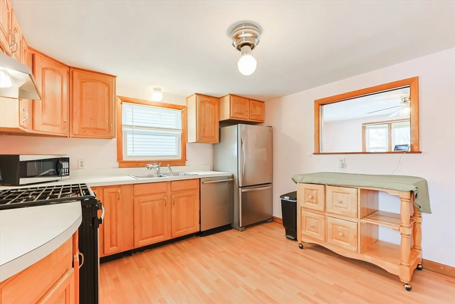
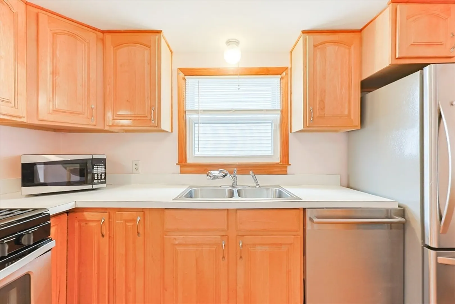
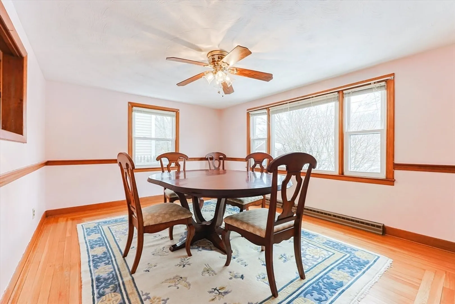
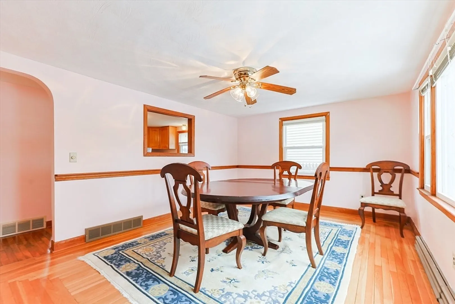
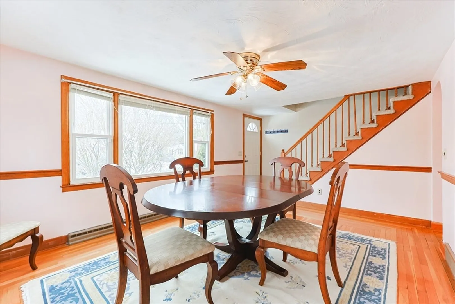
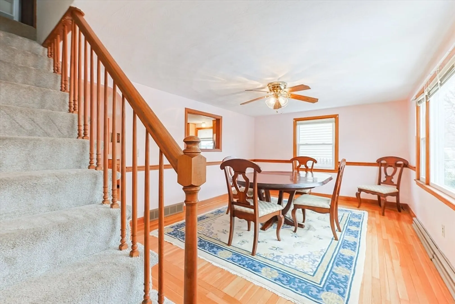
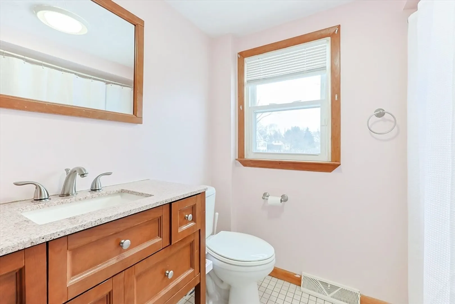
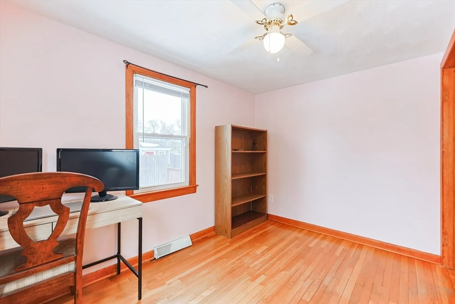
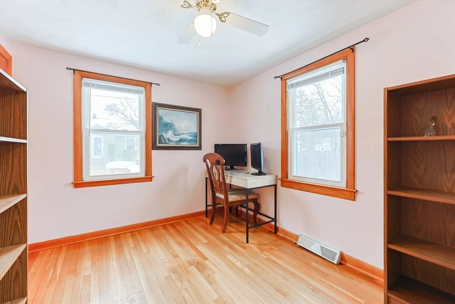
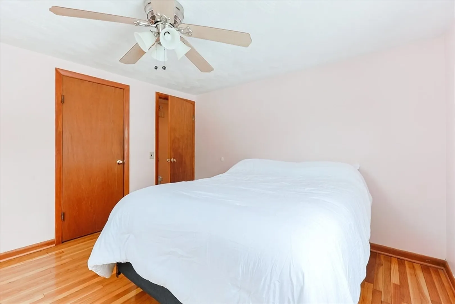
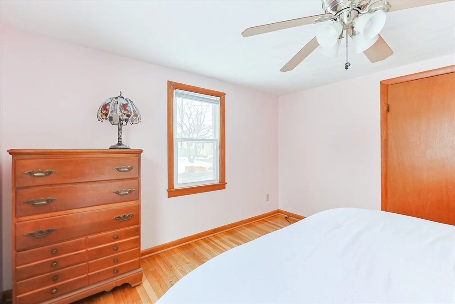
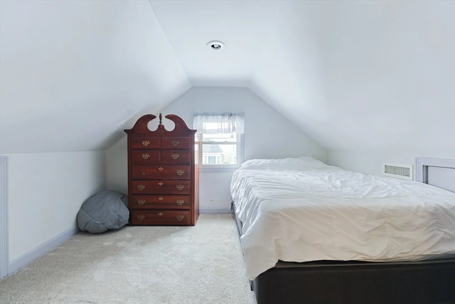
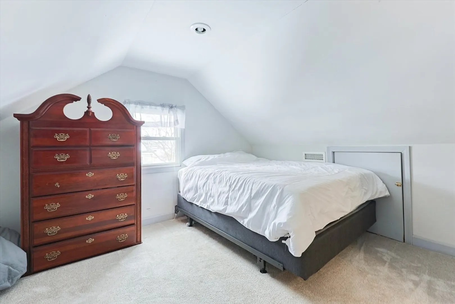
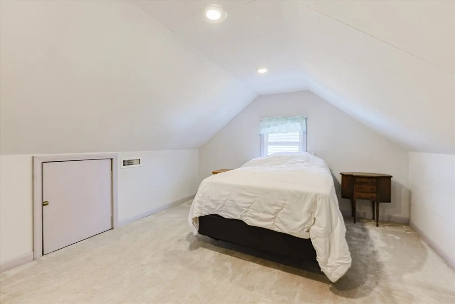
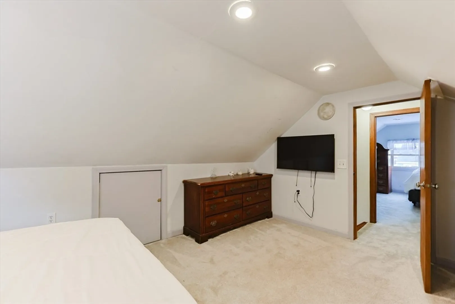
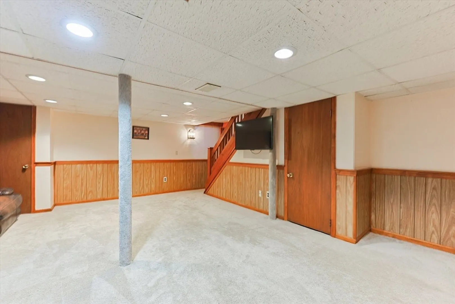
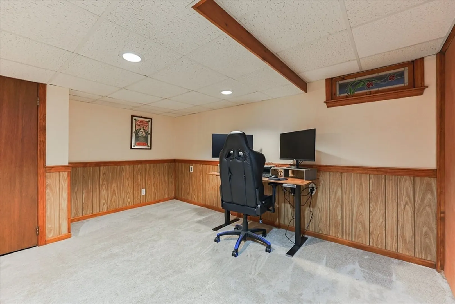
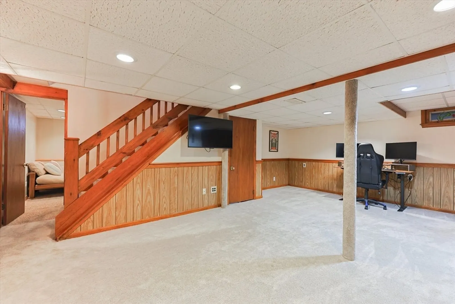
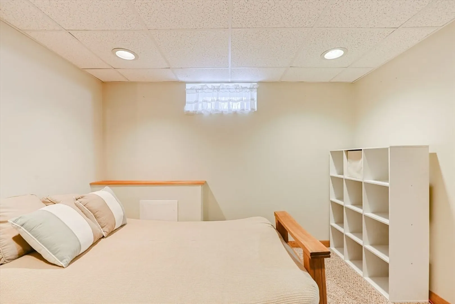
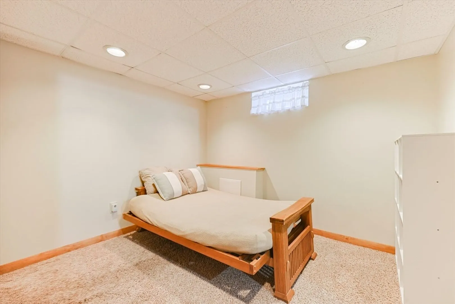
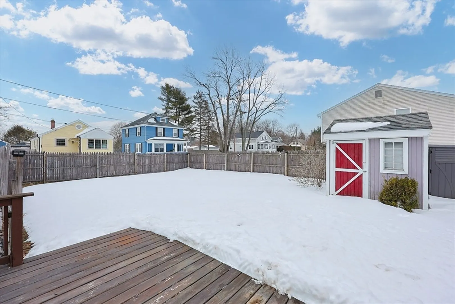
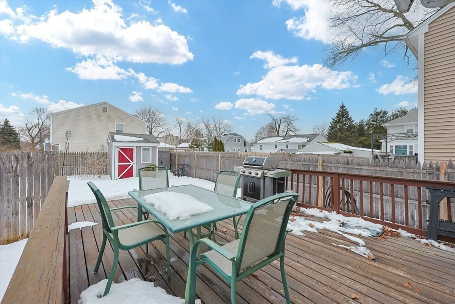
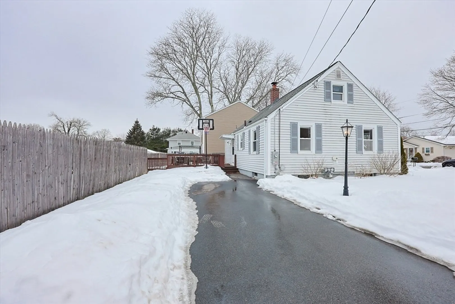
Well-maintained Cape offering flexible, move-in-ready living space. The main level features a bright living room with hardwood floors and abundant natural light, flowing into a dining area and functional kitchen with ample cabinetry and counter space. Generously sized bedrooms and a well-kept bath provide comfort and versatility. The finished basement adds valuable extra living space—ideal for a family room, home office, gym, or playroom. Gas heat and central air ensure year-round efficiency and comfort. Enjoy a spacious deck overlooking the backyard, perfect for relaxing or entertaining, plus a detached shed for added storage. Conveniently located near shopping, dining, and major routes. A solid home with great space inside and out—ready for its next owner.
-
Highlights
- Cooling: Central Air
- Parking Spots: 4
- Property Type: Single Family Residence
- Total Rooms: 6
- Status: Closed
- Heating: Natural Gas
- Property Class: Residential
- Style: Cape
- Year Built: 1962
-
Additional Details
- Appliances: Range, Dishwasher, Refrigerator, Washer, Dryer
- Exterior Features: Deck, Storage
- Foundation: Concrete Perimeter
- Lot Features: Corner Lot, Cleared, Level
- Roof: Shingle
- Year Built Details: Actual
- Zoning: rl9
- Basement: Full, Partially Finished
- Flooring: Wood, Tile
- Interior Features: Home Office, Play Room
- Road Frontage Type: Public
- SqFt Source: Public Record
- Year Built Source: Public Records
-
Amenities
- Parking Features: Off Street, Paved
-
Utilities
- Electric: 100 Amp Service
- Water Source: Public
- Sewer: Public Sewer
-
Fees / Taxes
- Assessed Value: $381,400
- Taxes: $5,157
- Tax Year: 2025
Similar Listings
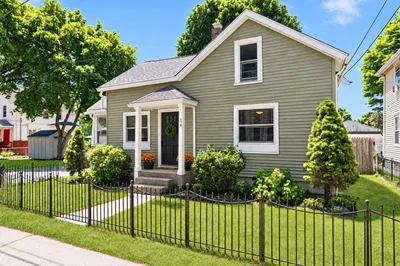
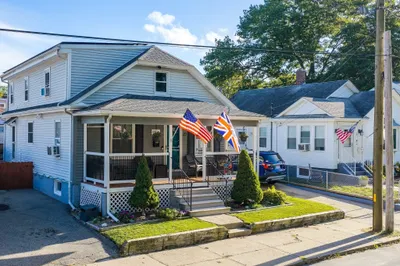
Sold
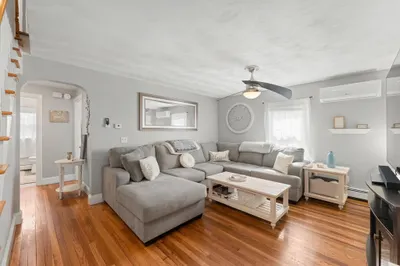
17 Photos
Sold
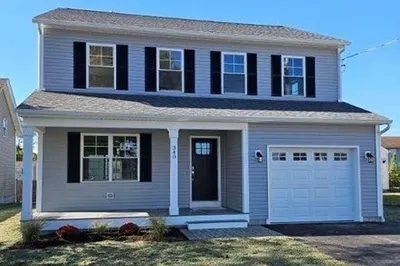
12 Photos
Sold
40 Photos
Sold
37 Photos
Content © 2026 MLS Property Information Network, Inc. The information in this listing was gathered from third party resources including the seller and public records.
Listing information provided courtesy of Century 21 Limitless.
MLS Property Information Network, Inc. and its subscribers disclaim any and all representations or warranties as to the accuracy of this information.
