
Sold!
$2,500,000
4
Beds
2/2
Baths
6,609
Living Area
-
Property Description
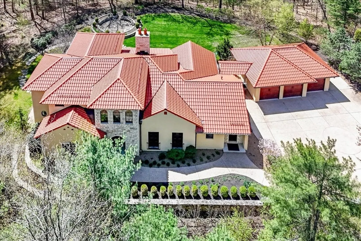
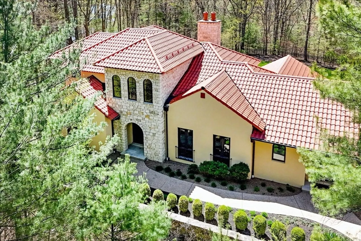
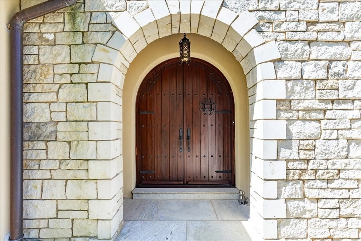
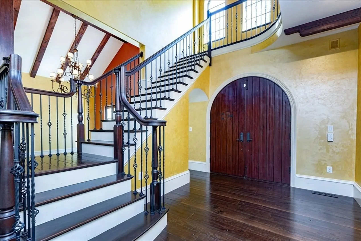
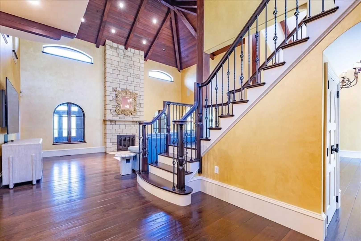
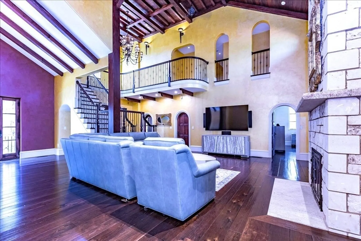
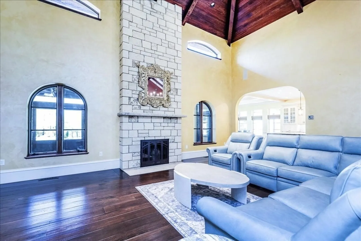
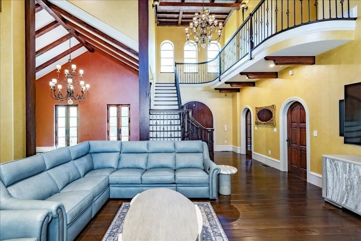
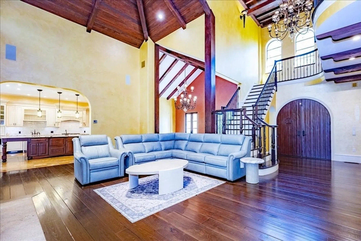
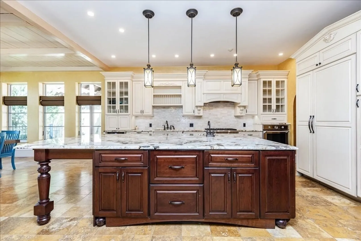
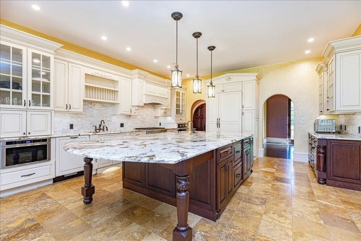
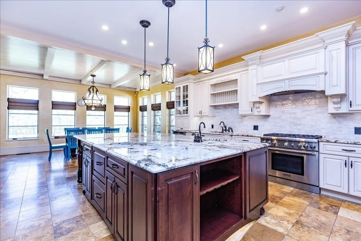
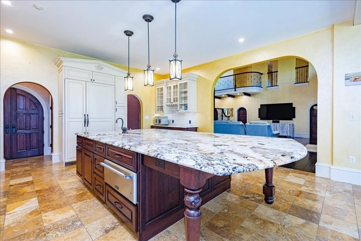
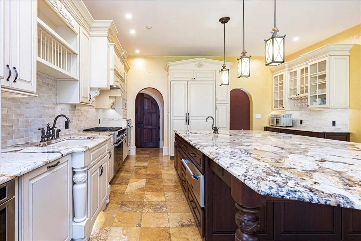
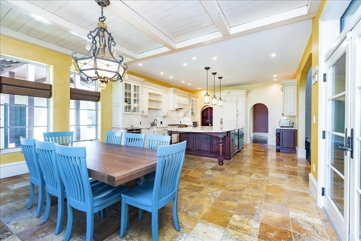
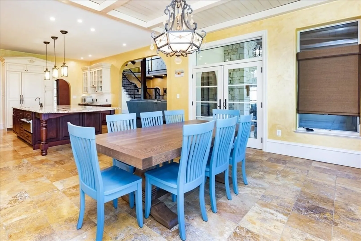
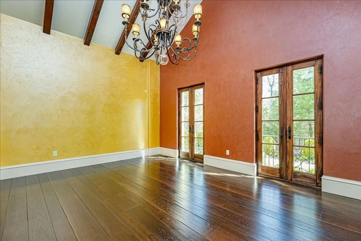
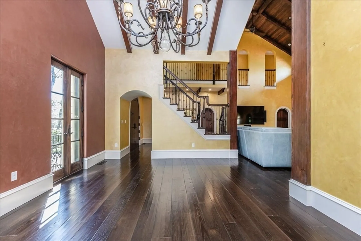
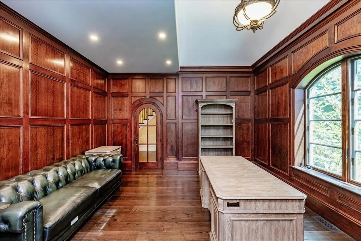
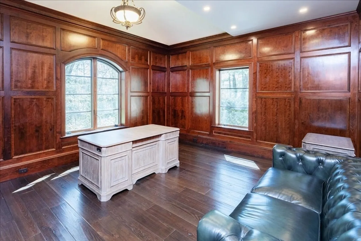
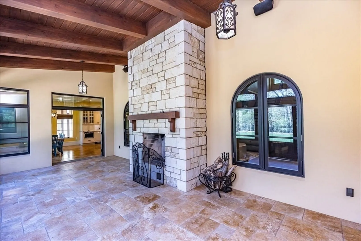
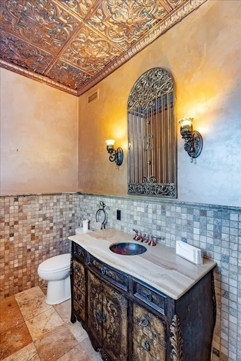
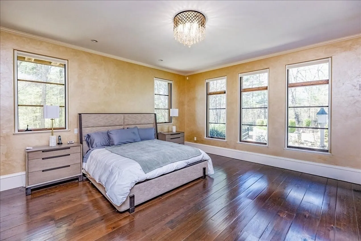
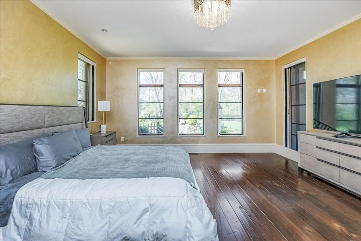
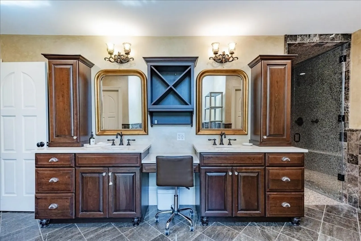
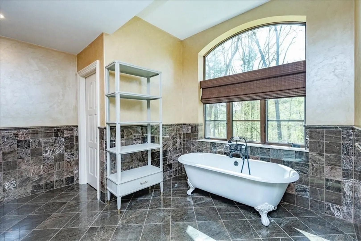
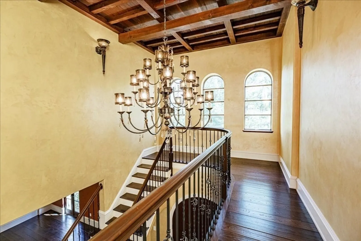
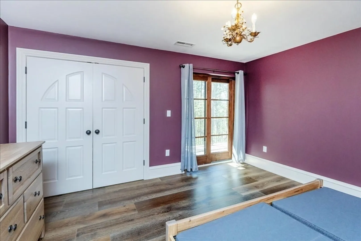
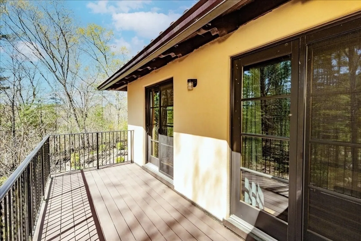
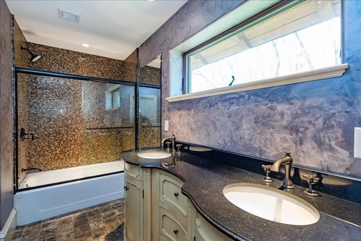
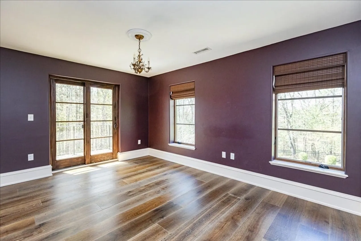
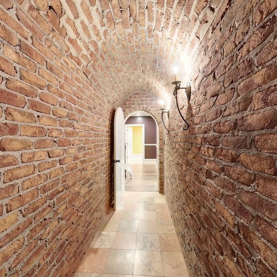
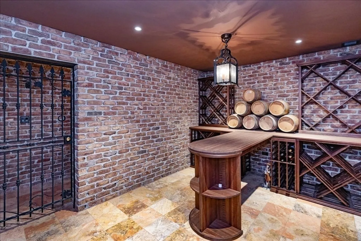
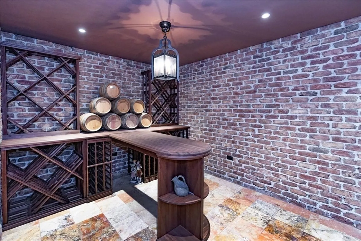
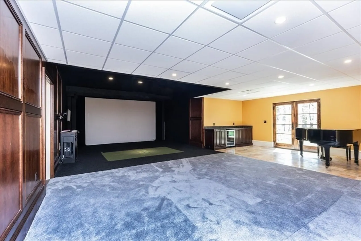
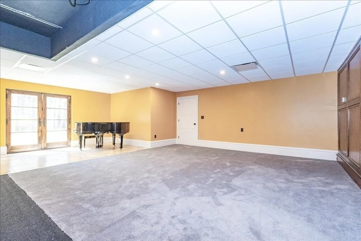
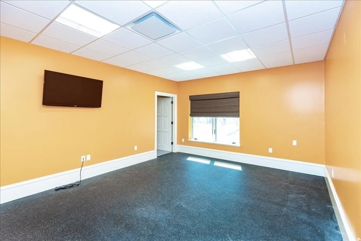
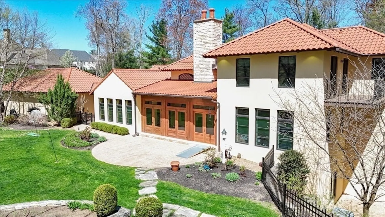
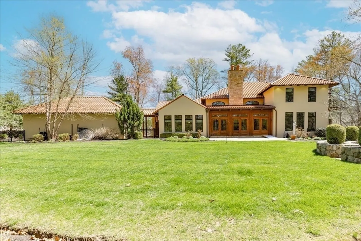
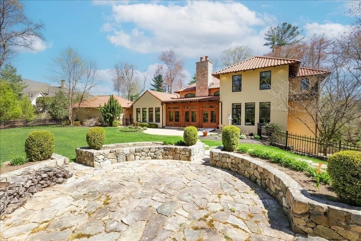
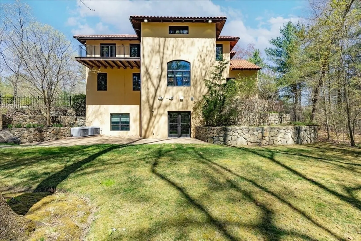
Worthy of a magazine cover, this custom built Spanish Villa inspired home leaves nothing to be desired. From the Old World Aldor doors to the imported clay terracotta roof tiles to the old growth Hickory wood floors to the beams built with Douglas Fir timbers. The kitchen is a chef's dream with a grand island containing refrigerated drawers, Thermador appliances and imported Italian travertine tile floors. In the living room, one will notice the dramatic stone fireplace that reaches past the interior wrought iron balconies and to the striking exposed beamed cathedral ceiling. Just off the living room is a wood paneled study full of old world charm. The primary suite is located on the first floor and contains double walk-in closets, clawfoot soaking tub & luxurious shower. Step back into time when you enter the Wine Lounge built out of brick. Finally, enjoy a round of golf in the golf simulator/theater room. This home is tailored to be a private oasis or to host memorable gatherings.
-
Highlights
- Acres: 1
- Has View: Yes
- Parking Spots: 11
- Property Type: Single Family Residence
- Total Rooms: 8
- Status: Closed
- Cooling: Central Air
- Heating: Central, Natural Gas, Hydro Air, Fireplace
- Property Class: Residential
- Style: Colonial
- Year Built: 2014
-
Additional Details
- Appliances: Electric Water Heater, Range, Oven, Dishwasher, Microwave, Refrigerator, Washer, Dryer
- Construction: Frame
- Fireplaces: 2
- Foundation: Concrete Perimeter
- Roof: Other
- View: Scenic View(s)
- Year Built Source: Public Records
- Basement: Full, Partially Finished, Walk-Out Access
- Exterior Features: Porch - Enclosed, Patio, Balcony, Rain Gutters, Professional Landscaping, Sprinkler System, Decorative Lighting, Fenced Yard, Stone Wall
- Flooring: Tile, Carpet, Hardwood, Flooring - Hardwood, Flooring - Stone/Ceramic Tile
- Interior Features: Vaulted Ceiling(s), Lighting - Pendant, Decorative Molding, Beamed Ceilings, Recessed Lighting, Lighting - Sconce, Bathroom - Half, Countertops - Stone/Granite/Solid, Wet bar, Study, Sun Room, Wine Cellar, Exercise Room, Bathroom, Bonus Room, Wired for Sound
- SqFt Source: Measured
- Year Built Details: Actual
- Zoning: R1b
-
Amenities
- Community Features: Pool, Tennis Court(s), Park, Walk/Jog Trails, Golf, Bike Path
- Parking Features: Detached, Paved
- Covered Parking Spaces: 3
-
Utilities
- Electric: Circuit Breakers
- Water Source: Public
- Sewer: Private Sewer
-
Fees / Taxes
- Assessed Value: $2,385,300
- Taxes: $28,361
- Tax Year: 2025
Similar Listings
Sold
NEW CONSTRUCTION
1 Photo
Sold
42 Photos
Sold
42 Photos
Sold
42 Photos
Content © 2026 MLS Property Information Network, Inc. The information in this listing was gathered from third party resources including the seller and public records.
Listing information provided courtesy of J. Barrett & Company.
MLS Property Information Network, Inc. and its subscribers disclaim any and all representations or warranties as to the accuracy of this information.
