
Sold!
$2,198,000
5
Beds
5/1
Baths
6,261
Living Area
-
Property Description
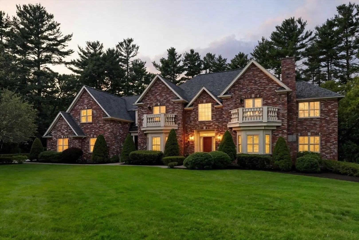
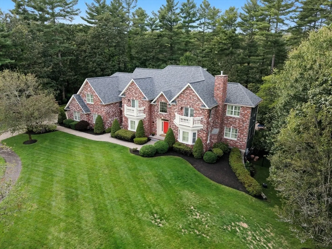
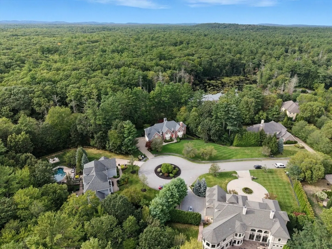
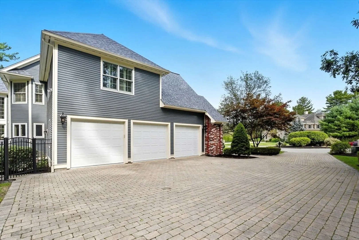
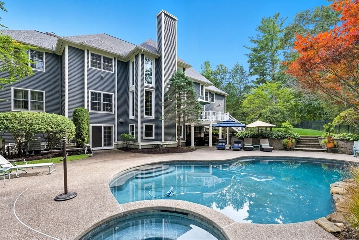
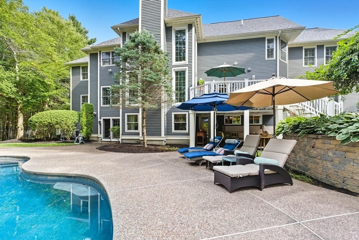
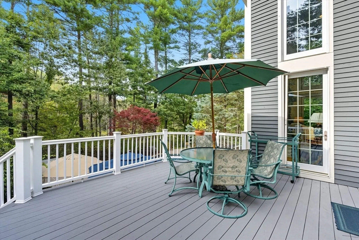
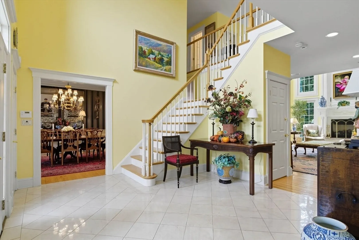
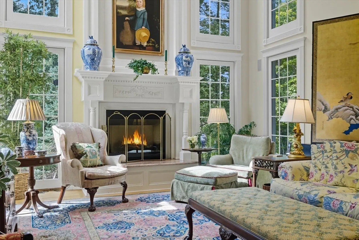
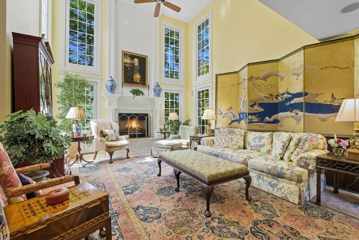
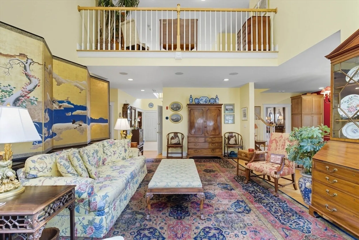
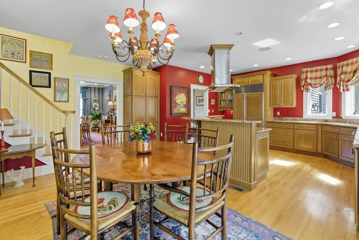
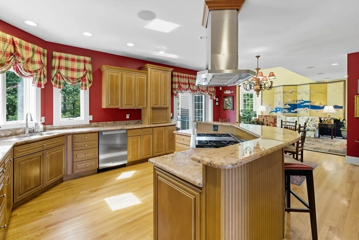
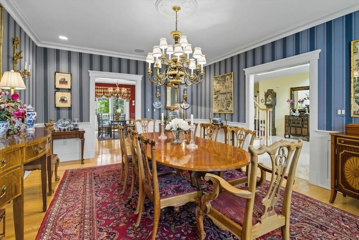
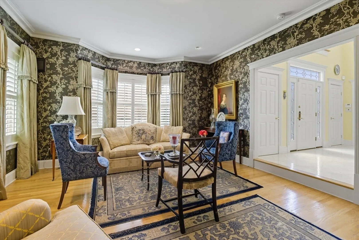
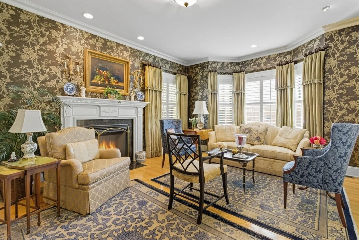
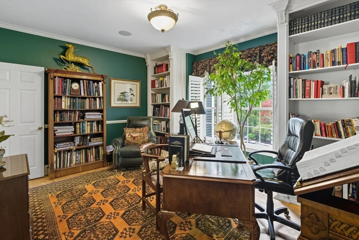
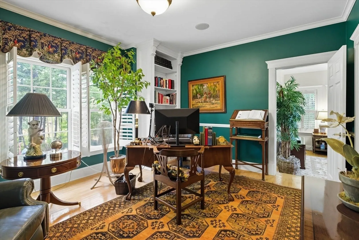
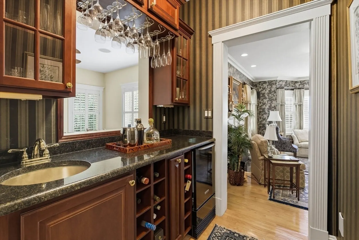
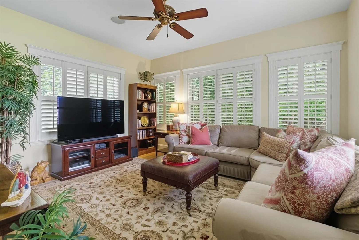
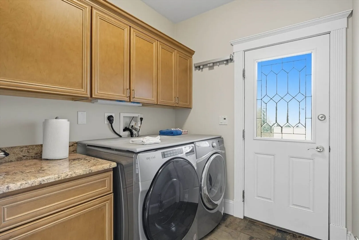
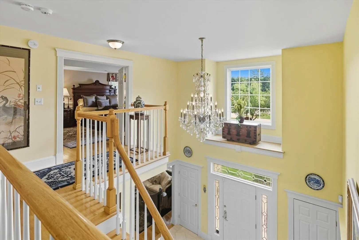
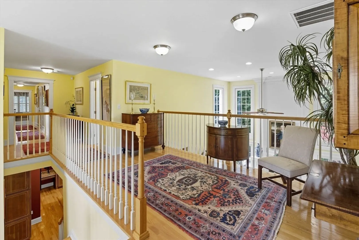
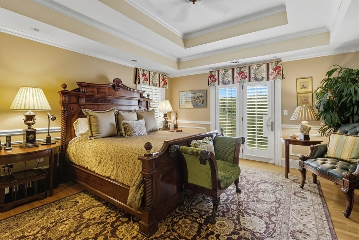
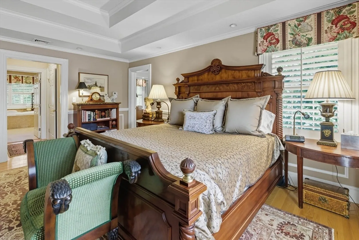
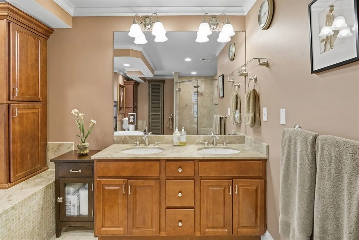
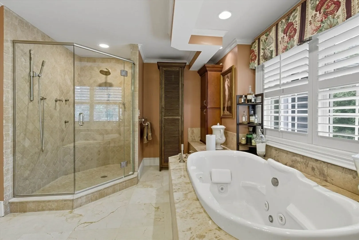
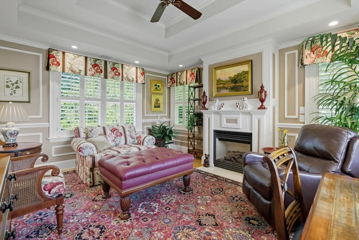
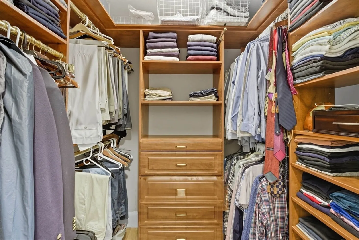
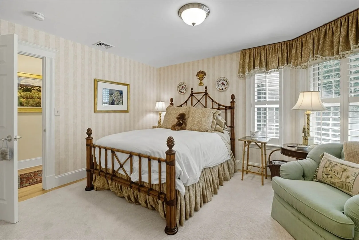
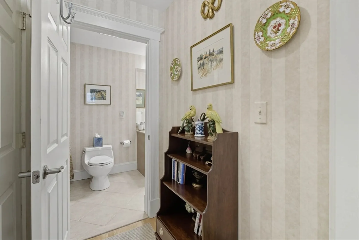
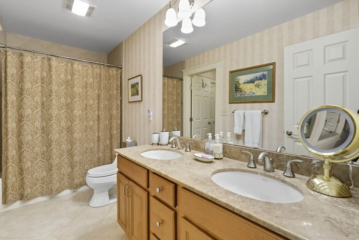
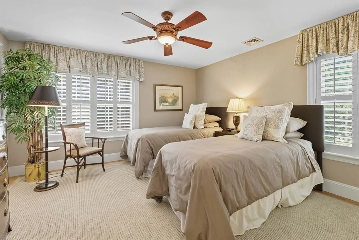
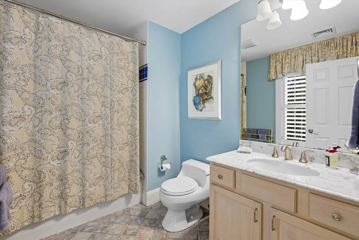
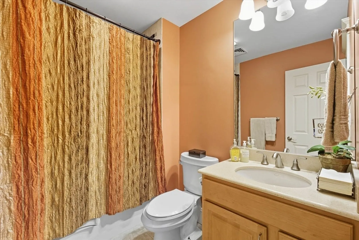
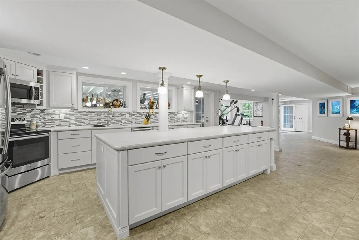
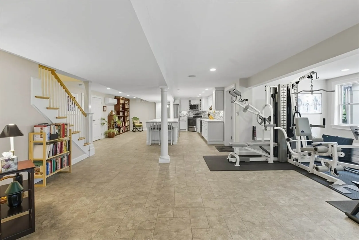
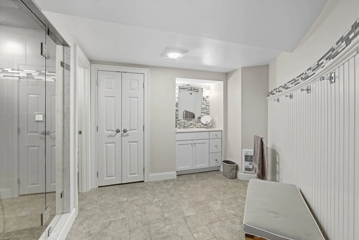
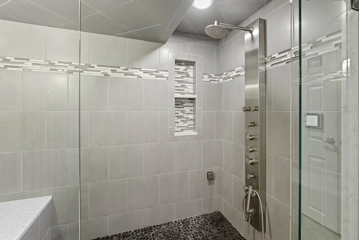
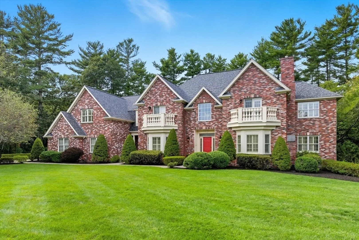
Rare opportunity to live in Smith’s Crossing. Tucked away on a private cul-de-sac, this home delivers the lifestyle today’s buyers seek: resort-style outdoor living, expansive entertaining spaces & refined comfort. Enjoy summers by the heated saltwater pool & spa, relax on the maintenance-free deck, or host unforgettable gatherings that flow seamlessly from indoors to out. Offering a total of 6,261 sq ft, including the finished walk-out lower level, this home features 5 bedrooms & 5.5 baths. It stands apart w/ its soaring 2-story Great Room, walls of windows, & designer chef’s kitchen at the heart of the home. A luxurious primary suite w/ spa bath, fireplace & private balcony creates a true retreat. The finished LL is complete w/ a 2nd kitchen, gym, full bath & laundry - providing an ideal space for guests or multigenerational living. Recent system upgrades, new roof & an EV charger in the 3-car garage add comfort & efficiency. Located in the highly desirable Masco School system.
-
Highlights
- Acres: 2
- Heating: Forced Air, Heat Pump, Propane, Ductless, Fireplace
- Property Class: Residential
- Style: Colonial
- Year Built: 2005
- Cooling: Central Air, Ductless
- Parking Spots: 11
- Property Type: Single Family Residence
- Total Rooms: 11
- Status: Closed
-
Additional Details
- Appliances: Water Heater, Range, Dishwasher, Microwave, Refrigerator, Freezer, Washer, Dryer, Water Treatment, Vacuum System, Range Hood, Water Softener, Stainless Steel Appliance(s)
- Construction: Frame, Brick
- Fireplaces: 3
- Foundation: Concrete Perimeter
- Lot Features: Cul-De-Sac, Level
- Roof: Shingle
- Year Built Details: Actual
- Zoning: Ra
- Basement: Full, Finished, Walk-Out Access, Radon Remediation System
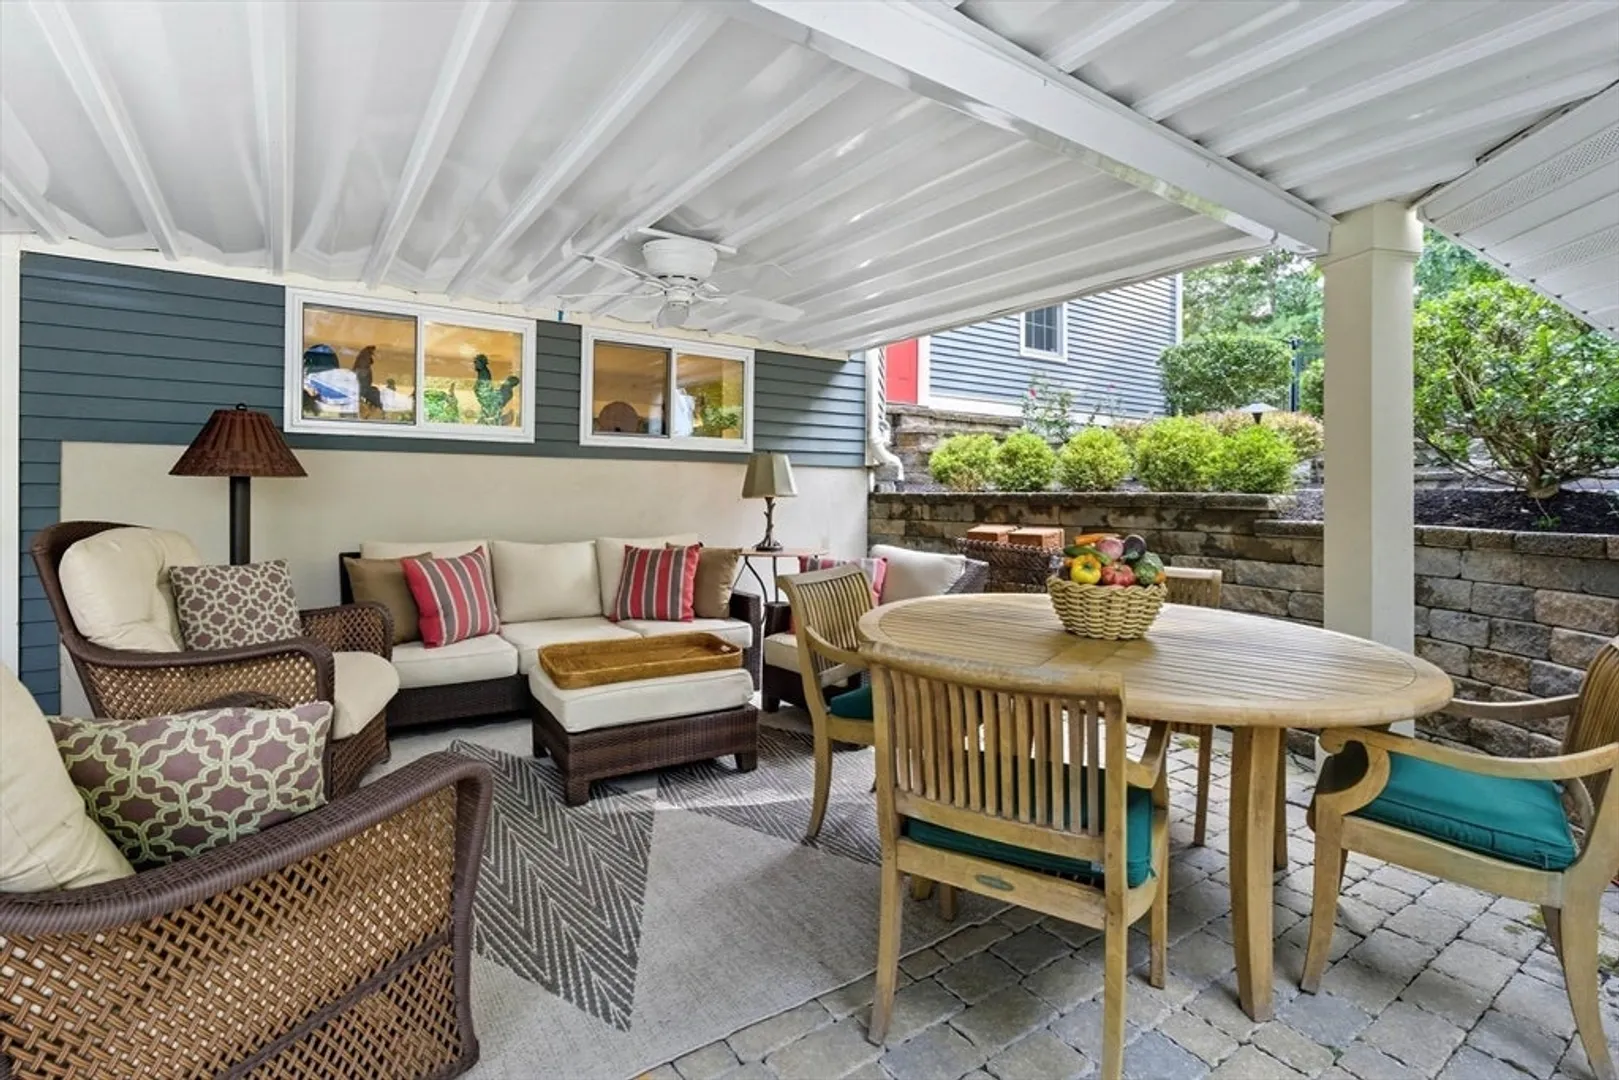
- Exterior Features: Deck, Patio, Covered Patio/Deck, Pool - Inground Heated, Hot Tub/Spa, Professional Landscaping, Sprinkler System, Decorative Lighting, Screens, Fenced Yard, Garden
- Flooring: Tile, Hardwood, Stone / Slate, Flooring - Marble, Flooring - Hardwood, Flooring - Stone/Ceramic Tile
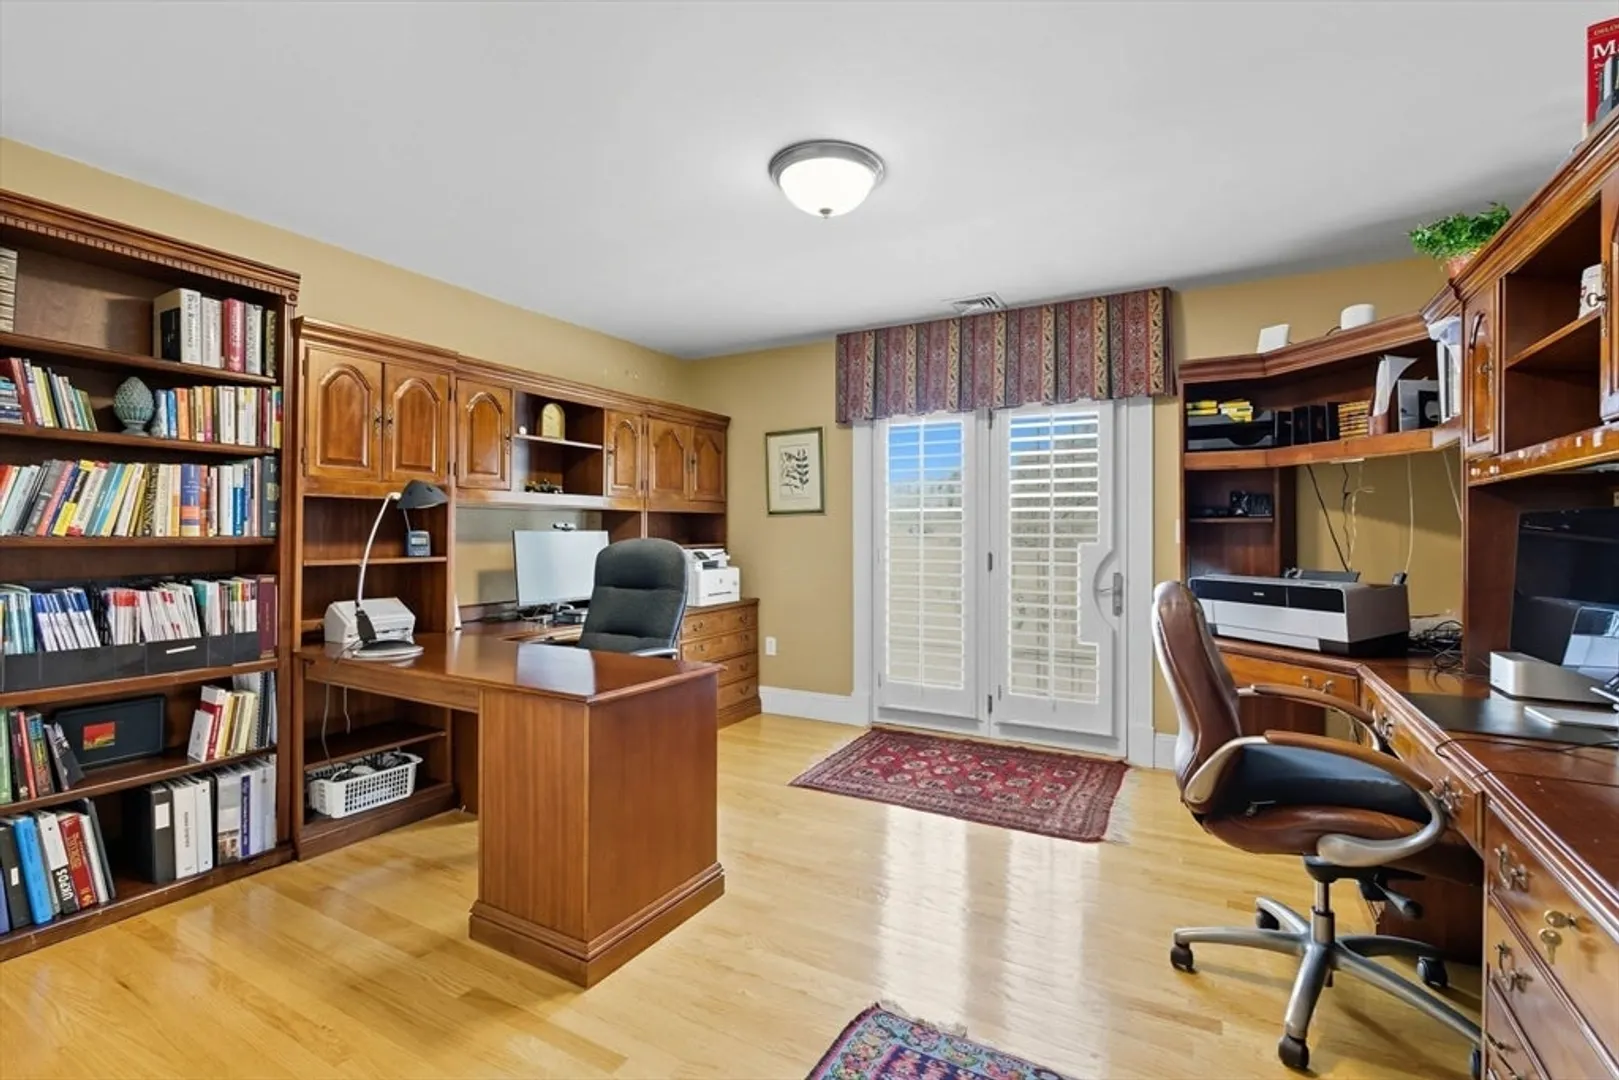
- Interior Features: Crown Molding, Ceiling Fan(s), Kitchen Island, Recessed Lighting, Entrance Foyer, Home Office, Den, Kitchen, Sitting Room, Exercise Room, Central Vacuum, Wired for Sound
- Road Frontage Type: Public
- SqFt Source: Measured
- Year Built Source: Public Records
-
Amenities
- Community Features: Highway Access, House of Worship, Public School
- Parking Features: Attached, Heated Garage, Paved Drive, Off Street, Paved
- Security Features: Security System
- Covered Parking Spaces: 3
- Pool Features: Pool - Inground Heated
-
Utilities
- Electric: Circuit Breakers
- Water Source: Private
- Sewer: Private Sewer
-
Fees / Taxes
- Assessed Value: $2,187,400
- Taxes: $26,008
- Tax Year: 2025
Similar Listings
Sold
42 Photos
Sold
NEW CONSTRUCTION
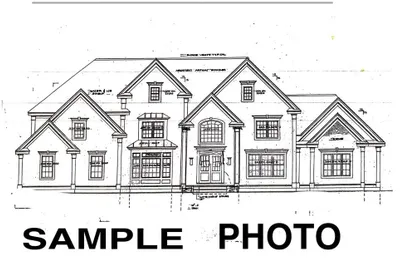
1 Photo
Sold
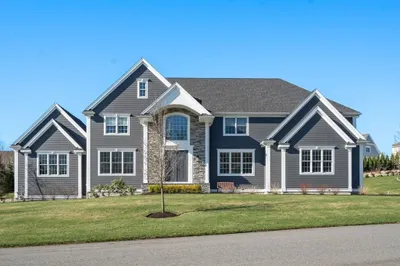
42 Photos
Sold
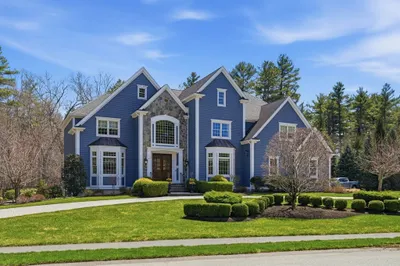
42 Photos
Content © 2026 MLS Property Information Network, Inc. The information in this listing was gathered from third party resources including the seller and public records.
Listing information provided courtesy of Berkshire Hathaway HomeServices Verani Realty.
MLS Property Information Network, Inc. and its subscribers disclaim any and all representations or warranties as to the accuracy of this information.
