
Sold!
$1,675,000
3
Beds
3/2
Baths
4,543
Living Area
-
Property Description
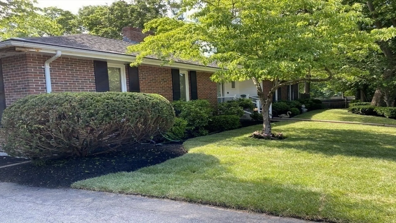
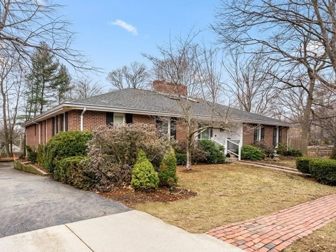
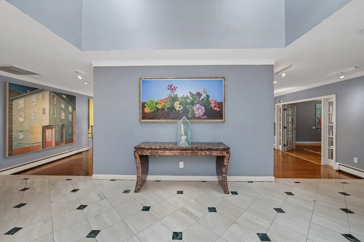
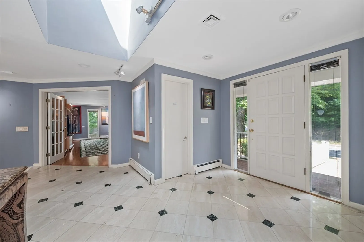
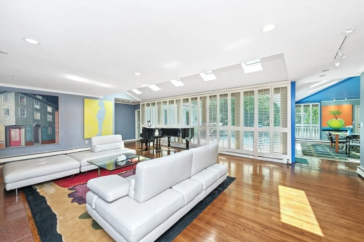
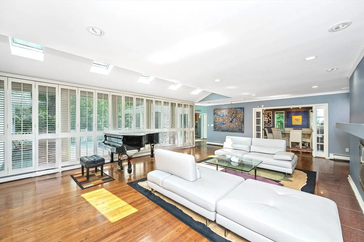
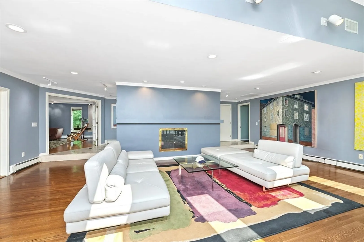
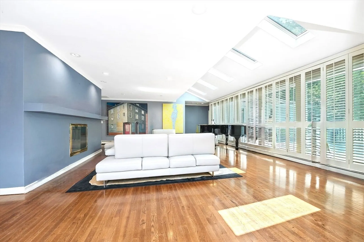
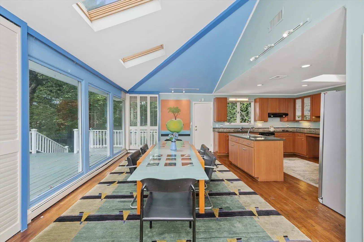
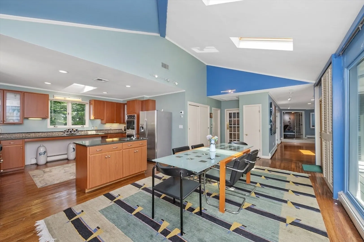
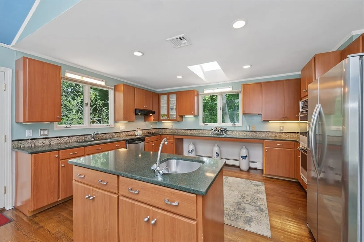
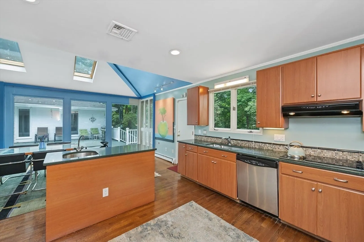
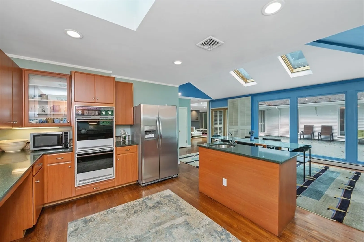
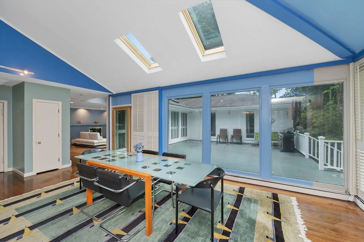
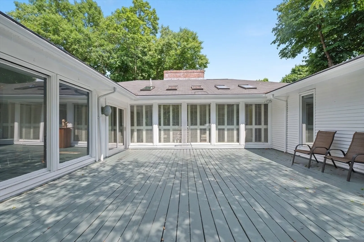
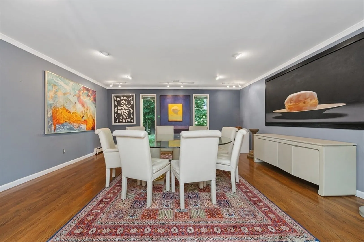
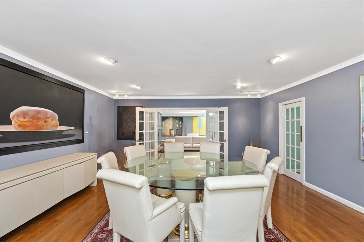
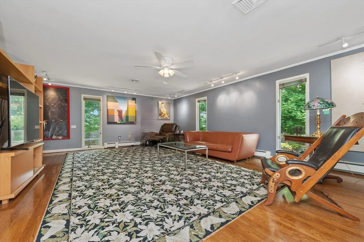
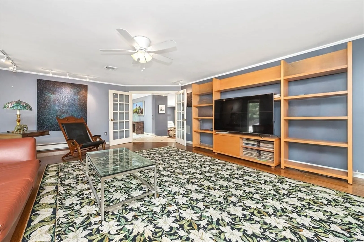
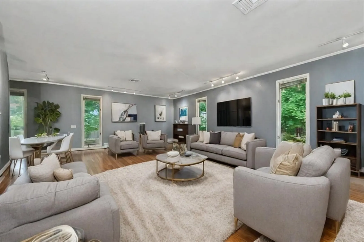
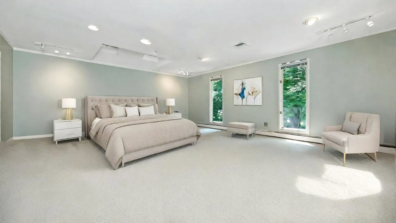
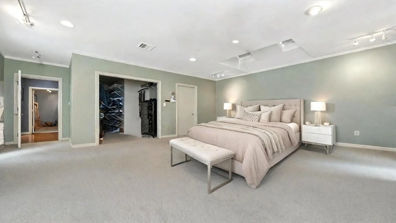
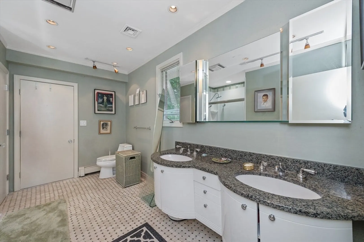
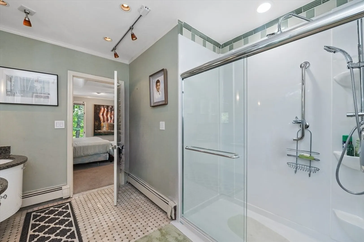
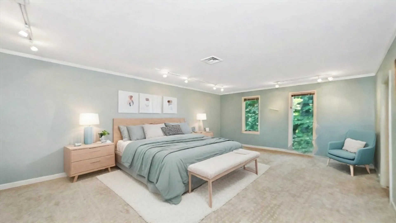
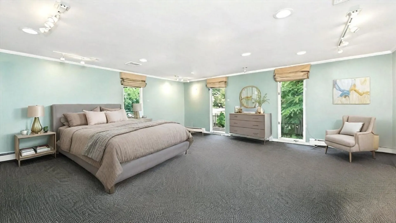
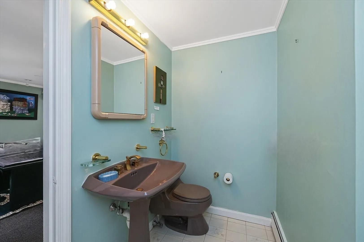
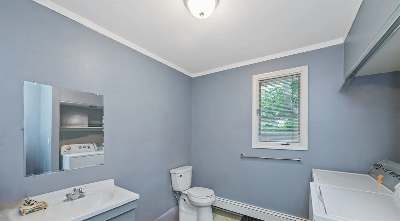
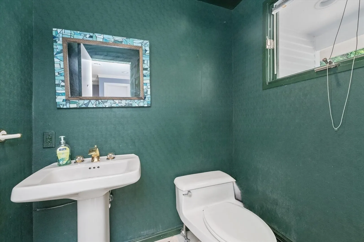
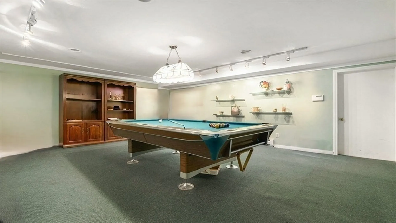
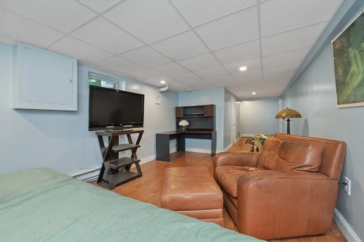
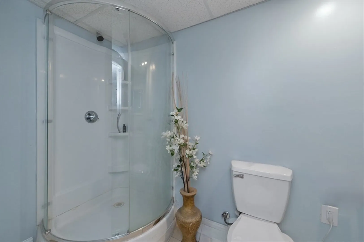
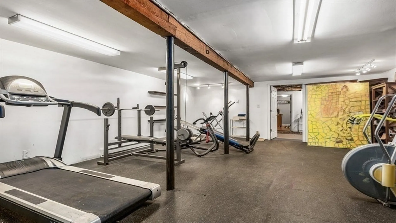
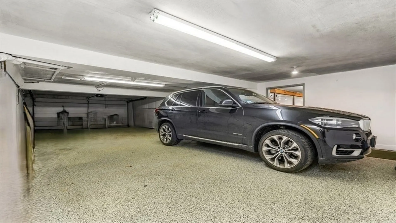
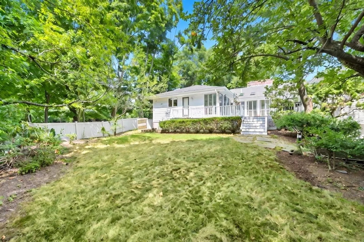
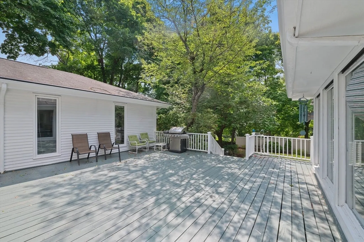
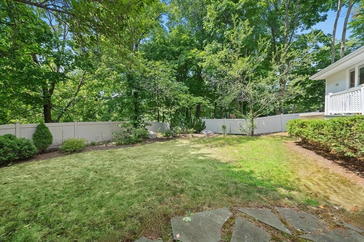
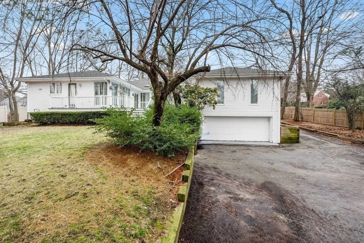
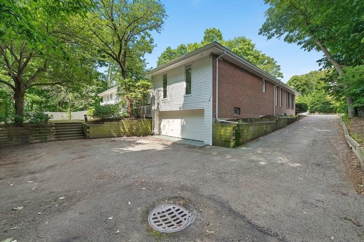
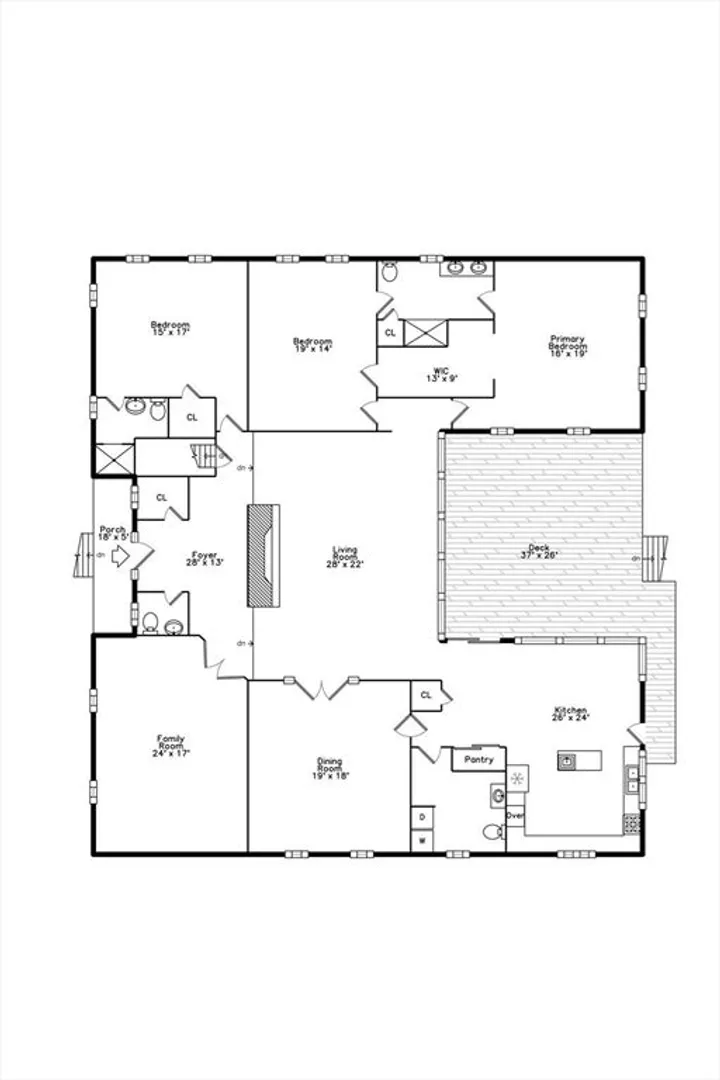
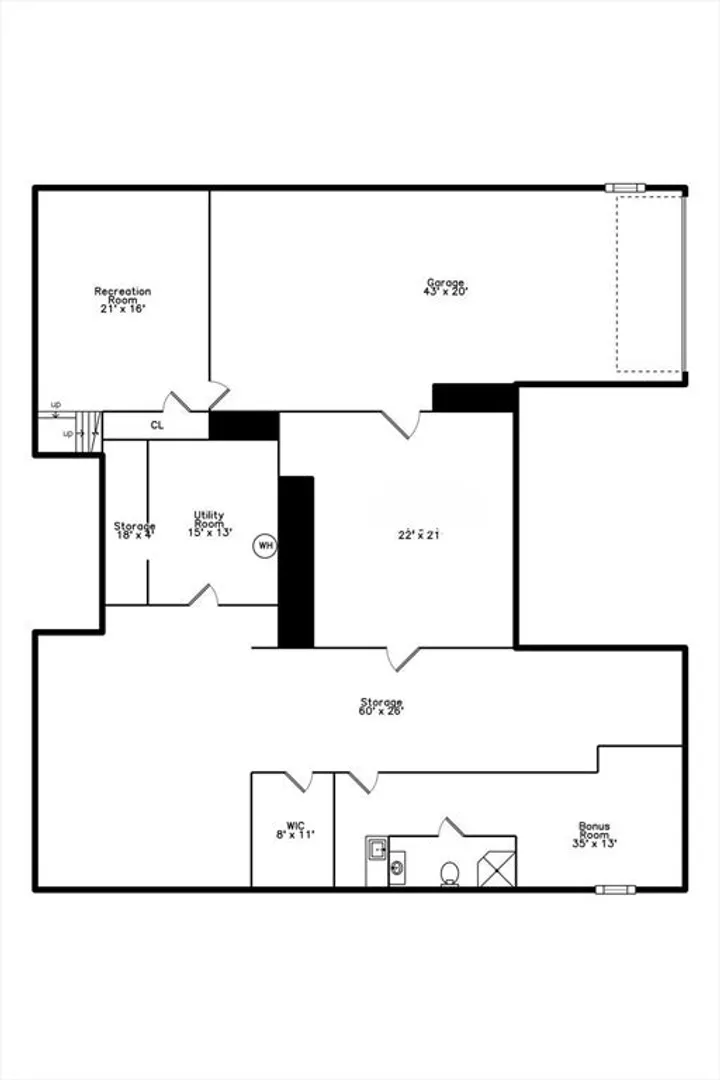
Introducing the perfect contemporary home in coveted Brookline's Chestnut Hill neighborhood. This bright 4500+ sqft 3+ bed, 5 bath brick home is an entertainer's delight. Upon entering the marble foyer, step down to the oversized living room which features oak flooring, fireplace, higher ceiling, w numerous skylights framed by floor-to-ceiling windows overlooking the central deck/backyard. The open-concept floor plan spans one level, inviting you into the spacious dining and family rooms adjacent to the kitchen, w direct access to the private deck, perfect for dining al fresco. Art enthusiasts will appreciate the ample natural light and wall space ideal for showcasing art. The primary bedroom features an ensuite bath, walk-in closet, accompanied by two oversized bedrms. The finished LL includes a game room, gym, bonus bedroom suite w a full bath, separate entrance thru the 4-car garage.Storage in the basement, situated on a 17k+ sqft level lot. Private showings only-OH's - APPMT REQ'ED
-
Highlights
- Area: Chestnut Hill
- Heating: Forced Air, Natural Gas
- Property Class: Residential
- Style: Contemporary, Ranch
- Year Built: 1980
- Cooling: Central Air
- Parking Spots: 4
- Property Type: Single Family Residence
- Total Rooms: 10
- Status: Closed
-
Additional Details
- Appliances: Gas Water Heater, Disposal, Microwave, ENERGY STAR Qualified Refrigerator, ENERGY STAR Qualified Dryer, ENERGY STAR Qualified Dishwasher, ENERGY STAR Qualified Washer, Range Hood
- Construction: Brick
- Exterior Features: Deck - Wood, Rain Gutters, Fenced Yard, Garden
- Flooring: Carpet, Marble, Hardwood, Flooring - Stone/Ceramic Tile, Flooring - Marble, Flooring - Wall to Wall Carpet
- Foundation Area: 1810
- Lot Features: Corner Lot, Level
- Roof: Shingle
- Year Built Source: Public Records
- Basement: Full, Partially Finished, Interior Entry, Garage Access, Concrete, Unfinished
- Exclusions: Art And Sculptures.
- Fireplaces: 1
- Foundation: Concrete Perimeter
- Interior Features: Bathroom - Half, Recessed Lighting, Pedestal Sink, Walk-In Closet(s), Closet, Bathroom, Foyer, Exercise Room, Game Room, Finish - Sheetrock, Internet Available - Broadband
- Road Frontage Type: Public
- Year Built Details: Actual
- Zoning: S10
-
Amenities
- Community Features: Public Transportation, Shopping, Pool, Tennis Court(s), Golf, Conservation Area, Highway Access, House of Worship, Private School, Public School, T-Station, Other
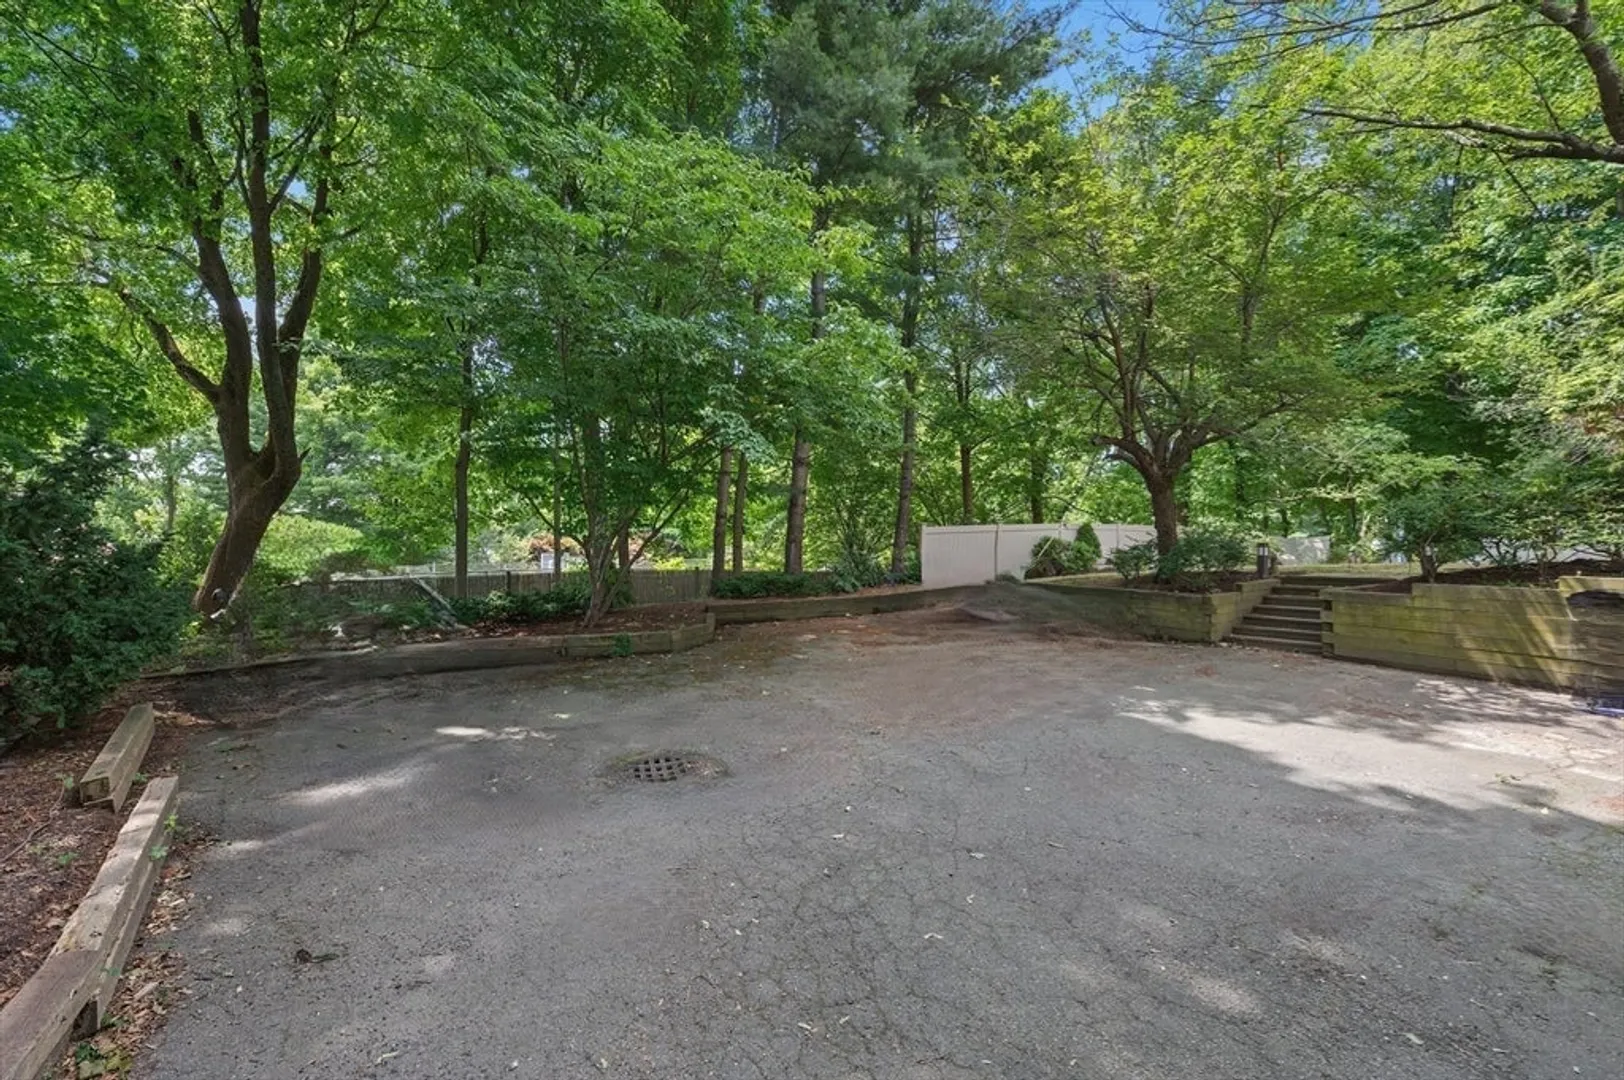
- Parking Features: Under, Garage Door Opener, Heated Garage, Storage, Workshop in Garage, Oversized, Paved Drive, Off Street, Paved
- Covered Parking Spaces: 4
-
Utilities
- Electric: Circuit Breakers
- Water Source: Public
- Sewer: Public Sewer
-
Fees / Taxes
- Assessed Value: $2,245,900
- Compensation Based On: Gross/Full Sale Price
- Taxes: $21,942
- Buyer Agent Compensation: 2.5%
- Tax Year: 2024
Similar Listings
Sold

42 Photos
Sold
42 Photos
Sold
35 Photos
Sold
NEW CONSTRUCTION
7 Photos
Content © 2026 MLS Property Information Network, Inc. The information in this listing was gathered from third party resources including the seller and public records.
Listing information provided courtesy of Hammond Residential Real Estate.
MLS Property Information Network, Inc. and its subscribers disclaim any and all representations or warranties as to the accuracy of this information.
