
Sold!
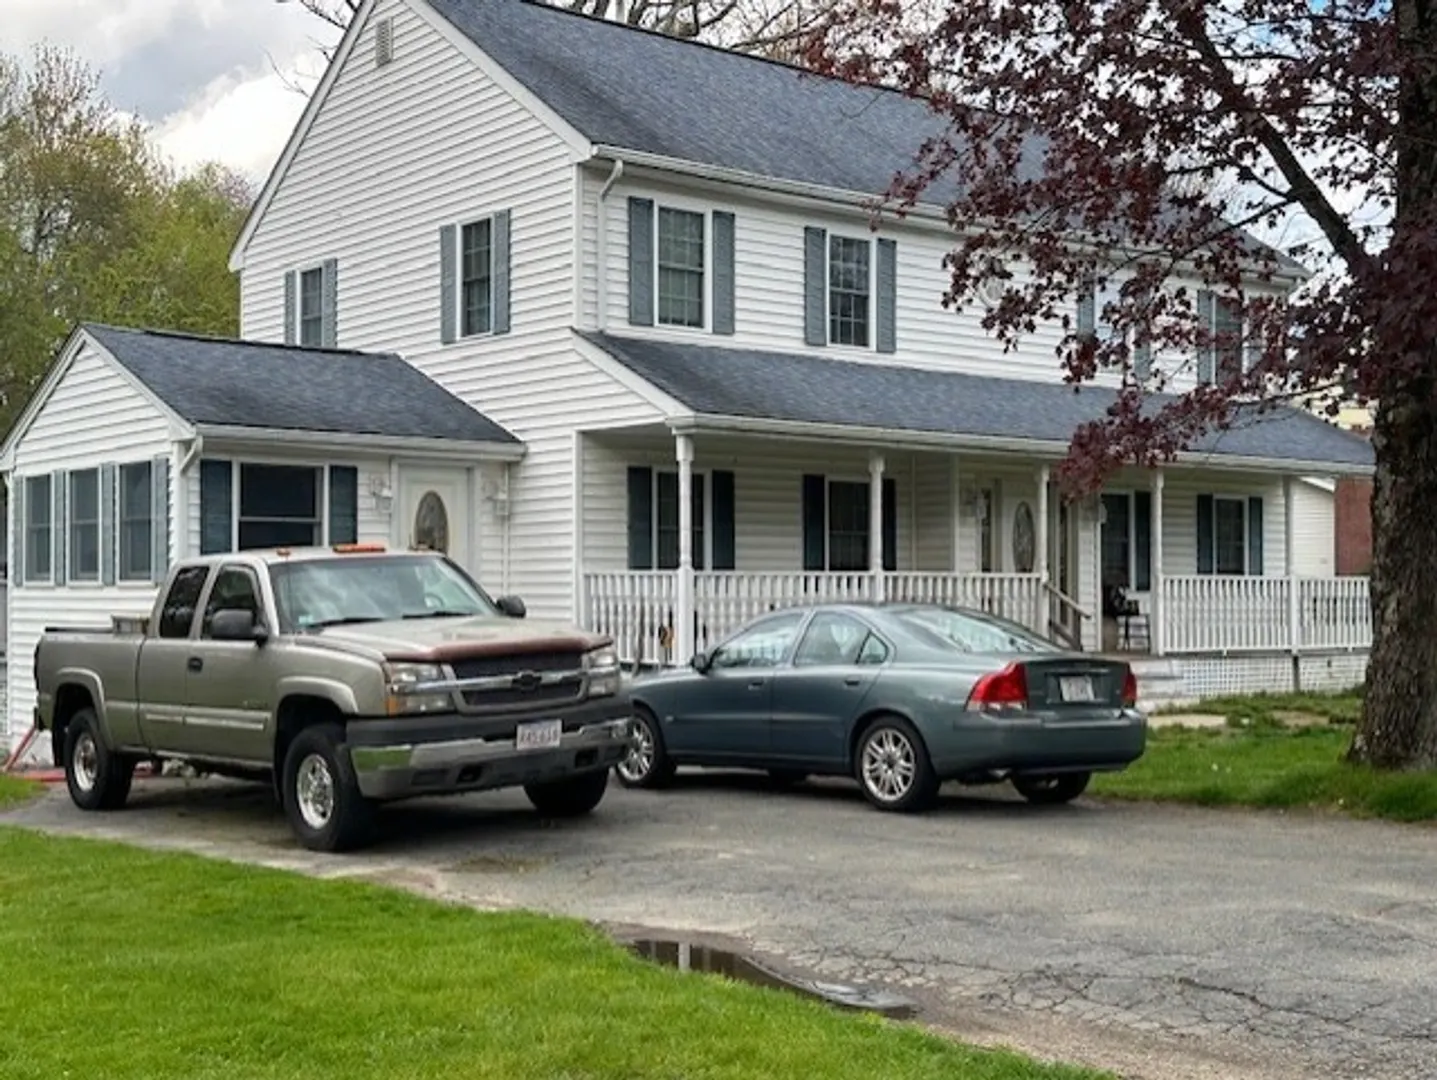
$738,000
3
Beds
2
Baths
2,208
Living Area
-
Property Description
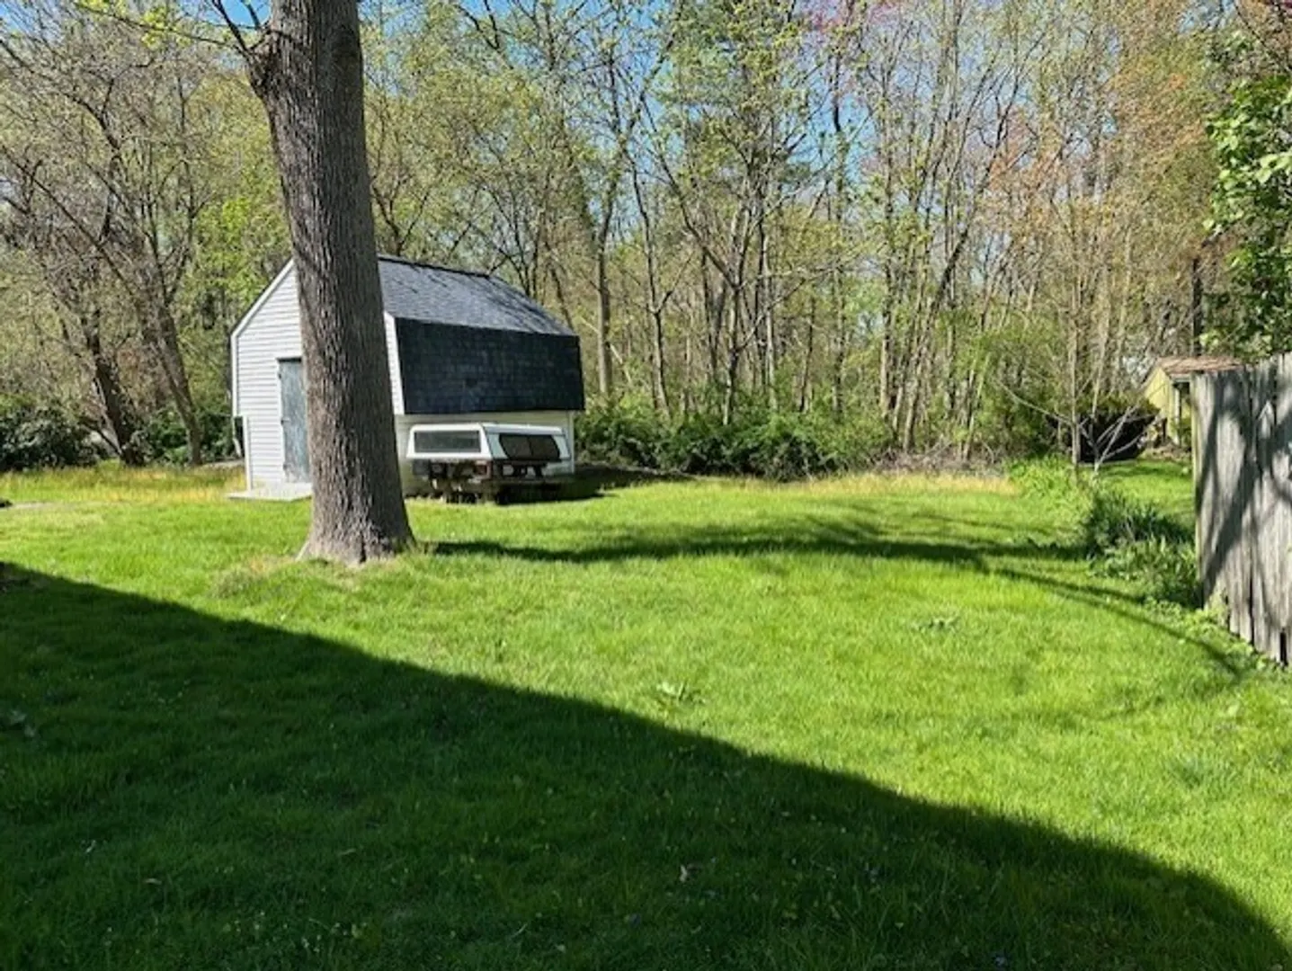
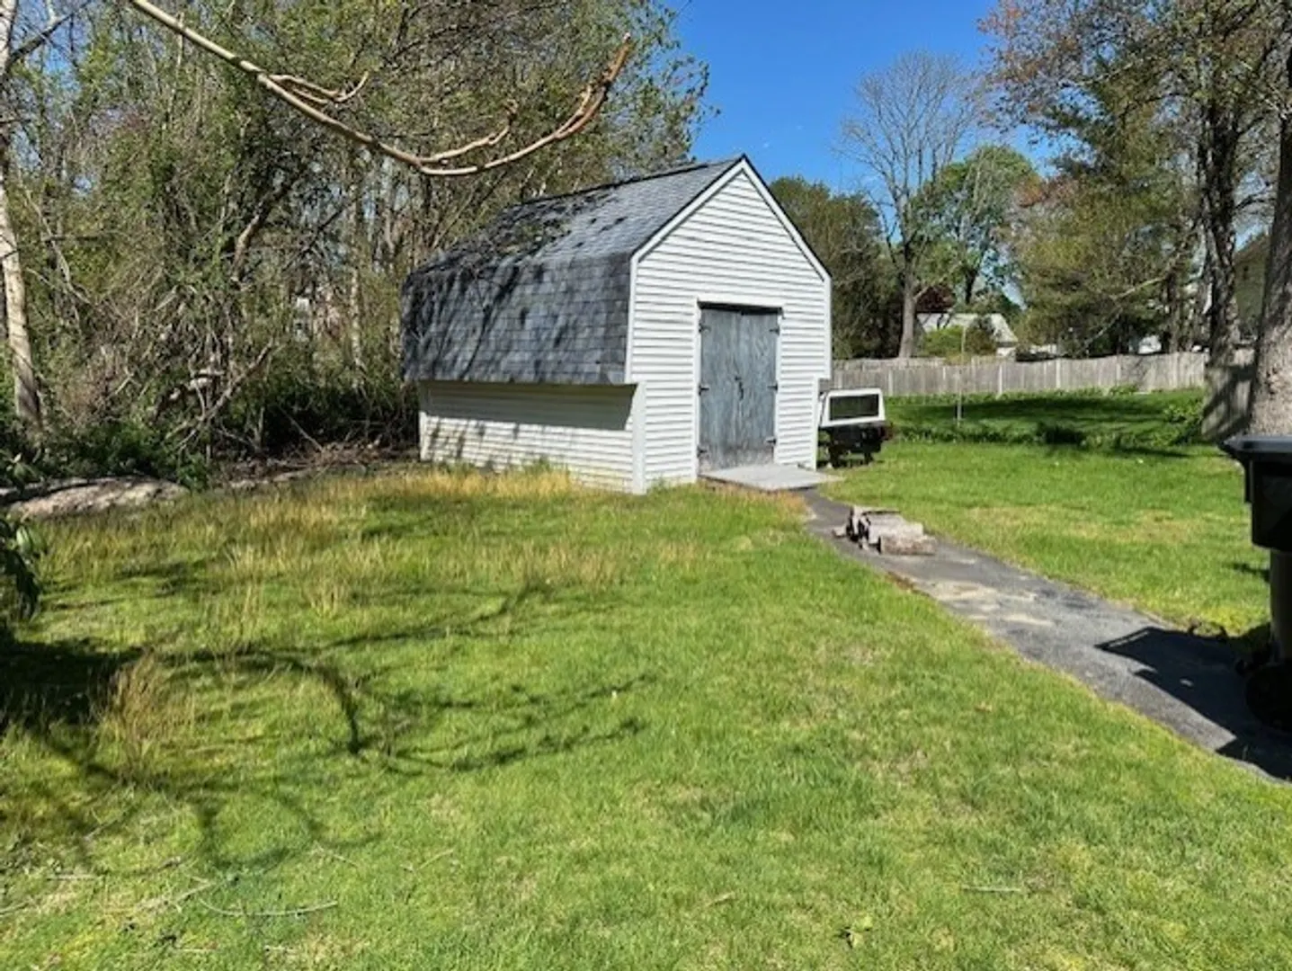
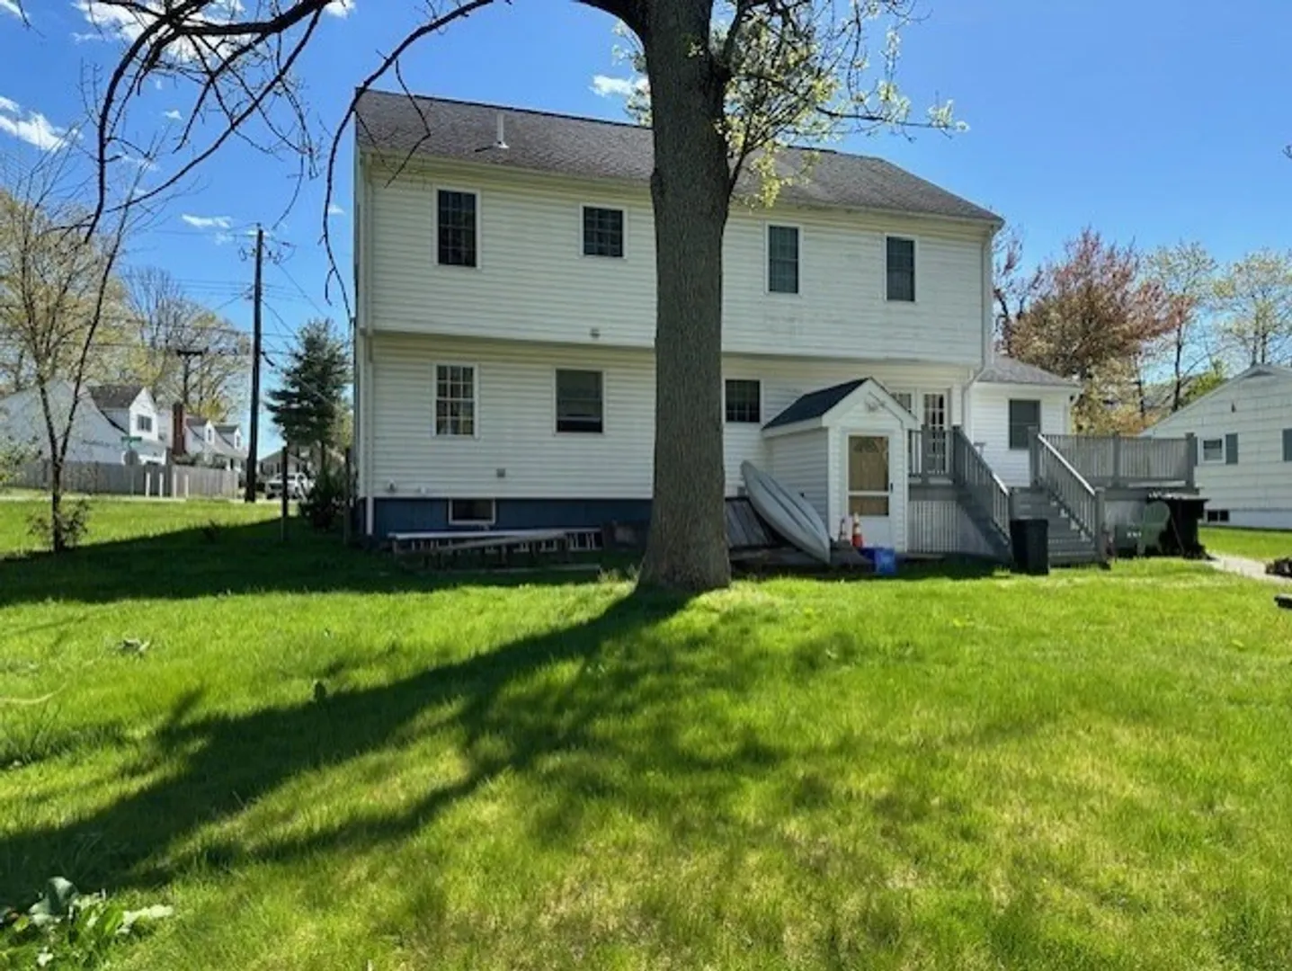
Wonderful opportunity to gain instant equity in this diamond in the rough spacious three bedroom, two bath Colonial. Expanded and renovated in 2002 & 2004; tastefully converted from a Ranch to a versatile Colonial, complete with a family room addition. The first level offers a large eat-in kitchen with Birdseye maple cabinets, formal dining room, spacious family room and living room, full bath, and laundry. The second level offers three generous bedrooms, full bath plus walk-in for primary bedroom while the lower level awaits your finishing touches. Convenient natural gas heat, central air, Birdseye maple hardwood flooring up & down, beautiful famers porch and large rear deck, huge storage shed & more. Steps from public transportation, playground, town center, 4-minute drive to Lahey Health rte. 128 and the mall.
-
Highlights
- Cooling: Central Air
- Parking Spots: 4
- Property Type: Single Family Residence
- Total Rooms: 7
- Status: Closed
- Heating: Forced Air, Natural Gas
- Property Class: Residential
- Style: Garrison
- Year Built: 1955
-
Additional Details
- Appliances: Gas Water Heater, Range, Dishwasher, Microwave
- Exterior Features: Porch
- Flooring: Hardwood
- Roof: Shingle
- Year Built Source: Public Records
- Construction: Frame
- Fireplaces: 1
- Foundation: Concrete Perimeter
- Year Built Details: Renovated Since
- Zoning: Ro
-
Amenities
- Community Features: Public Transportation, Shopping, Park, Medical Facility, Highway Access, House of Worship, Private School, Public School
- Parking Features: Paved Drive
-
Utilities
- Electric: Circuit Breakers
- Water Source: Public
- Sewer: Public Sewer
-
Fees / Taxes
- Assessed Value: $760,100
- Compensation Based On: Net Sale Price
- Tax Year: 2024
- Buyer Agent Compensation: 2.0%
- Facilitator Compensation: 2.0%
- Taxes: $6,795
Similar Listings
Sold
2 Photos
Sold
35 Photos
Sold
42 Photos
Sold
NEW CONSTRUCTION
8 Photos
Content © 2026 MLS Property Information Network, Inc. The information in this listing was gathered from third party resources including the seller and public records.
Listing information provided courtesy of Paul Conti Real Estate.
MLS Property Information Network, Inc. and its subscribers disclaim any and all representations or warranties as to the accuracy of this information.
