
Sold!
$733,000
4
Beds
2/1
Baths
2,368
Living Area
-
Property Description
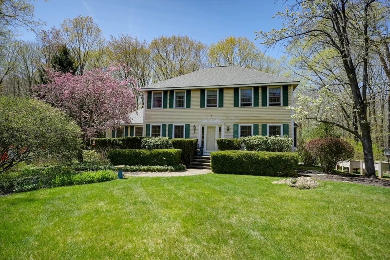
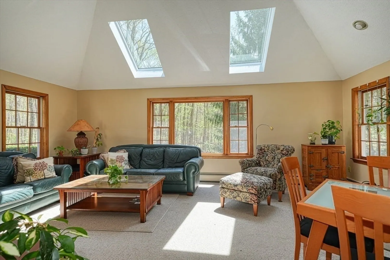
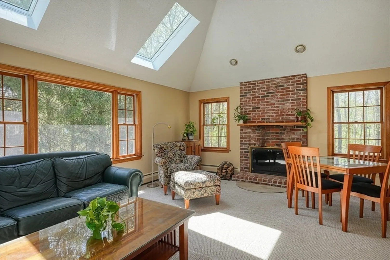
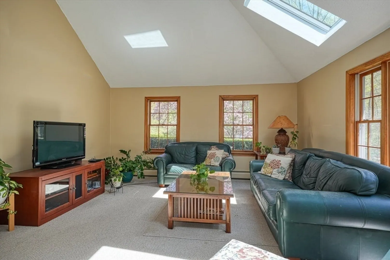
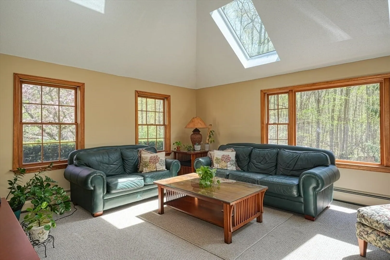
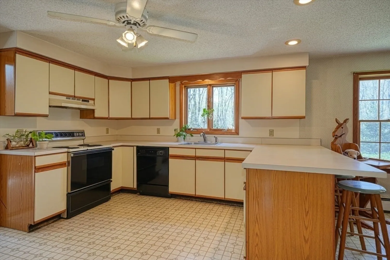
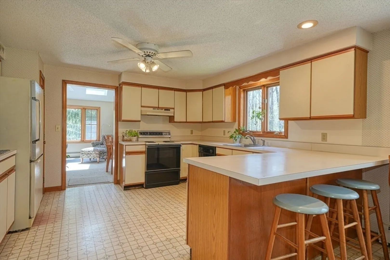
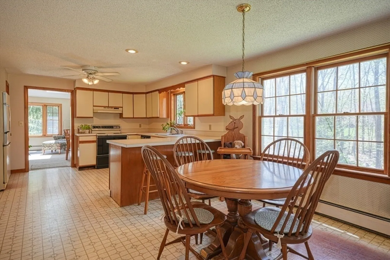
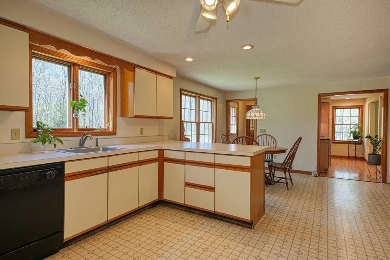
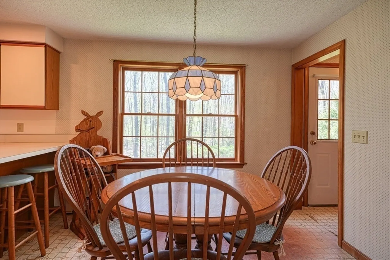
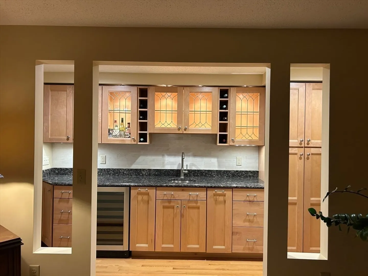
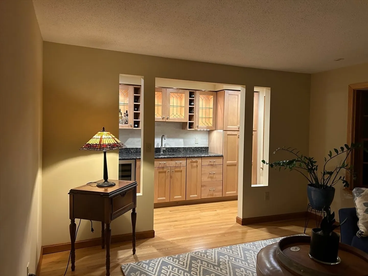
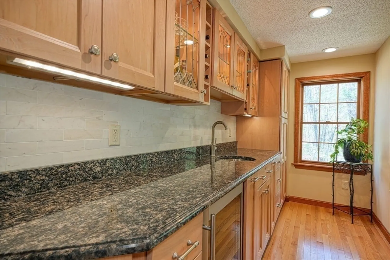
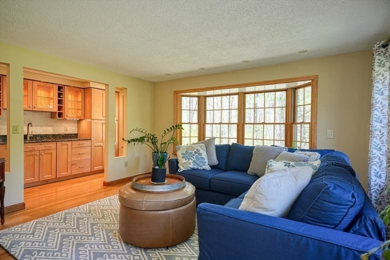
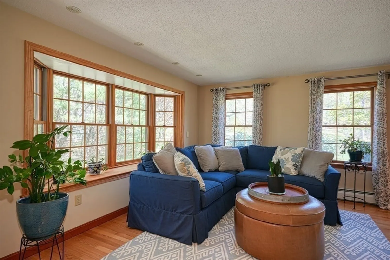
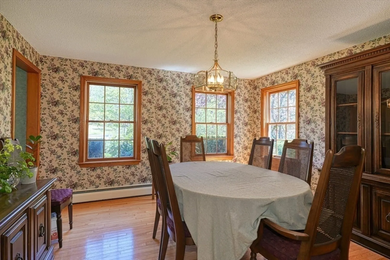
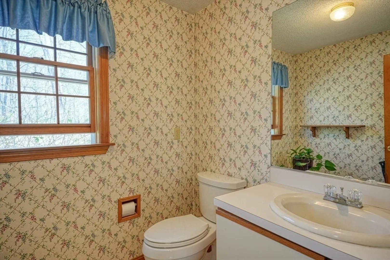
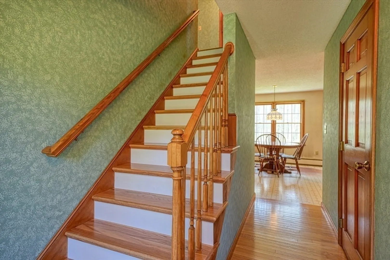
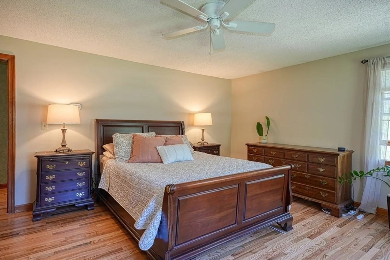
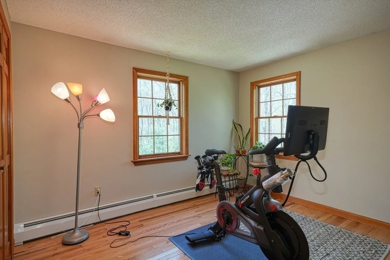
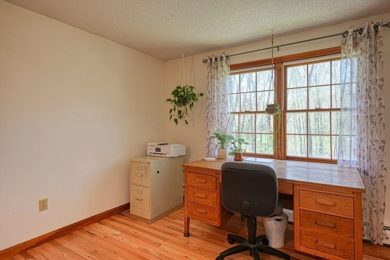
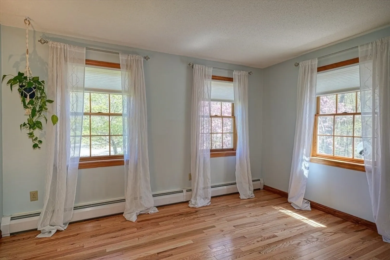
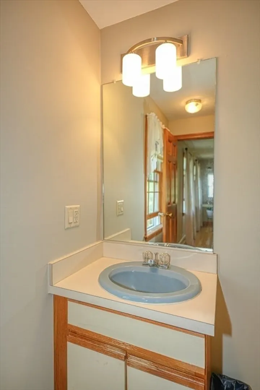
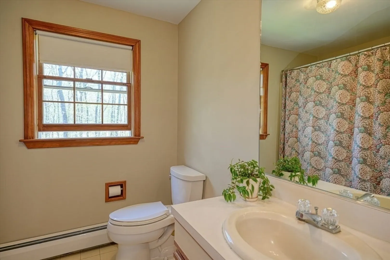
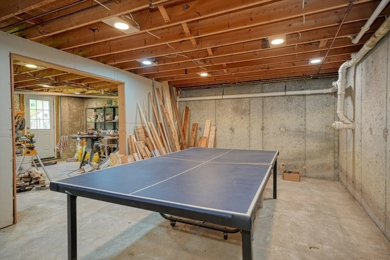
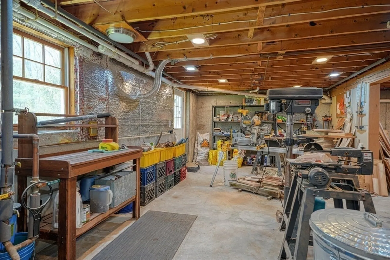
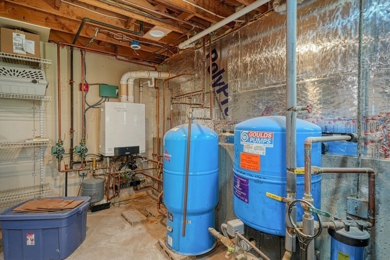
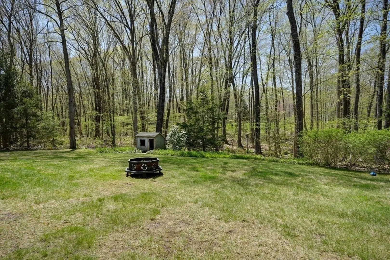
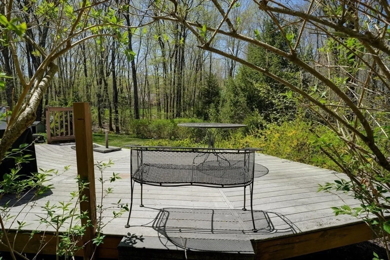
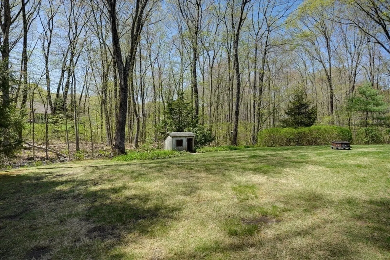
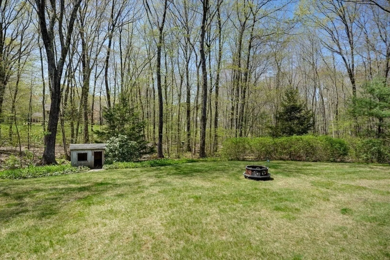
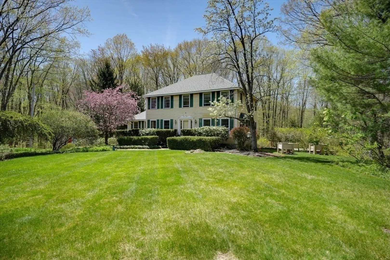
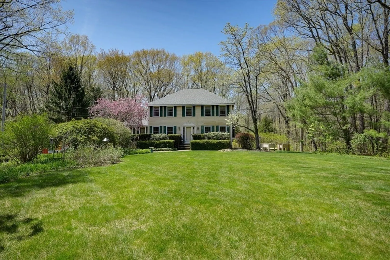
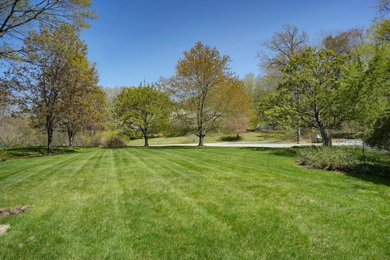
Nestled on a culdesac in one of Tyngsboro's most desirable neighborhoods sits this hip-roof 4 bedroom colonial home. The large bright family room has cathedral ceilings and a wood burning fireplace. The eat in kitchen has 2 closets and a big window overlooking the private back yard and conservation land.The living room has a wet bar area, hardwood floors, recessed lighting, bay window and is perfect for entertaining! The dining room has hardwood floors and a cozy atmosphere. The half bath and laundry complete the first floor. The second floor has all new hardwood floors and was just freshly painted. There are four good size bedrooms and a primary bath with shower stall, and a full bath with a tub. This home faces east and has a wonderful amount of natural lighting. The grounds have a full irrigation system, a walk out basement and a 2 car garage under the family room.Brand new roof and skylights, a Buderus FHW heating system with 2 zones and perennial gardens and flowering trees.
-
Highlights
- Acres: 1
- Parking Spots: 6
- Property Type: Single Family Residence
- Total Rooms: 8
- Status: Closed
- Heating: Baseboard, Natural Gas
- Property Class: Residential
- Style: Colonial
- Year Built: 1986
-
Additional Details
- Appliances: Gas Water Heater, Range, Dishwasher, Refrigerator
- Construction: Frame
- Exterior Features: Sprinkler System, Screens
- Foundation: Concrete Perimeter
- Lot Features: Cul-De-Sac, Wooded
- Roof: Shingle
- Year Built Details: Actual
- Zoning: R1
- Basement: Full, Walk-Out Access, Interior Entry, Garage Access, Concrete
- Exclusions: Washer And Dryer
- Fireplaces: 1
- Interior Features: Wet Bar
- Road Frontage Type: Public, Dead End
- SqFt Source: Public Record
- Year Built Source: Public Records
-
Amenities
- Community Features: Highway Access, Private School, Public School
- Parking Features: Under, Paved Drive, Off Street
- Covered Parking Spaces: 2
-
Utilities
- Electric: 220 Volts, Circuit Breakers
- Water Source: Private
- Sewer: Private Sewer
-
Fees / Taxes
- Assessed Value: $672,200
- Taxes: $8,295
- Tax Year: 2025
Similar Listings
Sold
42 Photos
Sold
42 Photos
Sold
42 Photos
Sold
14 Photos
Content © 2026 MLS Property Information Network, Inc. The information in this listing was gathered from third party resources including the seller and public records.
Listing information provided courtesy of Century 21 North East.
MLS Property Information Network, Inc. and its subscribers disclaim any and all representations or warranties as to the accuracy of this information.
