
Sold!
$885,000
5
Beds
3
Baths
4,295
Living Area
-
Property Description
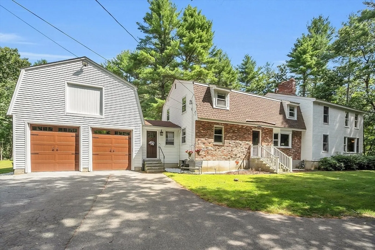
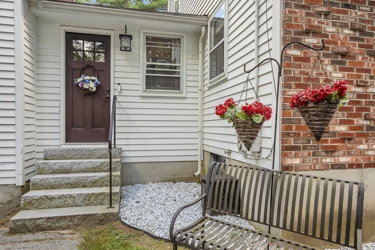
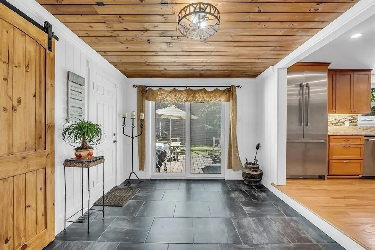
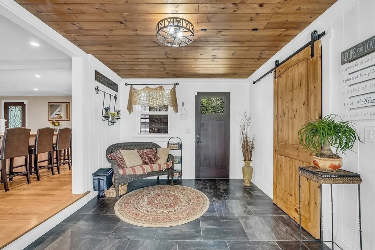
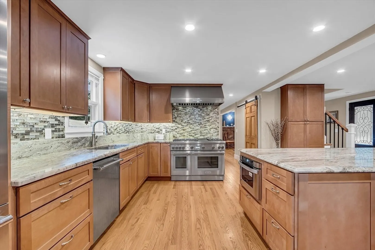
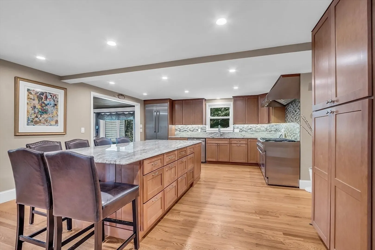
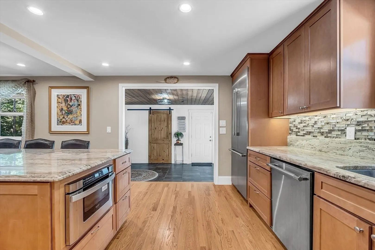
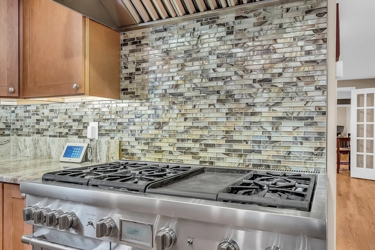
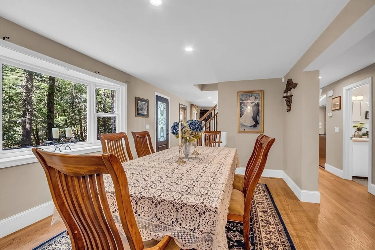
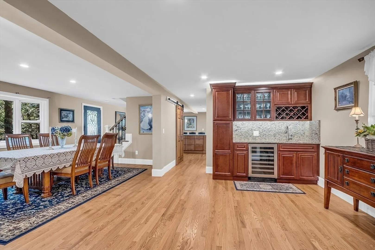
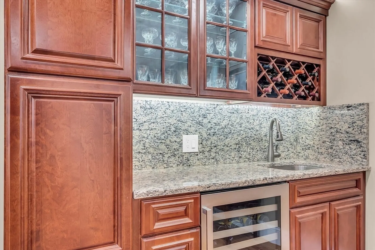
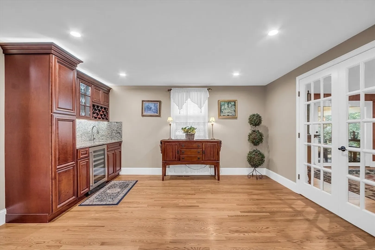
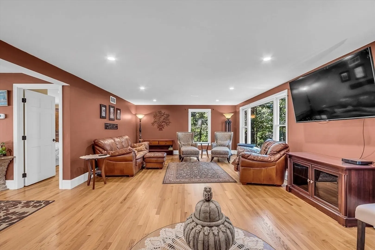
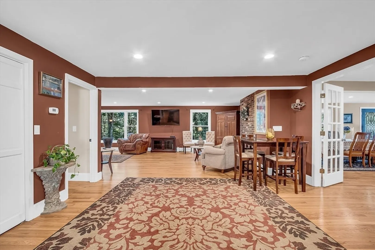
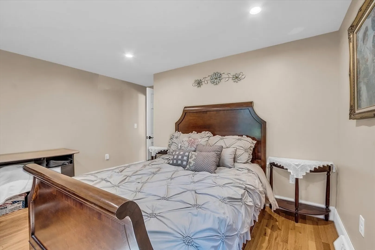
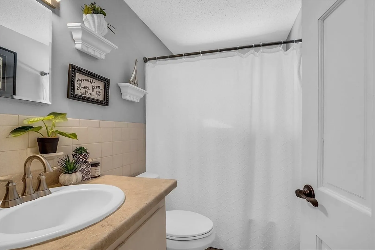
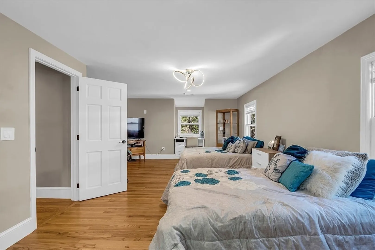
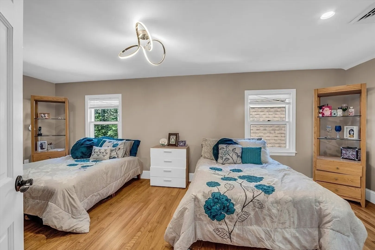
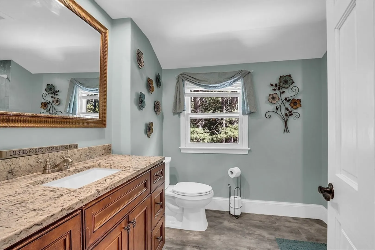
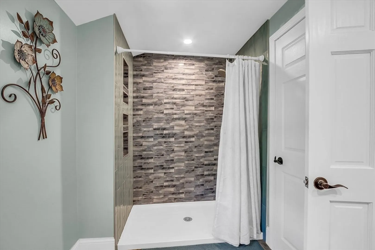
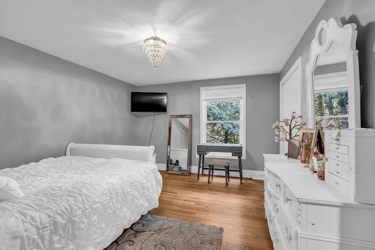
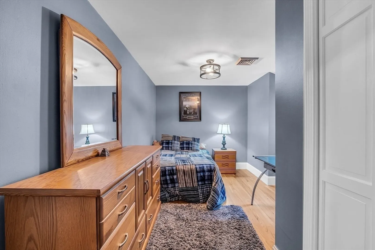
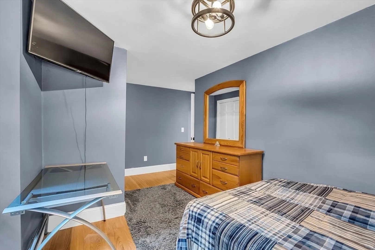
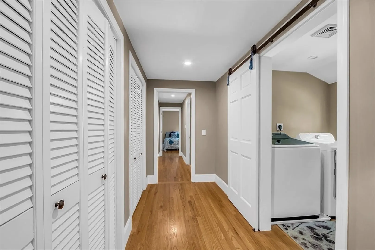
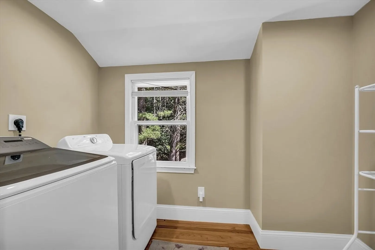
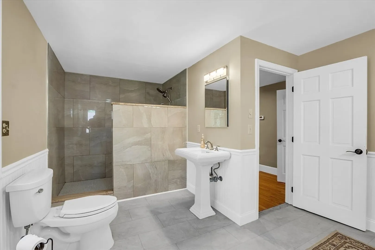
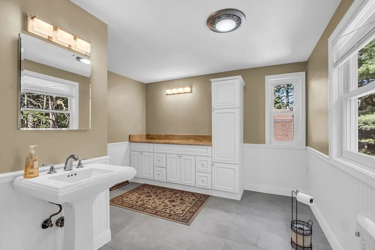
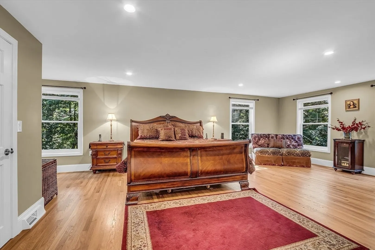
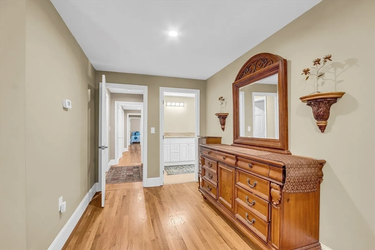
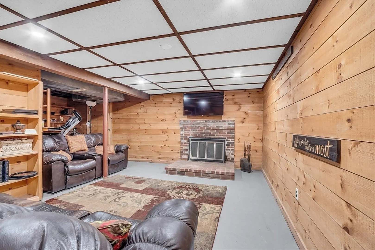
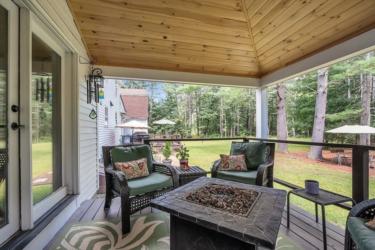
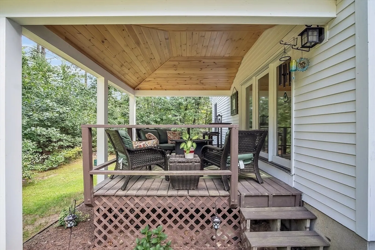
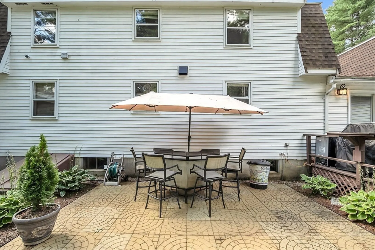
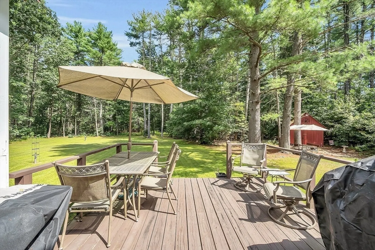
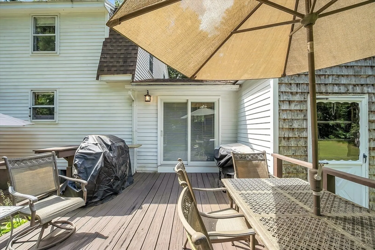
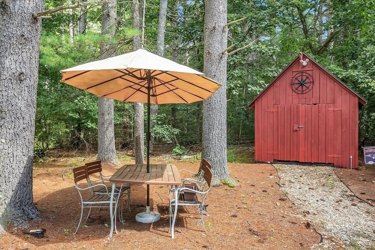
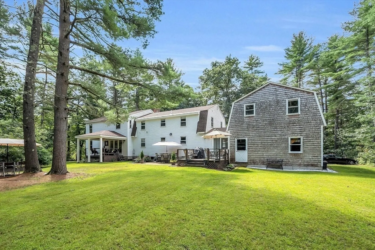
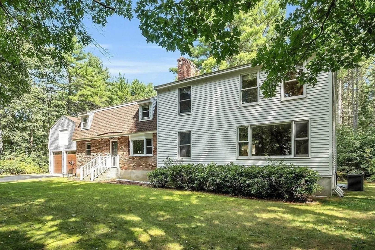
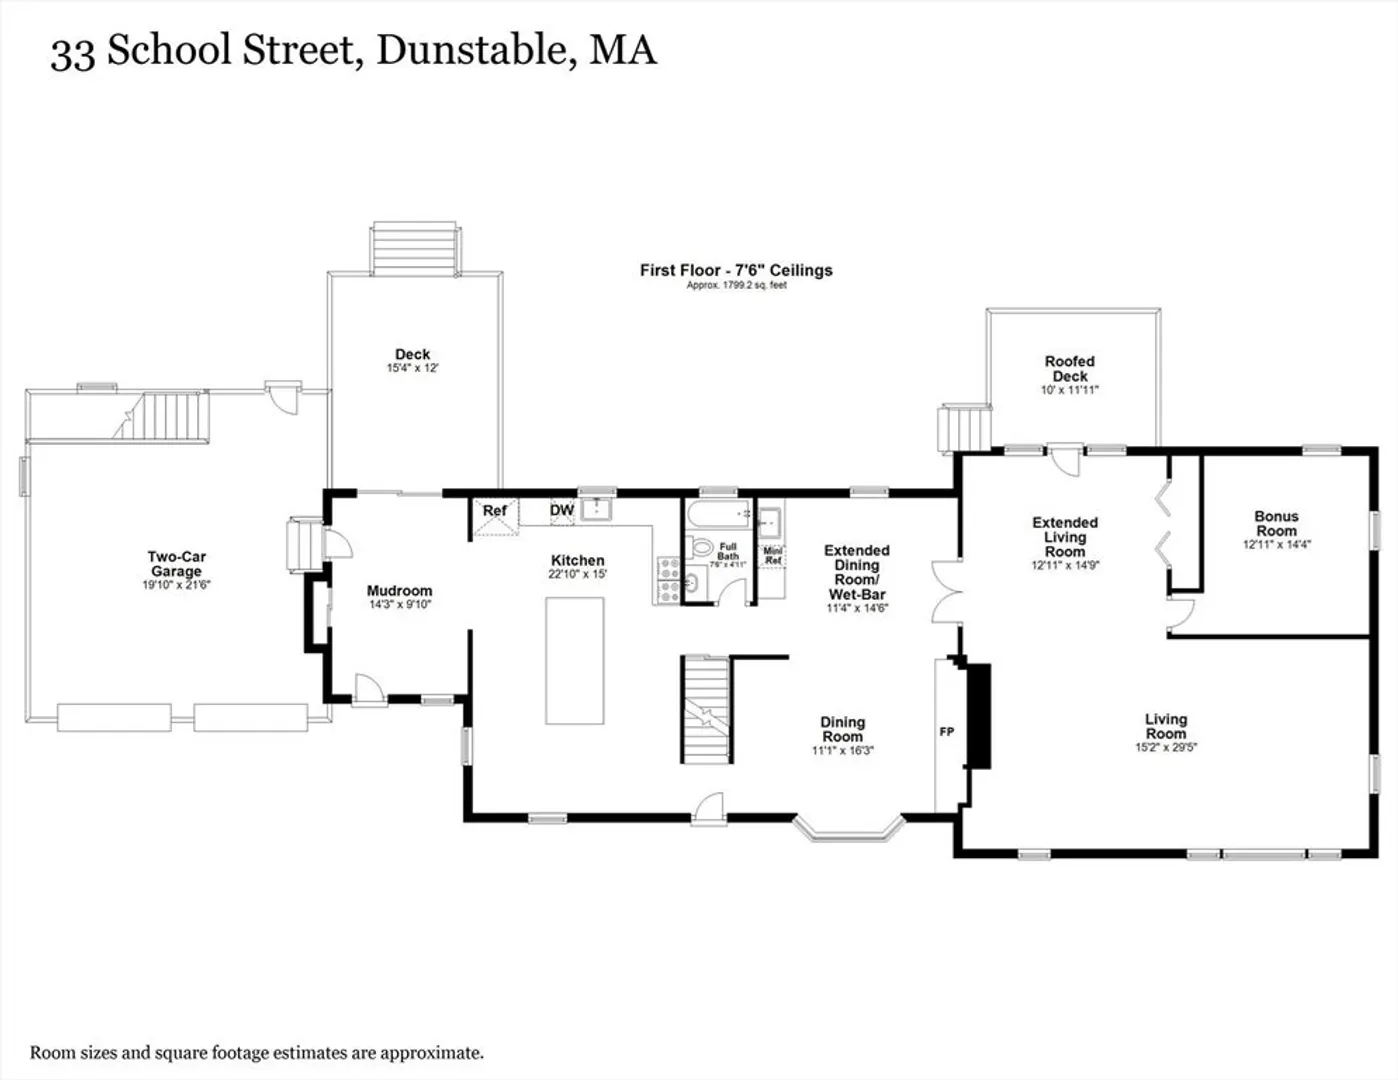
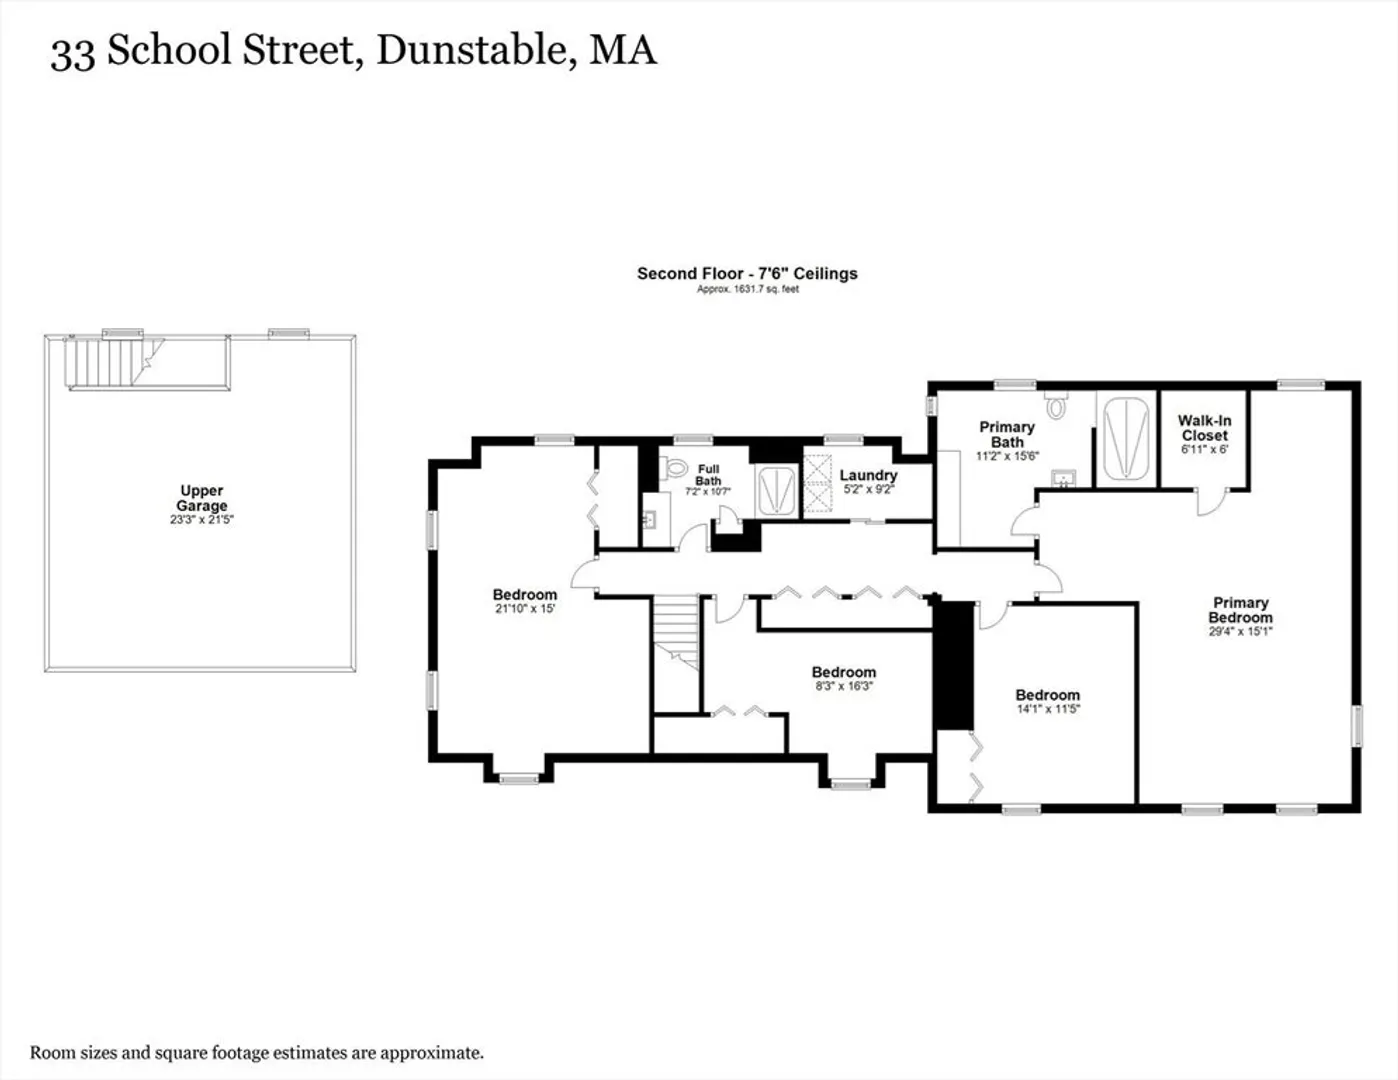
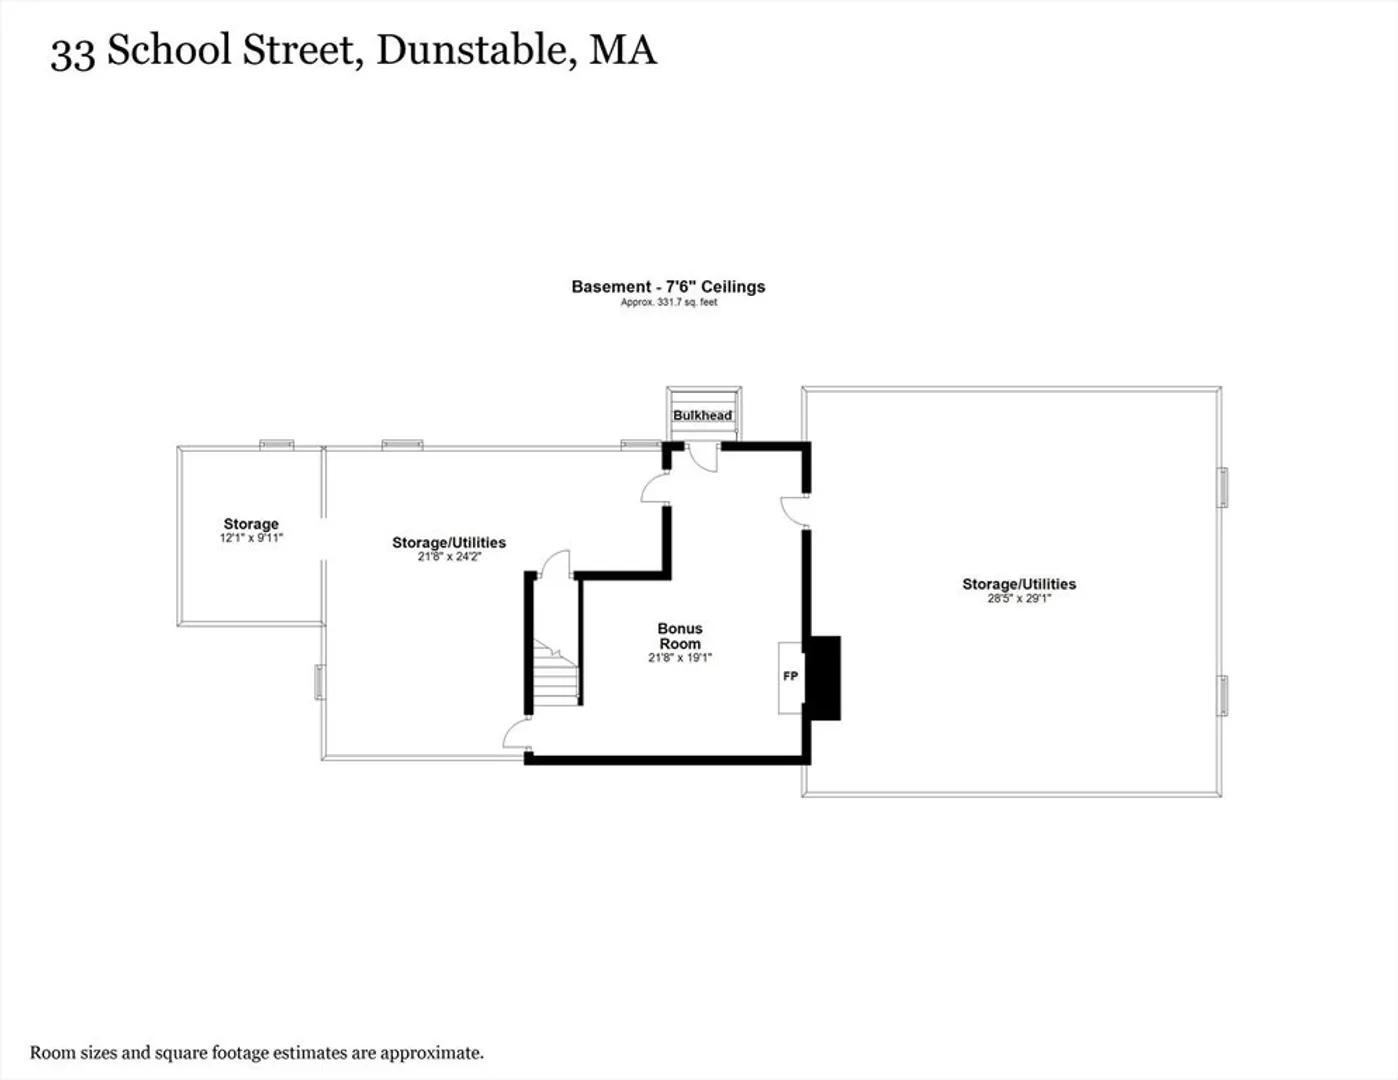
This Expansive Home is situated on 2.64 acres and offers a Peaceful Retreat with a host of Desirable Features. The Generous Mudroom includes a Slider to the Rear Deck and Patio area, while the Stunning Open-plan Kitchen boasts a Large Island and Stainless Steel appliances. The Flexible Layout allows for the potential of a first-floor Bedroom, with a Living area that has doors leading to a covered porch. A great possibility for In-Law Set up. The Dining room features a Wood-burning Fireplace and a Wet bar, the first-floor bathroom completes this level. Upstairs, you will find a Master Bedroom Suite with a Walk-in closet, plus three additional spacious bedrooms. Enjoy the outdoor Oasis with a Deck, Patio, and Covered porch, perfect for relaxation and entertainment. For Hobby enthusiasts, there is a walk-up workshop/storage space over the garage. Great for those Toys.The basement has a finished family room. This home has endless possibilities to work from home, or an in-law set up.
-
Highlights
- Acres: 2
- Heating: Forced Air, Natural Gas, Wood
- Property Class: Residential
- Style: Colonial
- Year Built: 1974
- Cooling: Central Air
- Parking Spots: 6
- Property Type: Single Family Residence
- Total Rooms: 10
- Status: Closed
-
Additional Details
- Appliances: Gas Water Heater, Water Heater, Range, Dishwasher, Microwave, Refrigerator
- Construction: Frame
- Fireplaces: 2
- Foundation: Concrete Perimeter
- Lot Features: Wooded, Level
- Year Built Details: Actual
- Zoning: Res
- Basement: Full, Partially Finished, Concrete
- Exterior Features: Porch, Deck - Wood, Patio, Screens
- Flooring: Wood, Tile, Vinyl, Carpet, Flooring - Wood, Flooring - Stone/Ceramic Tile, Flooring - Hardwood
- Interior Features: Closet, Open Floorplan, Slider, Wet bar, Recessed Lighting, Bonus Room, Mud Room
- Roof: Shingle
- Year Built Source: Public Records
-
Amenities
- Covered Parking Spaces: 2
- Security Features: Security System
- Parking Features: Attached, Garage Door Opener, Storage, Workshop in Garage, Off Street
-
Utilities
- Electric: 200+ Amp Service
- Water Source: Private
- Sewer: Private Sewer
-
Fees / Taxes
- Assessed Value: $700,600
- Taxes: $9,780
- Tax Year: 2024
Similar Listings
Sold
42 Photos
Sold
41 Photos
Sold
36 Photos
Sold
37 Photos
Content © 2026 MLS Property Information Network, Inc. The information in this listing was gathered from third party resources including the seller and public records.
Listing information provided courtesy of Century 21 Your Way.
MLS Property Information Network, Inc. and its subscribers disclaim any and all representations or warranties as to the accuracy of this information.
