
5 Harvestwood Lane
$1,150,000
3
Beds
2/1
Baths
4,087
Sqft
- Request Info
- Call
- Save
-
More
- Mortgage Calculator

Property Tools
$1,150,000
3
Beds
2/1
Baths
4,087
Living Area
-
Property Description
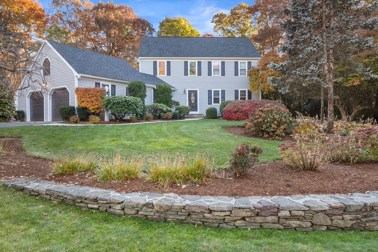
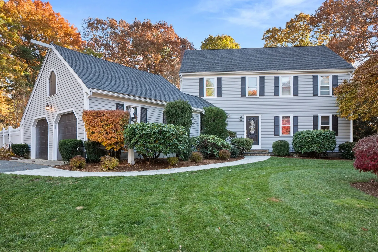
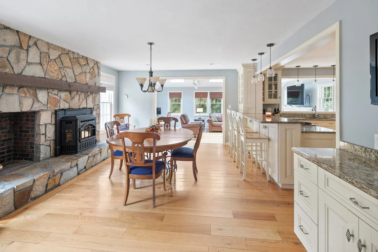
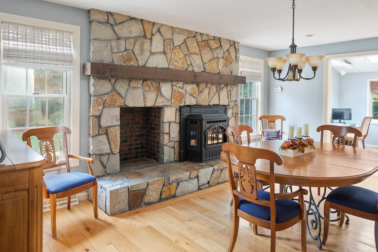
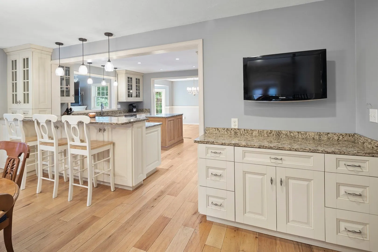
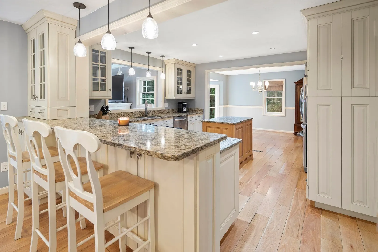
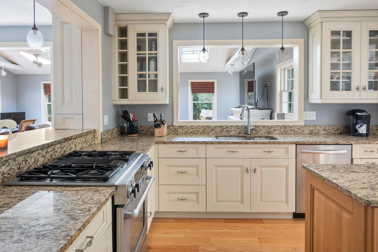
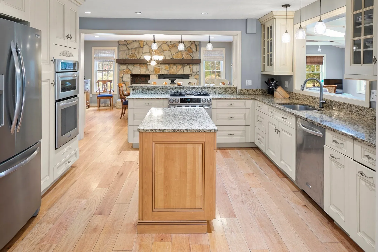
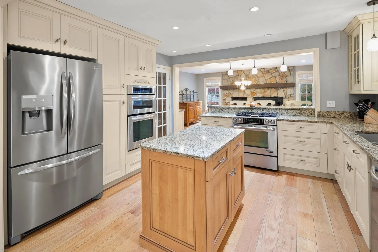
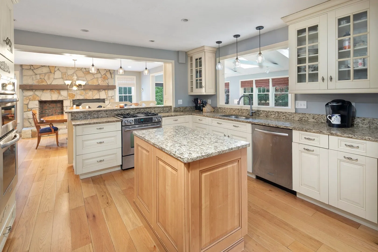
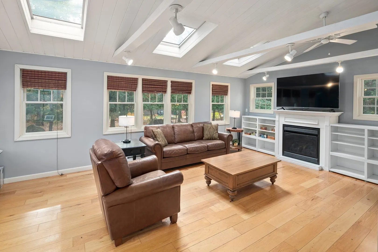
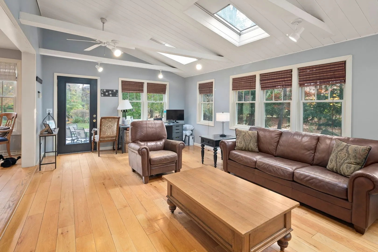
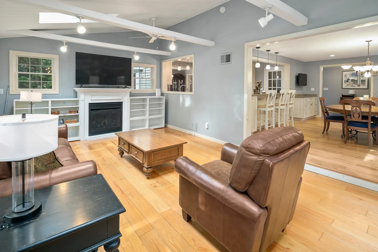
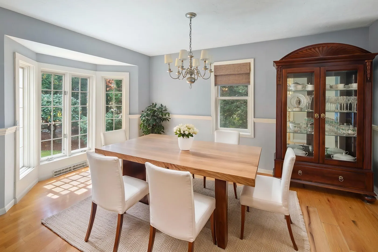
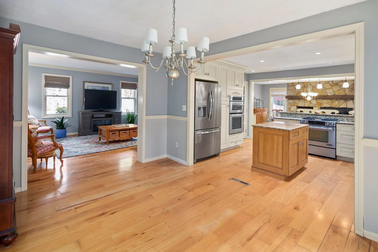
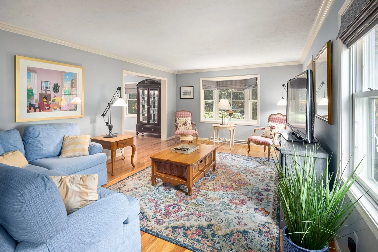
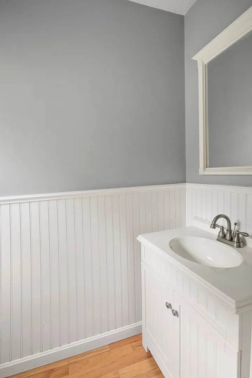
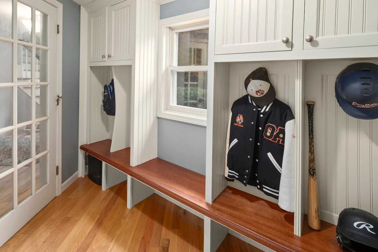
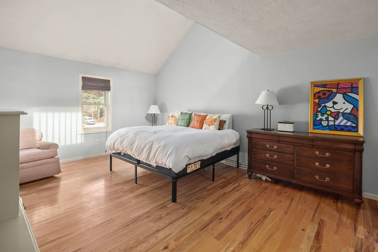
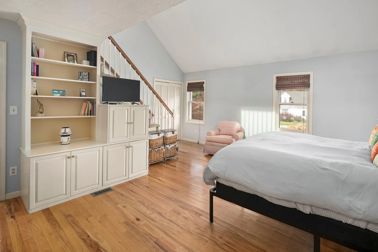
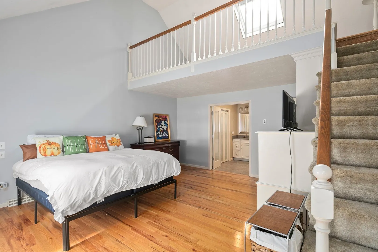
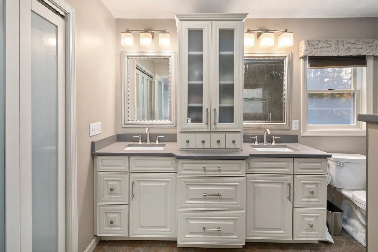
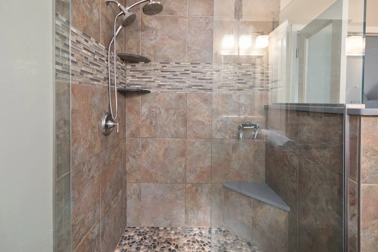
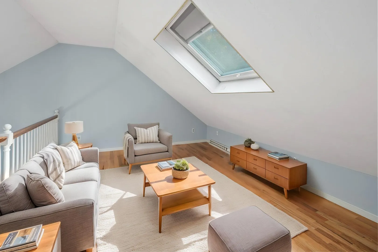
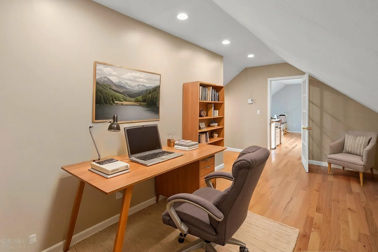
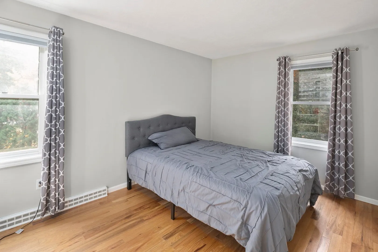
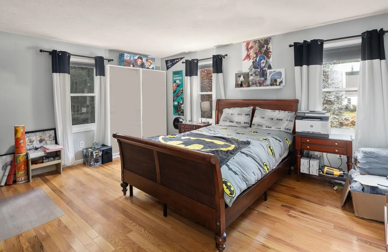
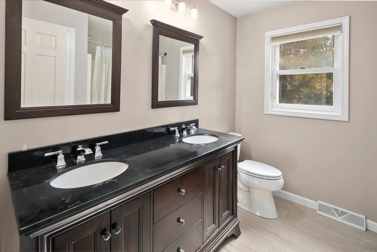
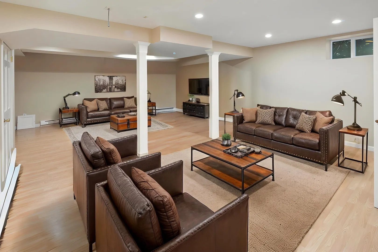
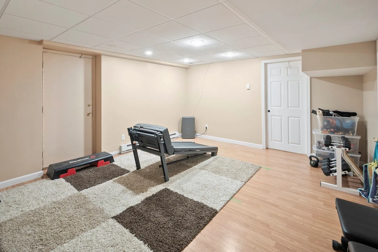
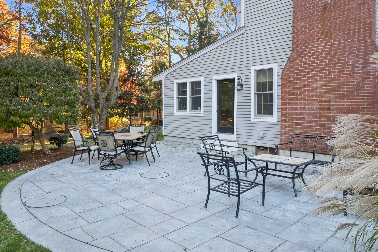
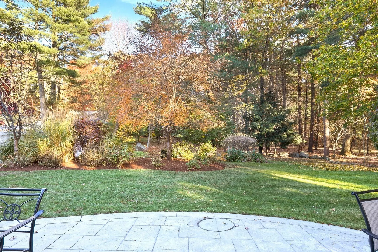
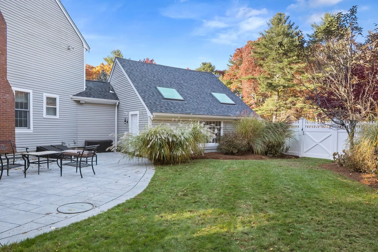
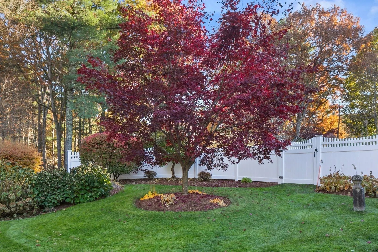
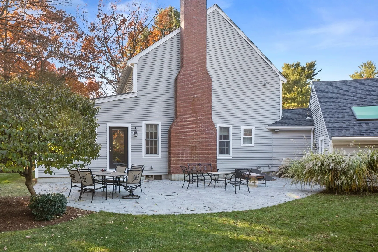
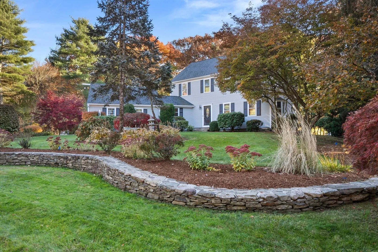
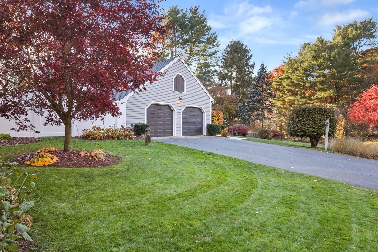
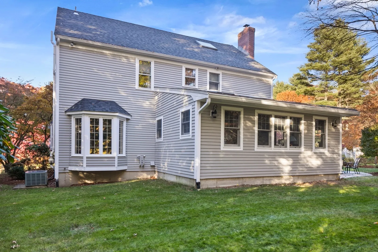
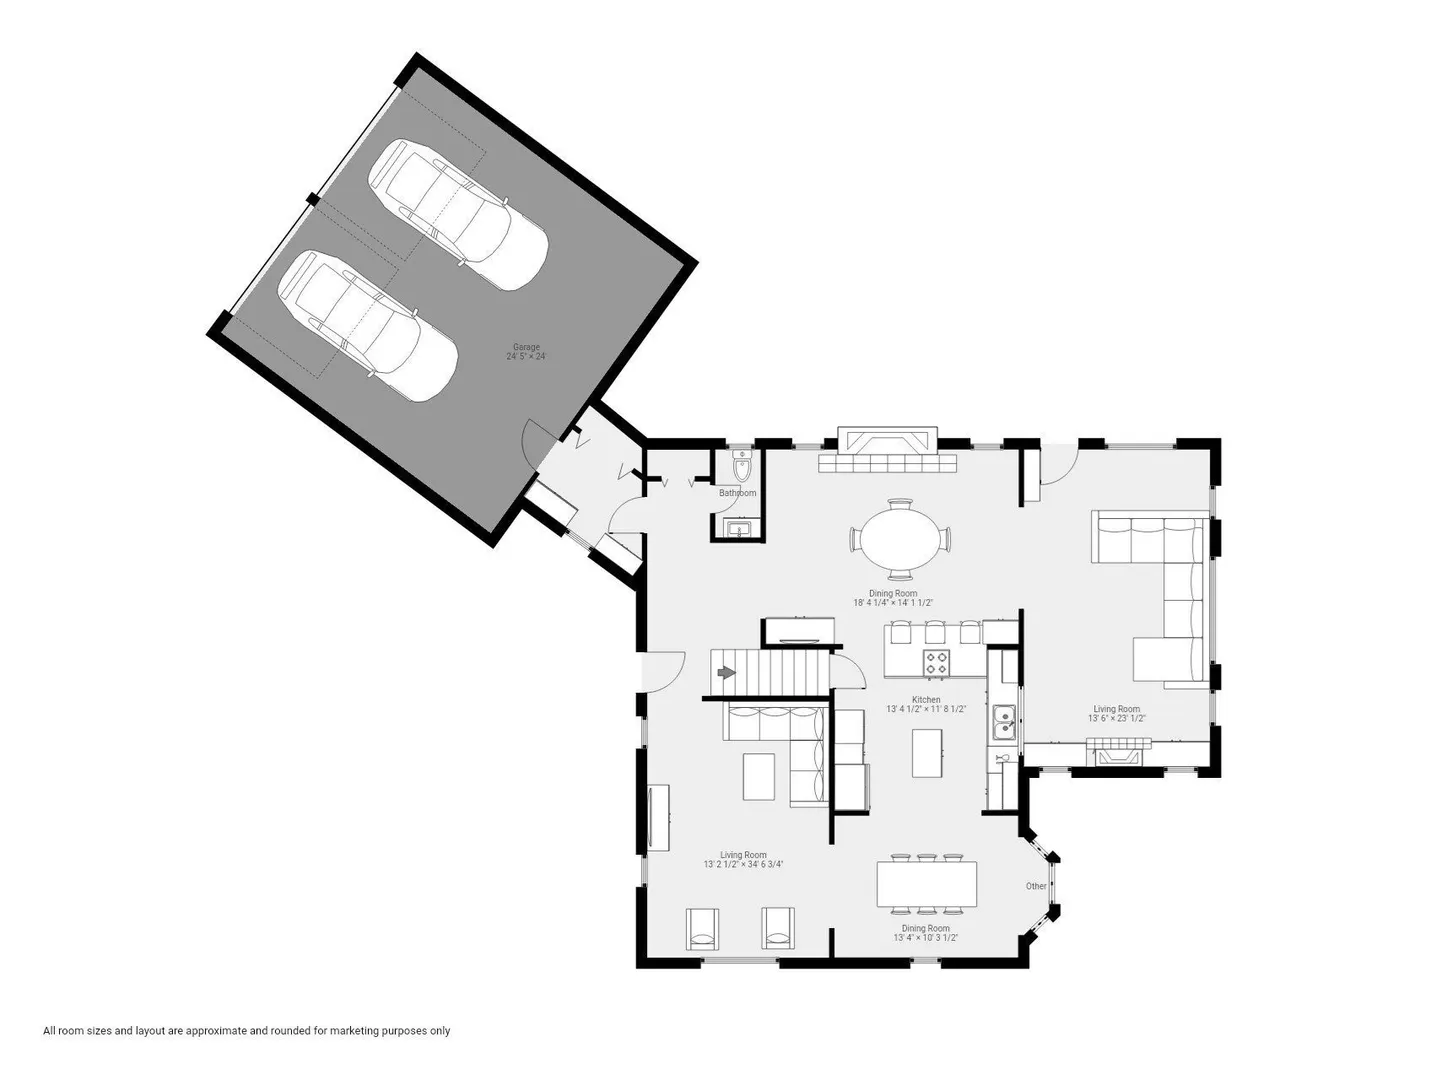
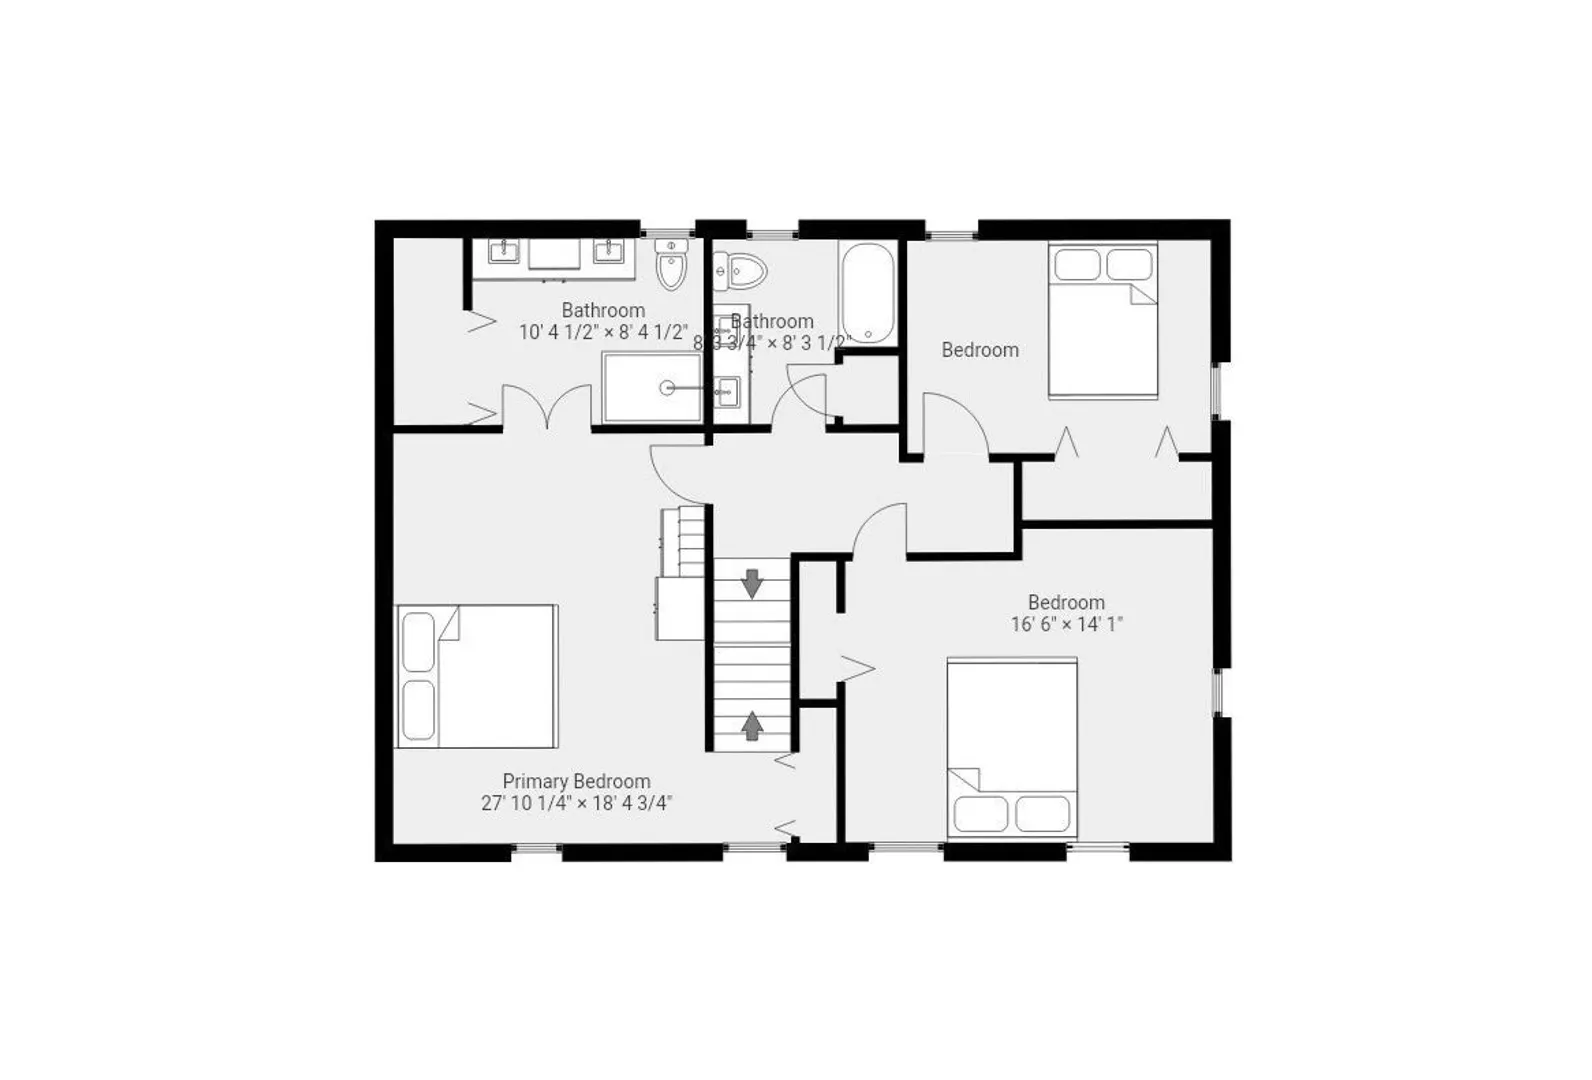
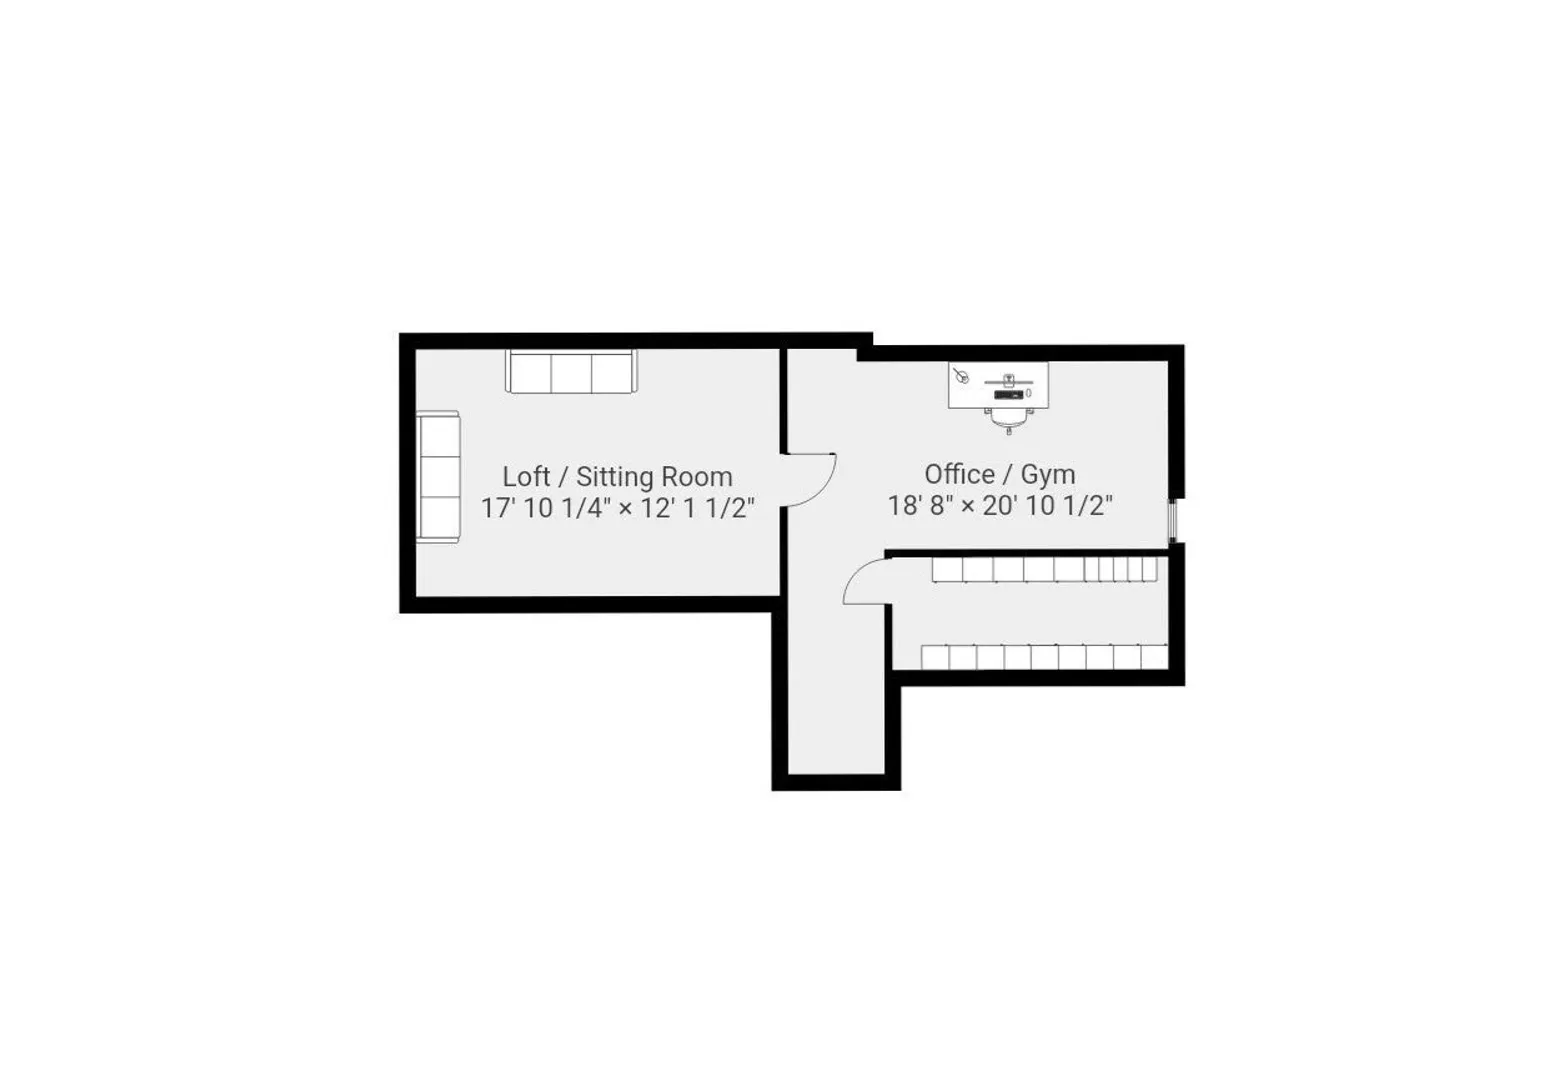
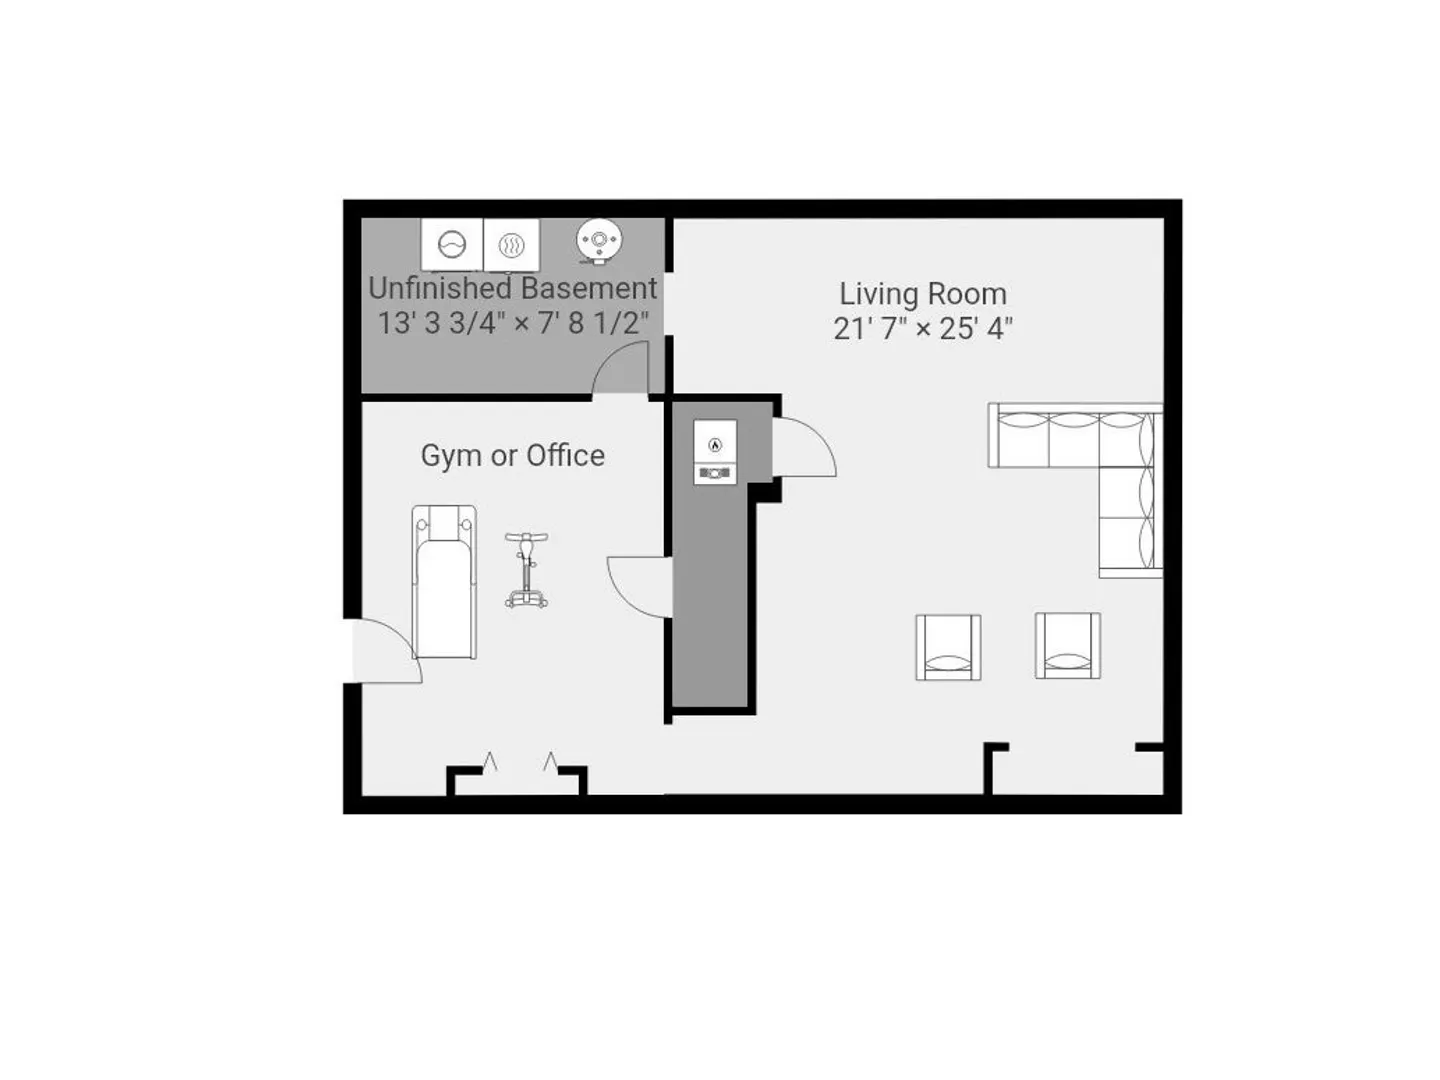
Welcome to 5 Harvestwood Lane! Nestled in the highly desirable Spring Hill neighborhood of North Easton, this exceptional home is situated on a beautifully landscaped, private lot offering the perfect blend of comfort, elegance, and tranquility. Step inside through the custom mudroom into an inviting foyer that leads to a thoughtfully designed kitchen featuring a wall oven, built in microwave, gas cooking, center island, and abundant counter space. The sun-drenched, oversized living room is a true showstopper, boasting soaring ceilings and a beautiful gas fireplace. A formal dining room and an additional dining or seating area with a cozy pellet stove provide wonderful spaces for both everyday living and entertaining. Upstairs, retreat to the spectacular primary suite featuring a vaulted ceiling, private en-suite bath with tiled shower, a charming loft seating area, a dedicated office or fitness space, and an expansive cedar walk-in closet. The bonus room could be used as a 4th bedroom. The finished lower level offers even more versatility with a spacious family room and an additional bonus room, perfect for a variety of uses. Step outside to your own private backyard oasis, where lush professional landscaping and a stunning new custom patio create an idyllic setting for outdoor entertaining, relaxation, and enjoying the peaceful surroundings. Private well for irrigation system. Ideally located just steps from the historic Governor Ames Estate and its scenic walking trails, this home offers a rare combination of privacy, natural beauty, and neighborhood charm. Notable improvements include 2023 - a new roof shingles and sheathing, garage skylights, exterior painting, a custom patio and walkway, new fencing, and a high-efficiency gas furnace. Generator panel. A truly special property in one of North Easton's most sought-after neighborhoods. 4 bedroom septic. The neighborhood has its own field for play or dog walking along with gazebo and acres of walking trails. Open House 11-1 Sat/Sun.
-
Highlights
- Cooling: Central Air
- HOA Fee: $104
- Property Class: Residential
- Style: Colonial, Spanish Colonial
- Year Built: 1983
- Heating: Central, Forced Air, Electric Baseboard, Natural Gas, Propane, Pellet Stove
- Parking Spots: 8
- Property Type: Single Family Residence
- Total Rooms: 11
- Status: Active
-
Additional Details
- Appliances: Electric Water Heater, Range, Oven, Dishwasher, Microwave, Plumbed For Ice Maker
- Construction: Frame
- Fireplaces: 2
- Foundation: Concrete Perimeter
- Lot Features: Wooded, Cleared
- SqFt Source: Measured
- Year Built Source: Public Records
- Basement: Full, Partially Finished, Bulkhead, Sump Pump, Radon Remediation System
- Exterior Features: Patio, Professional Landscaping, Sprinkler System, Invisible Fence
- Flooring: Hardwood, Flooring - Hardwood, Laminate
- Interior Features: Cedar Closet(s), Vaulted Ceiling(s), Closet, Home Office, Sitting Room, Bonus Room, Media Room, Mud Room, Walk-up Attic
- Roof: Shingle
- Year Built Details: Actual
- Zoning: Res
-
Amenities
- Community Features: Walk/Jog Trails, Golf, Bike Path, Conservation Area, Highway Access, Public School, T-Station, University
- Parking Features: Attached, Off Street
- Covered Parking Spaces: 2
-
Utilities
- Electric: Circuit Breakers, 200+ Amp Service, Generator Connection
- Water Source: Public
- Sewer: Private Sewer
-
Fees / Taxes
- Assessed Value: $829,800
- HOA Fee Frequency: Monthly
- Taxes: $10,447
- HOA: Yes
- Tax Year: 2026
Similar Listings
Sold
41 Photos
Sold
42 Photos
Sold
0 Photos
Sold
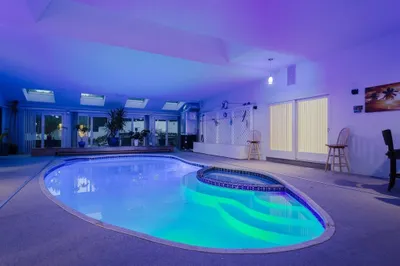
41 Photos
Content © 2026 MLS Property Information Network, Inc. The information in this listing was gathered from third party resources including the seller and public records.
Listing information provided courtesy of William Raveis R.E. & Home Services.
MLS Property Information Network, Inc. and its subscribers disclaim any and all representations or warranties as to the accuracy of this information.