
Sold!
$341,900
3
Beds
1
Bath
960
Living Area
-
Property Description
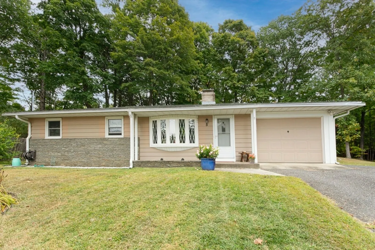
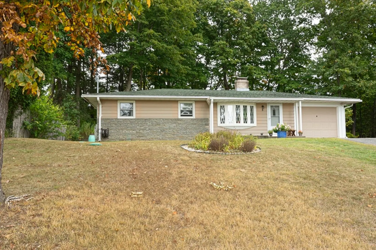
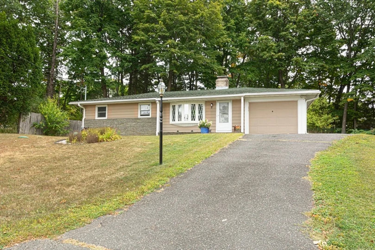
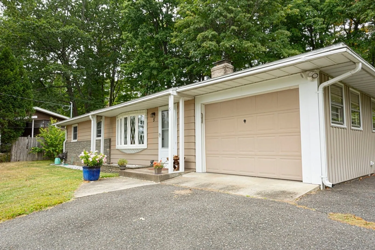
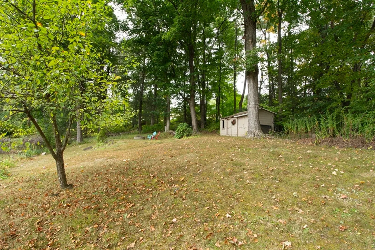
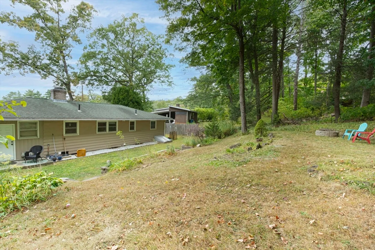
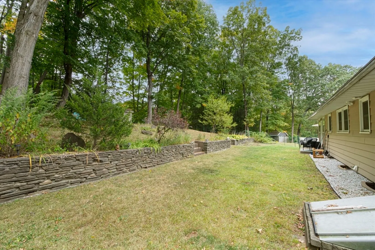
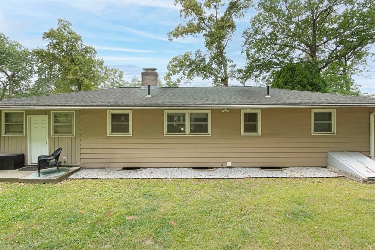
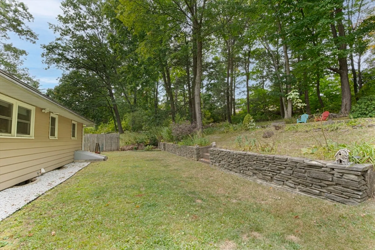
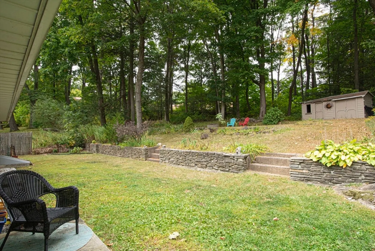
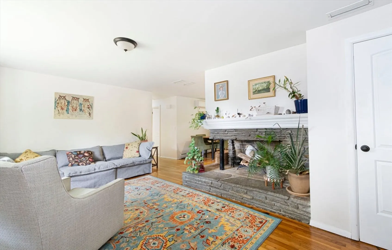
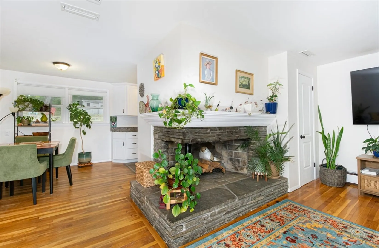
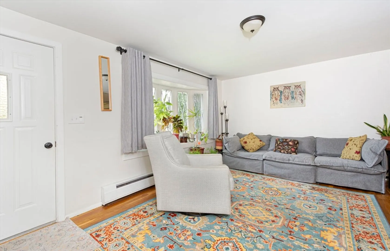
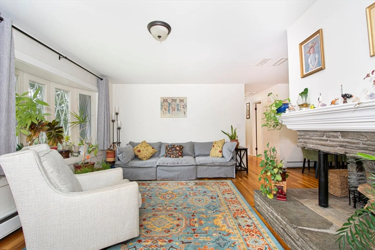
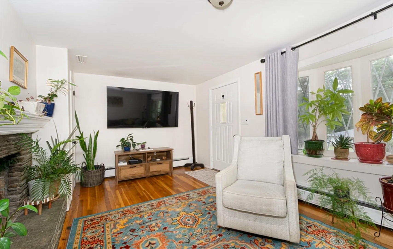
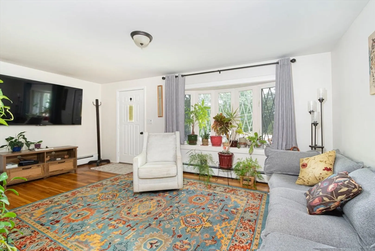
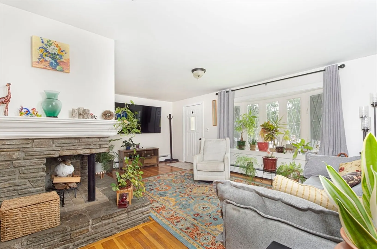
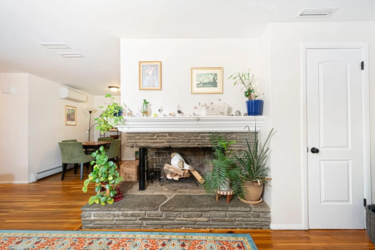
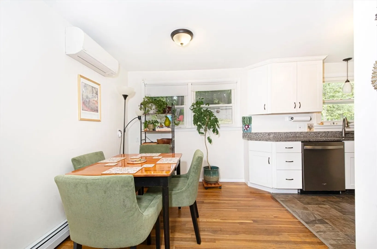
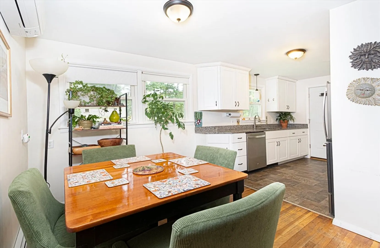
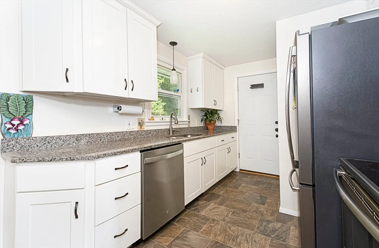
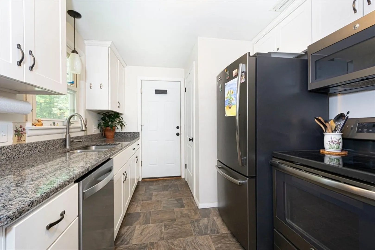
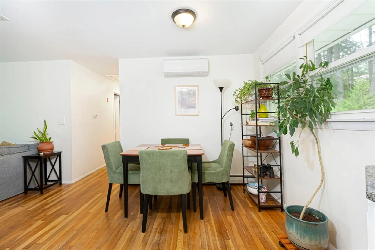
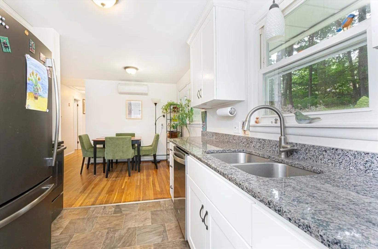
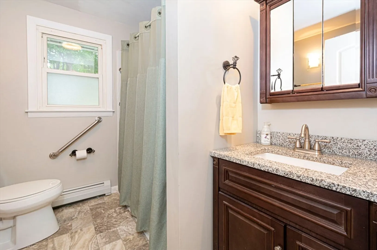
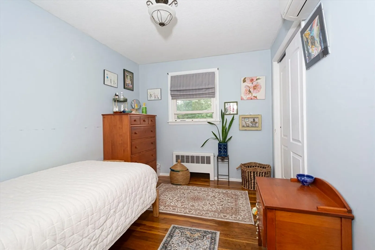
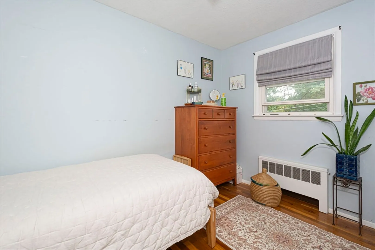
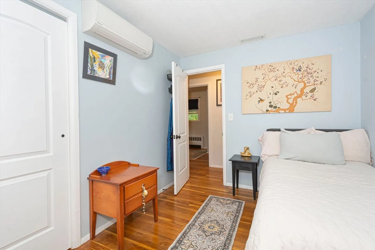
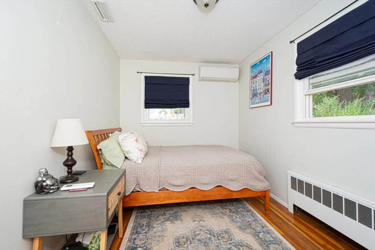
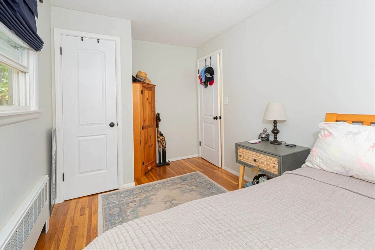
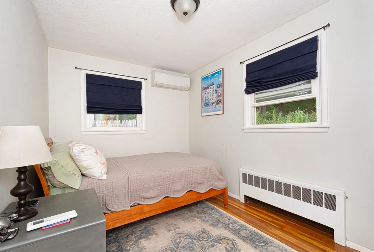
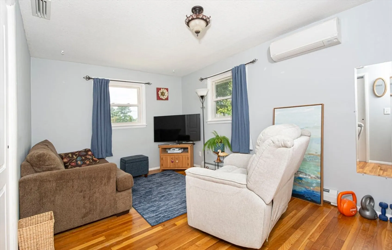
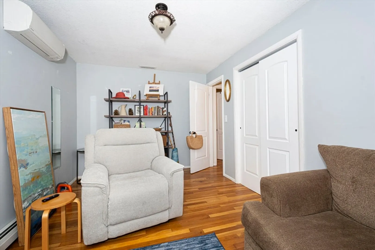
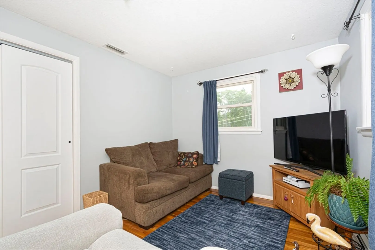
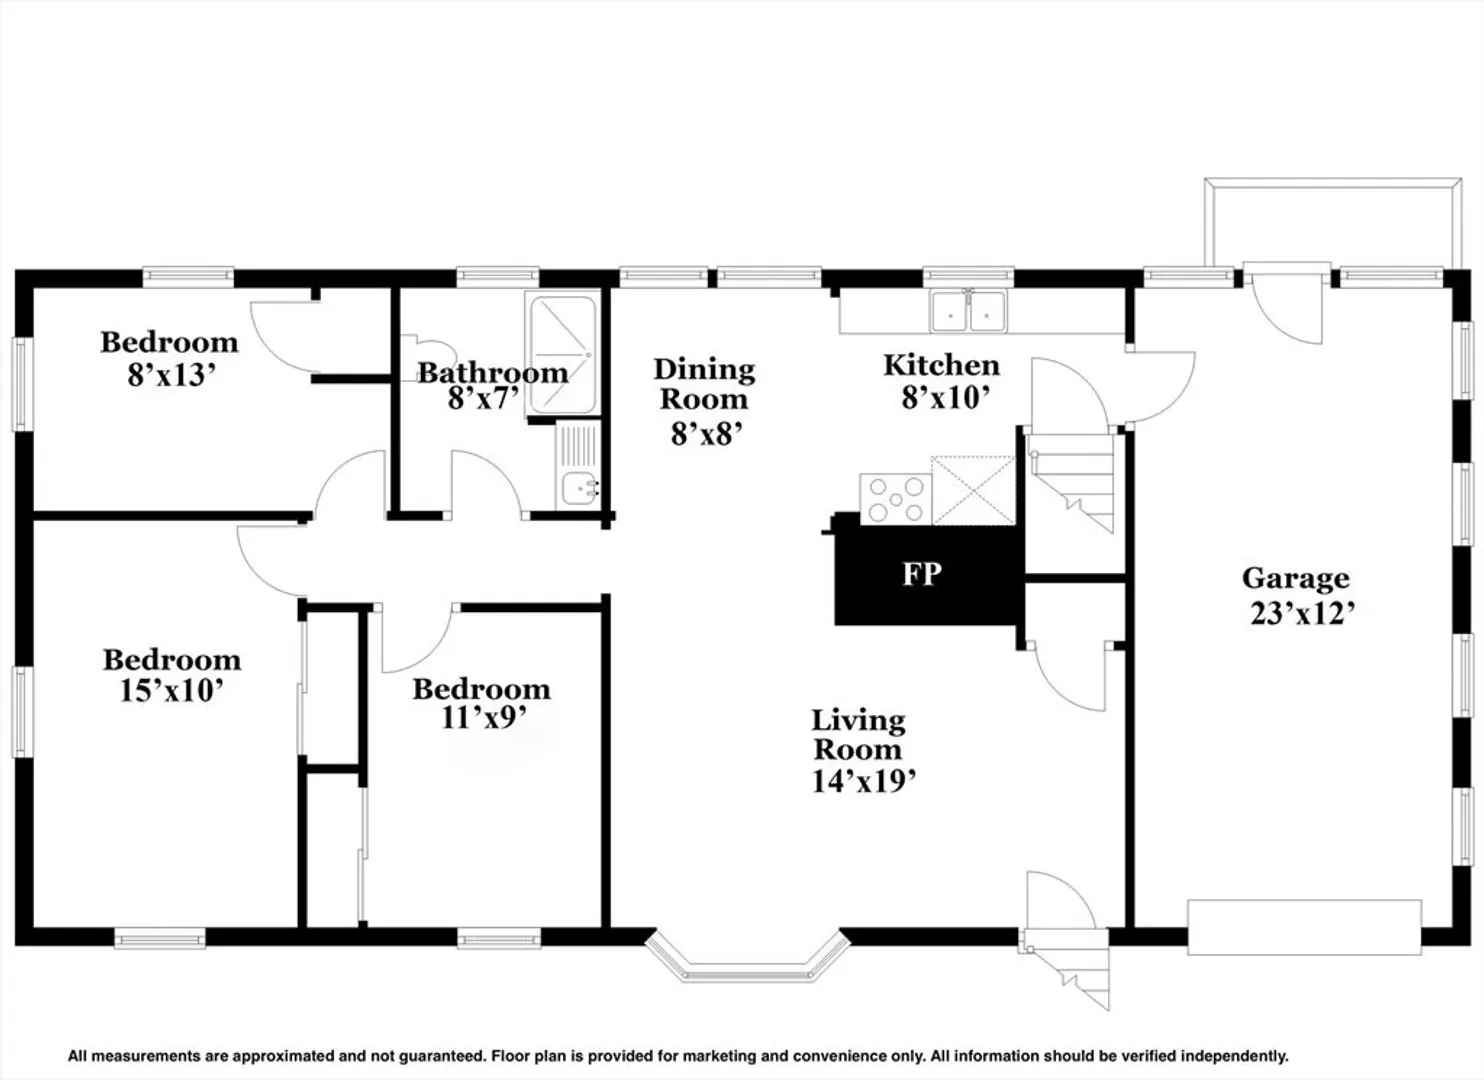
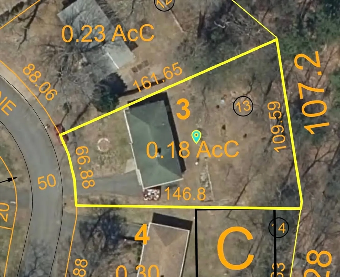
This 3-bedroom ranch offers comfort, convenience, and style. The spacious living room features a stunning stacked stone fireplace perfect for relaxing evenings and picture perfect sunsets out the bay window. The kitchen is appointed with white cabinetry and granite countertops opening to the adjoining dining area. Down the hall you’ll find three bedrooms and a full bath. Hardwood flooring throughout main living area and bedrooms. Full bath with walk-in shower. Outside a terraced yard with stone wall is a perfect retreat for gardening and bird watching. The 1-car garage and full basement offers plenty of storage. Just down the road from South Hadley Village Commons and Mount Holyoke Hiking Range. Enjoy the small-town character, scenic trails, and proximity to local farms, major routes, and the Five College area.
-
Highlights
- Cooling: Ductless
- Parking Spots: 4
- Property Type: Single Family Residence
- Total Rooms: 6
- Status: Closed
- Heating: Baseboard, Oil, Ductless
- Property Class: Residential
- Style: Ranch
- Year Built: 1957
-
Additional Details
- Appliances: Water Heater, Range, Dishwasher, Microwave, Refrigerator, Washer, Dryer
- Construction: Frame
- Exterior Features: Rain Gutters, Stone Wall
- Flooring: Wood
- Lot Features: Cleared
- SqFt Source: Public Record
- Year Built Source: Public Records
- Basement: Full, Interior Entry, Bulkhead, Radon Remediation System, Concrete
- Exclusions: Lr Wall Mounted Tv And Bracket.
- Fireplaces: 1
- Foundation: Block
- Roof: Shingle
- Year Built Details: Actual, Renovated Since
- Zoning: Rs
-
Amenities
- Community Features: Public Transportation, Shopping, Park, Walk/Jog Trails, Laundromat, Bike Path, Conservation Area, House of Worship, Public School, University
- Parking Features: Attached, Garage Door Opener, Storage, Garage Faces Side, Paved Drive, Off Street, Paved
- Covered Parking Spaces: 1
-
Utilities
- Electric: Circuit Breakers
- Water Source: Public
- Sewer: Public Sewer, Private Sewer, Other
-
Fees / Taxes
- Assessed Value: $287,600
- Taxes: $4,420
- Tax Year: 2025
Similar Listings
Sold
33 Photos
Sold
42 Photos
Sold
36 Photos
Sold
39 Photos
Content © 2026 MLS Property Information Network, Inc. The information in this listing was gathered from third party resources including the seller and public records.
Listing information provided courtesy of Coldwell Banker Realty - Western MA.
MLS Property Information Network, Inc. and its subscribers disclaim any and all representations or warranties as to the accuracy of this information.
