
Sold!
$740,000
3
Beds
1/1
Bath
1,044
Living Area
-
Property Description
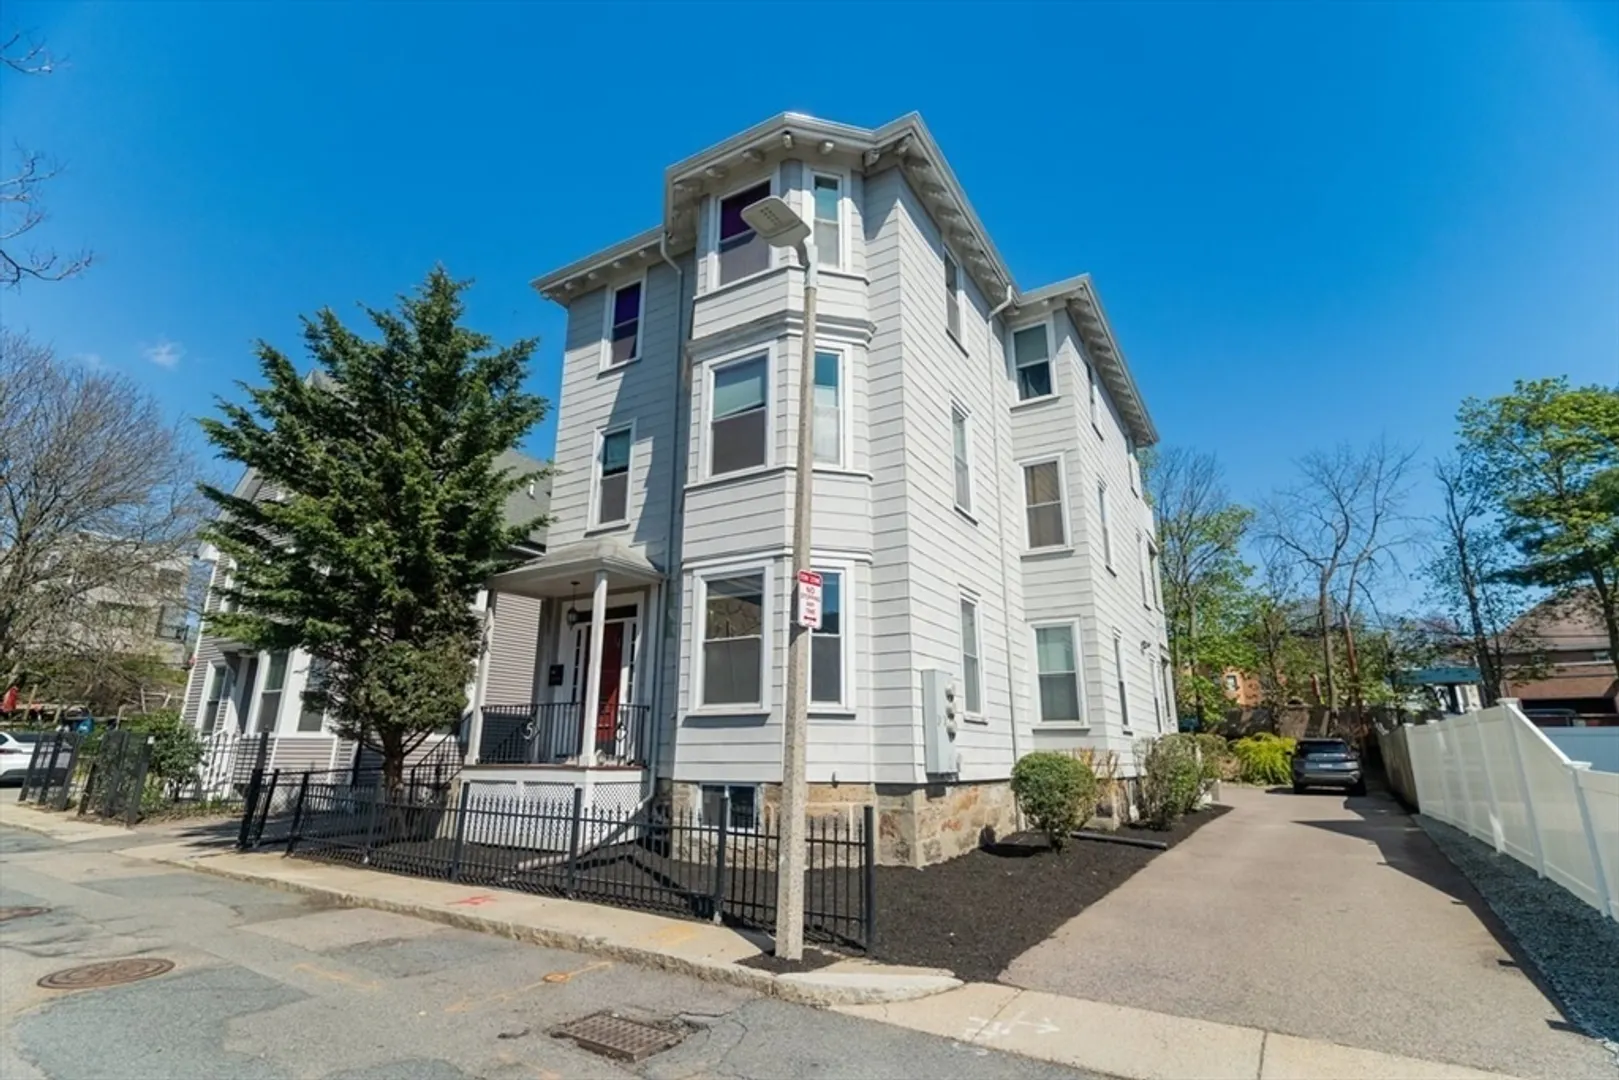
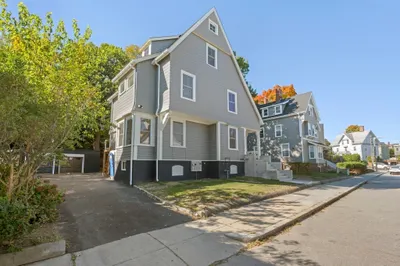
Lovely penthouse unit in prime JP Location! Situated on a quiet dead end street this top floor beauty has everything you could ask for. 3 beds 1.5 baths with private outdoor space and off-street parking. The updated kitchen features vaulted ceilings with skylights allowing for maximum amounts of natural light. There is a breakfast bar and wine fridge along with a second sink - perfectly set up for a great night of entertaining. In unit laundry, a huge 4 piece bathroom with jacuzzi tub, central heat/air and beautiful original hardwood floors are just some of the other features of this fantastic home. Around the corner from shopping, eateries, breweries, parks and the Green St T station this is one place you do not want to miss!
-
Highlights
- Area: Jamaica Plain
- Heating: Central, Forced Air
- Parking Spots: 1
- Property Type: Condominium
- Unit Number: 3
- Status: Closed
- Cooling: Central Air
- HOA Fee: $210
- Property Class: Residential
- Total Rooms: 5
- Year Built: 1905
-
Additional Details
- Appliances: Range, Dishwasher, Disposal, Microwave, Refrigerator, Freezer, Washer, Dryer
- Construction: Frame
- Flooring: Tile, Hardwood
- Pets Allowed: Yes
- Total Number of Units: 3
- Year Built Source: Public Records
- Basement: Y
- Exterior Features: Deck
- Interior Features: 1/4 Bath
- Roof: Shingle
- Year Built Details: Approximate
- Zoning: Res
-
Amenities
- Community Features: Public Transportation, Shopping, Tennis Court(s), Park, Walk/Jog Trails, Golf, Bike Path, Public School, T-Station
- Parking Features: Off Street, Assigned
-
Utilities
- Sewer: Public Sewer
- Water Source: Public
-
Fees / Taxes
- Assessed Value: $622,900
- Compensation Based On: Net Sale Price
- HOA Fee Includes: Water, Sewer, Insurance, Maintenance Structure, Reserve Funds
- Taxes: $3,199
- Buyer Agent Compensation: 2.5%
- HOA Fee Frequency: Monthly
- Tax Year: 2024
Similar Listings
Sold

46 Photos
Sold

15 Photos
Sold

29 Photos
Sold

19 Photos
Content © 2026 MLS Property Information Network, Inc. The information in this listing was gathered from third party resources including the seller and public records.
Listing information provided courtesy of Kingston Real Estate & Management.
MLS Property Information Network, Inc. and its subscribers disclaim any and all representations or warranties as to the accuracy of this information.
