
5 Glenburne Street #Unit 1
$599,900
3
Beds
2
Baths
993
Sqft
- Request Info
- Call
- Save
-
More
- Mortgage Calculator

Property Tools
$599,900
3
Beds
2
Baths
993
Living Area
-
Property Description
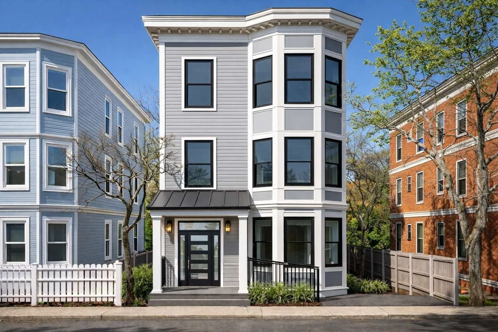
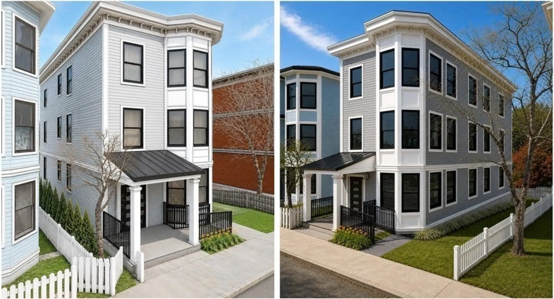
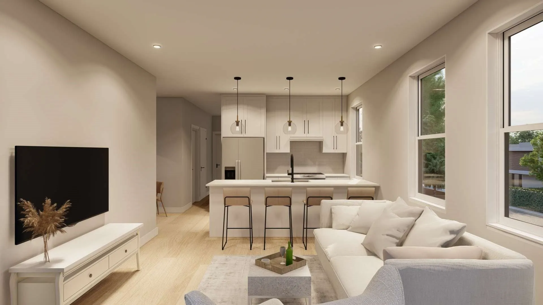
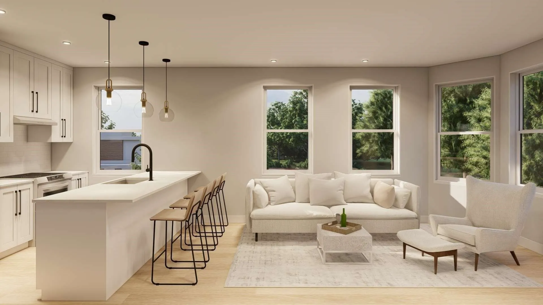
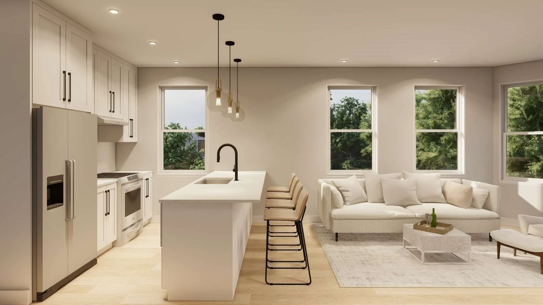
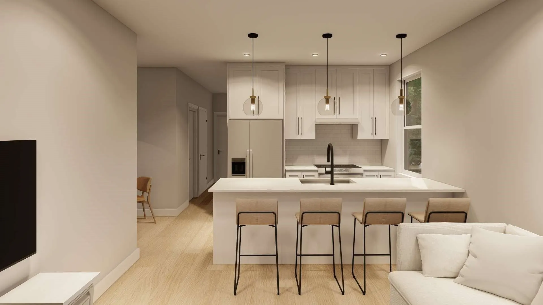
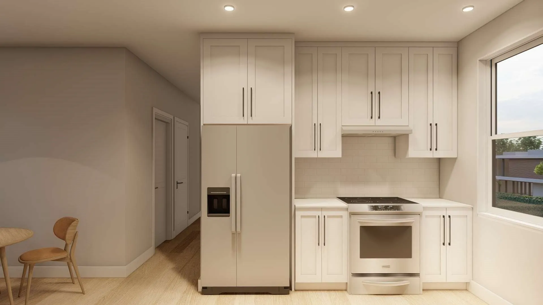
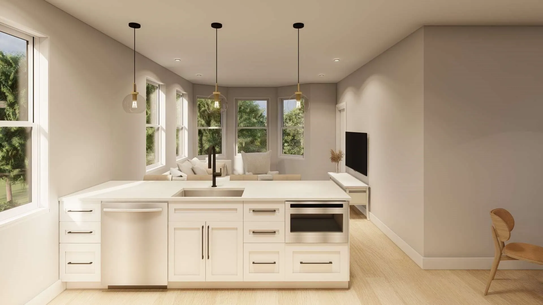
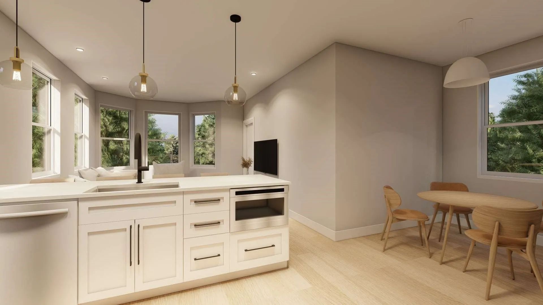
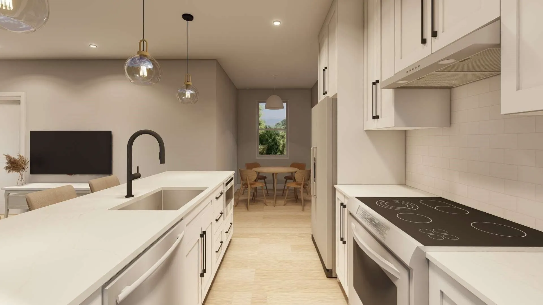
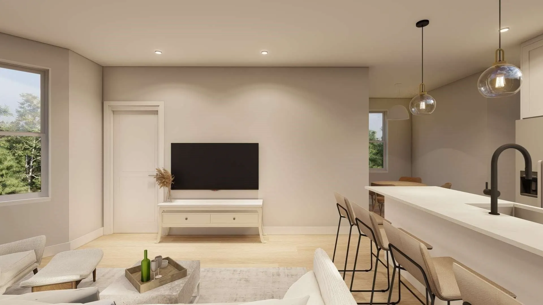
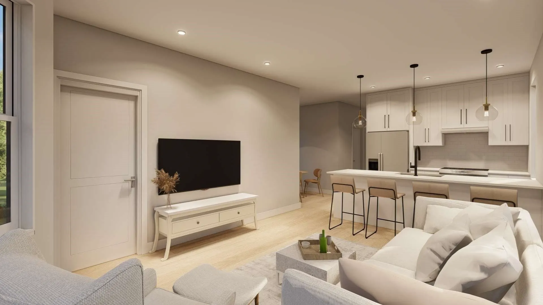
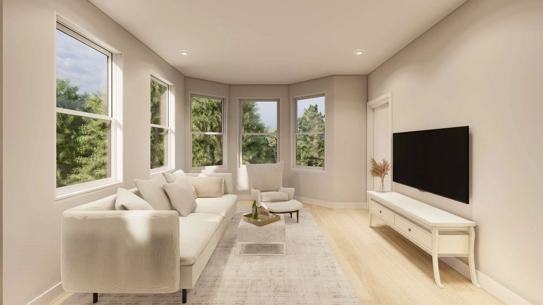
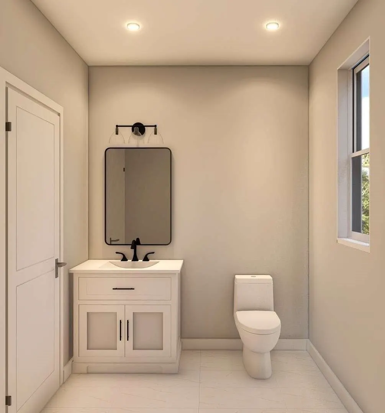
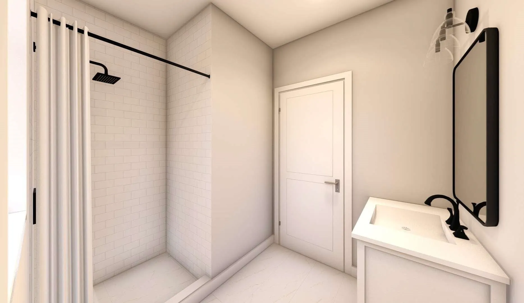
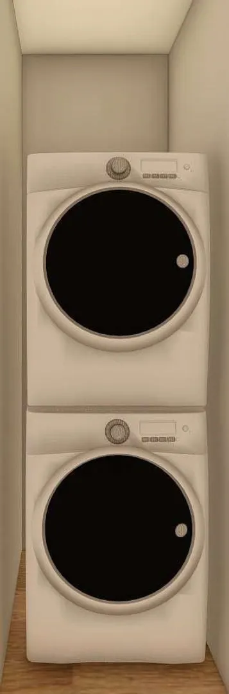
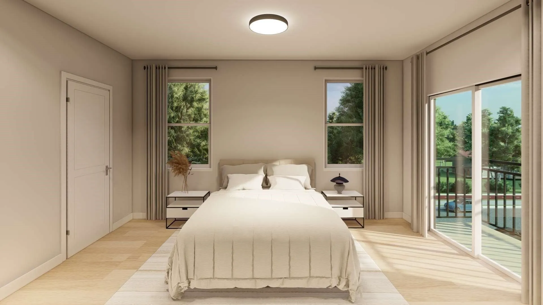
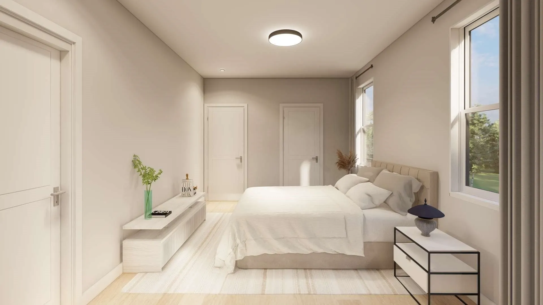
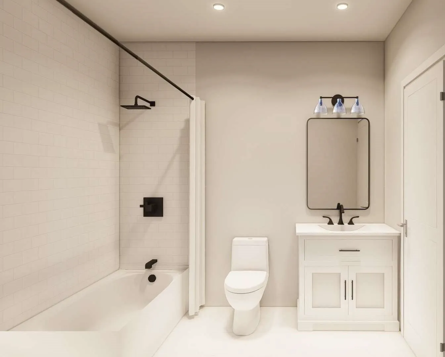
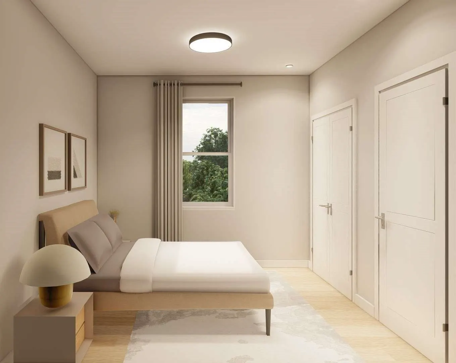
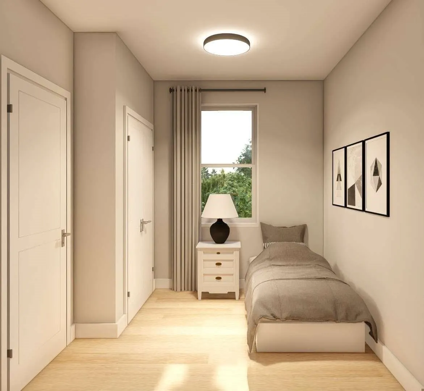
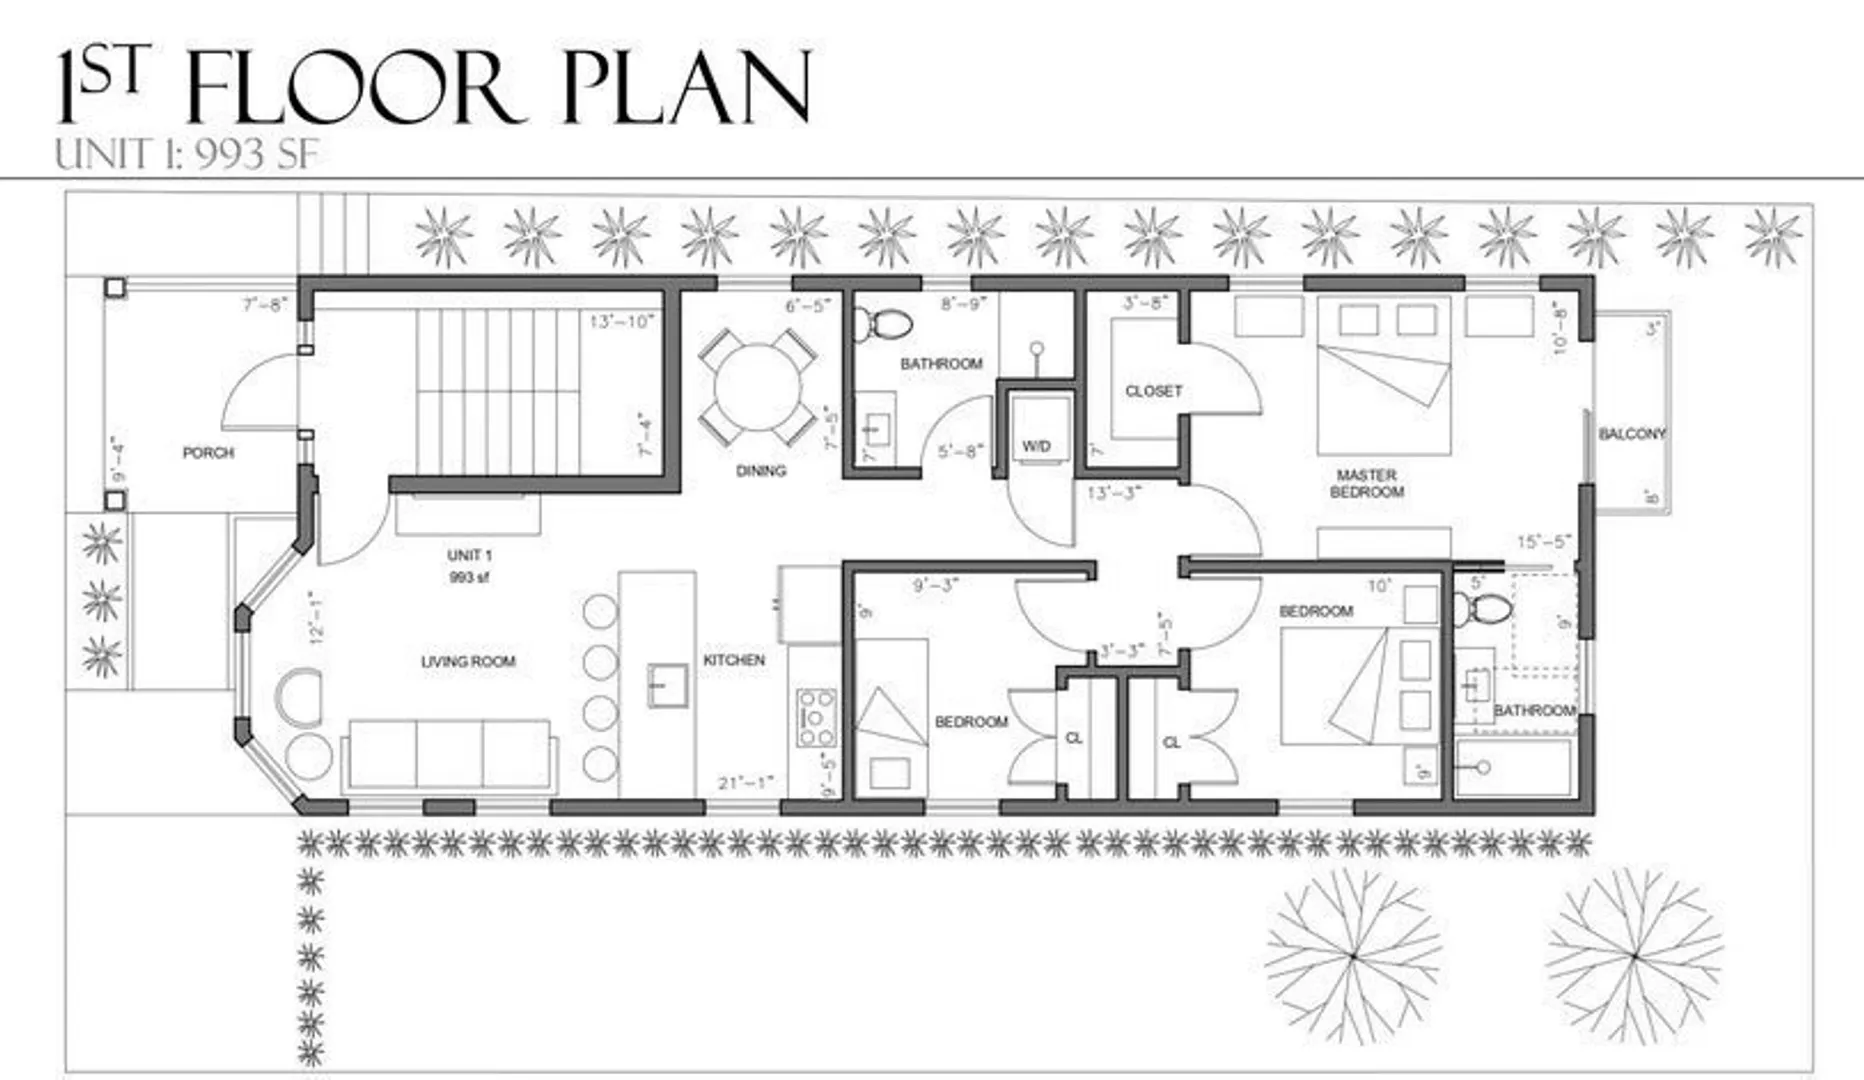
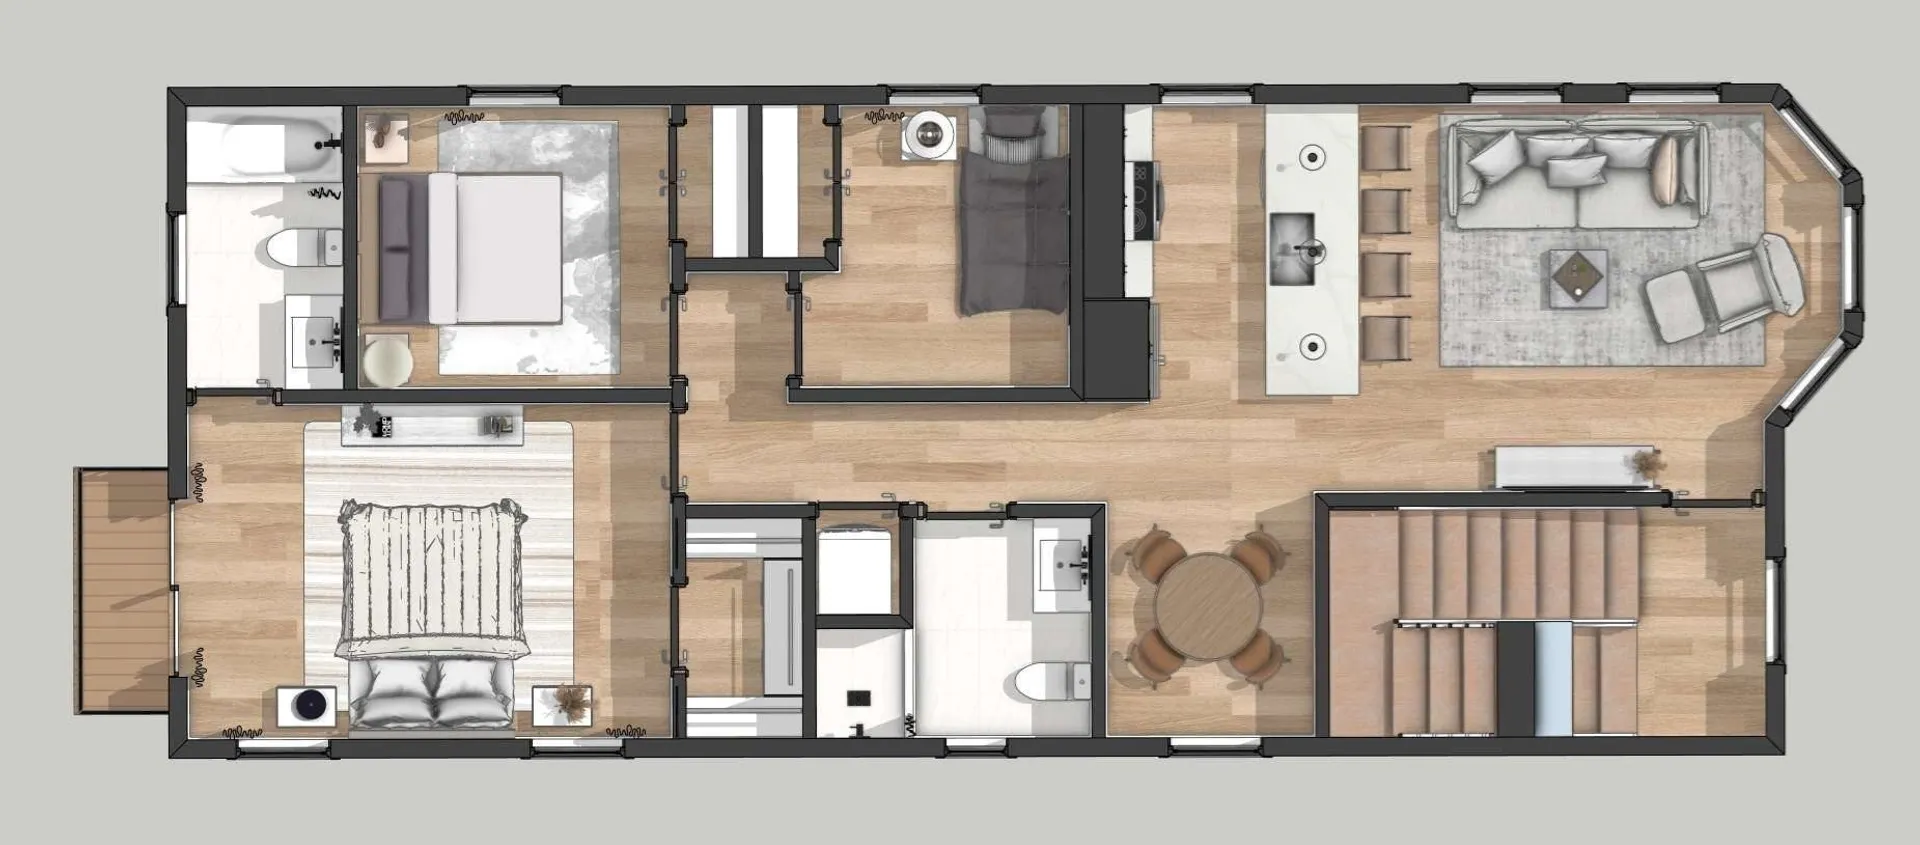
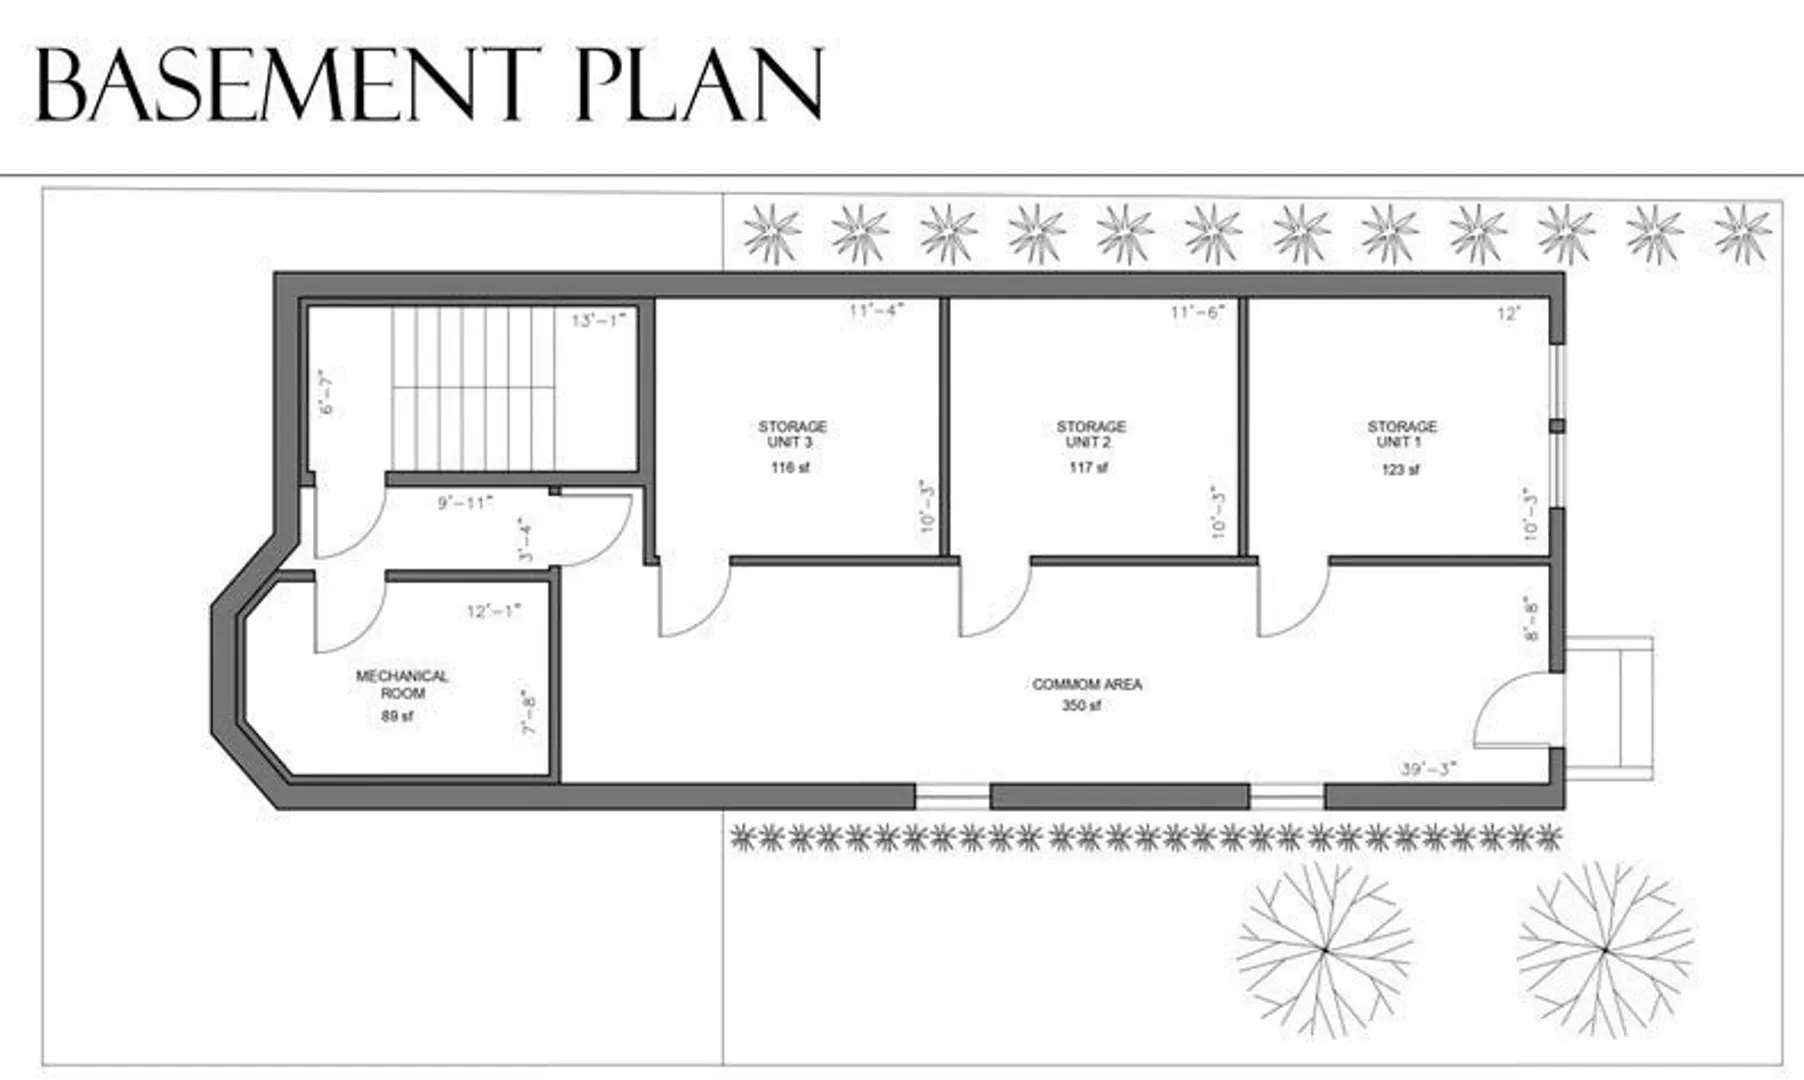
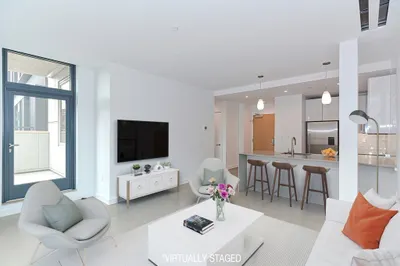
***OPEN HOUSE SATURDAY OCTOBER 17TH 11:00AM - 1:00PM*** Welcome to Glenburne Street Unit 1, a thoughtfully designed 3-bedroom, 2-bath home offering approximately 993 sq. ft. of modern living space. The bright, open-concept layout seamlessly connects the spacious living room, dining area, and contemporary kitchen—ideal for everyday living and entertaining.The kitchen features a clean, modern design with generous cabinetry and counter space, along with a refrigerator, electric range, dishwasher, built-in microwave, and garbage disposal. Stylish lighting, wood-look flooring, and stone-look tile complement the home's fresh, contemporary finishes throughout.Three well-proportioned bedrooms include a private primary suite with its own full bathroom and direct access to a private balcony. A second full bathroom and in-unit laundry provide additional comfort and convenience.Enjoy multiple outdoor spaces, including a welcoming front porch and private balcony. The lower level provides additional dedicated storage for Unit 1, along with shared common space.SPECIAL FINANCING OPPORTUNITY: Qualified buyers may take advantage of a 2-1 temporary interest-rate buydown offered through our preferred lender, reducing the buyer's interest rate by 2 percentage points during the first year and 1 percentage point during the second year before returning to the full note rate in year three. Buyer eligibility, loan programs, rates, terms, and conditions are subject to lender approval. With its functional layout, modern finishes, generous storage, private outdoor space, and attractive financing opportunity, Unit 1 at 5 Glenburne Street offers an exceptional opportunity for today's buyer.
-
Highlights
- Area: Roxbury
- Heating: Central
- Property Type: Condominium
- Style: Other (See Remarks)
- Unit Number: Unit 1
- Status: Active
- Cooling: Central Air
- Property Class: Residential
- Stories: 1
- Total Rooms: 6
- Year Built: 2026
-
Additional Details
- Appliances: Range, Dishwasher, Microwave, Refrigerator, Washer, Dryer
- Exterior Features: Porch, Balcony, Decorative Lighting
- SqFt Source: Unit Floor Plan
- Year Built Details: Actual
- Zoning: Rl-r
- Basement: Y
- Flooring: Wood Laminate
- Total Number of Units: 3
- Year Built Source: Owner
-
Amenities
- Community Features: Public Transportation, Shopping, Park, Public School, Other
-
Utilities
- Sewer: Public Sewer
- Water Source: Public
-
Fees / Taxes
- Assessed Value: $37,100
- Taxes: $430
- Tax Year: 2025
Similar Listings
Sold

10 Photos
Sold

7 Photos
Sold
22 Photos
Sold

46 Photos
Content © 2026 MLS Property Information Network, Inc. The information in this listing was gathered from third party resources including the seller and public records.
Listing information provided courtesy of Keller Williams Realty Boston-Metro | Back Bay.
MLS Property Information Network, Inc. and its subscribers disclaim any and all representations or warranties as to the accuracy of this information.