
26 Worcester Sq #2
$739,000
2
Beds
1
Bath
715
Sqft
- Request Info
- Call
- Save
-
More
- Mortgage Calculator

Property Tools
$739,000
2
Beds
1
Bath
715
Living Area
-
Property Description
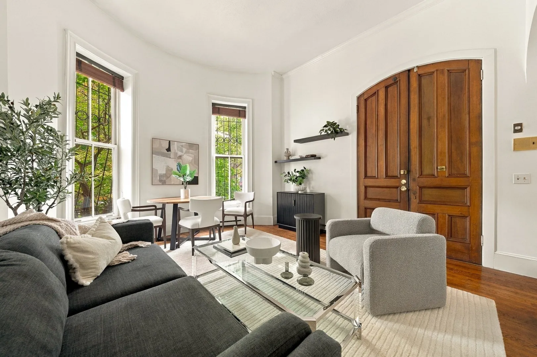
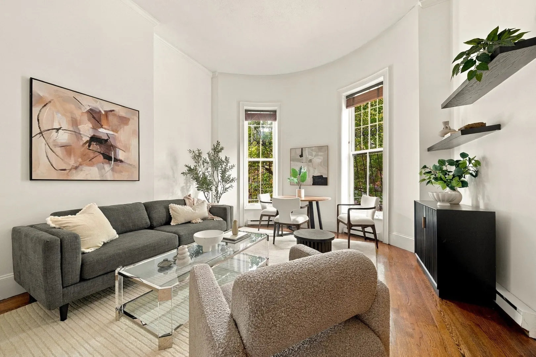
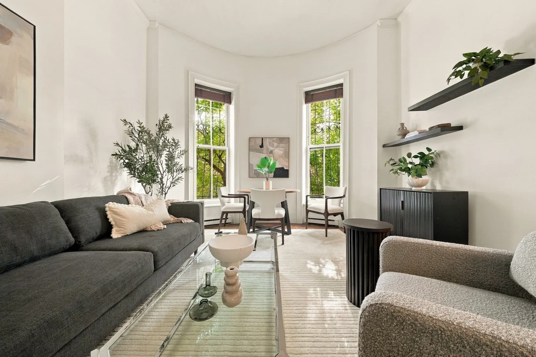
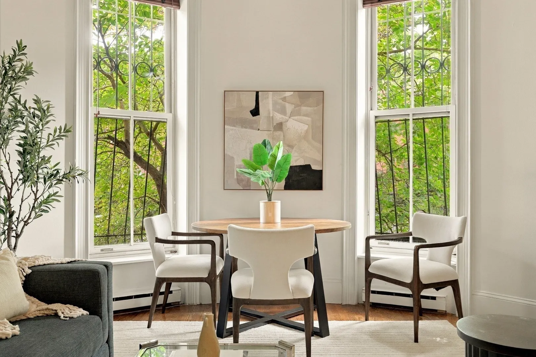
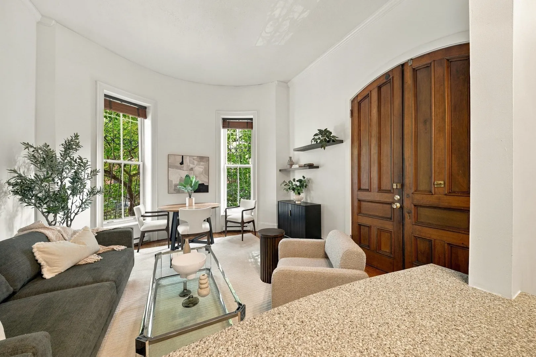
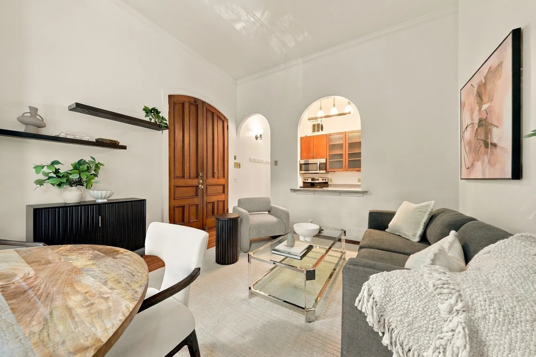
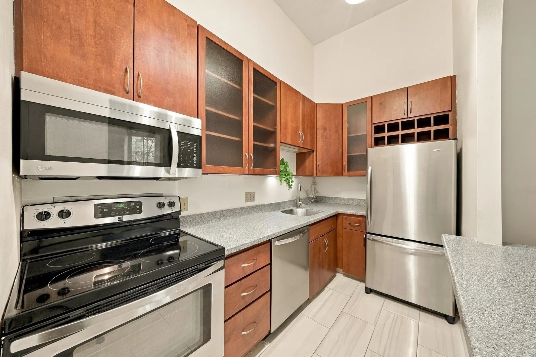
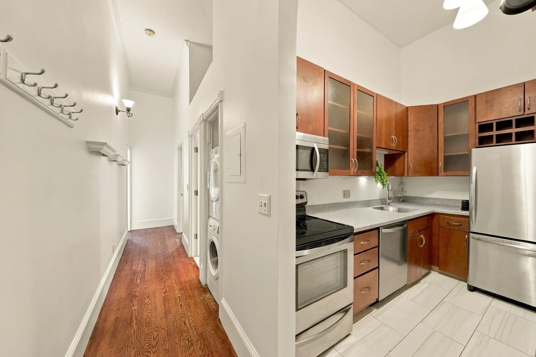
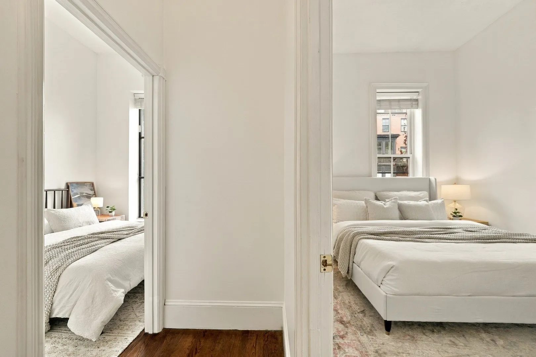
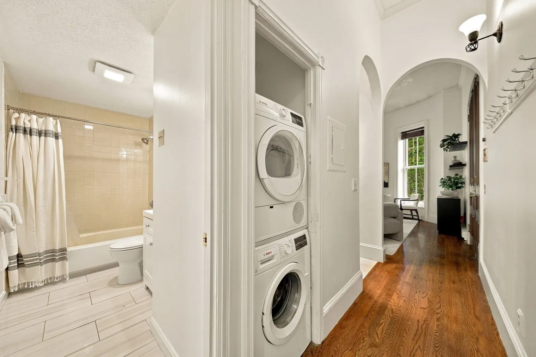
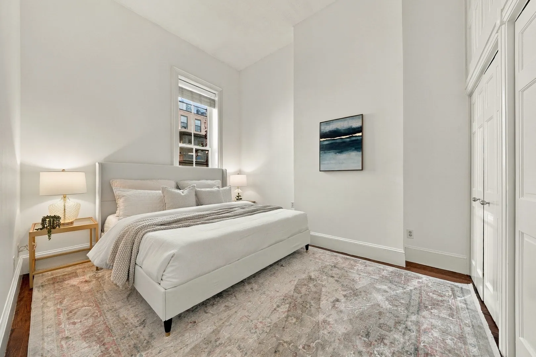
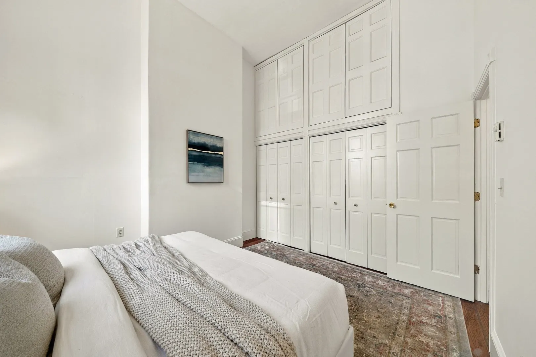
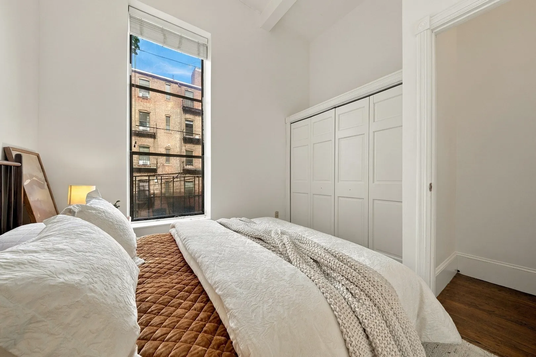
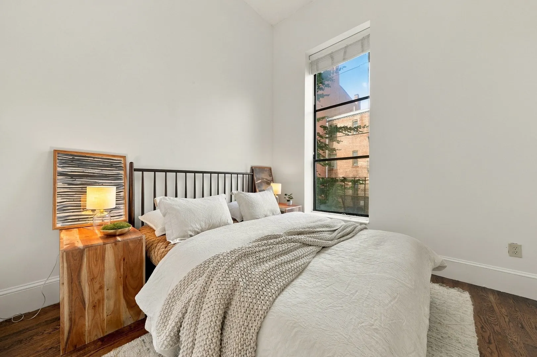
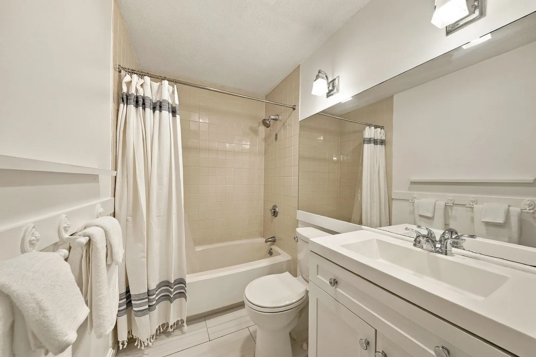
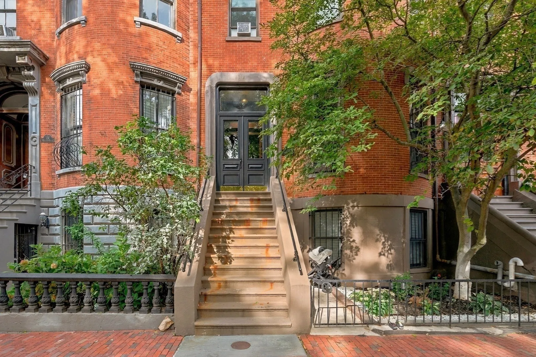
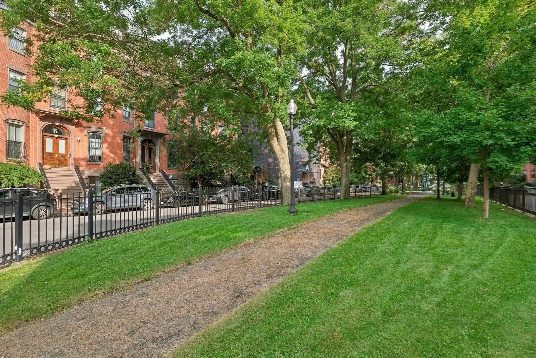
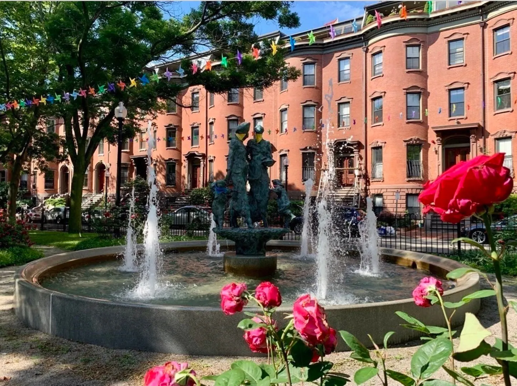
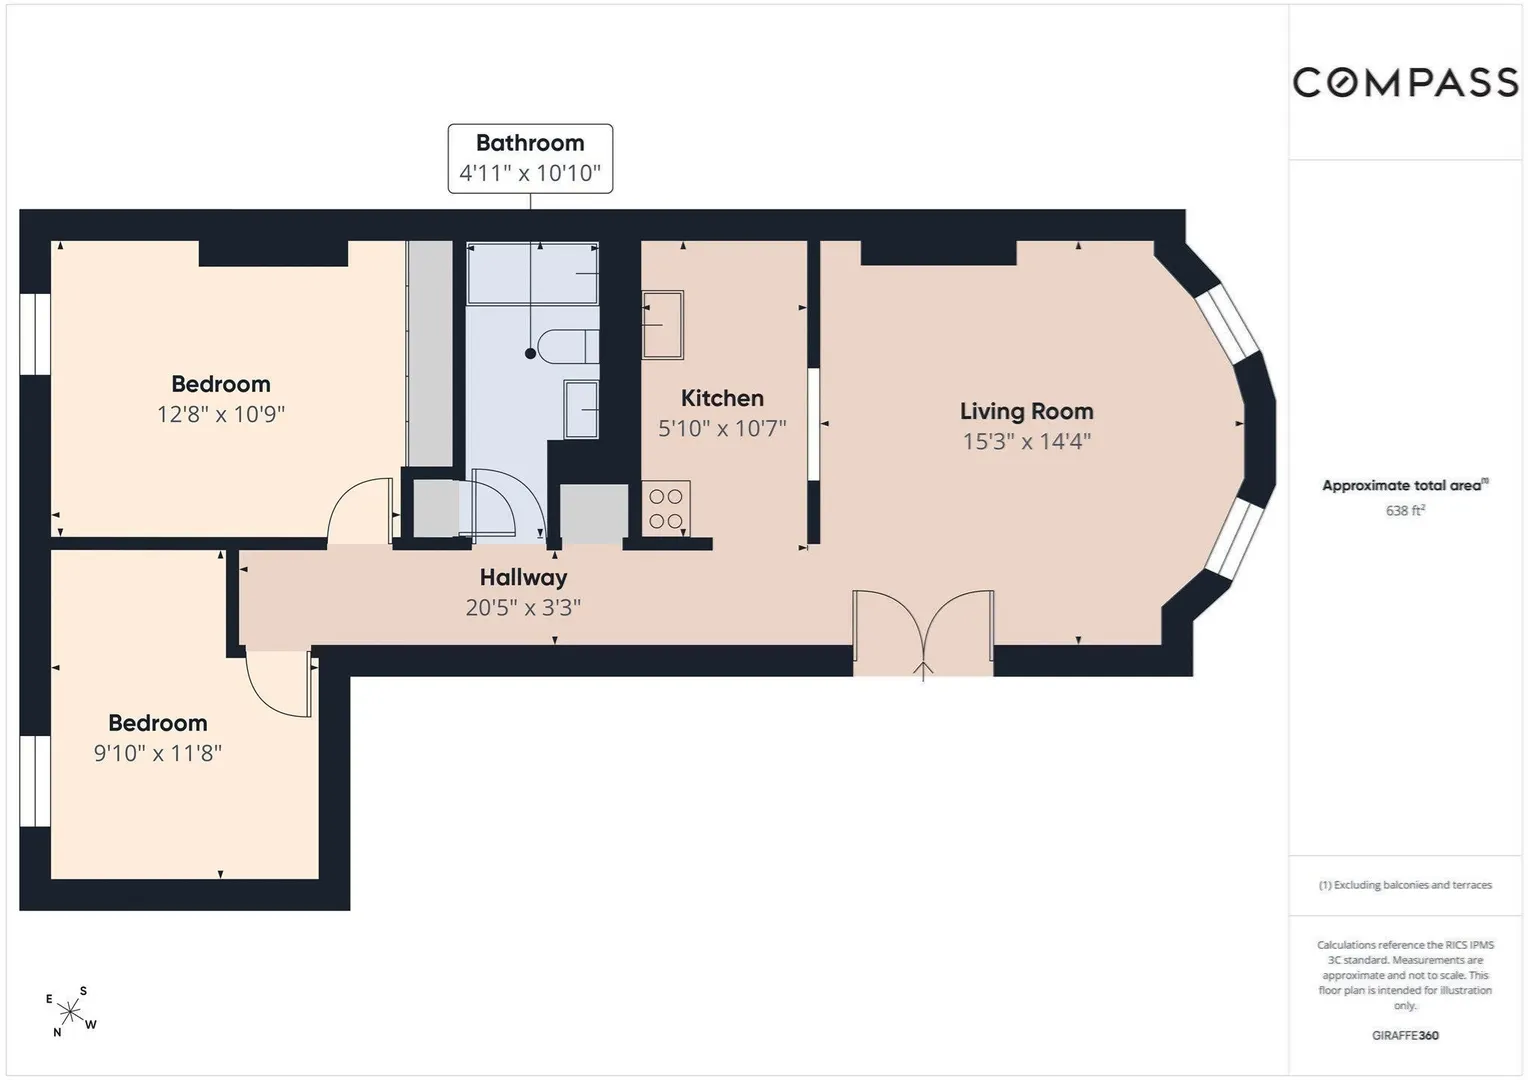
Soaring ceilings immediately set the tone for this elevated 2-bedroom, 1-bath South End condominium, amplifying natural light throughout an exceptionally efficient, zero-wasted-space floor plan. Situated on a raised first floor set well above street level, this light-filled home blends classic brownstone charm with modern luxury, featuring a beautifully updated kitchen, pristine hardwood floors, and in-unit laundry. Rare for the neighborhood, both bedrooms offer generous proportions: the primary suite comfortably fits a king-sized bed, while the secondary bedroom easily accommodates a queen. Step outside your front door onto historic Worcester Square, renowned for its Victorian architecture, beautiful landscaping, and iconic centerpiece fountain. Exceptional South End living awaits just steps away, surrounded by world-class dining, including local favorites like Toro and Gary's Pizza.
-
Highlights
- Area: South End
- Heating: Baseboard
- Property Class: Residential
- Stories: 1
- Unit Number: 2
- Status: Active
- Cooling: Window Unit(s)
- HOA Fee: $408
- Property Type: Condominium
- Total Rooms: 4
- Year Built: 1900
-
Additional Details
- Appliances: Range, Dishwasher, Disposal, Microwave, Refrigerator, Freezer, Washer, Dryer
- Flooring: Tile, Carpet, Hardwood
- Total Number of Units: 5
- Year Built Source: Public Records
- Basement: N
- SqFt Source: Public Record
- Year Built Details: Actual
- Zoning: Cd
-
Amenities
- Community Features: Public Transportation, Shopping, Park, Medical Facility, Bike Path, House of Worship, Public School, University
- Parking Features: On Street
-
Utilities
- Sewer: Public Sewer
- Water Source: Public, Well
-
Fees / Taxes
- Assessed Value: $645,400
- HOA Fee Includes: Water, Sewer, Insurance, Snow Removal
- Taxes: $8,070
- HOA Fee Frequency: Monthly
- Tax Year: 2027
Similar Listings


Sold
1 Photo
Sold
18 Photos
Sold
28 Photos
Sold
26 Photos
Content © 2026 MLS Property Information Network, Inc. The information in this listing was gathered from third party resources including the seller and public records.
Listing information provided courtesy of Compass.
MLS Property Information Network, Inc. and its subscribers disclaim any and all representations or warranties as to the accuracy of this information.