
5 Gilmore Farm Rd #5
$608,000
2
Beds
2/1
Baths
2,183
Sqft
- Request Info
- Call
- Save
-
More
- Mortgage Calculator

Property Tools
$608,000
2
Beds
2/1
Baths
2,183
Living Area
-
Property Description
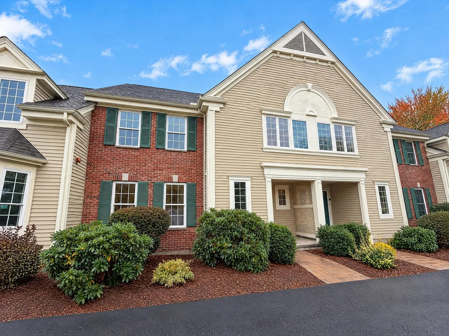
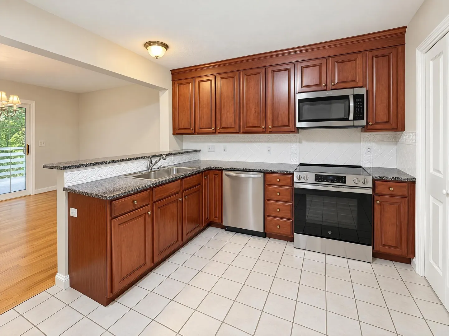
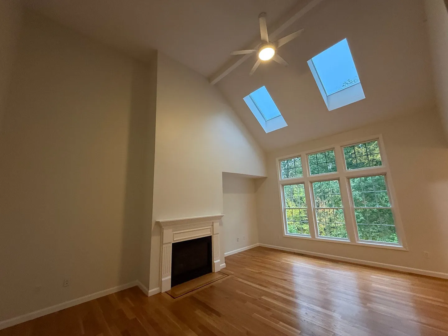
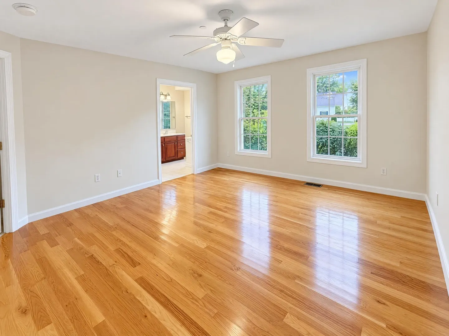
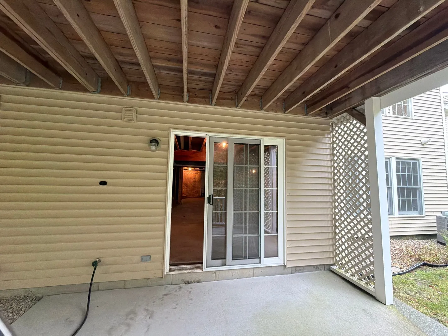
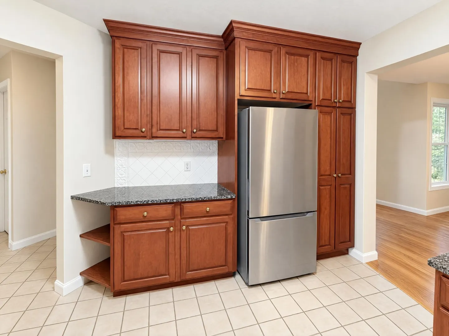
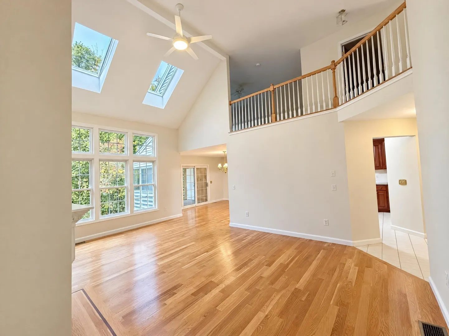
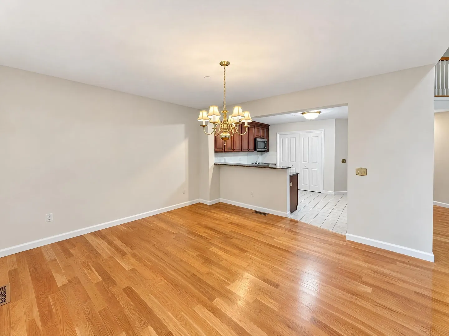
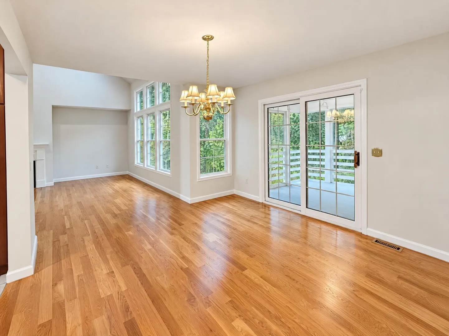
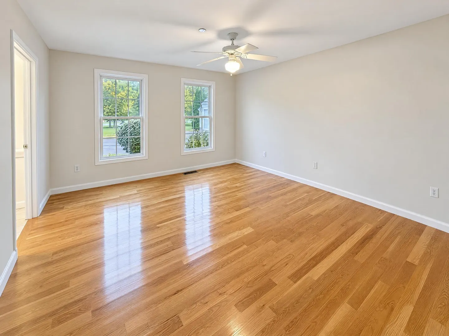
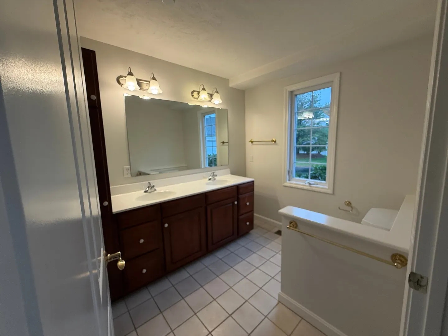
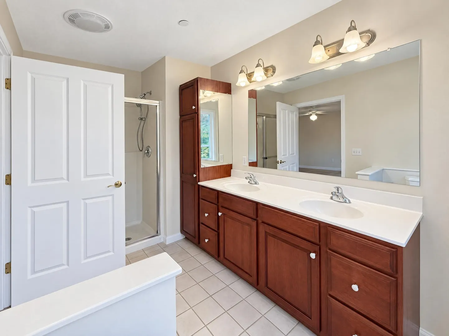
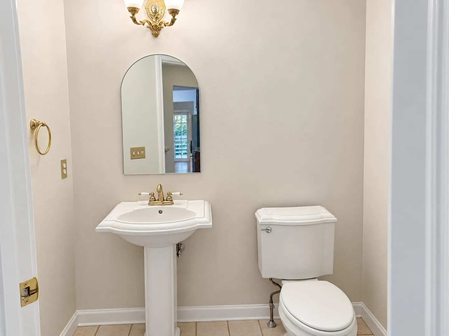
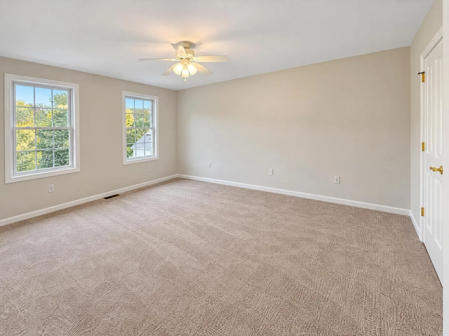
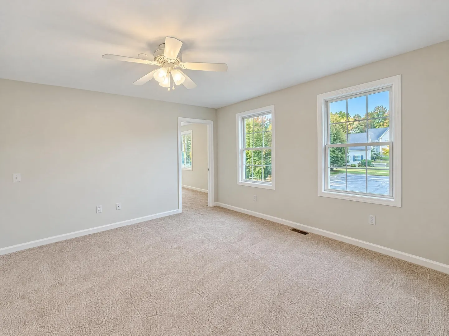
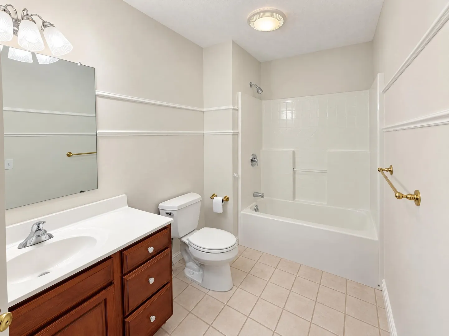
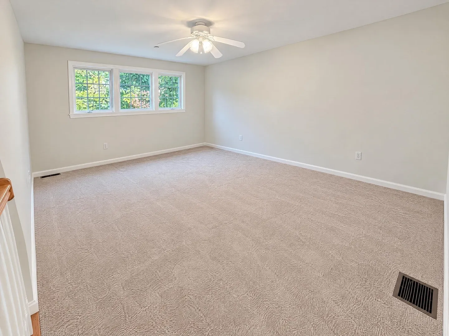
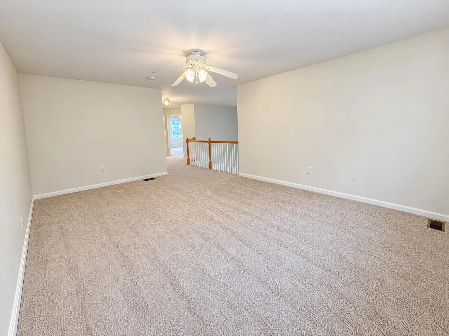
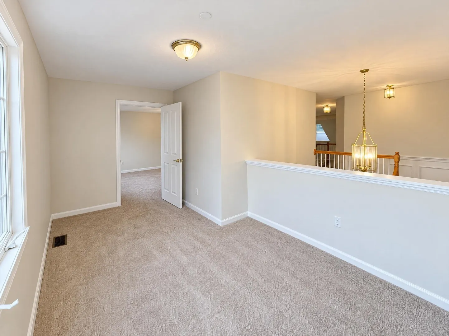
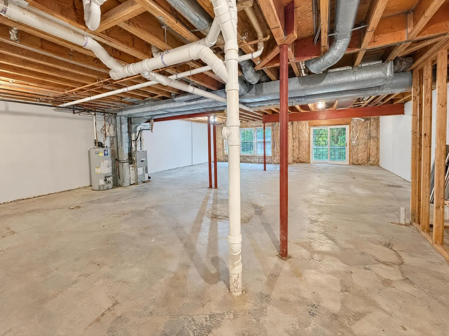
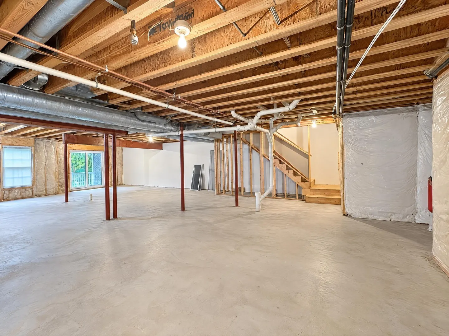
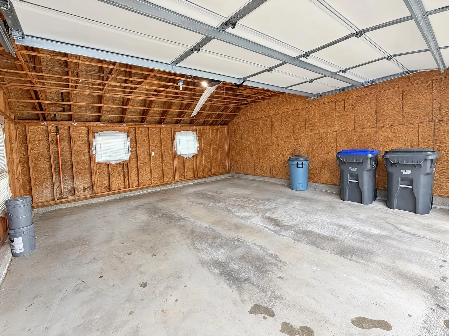
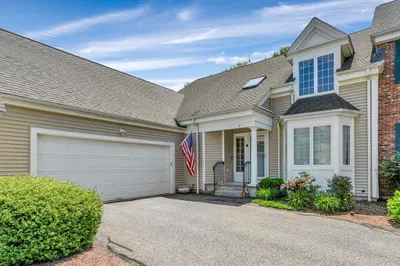
5 Gilmore Farm Rd is a wonderful 55+ community surrounded by nature just outside of Westborough. Primary bedroom is on the main floor and plenty of storage in the unfinished basement. The kitchen features stainless steel appliances and abundant cabinet storage, creating a well-equipped space for cooking and entertaining. A fireplace anchors the main living area, adding warmth and ambiance to the central gathering space. A vaulted ceiling, skylights, and an upstairs loft add dimension to the interior. The bathroom includes double sinks for everyday convenience and a separate tub and shower. A covered patio extends the living space outdoors, creating ample room for relaxation and entertaining. A garage completes this well-maintained residence with practical amenities and comfortable living spaces throughout every room.
-
Highlights
- Cooling: Central Air
- HOA Fee: $662
- Property Class: Residential
- Stories: 2
- Unit Number: 5
- Status: Active
- Heating: Forced Air, Natural Gas
- Parking Spots: 3
- Property Type: Condominium
- Total Rooms: 6
- Year Built: 2002
-
Additional Details
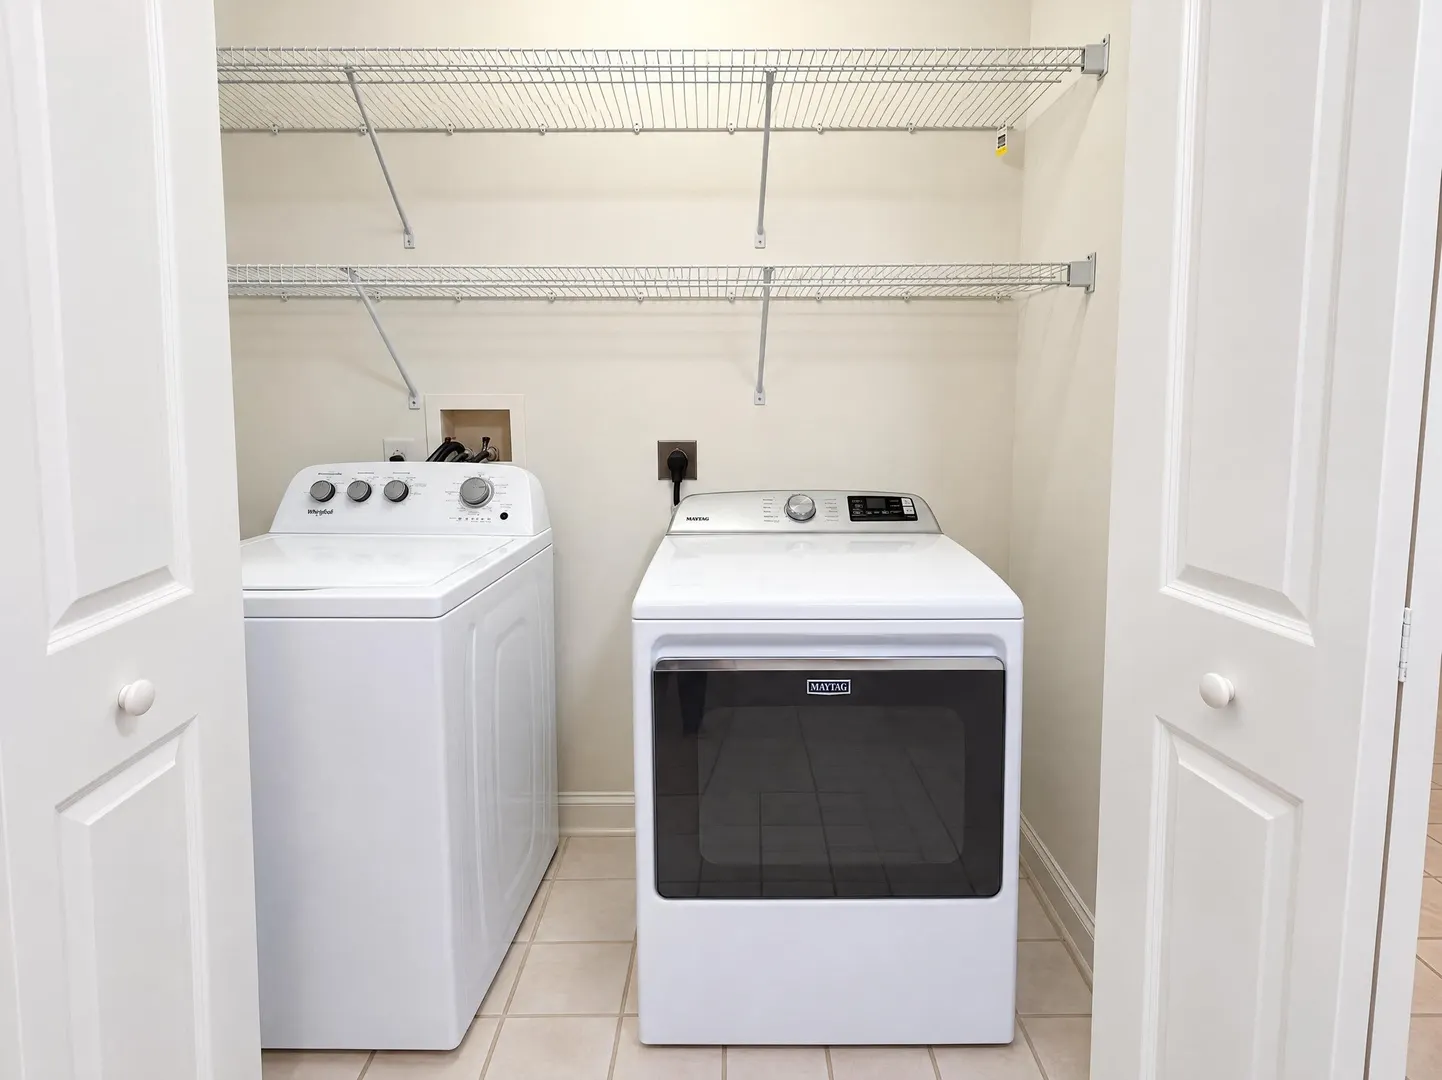
- Appliances: Range, Dishwasher, Microwave, Refrigerator, Washer, Dryer
- Fireplaces: 1
- SqFt Source: Public Record
- Year Built Details: Approximate
- Zoning: S Re
- Basement: Y
- Pets Allowed: Yes
- Total Number of Units: 100
- Year Built Source: Public Records
-
Amenities
- Community Features: Adult Community
- Covered Parking Spaces: 2
-
Utilities
- Sewer: Public Sewer
- Water Source: Public
-
Fees / Taxes
- Assessed Value: $606,100
- HOA Fee Includes: Water, Sewer, Insurance, Maintenance Structure, Maintenance Grounds, Snow Removal
- Taxes: $9,655
- HOA Fee Frequency: Monthly
- Tax Year: 2026
Similar Listings
Sold
42 Photos
Sold
40 Photos
Sold
28 Photos
Sold
39 Photos
Content © 2026 MLS Property Information Network, Inc. The information in this listing was gathered from third party resources including the seller and public records.
Listing information provided courtesy of OpenDoor Brokerage LLC.
MLS Property Information Network, Inc. and its subscribers disclaim any and all representations or warranties as to the accuracy of this information.