
Sold!
$751,900
2
Beds
3/1
Baths
2,225
Living Area
-
Property Description
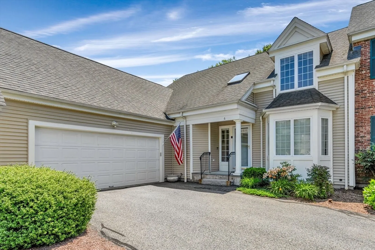
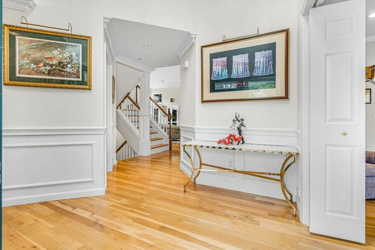
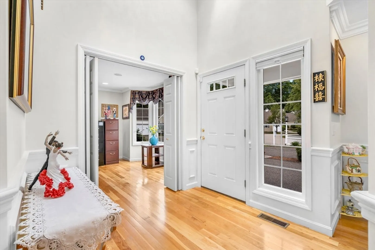
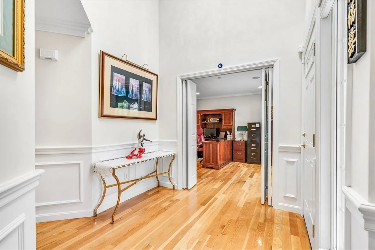
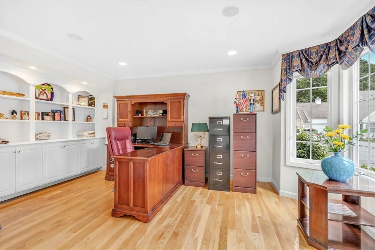
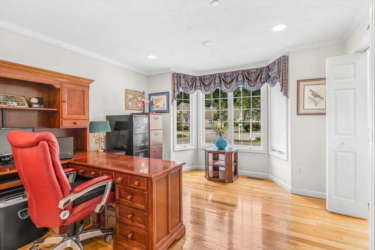
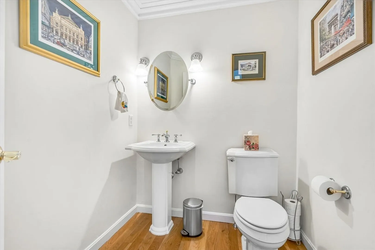
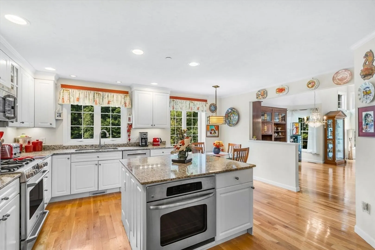
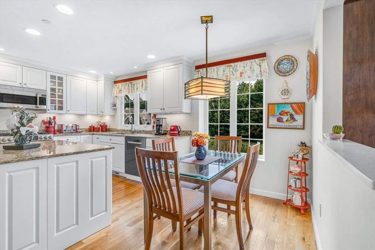
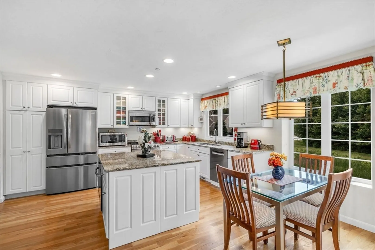
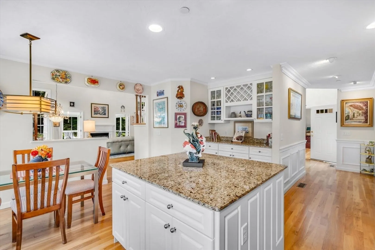
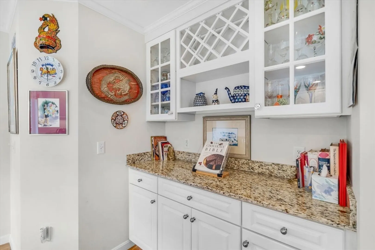
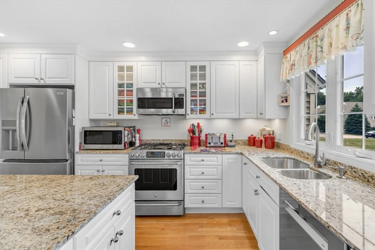
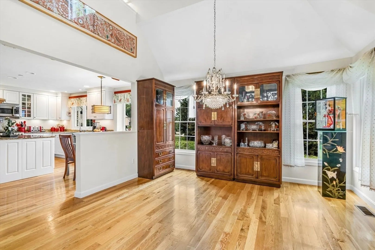
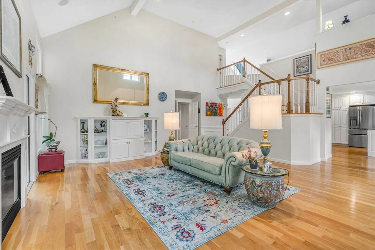
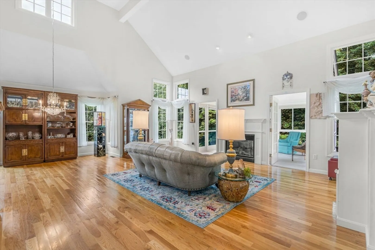
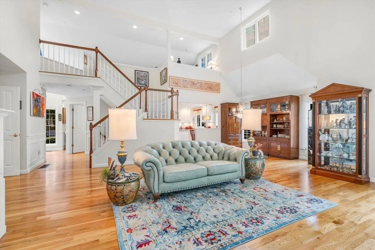
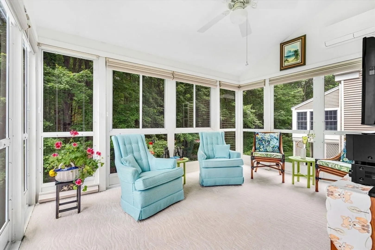
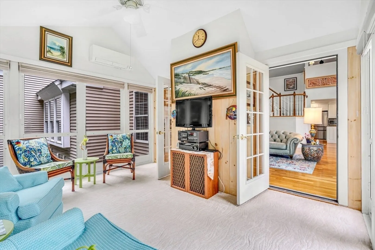
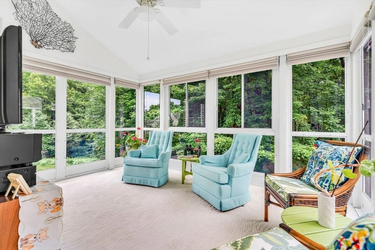
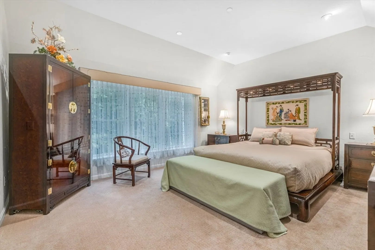
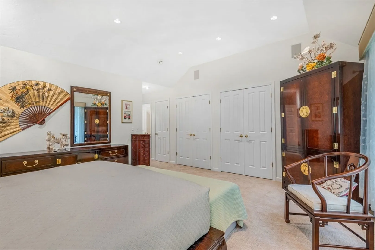
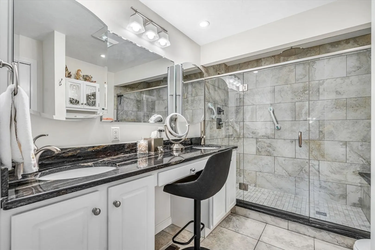
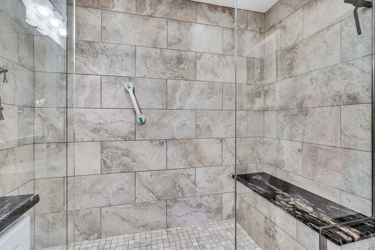
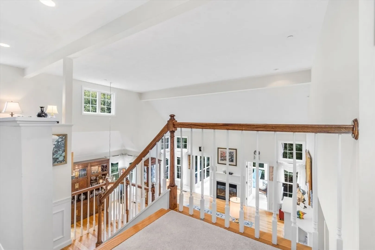
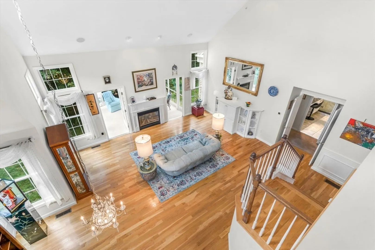
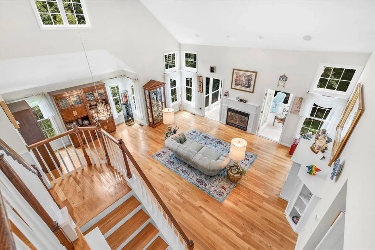
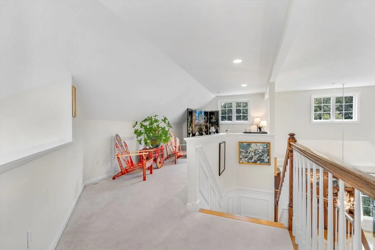
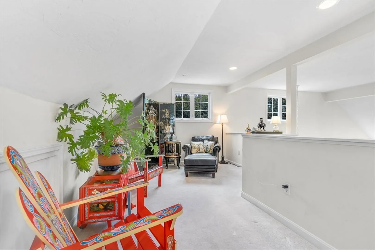
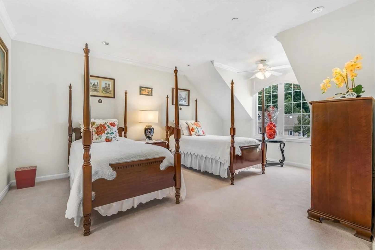
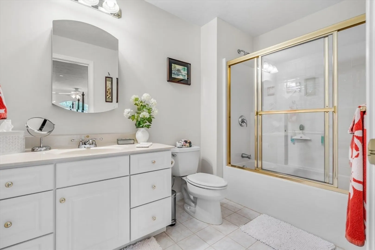
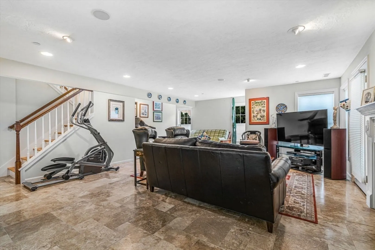
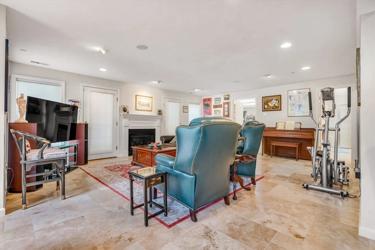
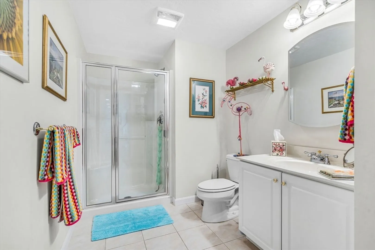
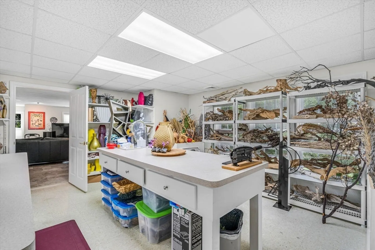
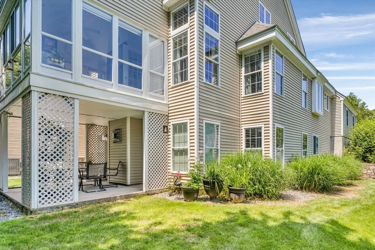
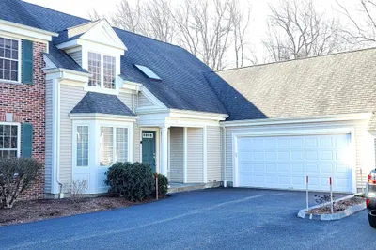
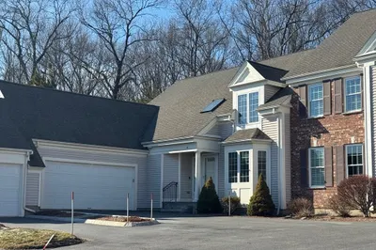
From the abundance of sunshine to the soaring ceilings, this 2 bed/3.5 bath end unit w/ 2 car garage is sure to impress! Quality upgrades & custom features throughout. Open floor plan w/ living room & dining room combined, vaulted ceilings, built-in cabinetry & gas fireplace leads to the sunroom w/ walls of glass overlooking the wooded backyard. The updated eat-in kitchen boasts an oversized center island w/ a second, built-in oven, pantry w/ roll-out shelves, & hosting center w/ wine storage. The 1st floor office has a bay window & built-in library. The primary bedroom w/ a stunningly remodeled bathroom includes the luxury of a heated shower bench, dual sinks w/ seated vanity & laundry. There’s an abundance of storage w/ a walk-in closet & 2 add'l closets! The second floor has a loft area w/ storage in the eaves, a large bedroom w/ walk-in closet, linen closet, & full bath. The walk-out, finished basement includes a family room/gym area, full bath, craft room, & ample storage.
-
Highlights
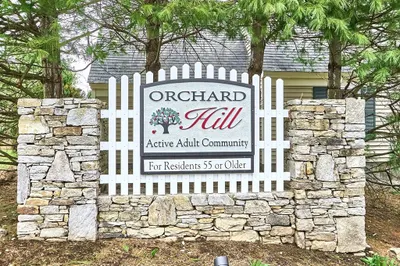
- Building Name: Orchard Hill Estates
- Heating: Forced Air, Natural Gas, Ductless
- Parking Spots: 4
- Property Type: Condominium
- Total Rooms: 9
- Year Built: 2003
- Cooling: Central Air, Ductless
- HOA Fee: $748
- Property Class: Residential
- Stories: 3
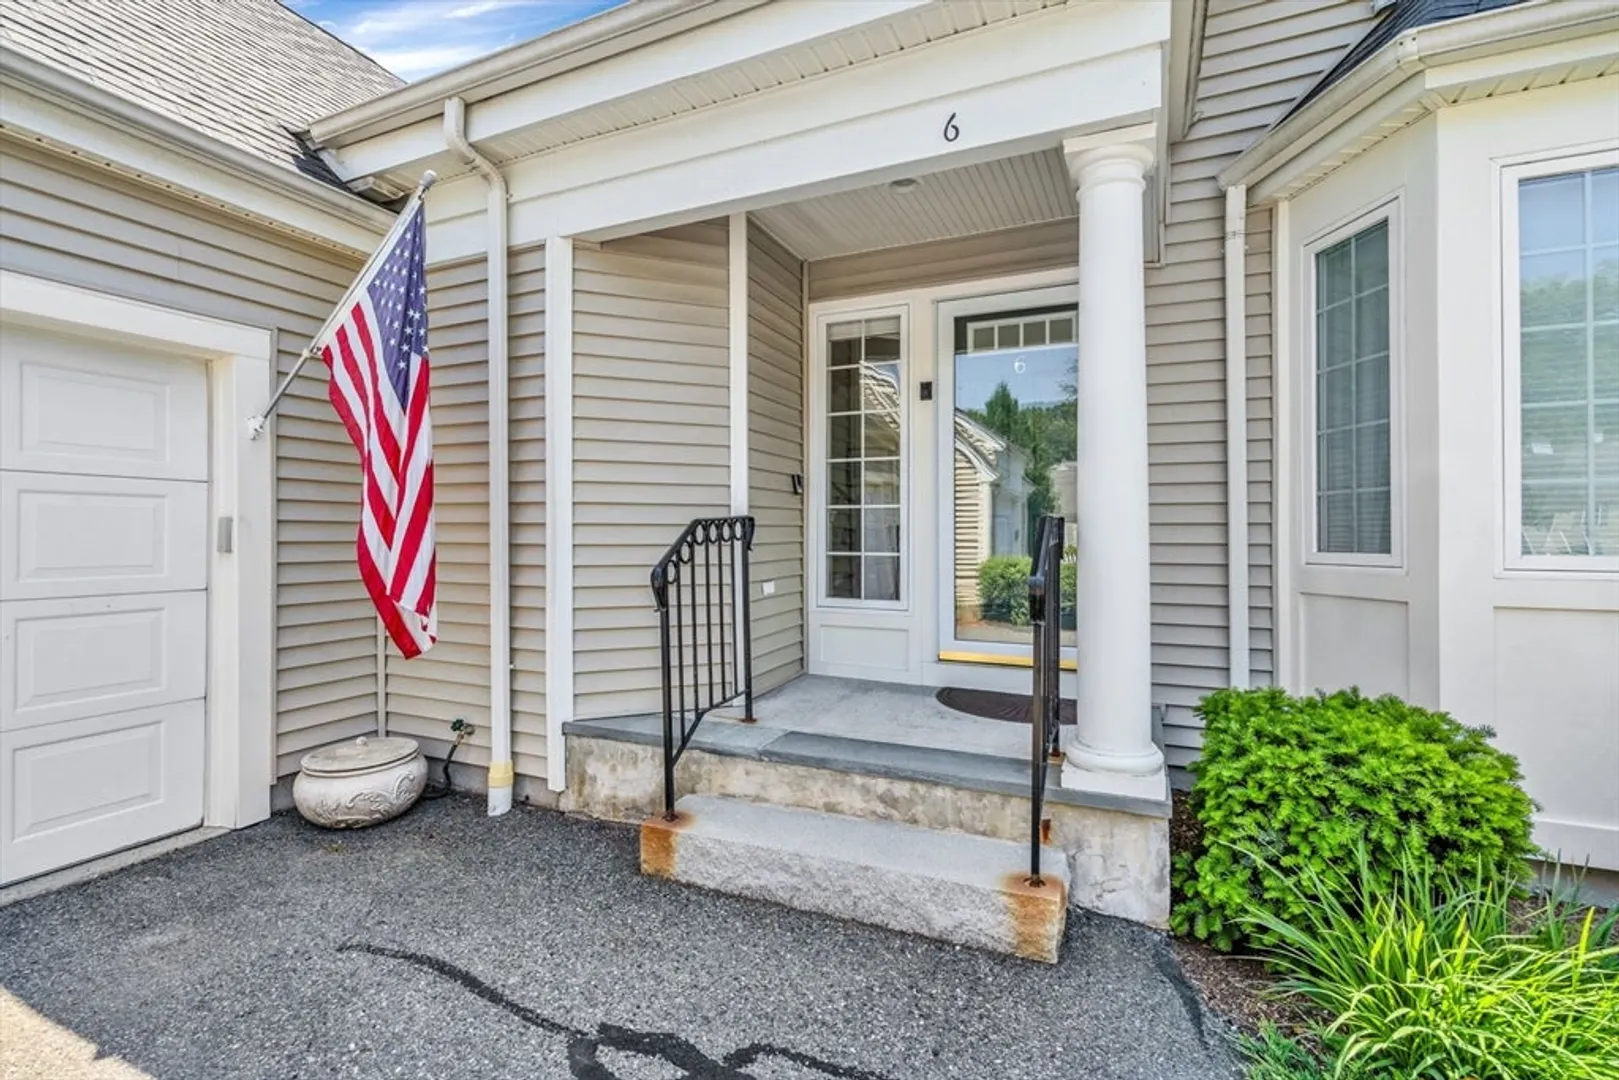
- Unit Number: 6
- Status: Closed
-
Additional Details
- Appliances: Range, Oven, Dishwasher, Disposal, Microwave, Refrigerator, Washer, Dryer, Plumbed For Ice Maker
- Construction: Frame
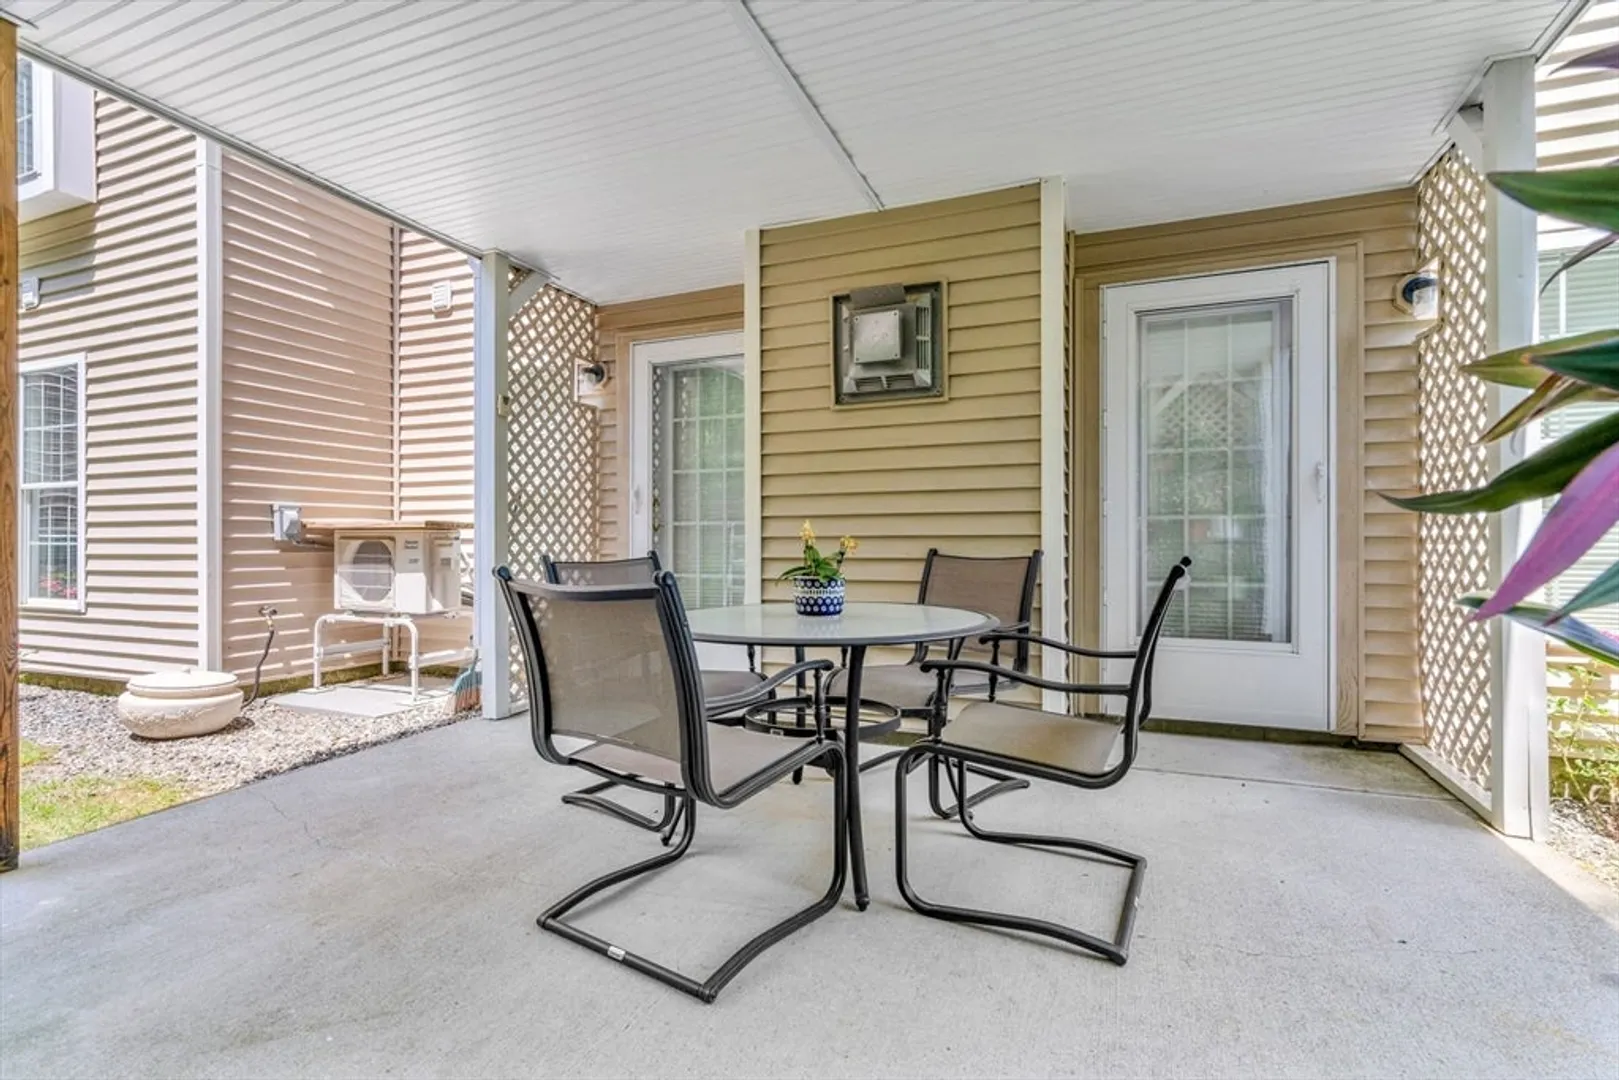
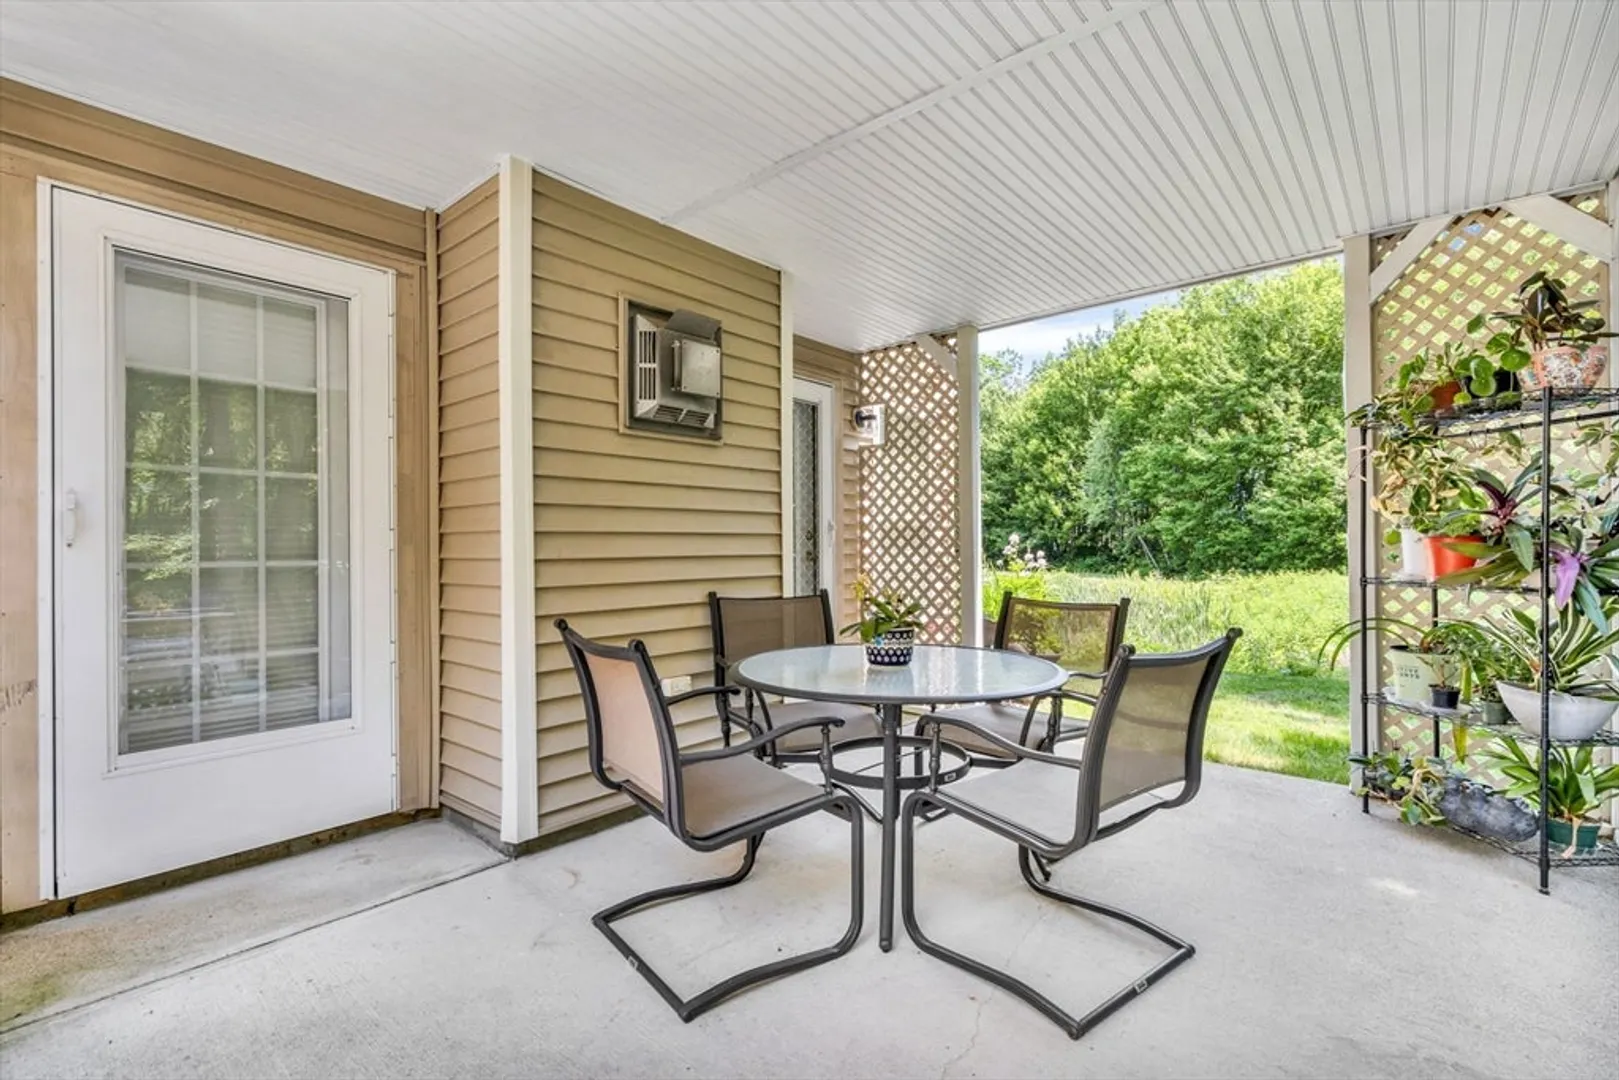
- Exterior Features: Porch, Porch - Enclosed, Patio
- Flooring: Tile, Carpet, Hardwood, Flooring - Wall to Wall Carpet, Flooring - Hardwood, Laminate, Flooring - Stone/Ceramic Tile
- Pets Allowed: Yes w/ Restrictions
- SqFt Source: Unit Floor Plan
- Year Built Details: Actual
- Zoning: S Re
- Basement: Y
- Exclusions: Chandelier Negotiable
- Fireplaces: 2
- Interior Features: Recessed Lighting, Closet/Cabinets - Custom Built, Ceiling Fan(s), Vaulted Ceiling(s), Bathroom - Full, Bathroom - With Shower Stall, Closet - Linen, Loft, Home Office, Sun Room, Bathroom, Central Vacuum, Wired for Sound
- Roof: Shingle
- Total Number of Units: 100
- Year Built Source: Public Records
-
Amenities
- Community Features: Adult Community
- Parking Features: Attached, Off Street
- Covered Parking Spaces: 2
-
Utilities
- Electric: Circuit Breakers, 200+ Amp Service
- Water Source: Public
- Sewer: Public Sewer
-
Fees / Taxes
- Assessed Value: $557,900
- HOA Fee Includes: Insurance, Maintenance Structure, Road Maintenance, Maintenance Grounds, Snow Removal
- Taxes: $9,155
- HOA Fee Frequency: Monthly
- Tax Year: 2024
Similar Listings
Sold
42 Photos
Sold

42 Photos
Sold
34 Photos
Sold
42 Photos
Content © 2026 MLS Property Information Network, Inc. The information in this listing was gathered from third party resources including the seller and public records.
Listing information provided courtesy of RE/MAX Executive Realty.
MLS Property Information Network, Inc. and its subscribers disclaim any and all representations or warranties as to the accuracy of this information.
