
Sold!
$460,000
3
Beds
1
Bath
1,382
Living Area
-
Property Description
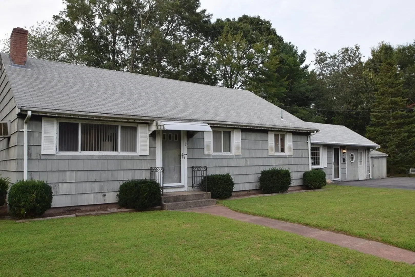
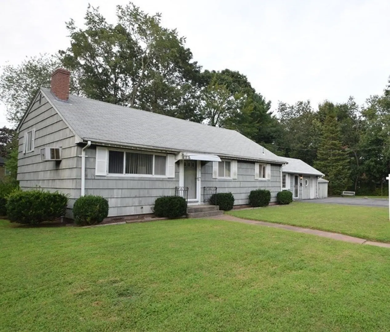
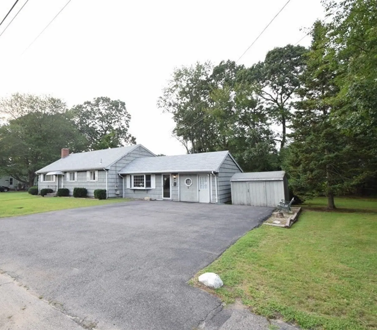
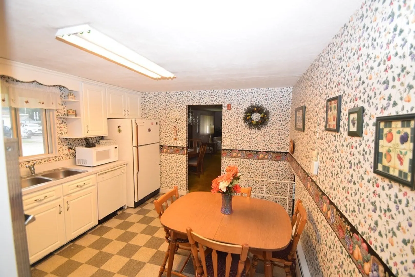
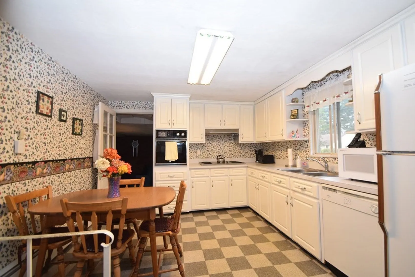
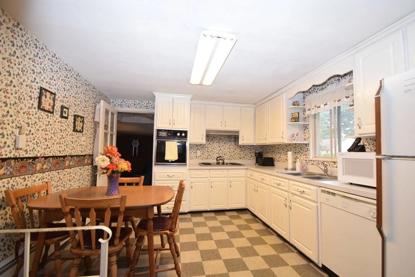
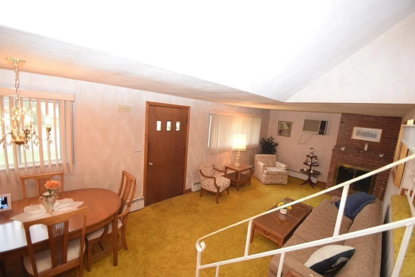
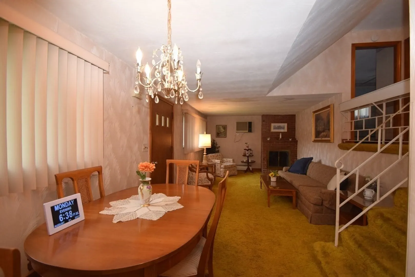
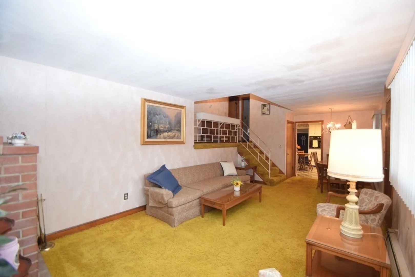
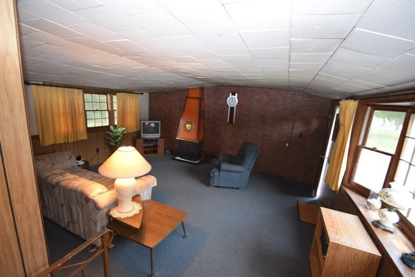
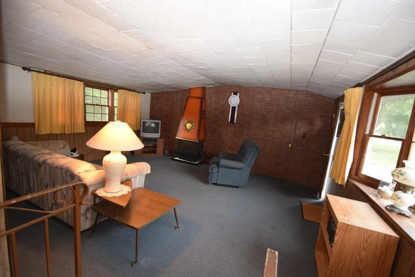
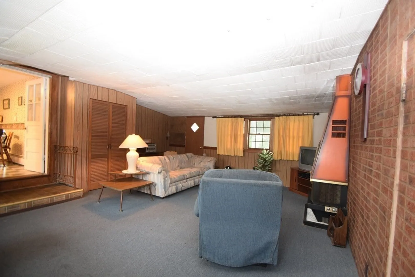
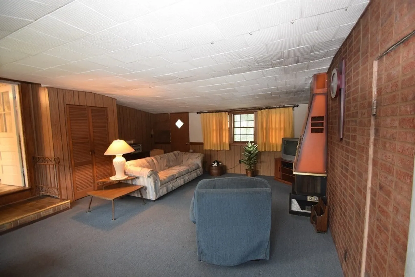
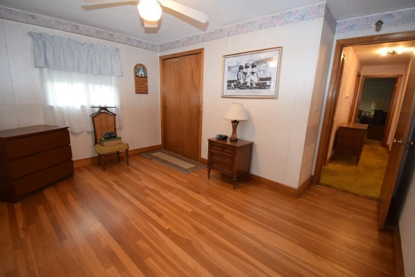
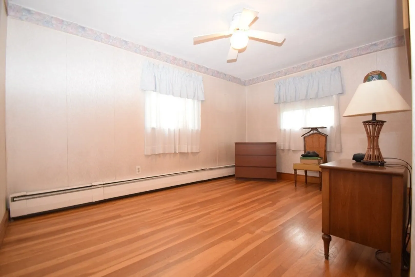
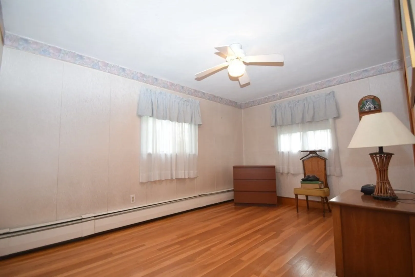
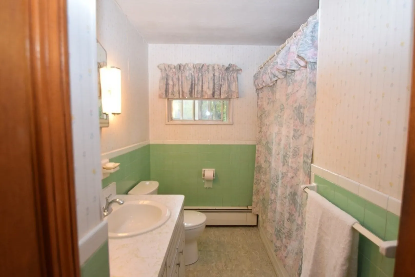
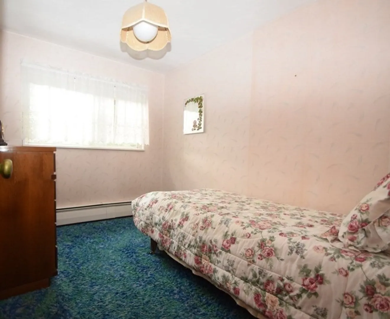
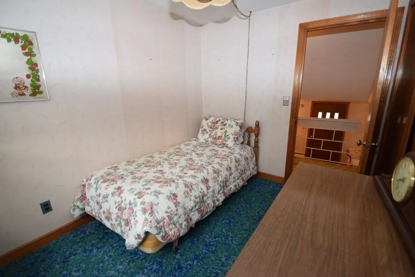
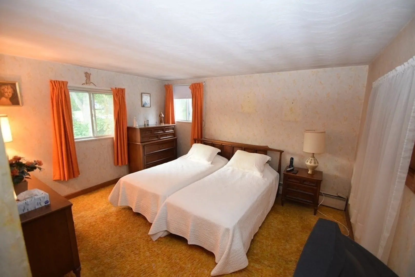
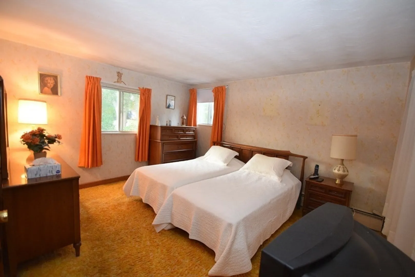
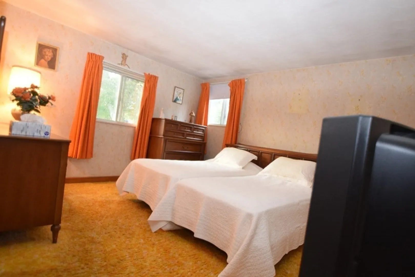
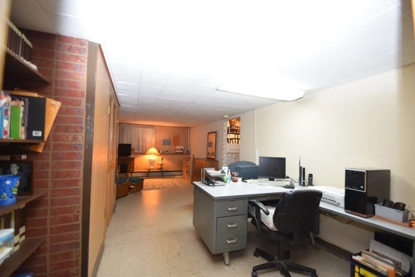
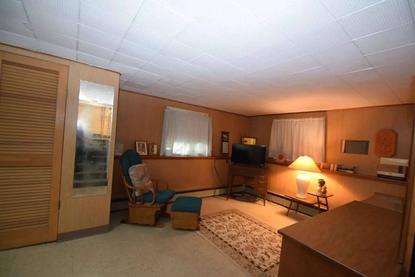
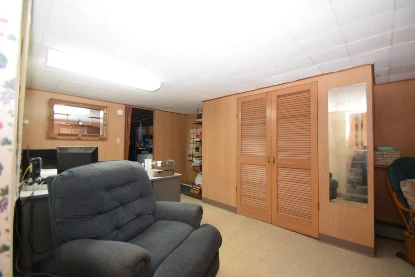
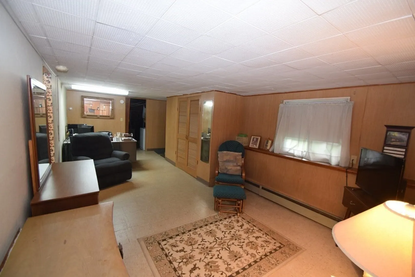
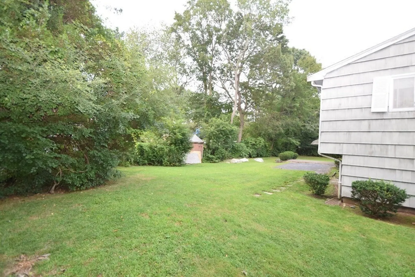
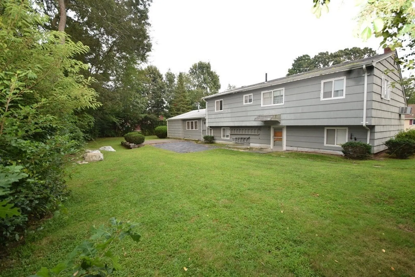
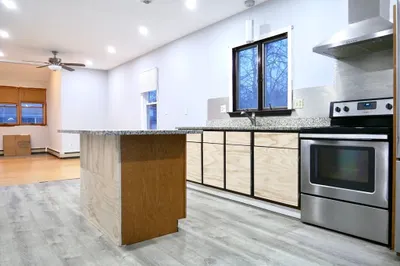
OPEN HOUSE SAT 09-02-2023 FROM 12-2 PM !!!! Welcome Home to this charming front-to-back split home offering an open layout This 3 bed 1 bath checks all the boxes! Stepping inside this house, you'll discover the abundance of natural light that permeates the home giving a warm and inviting ambiance throughout.The main level welcomes you with an open floor plan merging the kitchen and 2 living rooms together making it ideal for gatherings, the Top level has 3 bedrooms and the full bath on one floor under the carpet is original Hardwood floors, Lower level is finished great space for office or Family room, home has a incredible back yard that feels very private & offers gorgeous landscaping a large patio space lush grass, This home is close to 2 main highways, close to shopping, and 1 showing away from being yours.
-
Highlights
- Cooling: Wall Unit(s)
- Parking Spots: 3
- Property Type: Single Family Residence
- Total Rooms: 7
- Status: Closed
- Heating: Baseboard, Oil
- Property Class: Residential
- Style: Split Entry
- Year Built: 1956
-
Additional Details
- Appliances: Range, Disposal, Microwave, Refrigerator, Utility Connections for Gas Range
- Construction: Stone
- Fireplaces: 1
- Foundation: Concrete Perimeter
- Road Frontage Type: Public
- Year Built Details: Actual
- Zoning: Rh
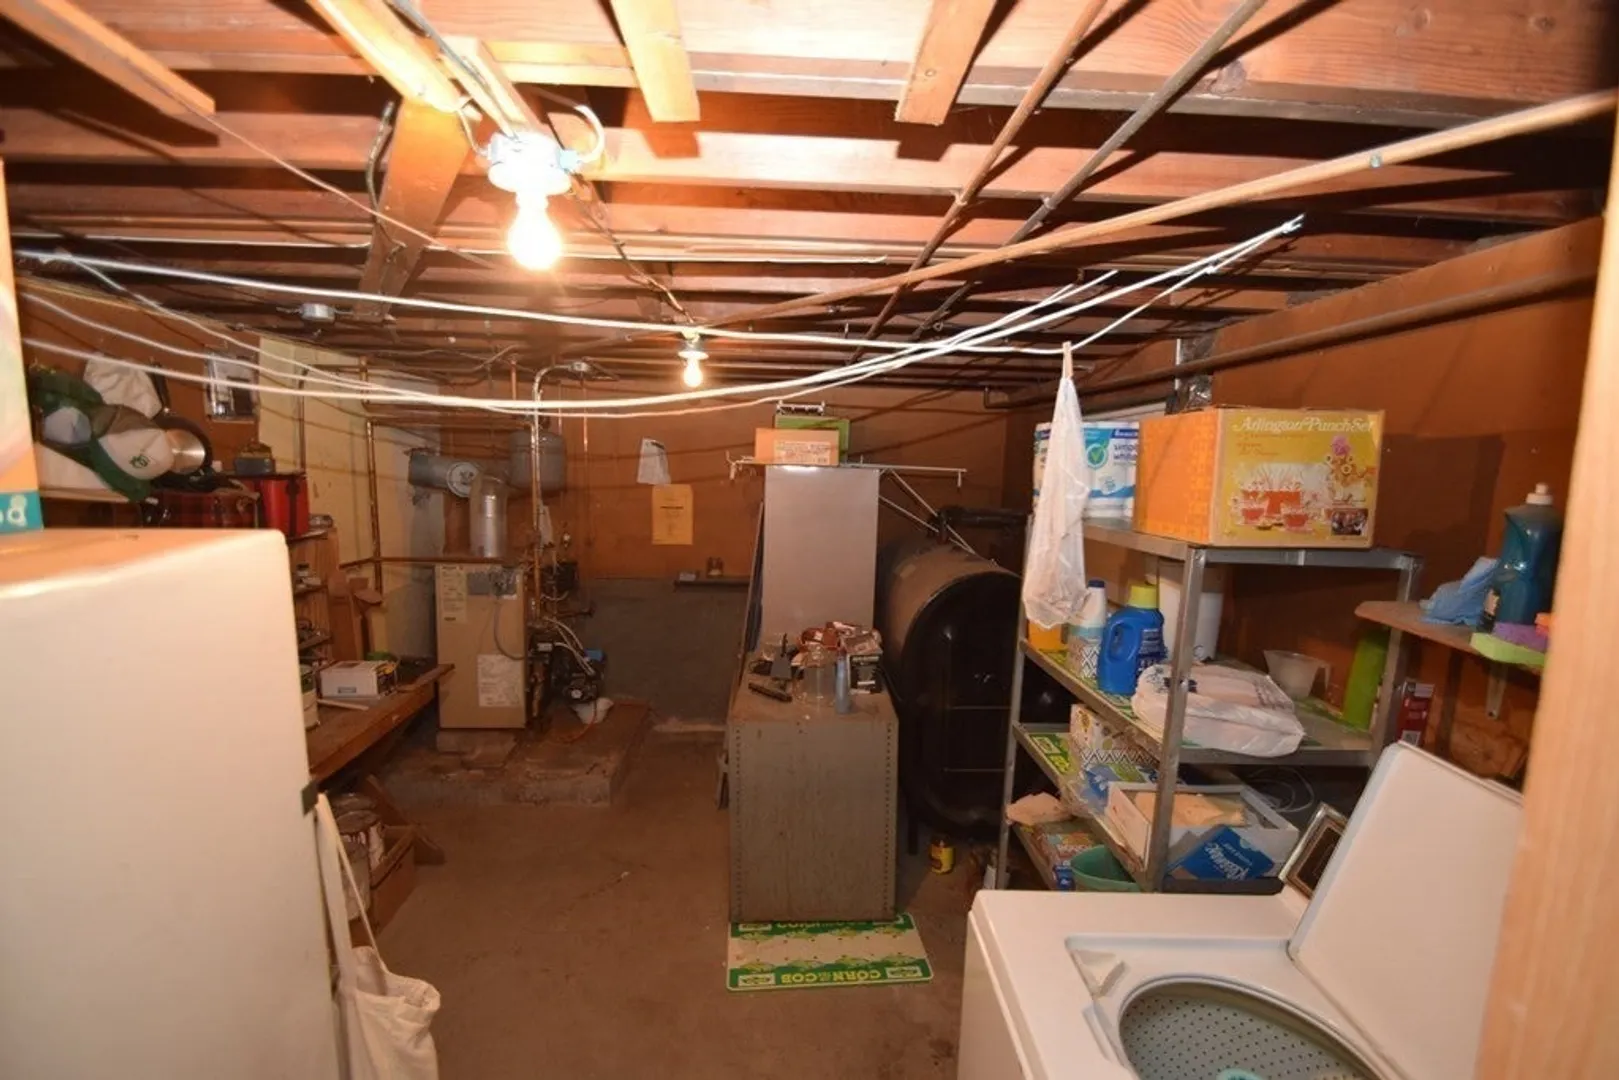
- Basement: Full, Partial, Finished
- Exterior Features: Patio
- Flooring: Wood, Carpet, Hardwood, Flooring - Laminate
- Interior Features: Bonus Room
- Roof: Shingle
- Year Built Source: Public Records
-
Amenities
- Community Features: Public Transportation, Park
- Parking Features: Attached, Paved Drive, Off Street, Paved
- Covered Parking Spaces: 1
-
Utilities
- Electric: 150 Amp Service
- Water Source: Public
- Sewer: Public Sewer
-
Fees / Taxes
- Assessed Value: $445,200
- Compensation Based On: Net Sale Price
- Taxes: $5,378
- Buyer Agent Compensation: 2%
- Tax Year: 2023
Similar Listings
Sold
40 Photos
Sold
34 Photos
Sold
24 Photos
Sold
20 Photos
Content © 2026 MLS Property Information Network, Inc. The information in this listing was gathered from third party resources including the seller and public records.
Listing information provided courtesy of Todd A. Sandler REALTORS®.
MLS Property Information Network, Inc. and its subscribers disclaim any and all representations or warranties as to the accuracy of this information.
