
Sold!
$490,000
3
Beds
2
Baths
1,924
Living Area
-
Property Description
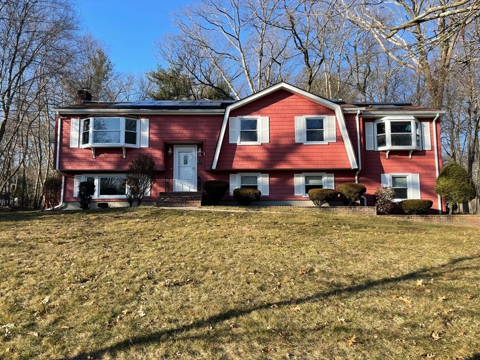
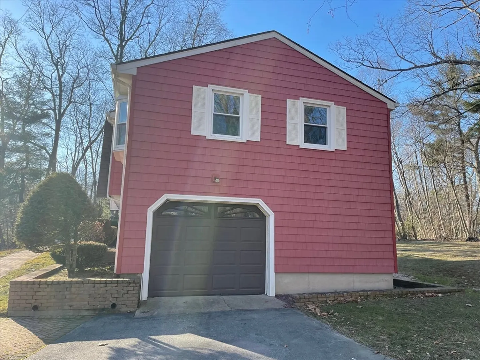
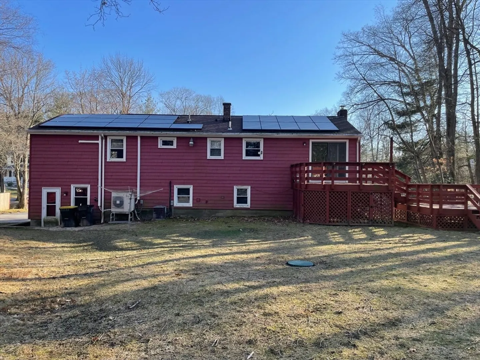
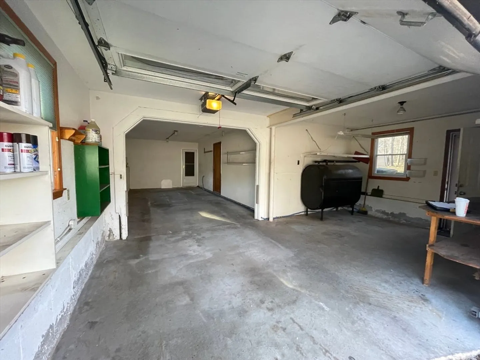
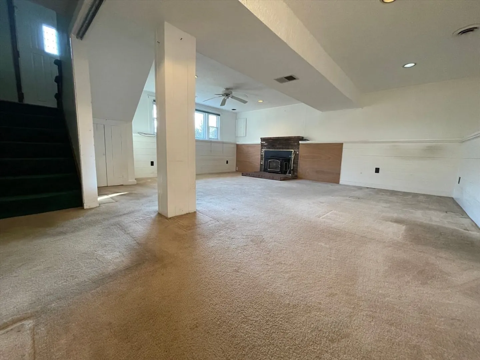
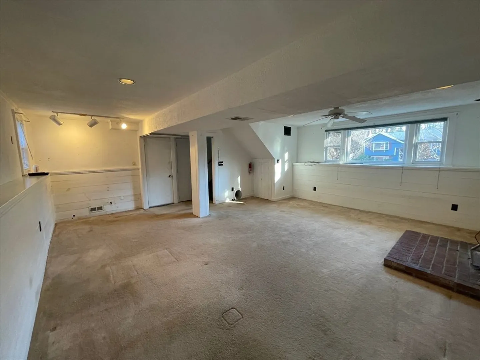
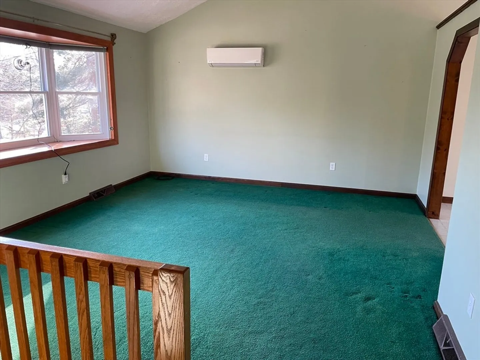
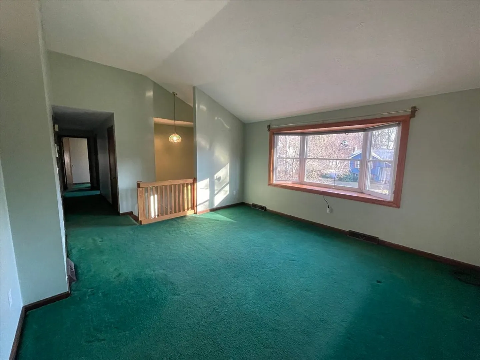
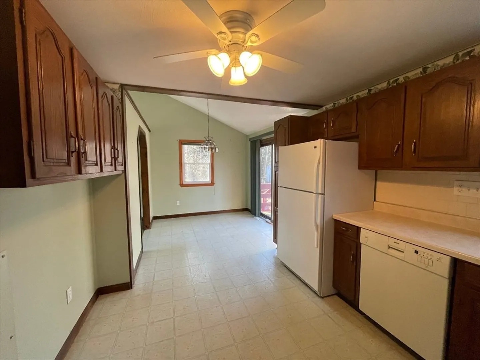
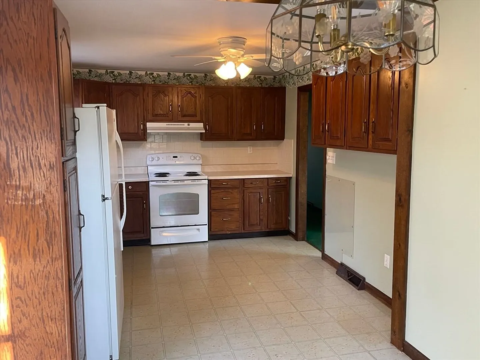
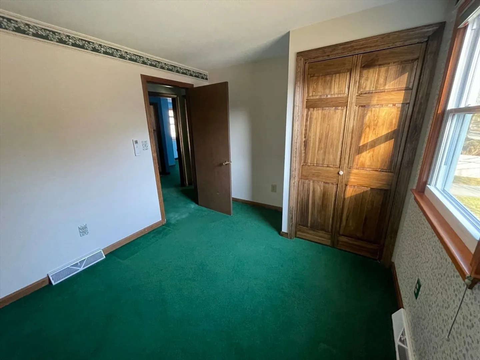
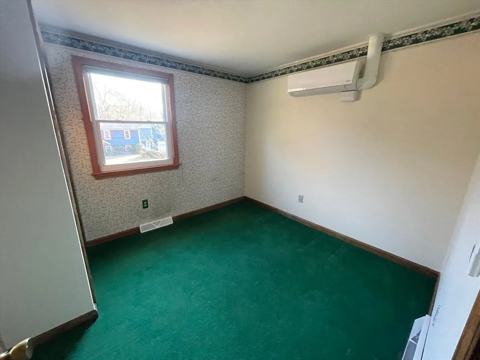
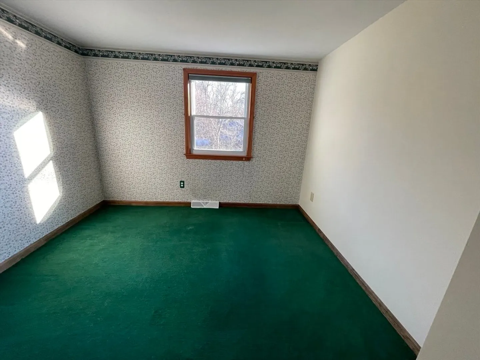
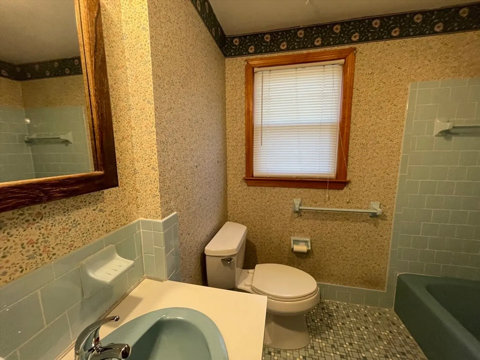
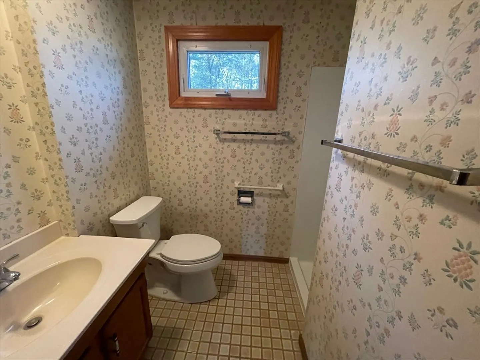
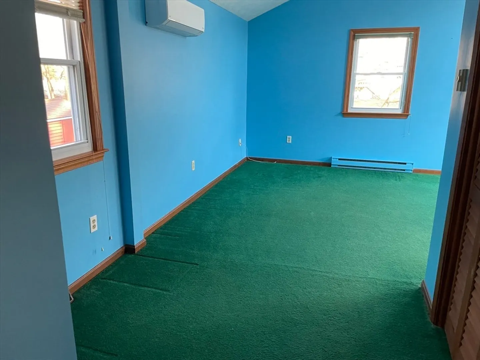
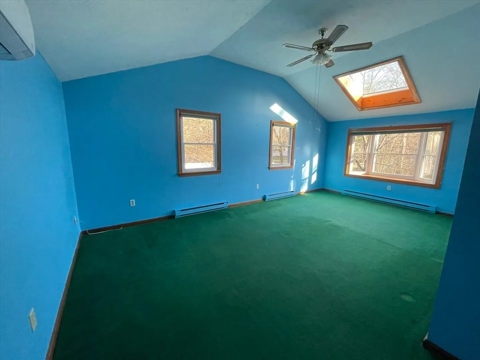
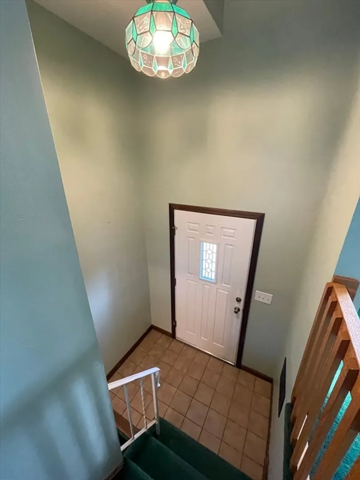
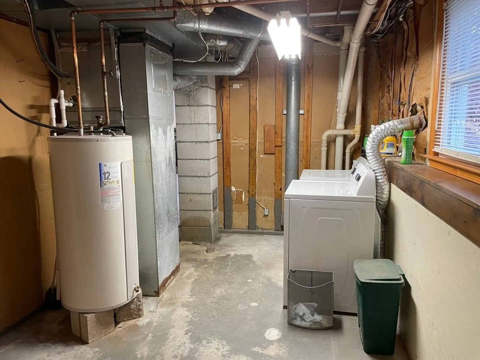
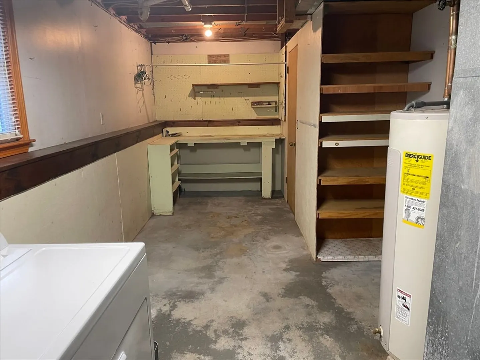
This oversized raised ranch has fantastic potential and offers great areas for relaxing and entertaining. The upper level has three bedrooms and two bathrooms with a kitchen/dining area and living area with a fireplace. Below you can enter a large recreation room that has direct access to the utility room, spacious garage and a work shop. Great location to available medical, shopping, recreation and highway access. All this home need is your own special touch!
-
Highlights
- Cooling: Central Air, Ductless
- Parking Spots: 4
- Property Type: Single Family Residence
- Total Rooms: 7
- Status: Closed
- Heating: Forced Air, Oil
- Property Class: Residential
- Style: Split Entry
- Year Built: 1973
-
Additional Details
- Appliances: Water Heater, Range, Refrigerator, Washer, Dryer
- Construction: Frame
- Fireplaces: 1
- Foundation: Concrete Perimeter
- Lot Features: Wooded
- Roof: Shingle
- Year Built Source: Public Records
- Basement: Partially Finished
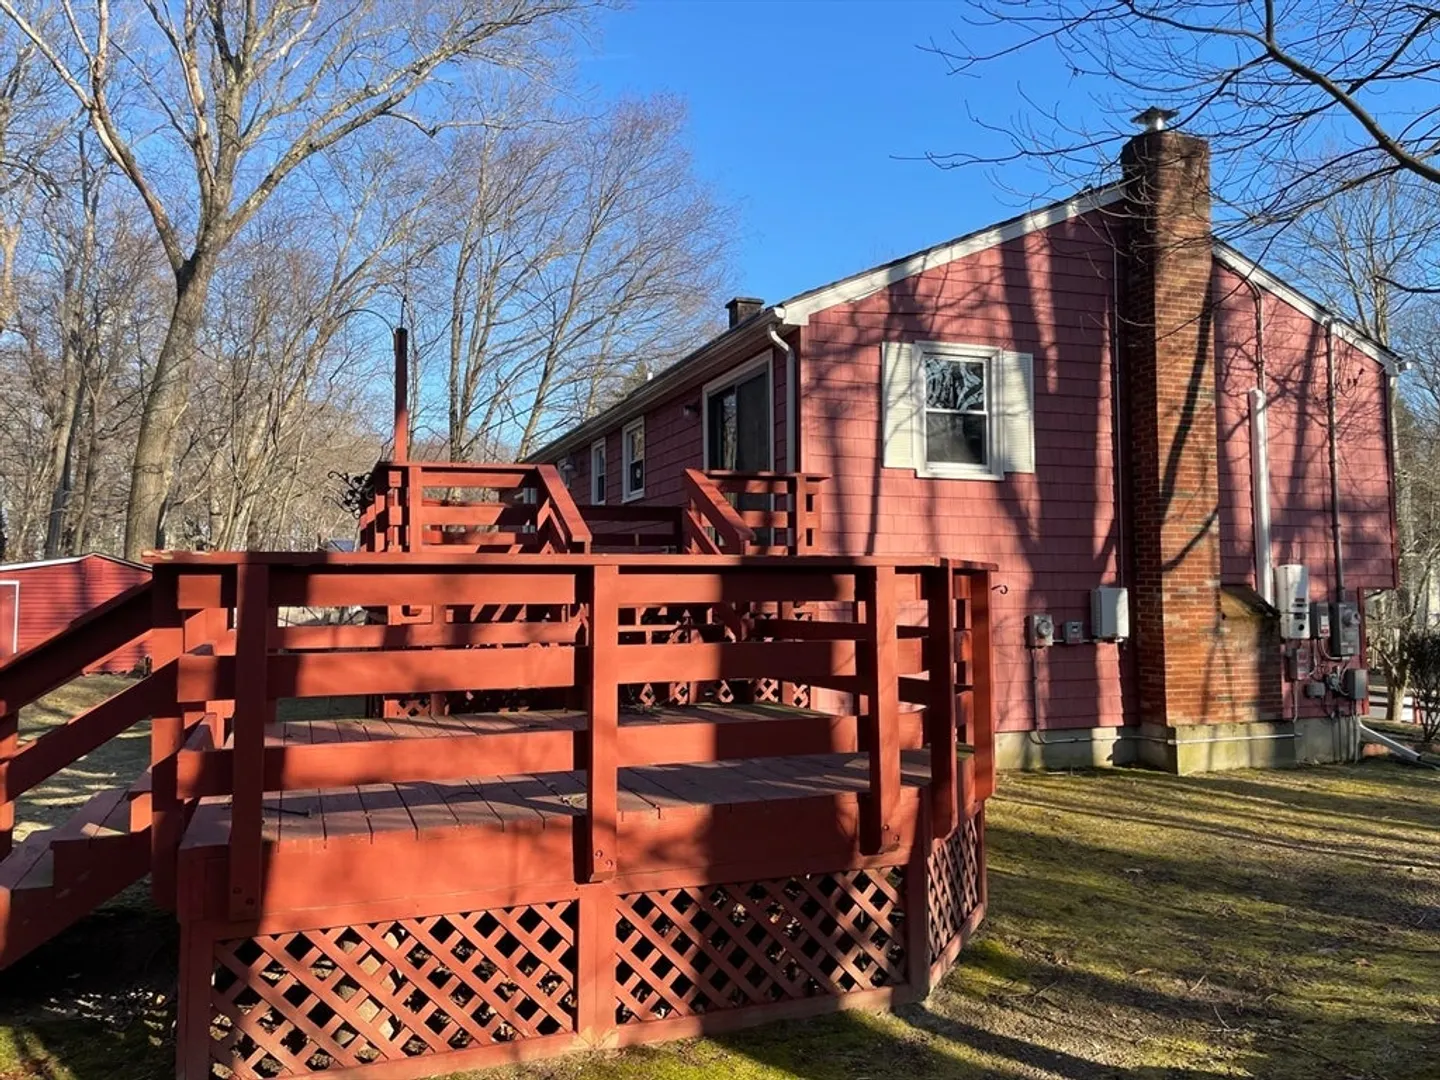
- Exterior Features: Deck - Wood, Rain Gutters
- Flooring: Plywood, Tile, Carpet
- Foundation Area: 1232
- Road Frontage Type: Public
- Year Built Details: Approximate
- Zoning: B-6
-
Amenities
- Community Features: Public Transportation, Shopping, Walk/Jog Trails, Bike Path, Highway Access, Public School
- Parking Features: Under, Paved Drive
- Covered Parking Spaces: 2
- Waterfront Features: Beach Front, Lake/Pond, 1/2 to 1 Mile To Beach, Beach Ownership(Private)
-
Utilities
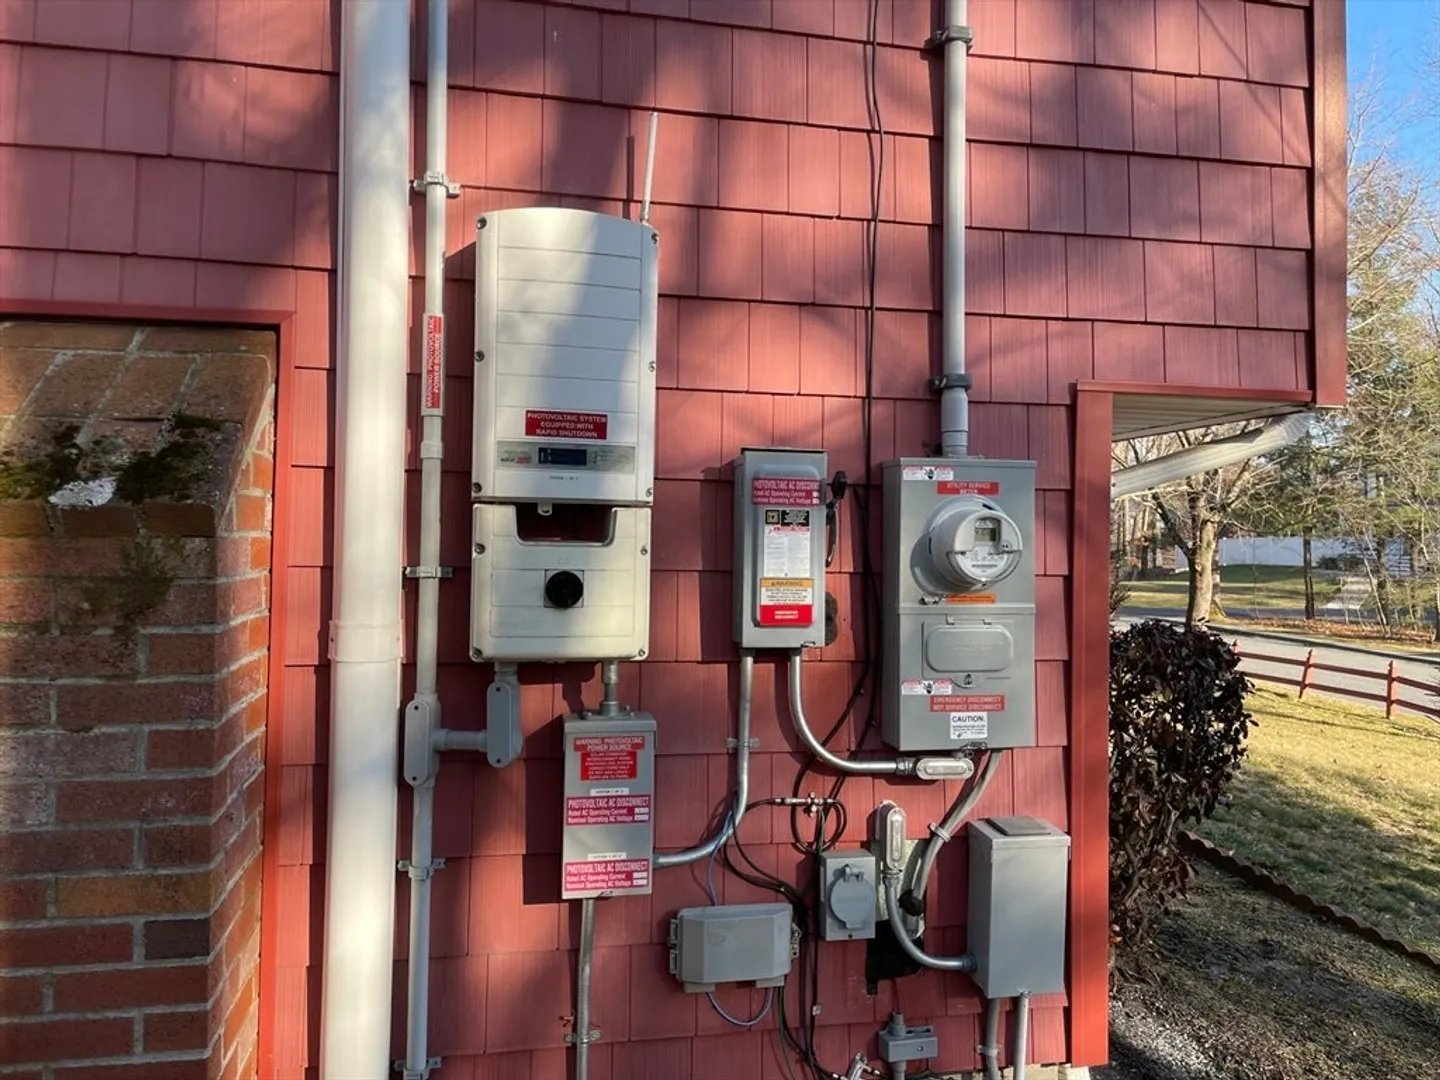
- Electric: 110 Volts, Generator Connection
- Water Source: Public
- Sewer: Public Sewer
-
Fees / Taxes
- Assessed Value: $408,500
- Compensation Based On: Net Sale Price
- Taxes: $5,330
- Buyer Agent Compensation: 2%
- Tax Year: 2023
Similar Listings
Sold
22 Photos
Sold
34 Photos
Sold
24 Photos
Sold
42 Photos
Content © 2026 MLS Property Information Network, Inc. The information in this listing was gathered from third party resources including the seller and public records.
Listing information provided courtesy of Cameron Real Estate Group.
MLS Property Information Network, Inc. and its subscribers disclaim any and all representations or warranties as to the accuracy of this information.
