
5 Four Acre Drive
$2,149,000
5
Beds
5
Baths
5,326
Sqft
- Request Info
- Call
- Save
-
More
- Mortgage Calculator

Property Tools
$2,149,000
5
Beds
5
Baths
5,326
Living Area
-
Property Description
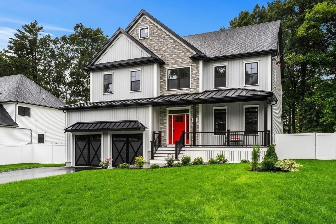
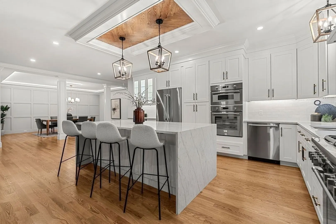
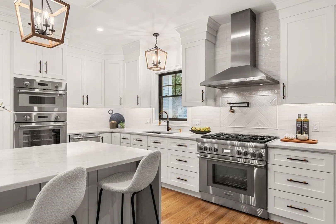
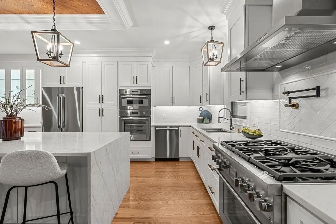
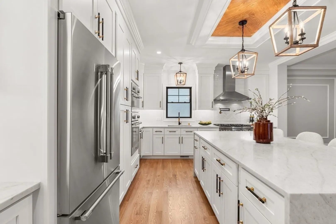
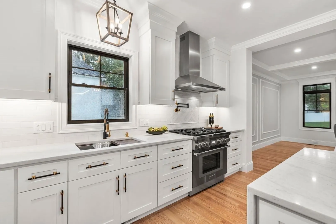
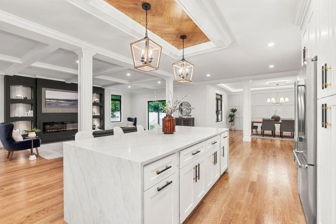
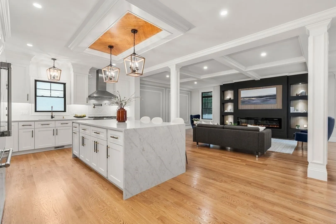
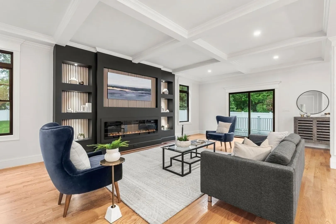
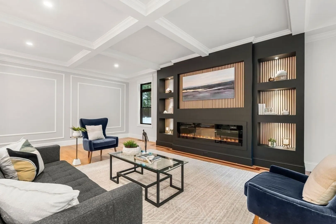
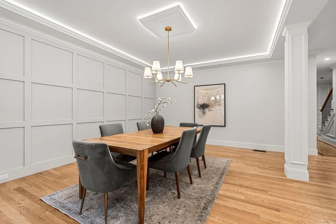
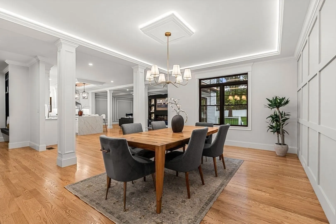
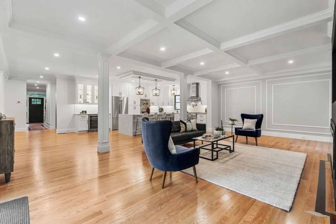
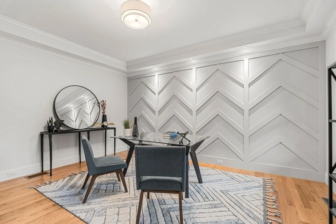
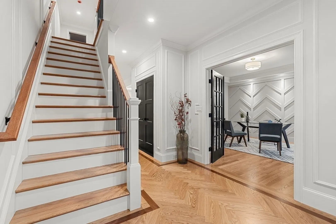
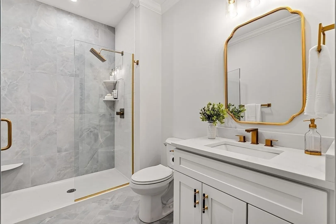
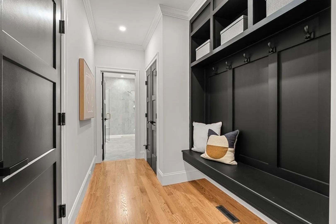
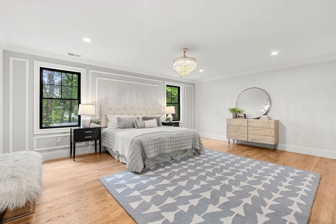
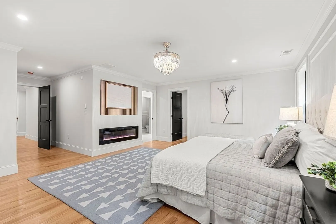
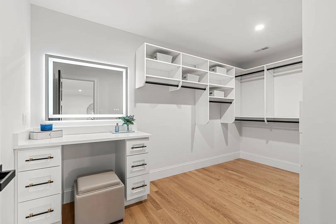
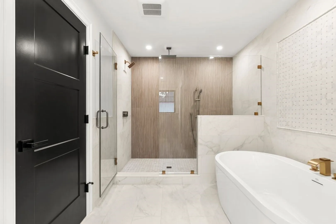
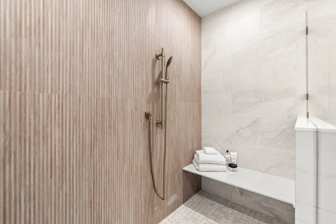
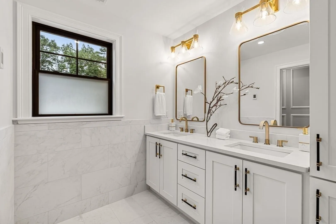
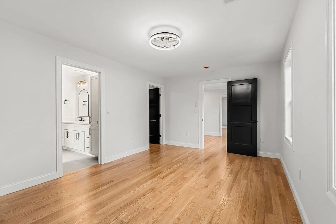
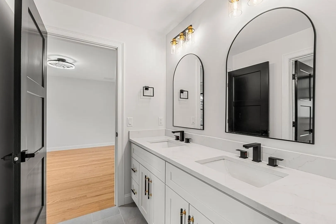
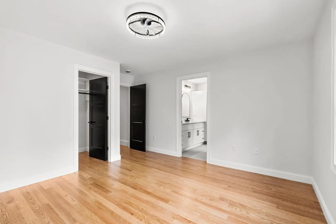
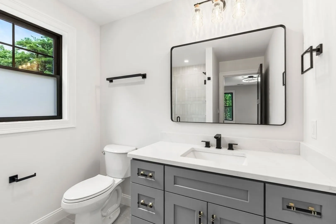
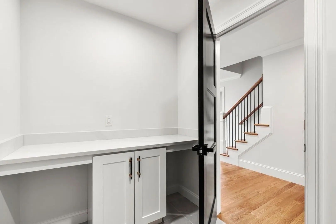
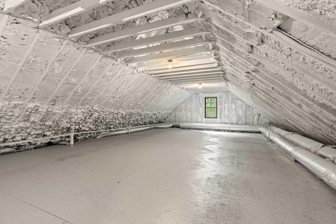
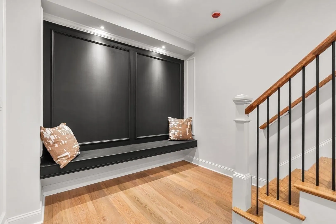
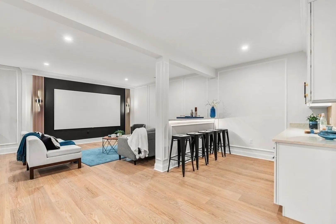
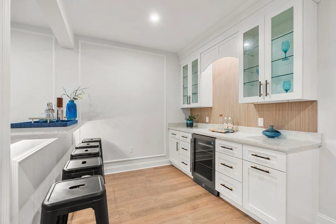
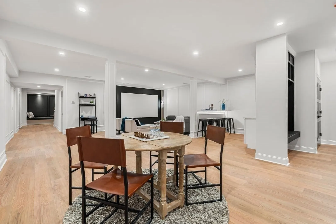
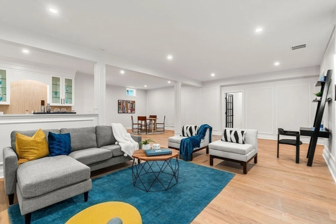
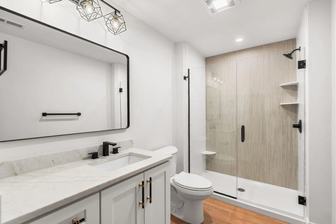
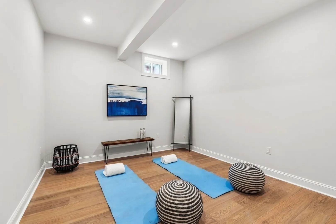
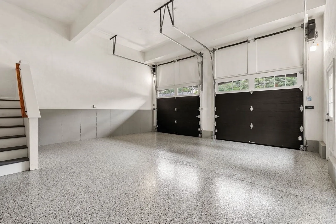
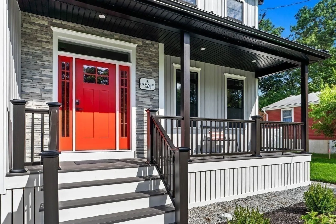
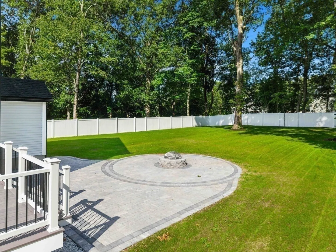
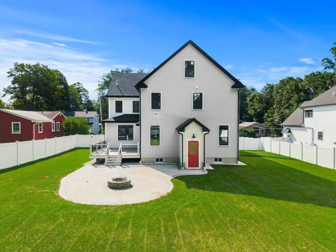
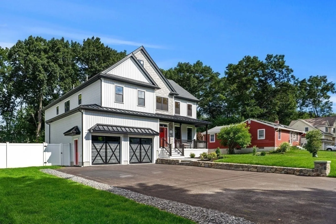
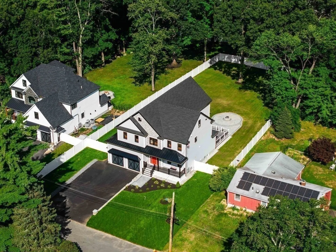
LUXURY LIVING, BEAUTIFULLY ELEVATED! There’s still time to make this extraordinary home yours for the Holidays! Imagine gathering around the stunning 10-foot island, relaxing fireside with family and friends, or entertaining in the spectacular finished lower level. Offering over 5,300 sq ft across three beautifully finished levels, this exceptional 5-bedroom, 5-bath Colonial was designed for living, entertaining, and making memories. Tucked away at the end of a quiet dead-end street on a level, fenced half-acre lot, craftsmanship shines with hardwood floors, custom millwork, 10-foot coffered ceilings, and beautiful lighting. The MAIN LEVEL is the true SHOWSTOPPER! At the heart of the home is a spectacular 26-foot chef’s kitchen featuring Thermador appliances, double ovens, pot filler, and stunning 10-foot quartz waterfall island. Designed for gathering, it flows effortlessly into the dining area and expansive family room anchored by a dramatic fireplace and custom built-ins. Glass doors lead to a composite deck, patio, built-in fire pit, and fenced backyard, perfect for entertaining or relaxing. A private office or optional 5th bedroom, full bath, mudroom, and 2-car epoxy-floored garage with EV charging complete the level. Upstairs, the impressive Primary suite is a true retreat with fireplace, two walk-in closets, and spa-inspired bath featuring radiant floors, soaking tub, dual-head shower, dual vanities, and private water closet. A second en-suite bedroom plus two additional bedrooms with walk-in closets and a Jack-and-Jill bath provide exceptional space, along with a study and laundry room. And there’s MORE! The walk-out lower level features a 37-foot media and entertainment room, wet bar with wine refrigerator, exercise room, full bath, storage, and flexible guest or extended-living space. A walk-up attic with 1,400 sq. ft offers even more possibilities. Luxury meets exceptional efficiency with a HERS rating of 41, estimated annual energy costs of approximately $3,250 $270/monthly, dual-fuel heat pumps, spray-foam insulation, energy recovery ventilation, and 400-amp service. Complete with a 1-year builder warranty, this extraordinary home delivers the space, craftsmanship, comfort, and thoughtful details today’s luxury buyer is searching for. Make it HOME in time for the Holidays and let the memories begin!
-
Highlights
- Cooling: Central Air, ENERGY STAR Qualified Equipment
- Parking Spots: 8
- Property Type: Single Family Residence
- Total Rooms: 10
- Status: Active
- Heating: Forced Air, Radiant, Heat Pump, Electric, Propane, ENERGY STAR Qualified Equipment
- Property Class: Residential
- Style: Colonial
- Year Built: 2026
-
Additional Details
- Appliances: Water Heater, Tankless Water Heater, Disposal, Microwave, ENERGY STAR Qualified Refrigerator, Wine Refrigerator, ENERGY STAR Qualified Dishwasher, Vacuum System, Range Hood, Range, Instant Hot Water, Oven, Plumbed For Ice Maker
- Construction: Frame, Stone
- Fireplaces: 2
- Foundation: Concrete Perimeter, Irregular
- Lot Features: Cleared, Level
- Roof: Shingle, Metal
- Year Built Details: Actual
- Zoning: Resident
- Basement: Full, Finished, Walk-Out Access, Interior Entry, Radon Remediation System, Concrete
- Exterior Features: Porch, Deck - Composite, Patio, Covered Patio/Deck, Rain Gutters, Professional Landscaping, Sprinkler System, Decorative Lighting, Screens, Fenced Yard, Stone Wall
- Flooring: Tile, Hardwood, Flooring - Hardwood, Flooring - Stone/Ceramic Tile, Flooring - Vinyl
- Interior Features: Bathroom - 3/4, Bathroom - Tiled With Shower Stall, Closet, Countertops - Stone/Granite/Solid, Lighting - Overhead, Crown Molding, Closet - Linen, Recessed Lighting, Closet/Cabinets - Custom Built, Wet bar, Open Floorplan, Decorative Molding, Study, Bathroom, Foyer, Media Room, Exercise Room, Walk-up Attic, Finish - Sheetrock, Internet Available - Unknown
- Road Frontage Type: Public, Dead End
- SqFt Source: Measured
- Year Built Source: Builder
-
Amenities
- Community Features: Public Transportation, Shopping, Pool, Park, Walk/Jog Trails, Golf, Medical Facility, Highway Access, House of Worship, Private School, Public School
- Parking Features: Attached, Garage Door Opener, Storage, Garage Faces Side, Insulated, Oversized, Paved Drive, Off Street, Driveway, Paved
- Covered Parking Spaces: 2
- Security Features: Security System
-
Utilities
- Electric: Circuit Breakers
- Water Source: Public
- Sewer: Public Sewer
-
Fees / Taxes
- Assessed Value: $9,999
- Taxes: $999
- Tax Year: 2026
Similar Listings
Sold
34 Photos
Sold
42 Photos
Sold
42 Photos
Sold
41 Photos
Content © 2026 MLS Property Information Network, Inc. The information in this listing was gathered from third party resources including the seller and public records.
Listing information provided courtesy of Coldwell Banker Realty.
MLS Property Information Network, Inc. and its subscribers disclaim any and all representations or warranties as to the accuracy of this information.