
Sold!
$400,000
4
Beds
2
Baths
1,596
Living Area
-
Property Description
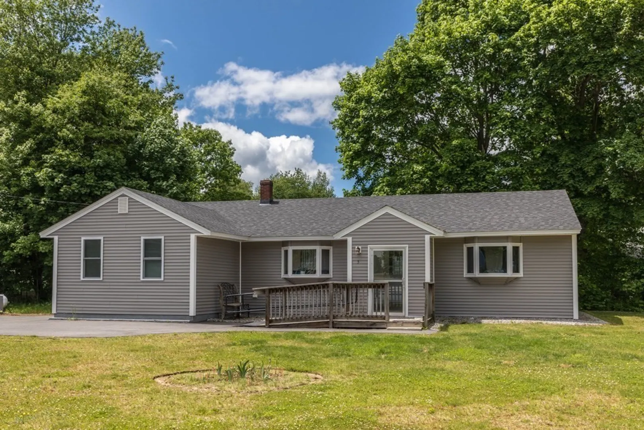
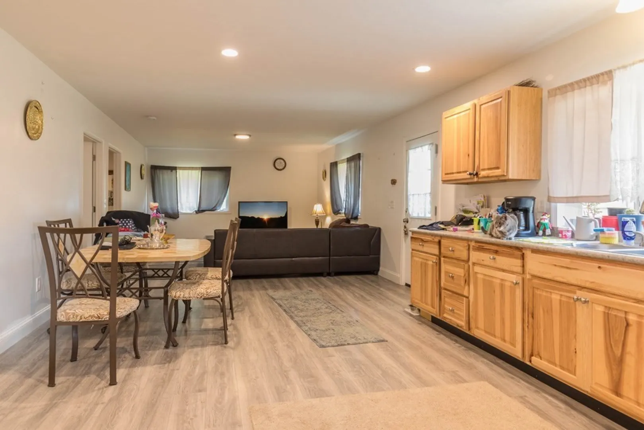
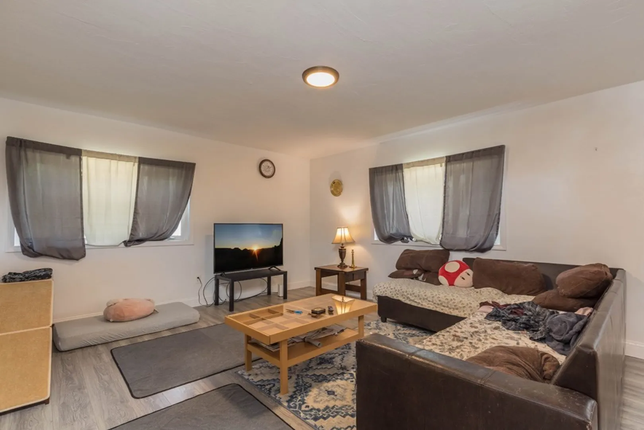
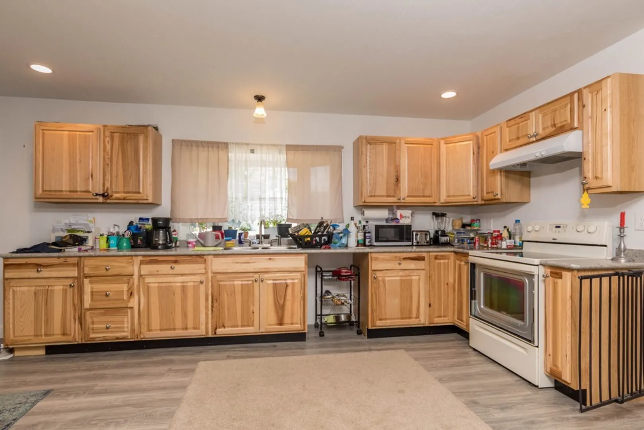
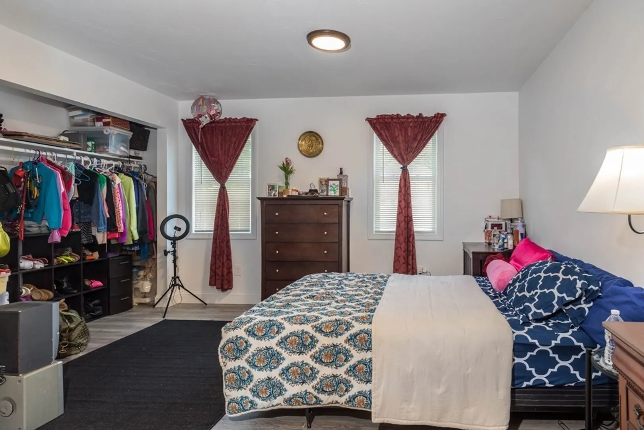
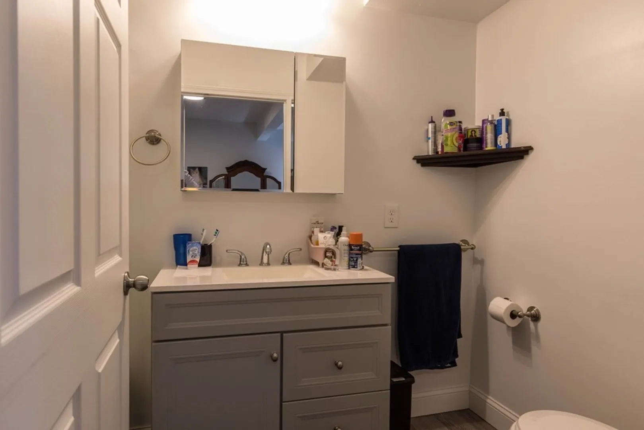
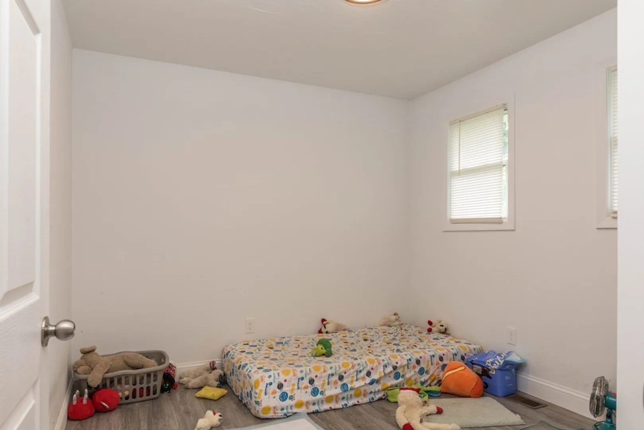
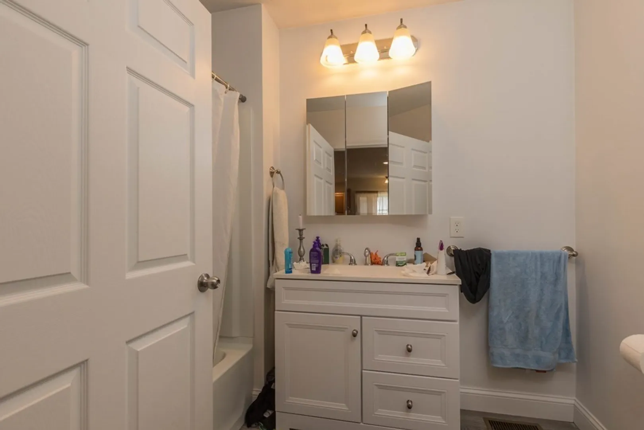
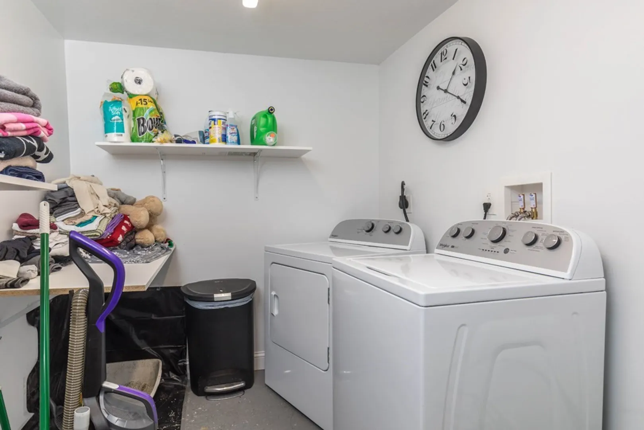
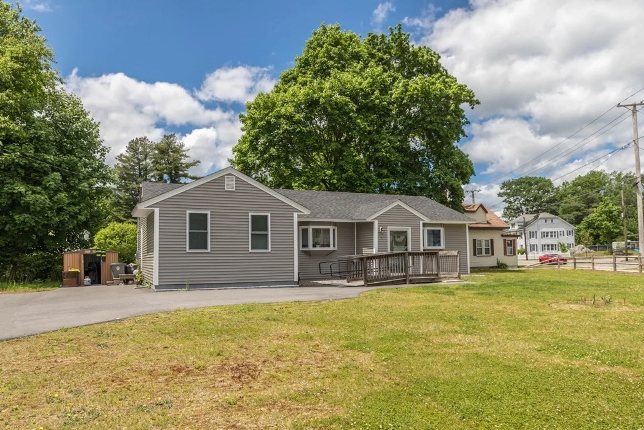
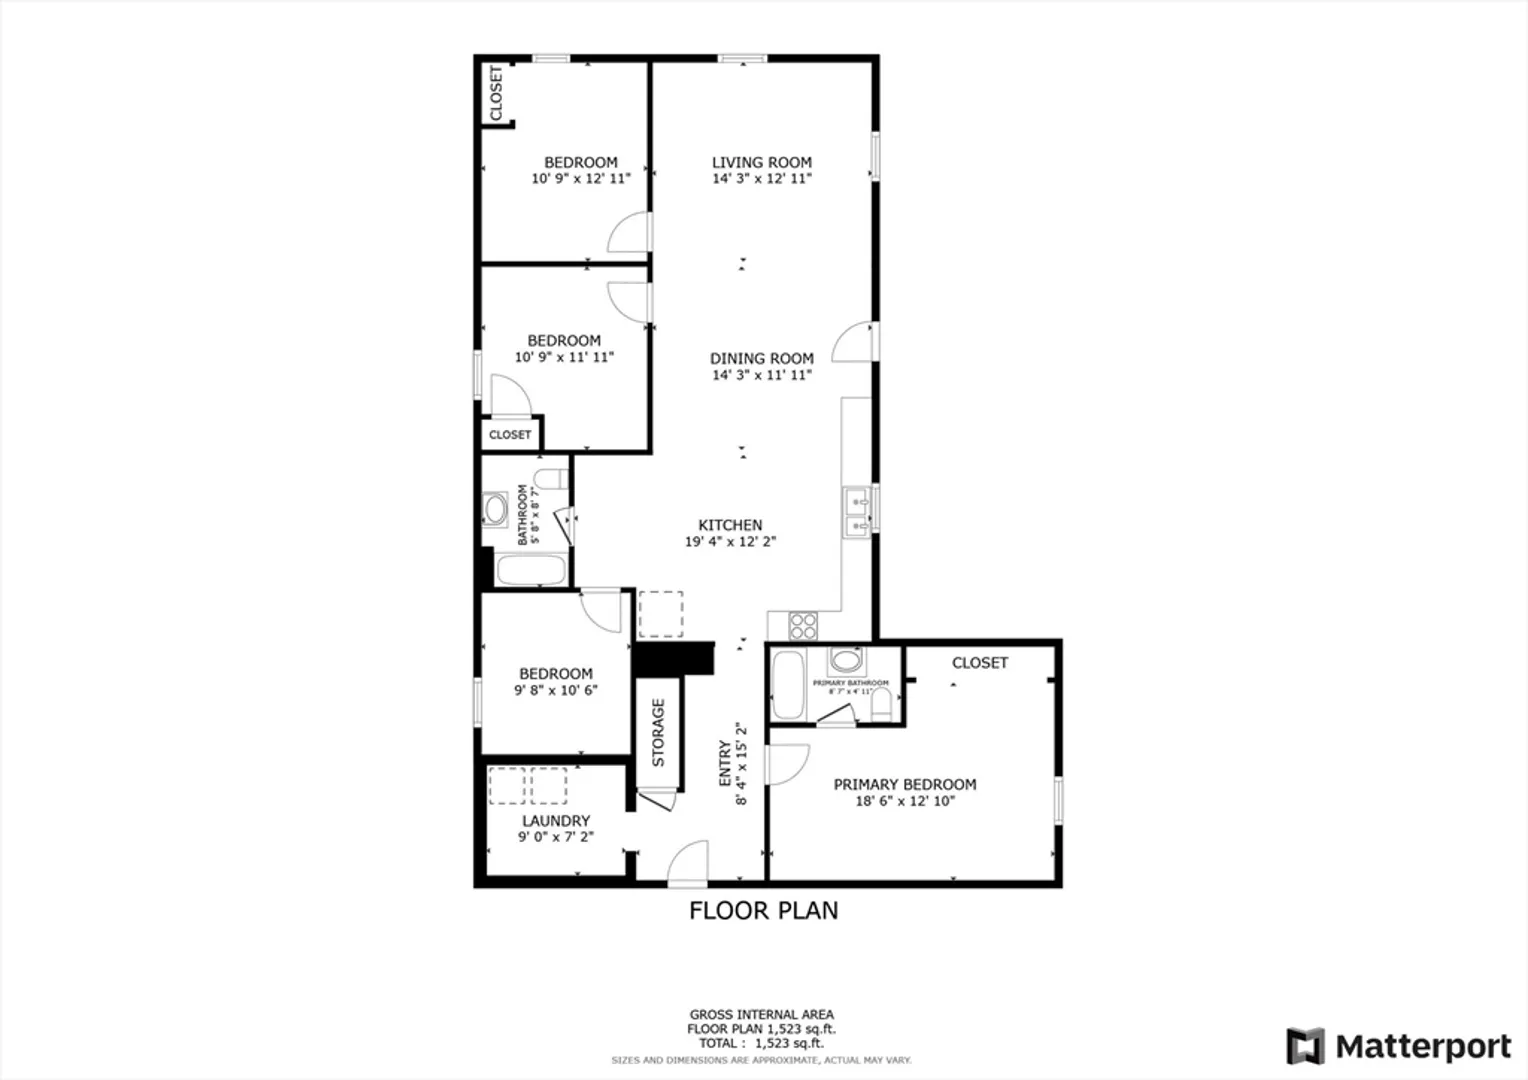
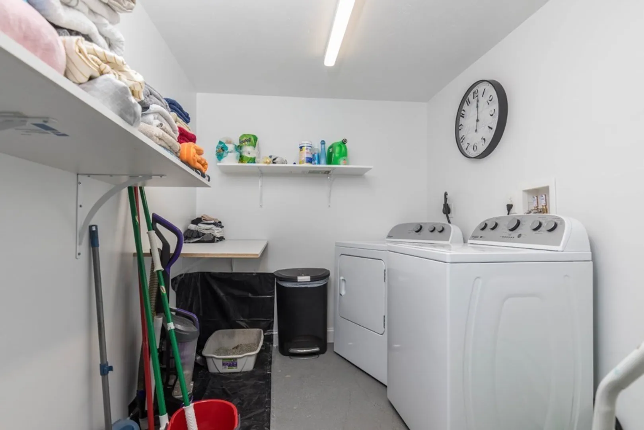
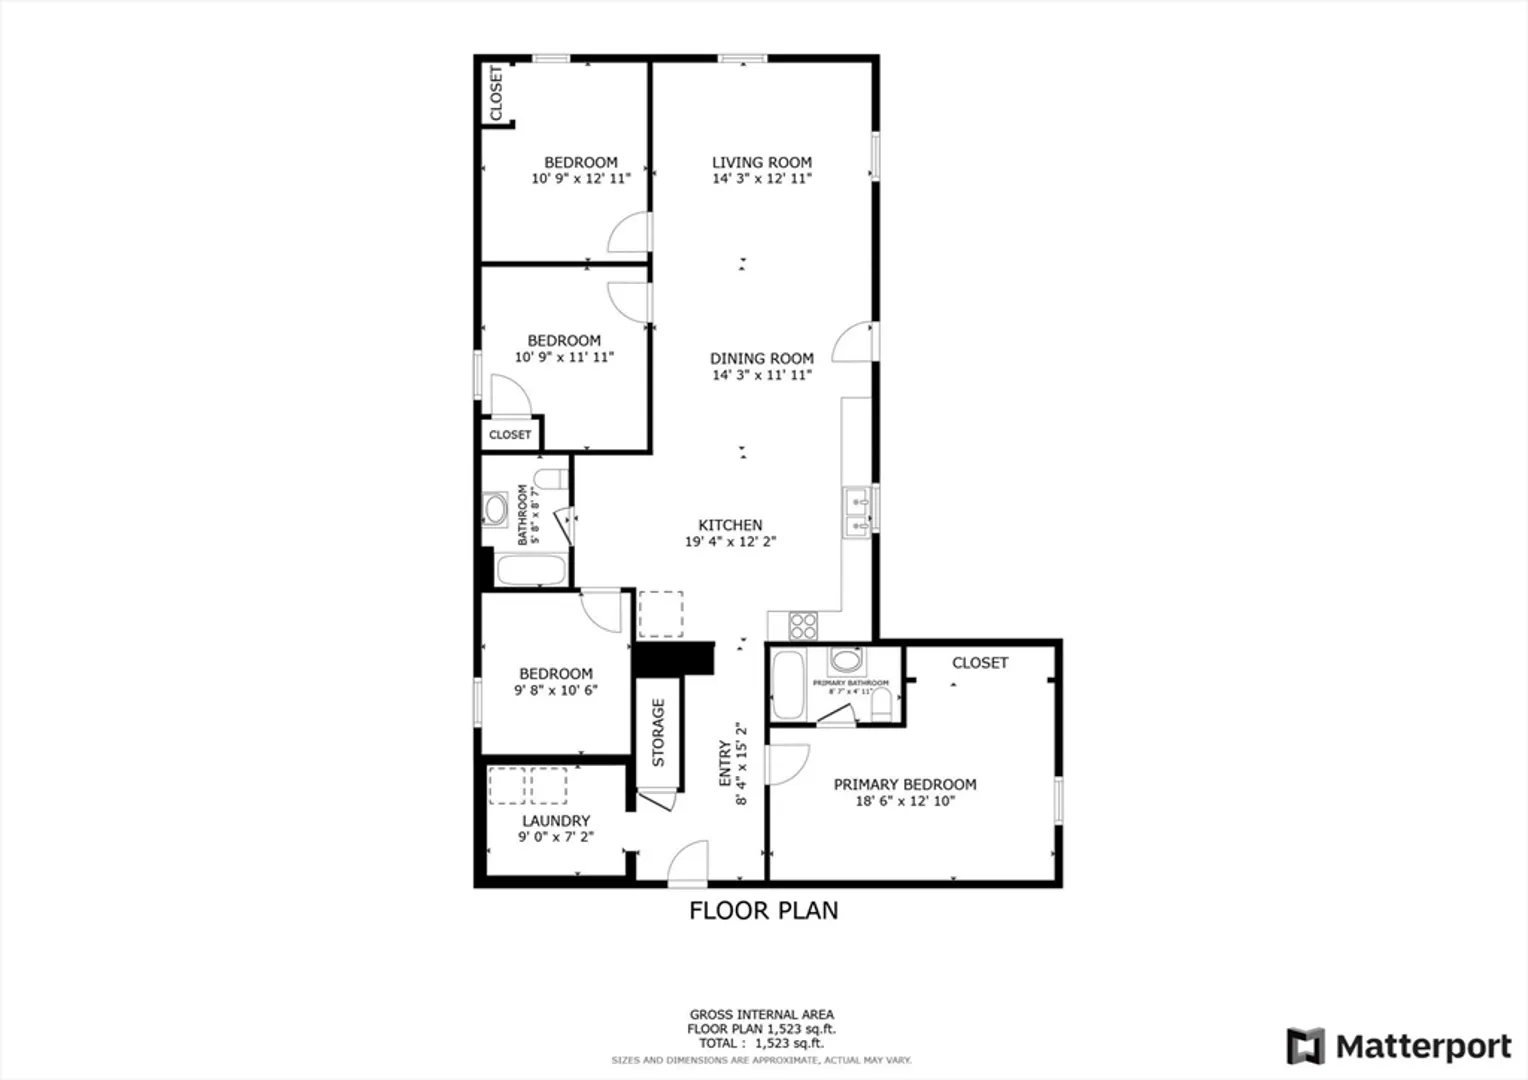
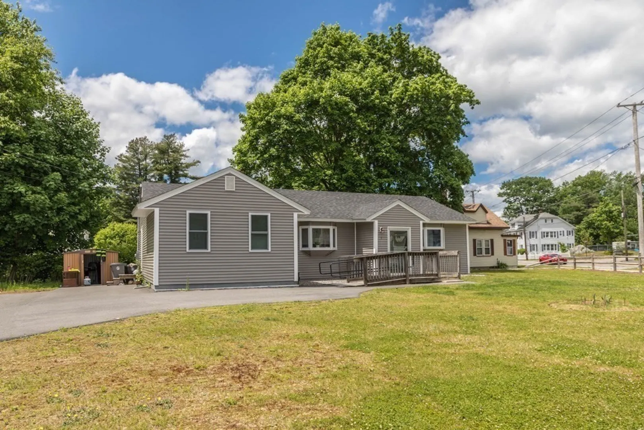
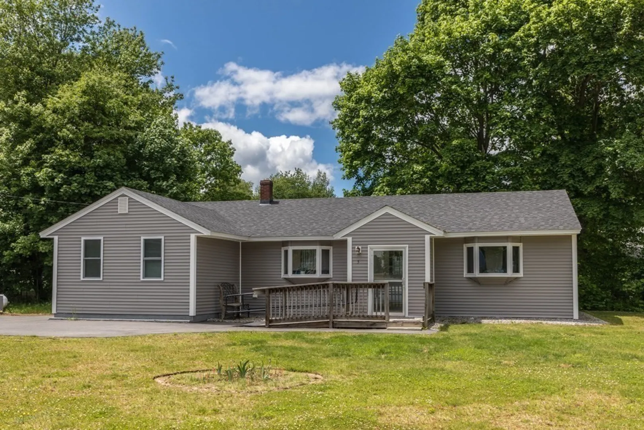
Move in just in time to enjoy the comfort of central air. This totally renovated home boasts a spacious kitchen/living room area with easy access to bedrooms and 2 full baths. Ramp for easy access for handicapped. Front door has a ramp both indoors and outside. 4 bedrooms. Large main bedroom has a full bath with large closet. Laundry is easily accessible on first floor. Furnace and Hot water tank are 3 years old. Totally new electric system with circuit breakers also 3 years old. Professionally installed sump pump system in basement. Large basement with high ceilings ready to be finished to meet your needs for additional living space. OPEN HOUSE - JULY 20TH - 11:00 - 1:00
-
Highlights
- Cooling: Central Air
- Parking Spots: 8
- Property Type: Single Family Residence
- Total Rooms: 8
- Status: Closed
- Heating: Forced Air, Propane
- Property Class: Residential
- Style: Ranch
- Year Built: 1966
-
Additional Details
- Appliances: Water Heater, Range, Refrigerator
- Construction: Frame
- Exterior Features: Storage, Screens, Fenced Yard
- Foundation: Concrete Perimeter
- Road Frontage Type: Public
- Year Built Details: Actual
- Zoning: R3
- Basement: Full, Interior Entry, Sump Pump, Concrete, Unfinished
- Exclusions: Seller To Remove Irises From Front Yard. Washer & Dryer Do Not Convey.
- Flooring: Vinyl
- Lot Features: Corner Lot, Cleared, Level
- Roof: Shingle
- Year Built Source: Public Records
-
Amenities
- Community Features: Public Transportation, Shopping, Pool, Park, Medical Facility, Laundromat, Highway Access, Private School, Public School, T-Station, University
- Parking Features: Paved Drive, Off Street, Driveway, Paved
-
Utilities
- Electric: Circuit Breakers
- Water Source: Public
- Sewer: Public Sewer
-
Fees / Taxes
- Assessed Value: $427,800
- Compensation Based On: Net Sale Price
- Tax Year: 2024
- Buyer Agent Compensation: 2%
- Facilitator Compensation: 2%
- Taxes: $6,413
Similar Listings
Sold
18 Photos
Sold
29 Photos
Sold
32 Photos
Sold
35 Photos
Content © 2026 MLS Property Information Network, Inc. The information in this listing was gathered from third party resources including the seller and public records.
Listing information provided courtesy of Foster-Healey Real Estate.
MLS Property Information Network, Inc. and its subscribers disclaim any and all representations or warranties as to the accuracy of this information.
