
Sold!
$482,000
5
Beds
3/1
Baths
3,049
Living Area
-
Property Description
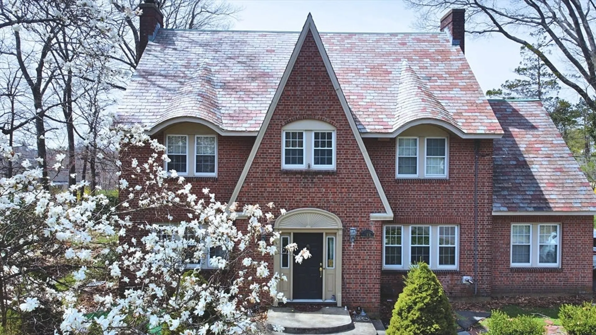
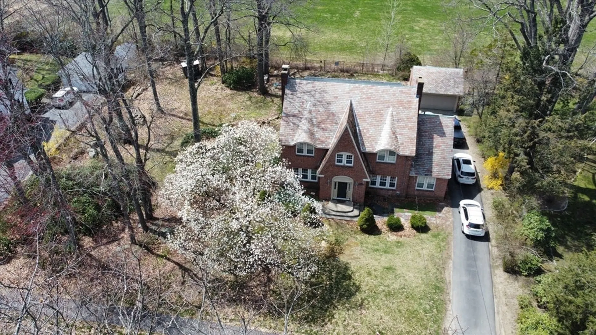
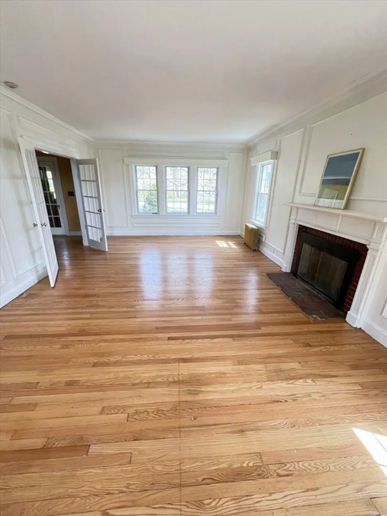
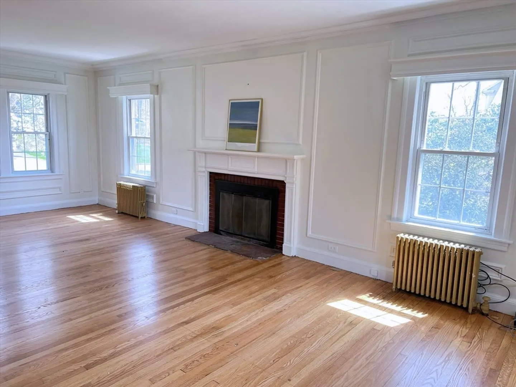
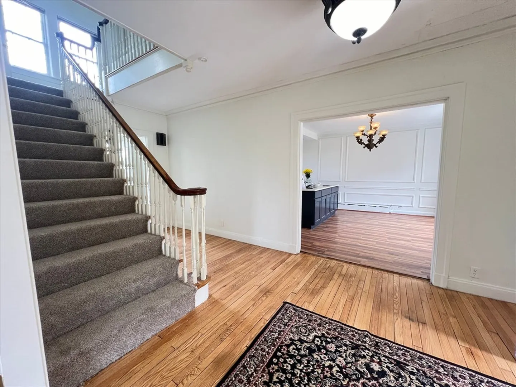
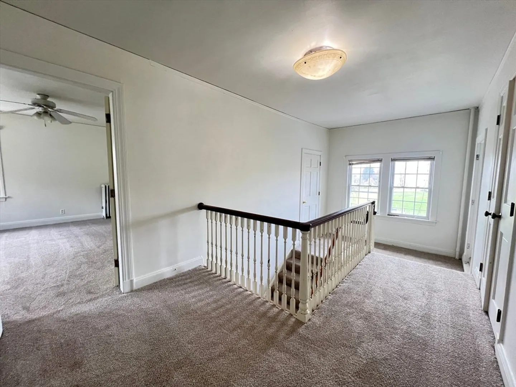
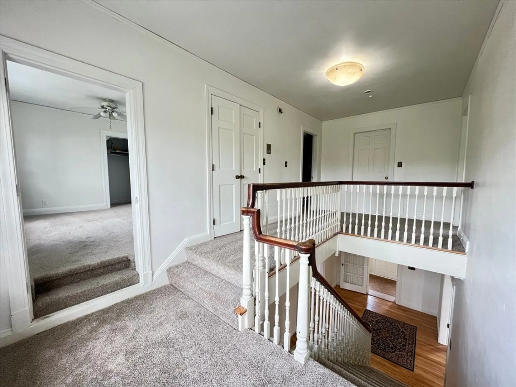
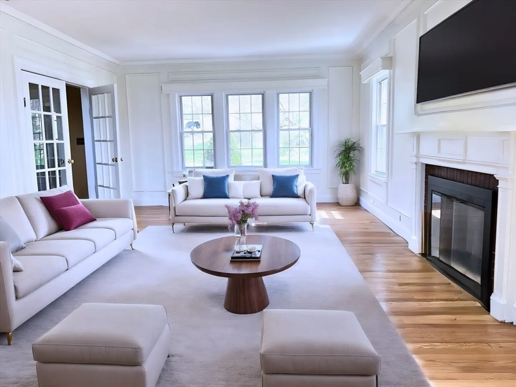
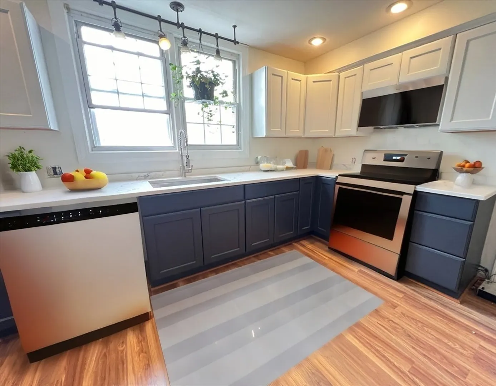
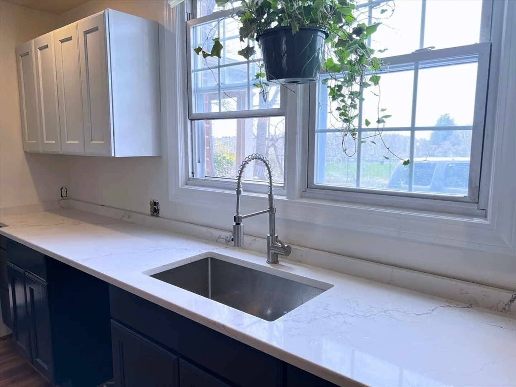
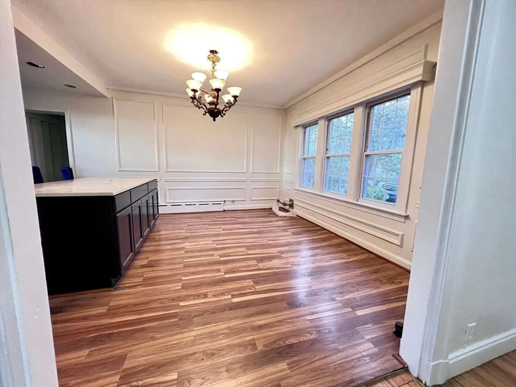
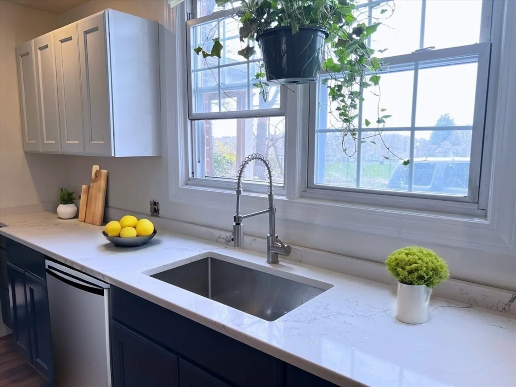
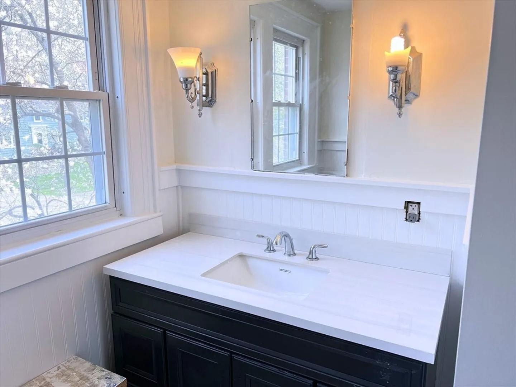
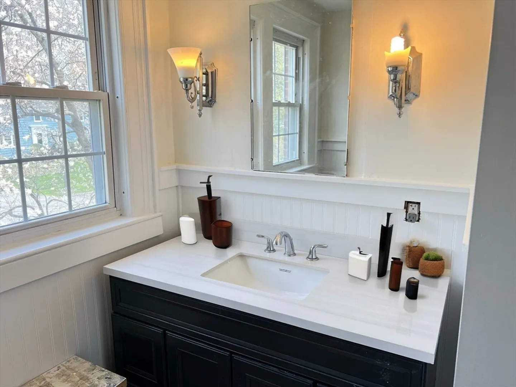
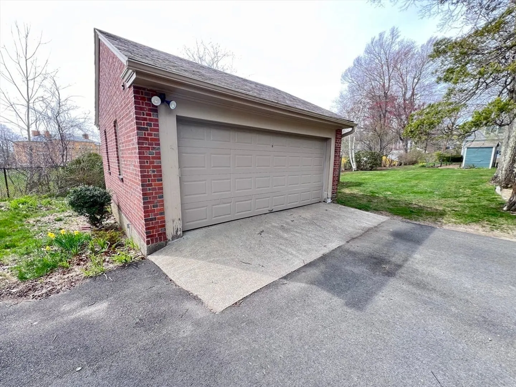
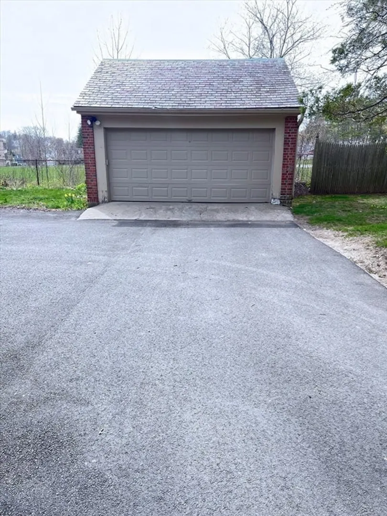
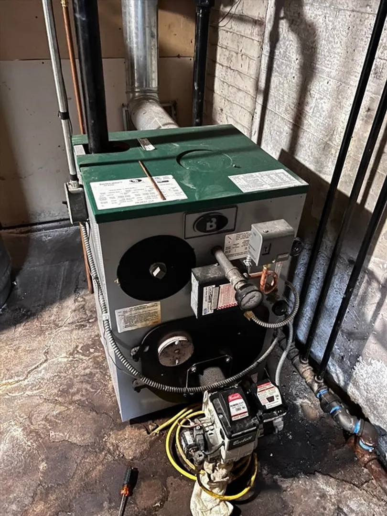
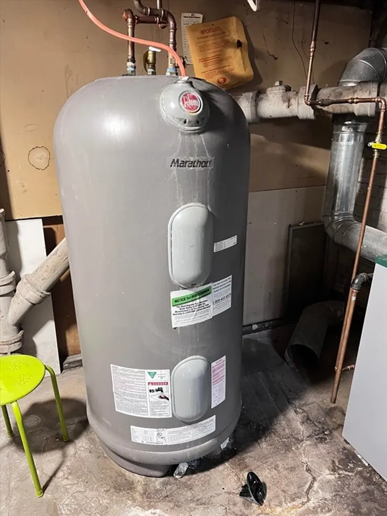
***Price Reduction*** - Motivated Seller. This spacious 5BR/3.5 Bath home features a brick exterior and lots of space inside. The kitchen was recently renovated with new floors and kitchen cabinets. The living room and front entrance hall feature hardwood floors both recently refinished. This property sits on a half acre of land and is located in a highly desirable neighborhood just minutes away from Route 2, local schools, parks, Gardner hospital and grocery shopping. Additional features include spacious bedrooms, an updated water heater, newer washer and dryer, new carpets and fresh coat of paint in the second-level hall and two bedrooms. The property also features a 2-car garage and paved driveway within the last year. Open House 06/ 11AM - 1PM.
-
Highlights
- Cooling: Window Unit(s)
- Parking Spots: 4
- Property Type: Single Family Residence
- Total Rooms: 9
- Status: Closed
- Heating: Steam, Radiant, Oil
- Property Class: Residential
- Style: Other (See Remarks)
- Year Built: 1926
-
Additional Details
- Appliances: Water Heater, Range
- Construction: Frame
- Exterior Features: Deck - Wood, Balcony
- Flooring: Wood, Tile, Carpet, Laminate
- Lot Features: Level
- Roof: Slate
- Year Built Source: Public Records
- Basement: Full
- Exclusions: Refrigerator And Dishwasher Not Included With The Sale Of The Property
- Fireplaces: 1
- Foundation: Stone, Granite
- Road Frontage Type: Public
- Year Built Details: Actual
- Zoning: R1
-
Amenities
- Community Features: Shopping, Park, Highway Access, House of Worship, Public School
- Parking Features: Detached, Off Street
- Covered Parking Spaces: 2
-
Utilities
- Electric: Circuit Breakers
- Water Source: Public
- Sewer: Public Sewer
-
Fees / Taxes
- Assessed Value: $575,000
- Compensation Based On: Gross/Full Sale Price
- Taxes: $8,619
- Buyer Agent Compensation: 2%
- Tax Year: 2024
Similar Listings
Sold
42 Photos
Sold
30 Photos
Sold
37 Photos
Sold
32 Photos
Content © 2026 MLS Property Information Network, Inc. The information in this listing was gathered from third party resources including the seller and public records.
Listing information provided courtesy of NoblePath Plus.
MLS Property Information Network, Inc. and its subscribers disclaim any and all representations or warranties as to the accuracy of this information.
