
Sold!
$679,000
2
Beds
1/1
Bath
1,815
Living Area
-
Property Description
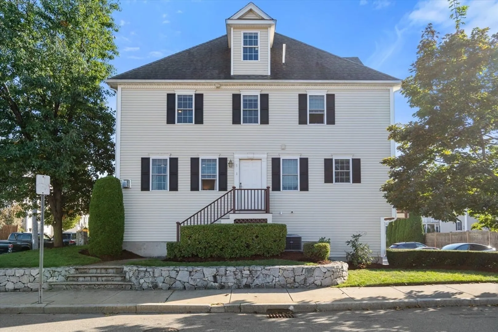
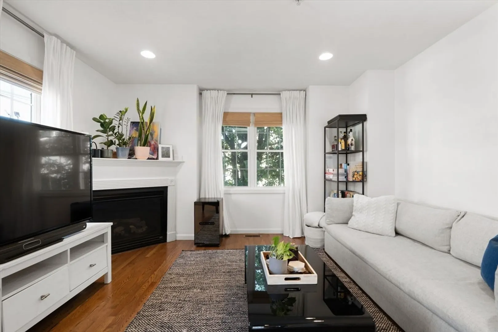
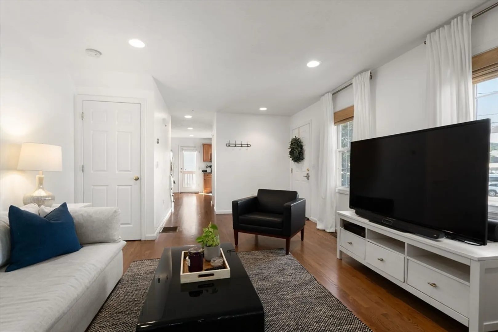
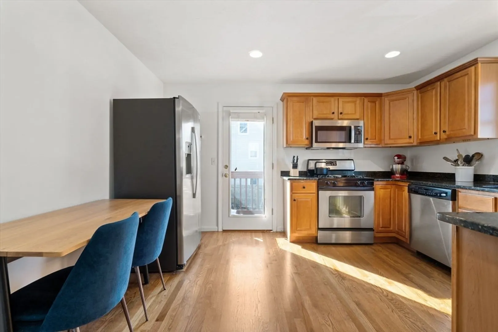
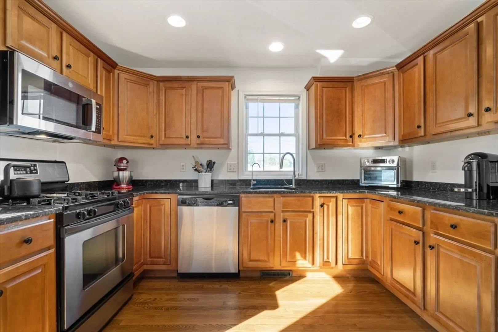
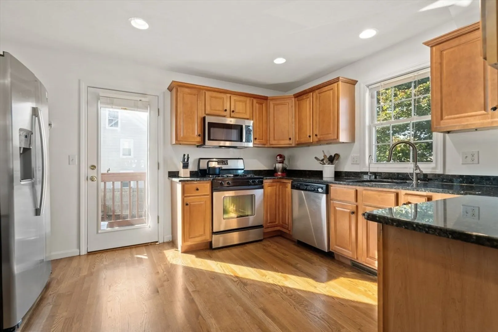
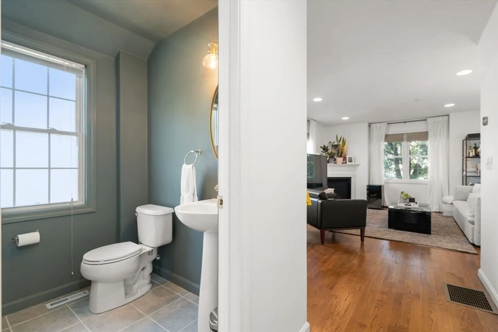
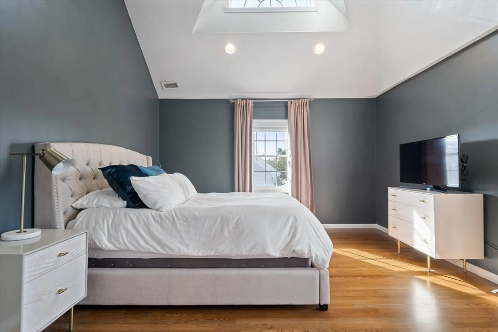
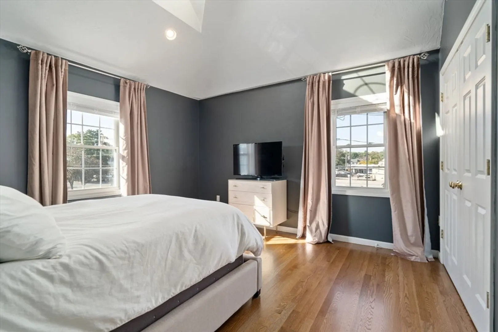
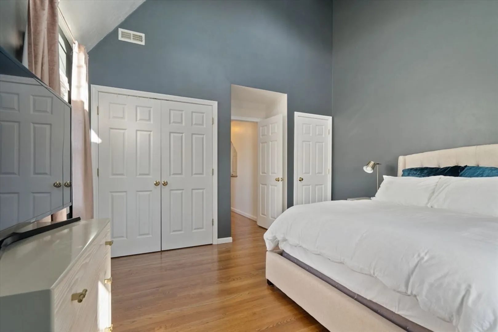
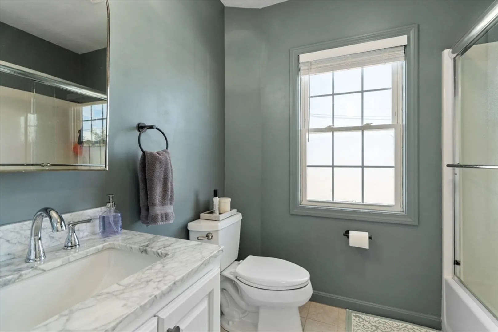
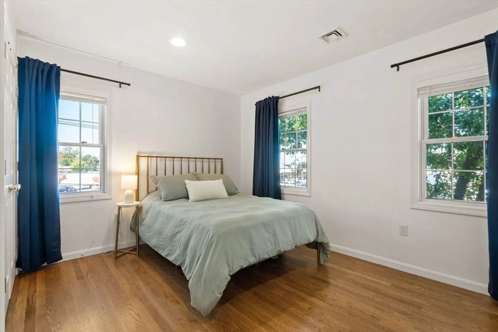
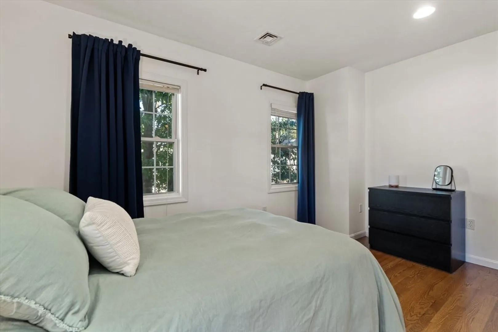
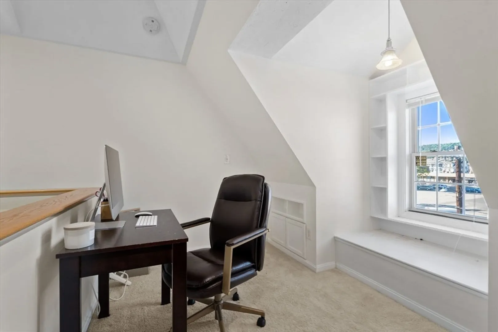
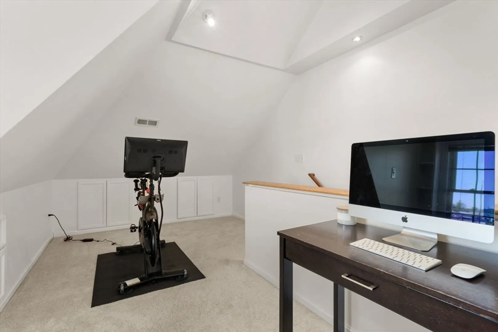
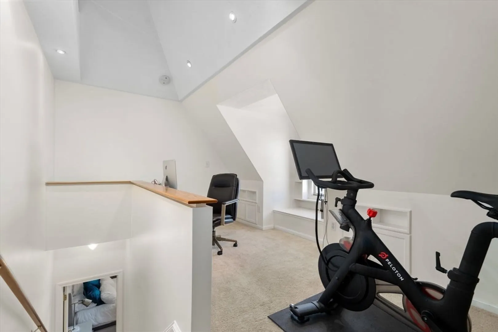
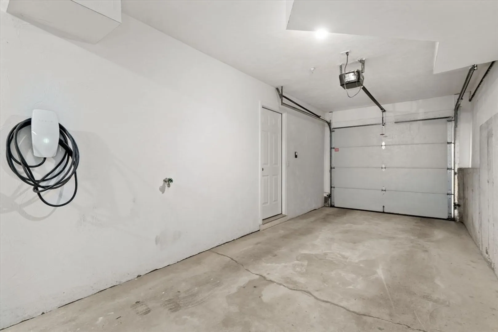
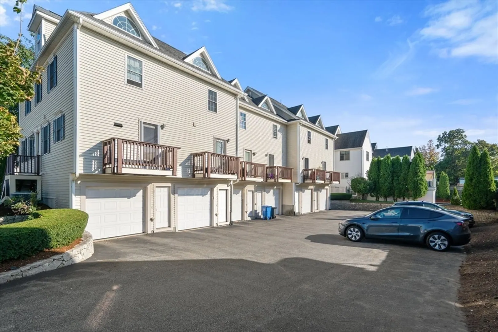
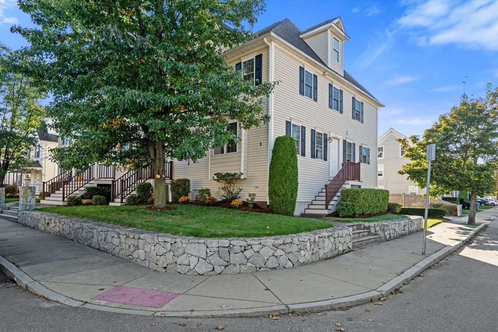
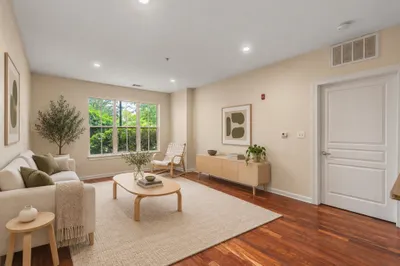
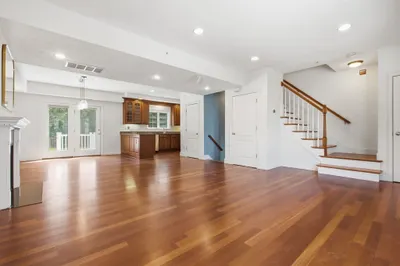
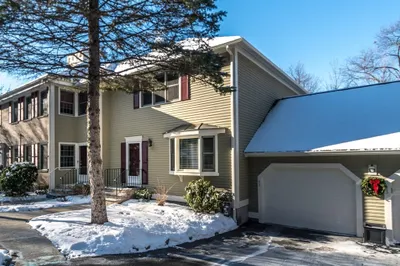
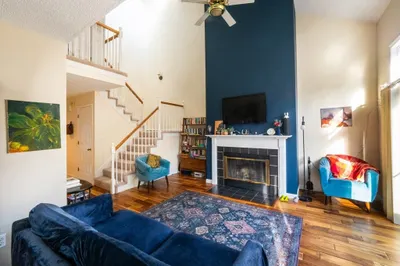
This delightful 2-bedroom, 1.5-bath townhome is ideally located just a short walk from Downtown Waltham, offering easy access to Moody Street's shops, restaurants, and more. The main floor features an eat-in kitchen with granite countertops, stainless steel appliances, and direct access to a private deck off the kitchen. The spacious living room includes a cozy fireplace and crown molding, plus a convenient powder room. Upstairs, you'll find a generously sized primary bedroom with a cathedral ceiling, another good-sized bedroom, and a full bath. The top level offers a versatile bonus space, perfect for a den, home office, or gym. The lower level includes a direct-entry garage, storage space, and laundry. With hardwood floors throughout and plenty of windows, this home is filled with natural light. Conveniently located near Route 95, all major routes, the Commuter Rail, and the Charles Riverwalk, this home is not to be missed! Showings begin at Friday open house.
-
Highlights
- Building Name: Floyd Park Condominium
- Heating: Forced Air, Natural Gas
- Parking Spots: 2
- Property Type: Condominium
- Total Rooms: 5
- Year Built: 2004
- Cooling: Central Air
- HOA Fee: $250
- Property Class: Residential
- Stories: 3
- Unit Number: 1
- Status: Closed
-
Additional Details
- Basement: Y
- Fireplaces: 1
- Interior Features: Bonus Room
- Total Number of Units: 6
- Year Built Source: Public Records
- Exclusions: Taxes Do Not Reflect Residential Exemption
- Flooring: Wood
- SqFt Source: Master Deed
- Year Built Details: Actual
- Zoning: ///
-
Amenities
- Community Features: Park
- Parking Features: Attached, Under, Paved
- Covered Parking Spaces: 1
-
Utilities
- Sewer: Public Sewer
- Water Source: Public
-
Fees / Taxes
- Assessed Value: $560,500
- HOA Fee Includes: Insurance, Maintenance Structure, Maintenance Grounds, Snow Removal, Reserve Funds
- Taxes: $5,403
- HOA Fee Frequency: Monthly
- Tax Year: 2025
Similar Listings

Sold
42 Photos
Sold
40 Photos
Sold
35 Photos
Sold
20 Photos
Content © 2026 MLS Property Information Network, Inc. The information in this listing was gathered from third party resources including the seller and public records.
Listing information provided courtesy of Milestone Realty, Inc..
MLS Property Information Network, Inc. and its subscribers disclaim any and all representations or warranties as to the accuracy of this information.
