
Sold!
$330,000
2
Beds
2
Baths
1,668
Living Area
-
Property Description
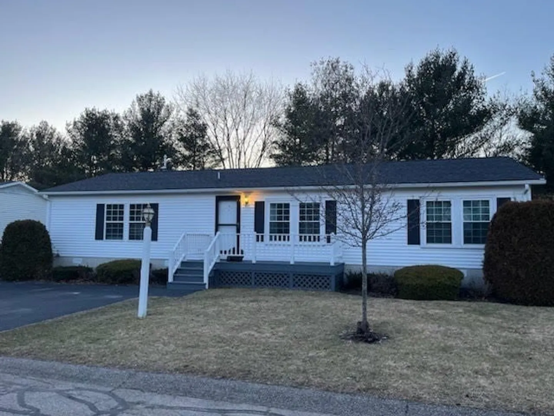
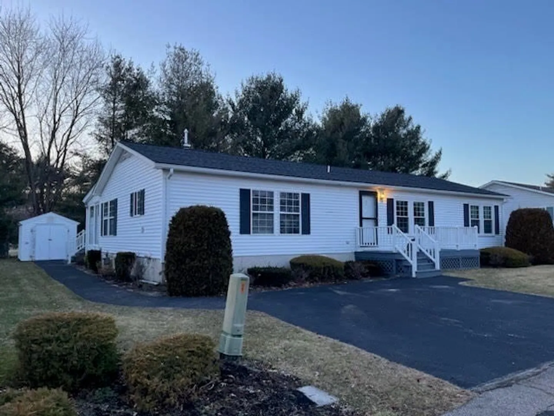
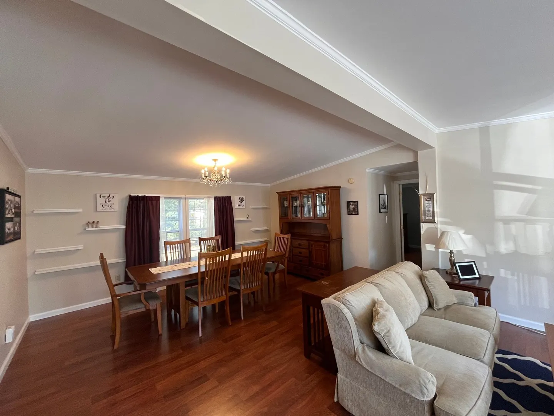
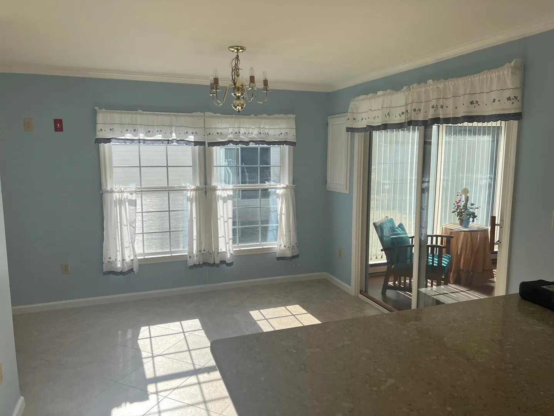
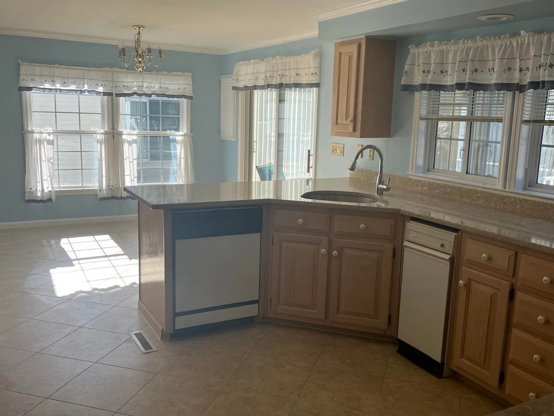
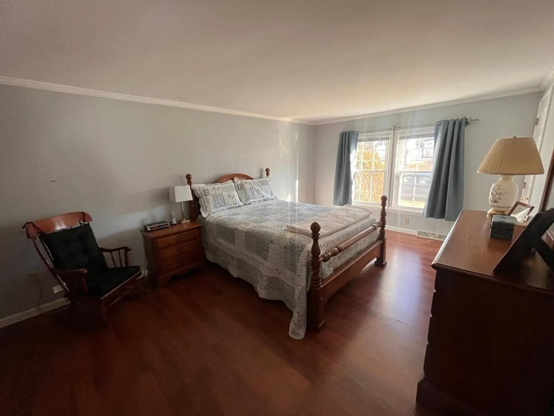
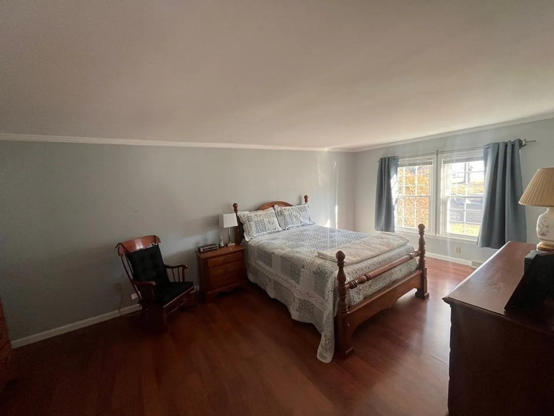
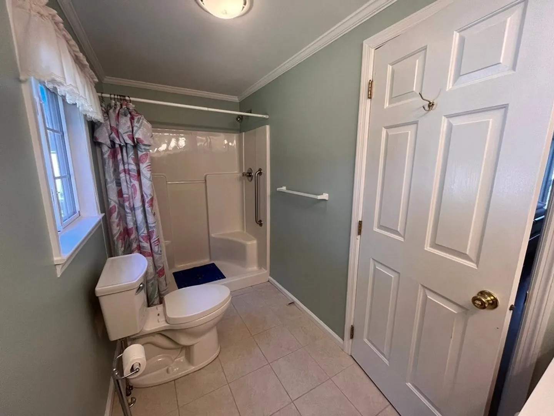
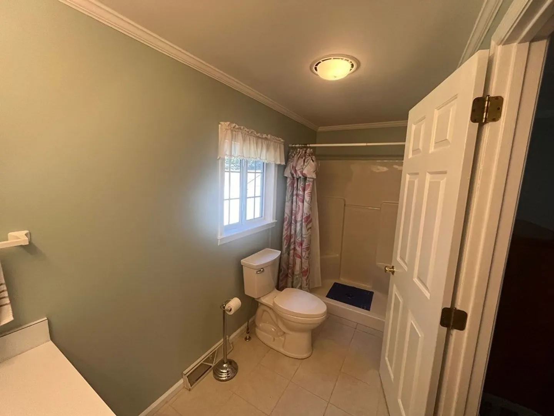
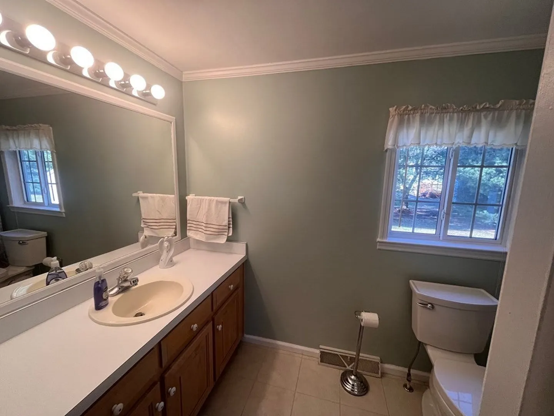
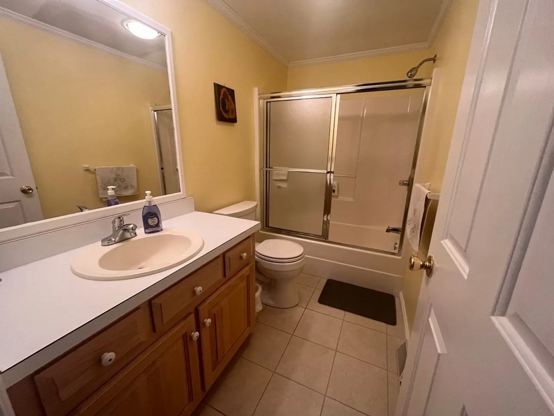
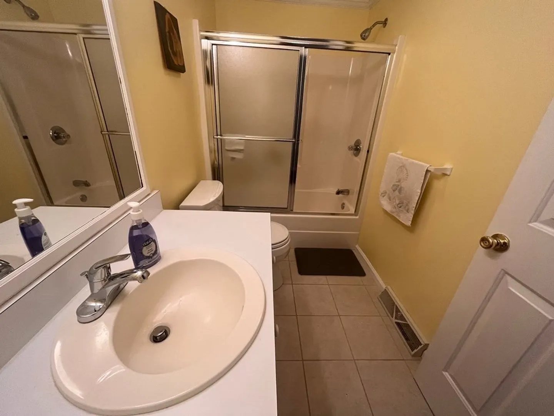
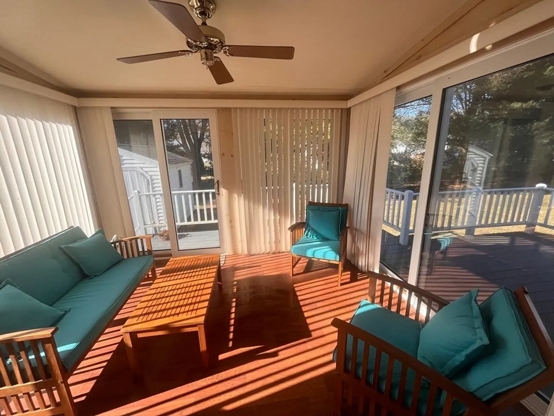
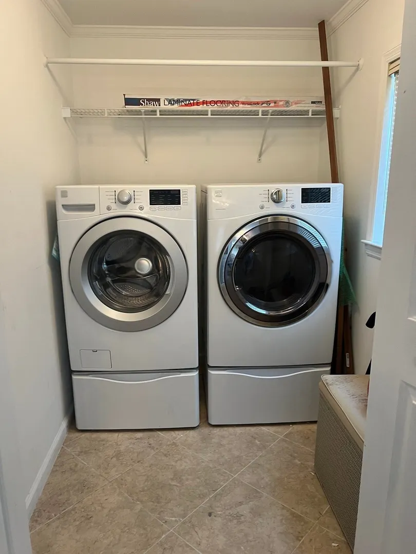
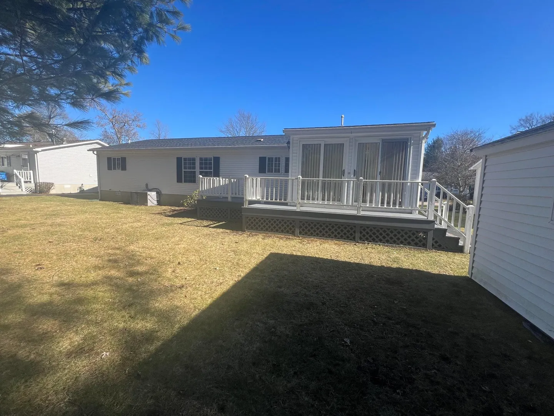
Welcome home to High Pond Estates 55+community. Simple one floor living .Walk in and enter the cathedral oversized living room and dining room great for entertaining. The master bedroom is spacious with two walk in closets. The picture window brings in bright sunshine. The master bath has a walk in shower and nice vanity. The second bathroom has a full tub and shower. The kitchen has a pantry and plenty of cabinet space with a dining area . Laundry is off the kitchen washer dryer with plenty of closet space for products . Off the kitchen is a sunroom with sliding glass doors that open to the deck, meticulously landscaped back yard with storage shed. No showings until Open House 2/10.
-
Highlights
- Cooling: Central Air
- HOA Fee: $720
- Property Class: Residential
- Total Rooms: 7
- Status: Closed
- Heating: Forced Air, Natural Gas
- Parking Spots: 2
- Property Type: Mobile Home
- Year Built: 1996
-
Additional Details
- Appliances: Range, Oven, Dishwasher, Disposal, Microwave, Refrigerator, Freezer, Washer, Dryer, ENERGY STAR Qualified Dryer, ENERGY STAR Qualified Washer
- Exterior Features: Balcony / Deck, Balcony - Exterior, Porch, Porch - Screened, Deck, Deck - Wood, Storage
- Foundation: Slab
- Interior Features: Ceiling Fan(s), Slider, Lighting - Overhead, Sun Room
- Roof: Shingle
- Year Built Source: Builder
- Construction: Modular
- Flooring: Vinyl, Laminate, Flooring - Vinyl
- Foundation Area: 1568
- Road Frontage Type: Private Road
- Year Built Details: Actual
-
Amenities
- Community Features: Shopping, Walk/Jog Trails, Golf, Medical Facility, House of Worship, Public School
- Parking Features: Paved Drive, Off Street
-
Utilities
- Electric: Circuit Breakers
- Water Source: Public
- Sewer: Public Sewer
-
Fees / Taxes
- Buyer Agent Compensation: 2.5%
- HOA: Yes
- Compensation Based On: Net Sale Price
- Tax Year: 2023
Similar Listings
Sold
29 Photos
Sold
30 Photos
Sold
28 Photos
Sold
30 Photos
Content © 2026 MLS Property Information Network, Inc. The information in this listing was gathered from third party resources including the seller and public records.
Listing information provided courtesy of Trufant Real Estate.
MLS Property Information Network, Inc. and its subscribers disclaim any and all representations or warranties as to the accuracy of this information.
