
Sold!
$340,000
2
Beds
2
Baths
1,344
Living Area
-
Property Description
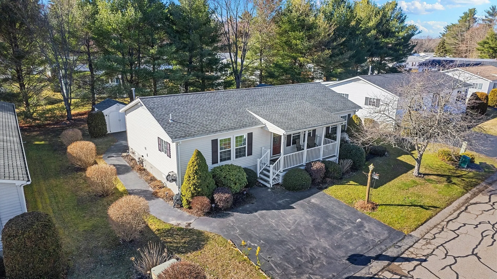
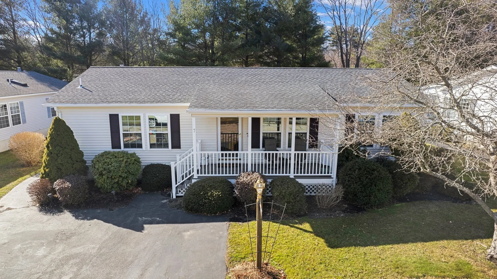
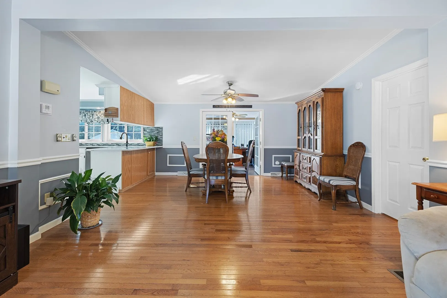
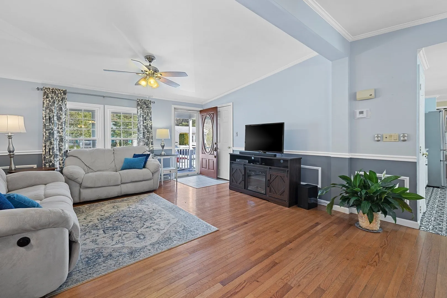
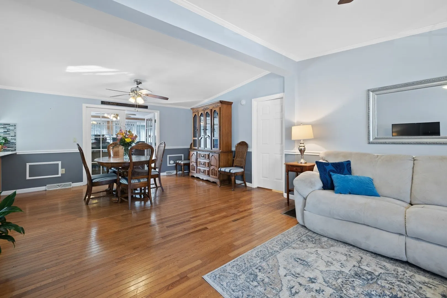
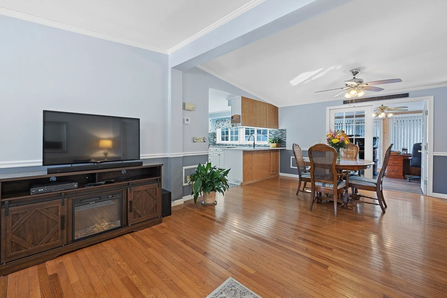
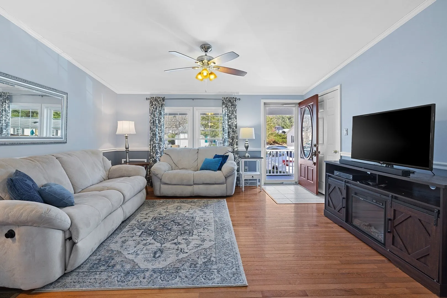
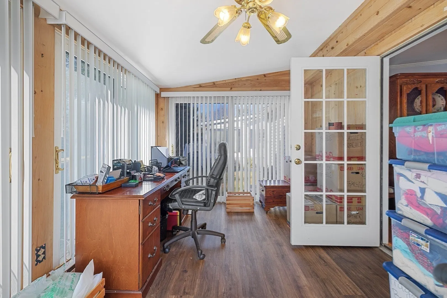
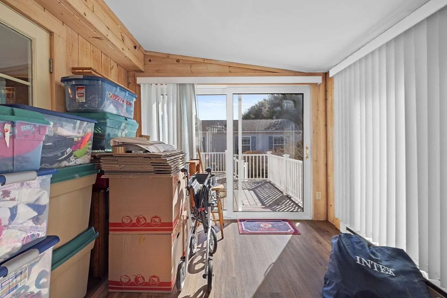
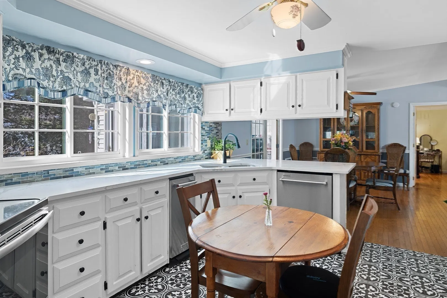
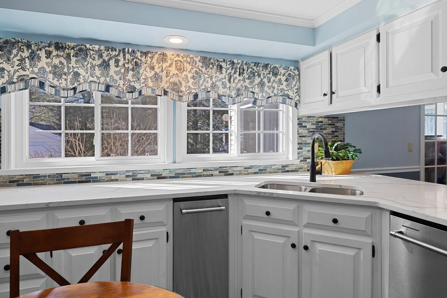
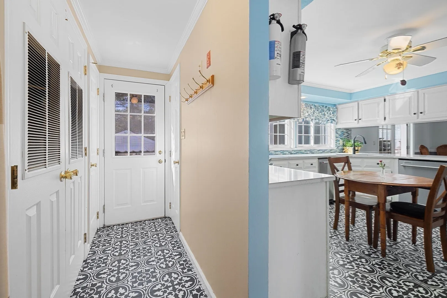
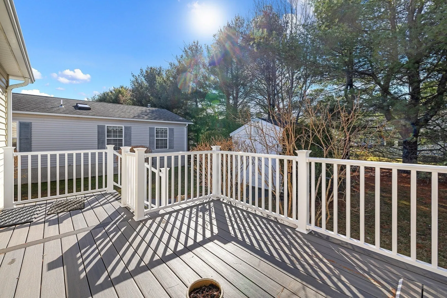
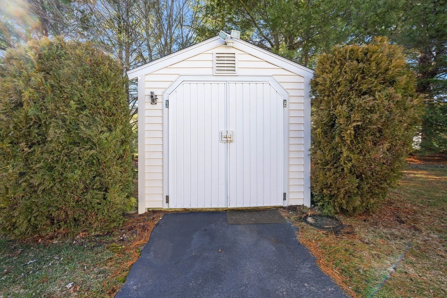
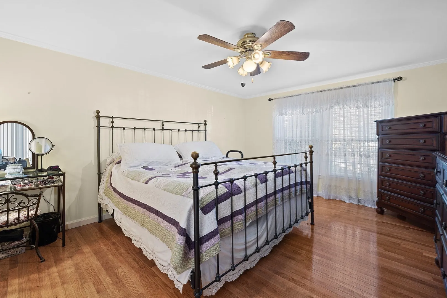
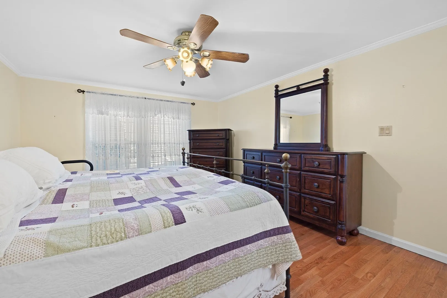
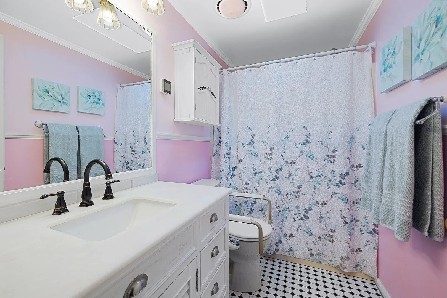
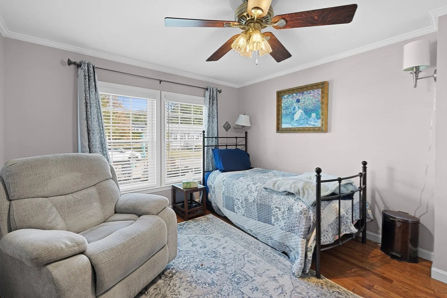
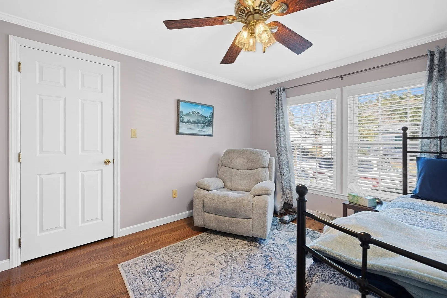
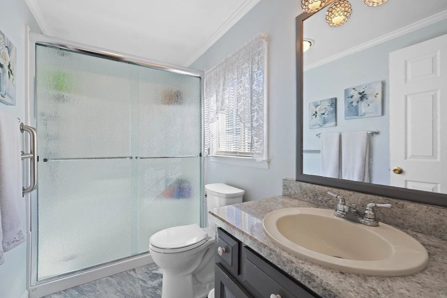
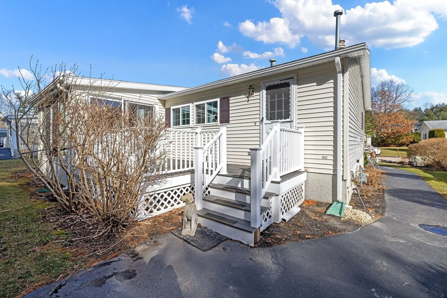
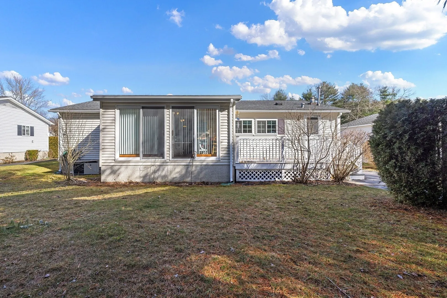
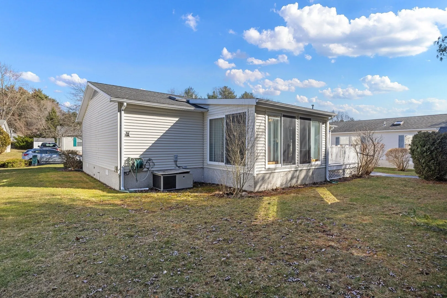
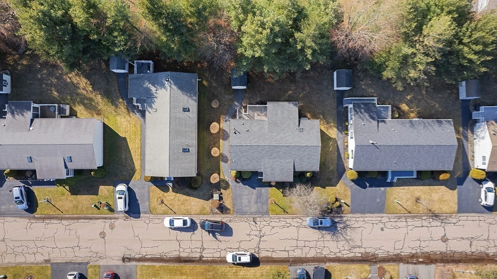
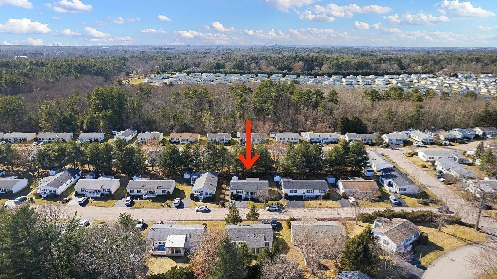
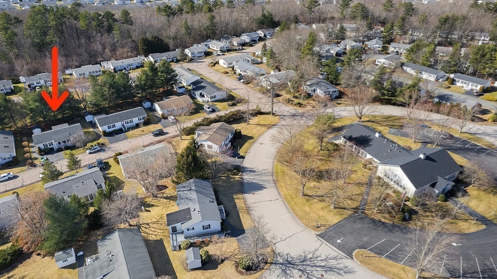
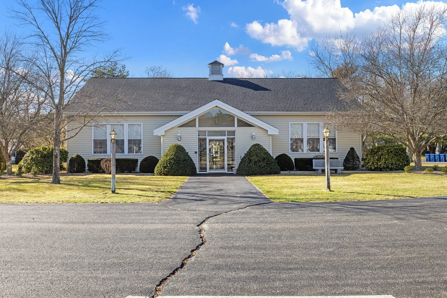
Nestled among a lush wooded lot, this charming ranch exudes a sense of tranquility and rustic charm. Updated front covered and rear porches and cozy rocking chairs is the perfect spot to relax and take in the sights at High Pond Estates, an over 55 community. Open the wooden front door to a spacious and open living room, dining room., and sunroom. Main bedroom with walk in closet, updated main bathroom. Second bedroom w/ fully updated bathroom. The classy kitchen’s new look includes white cabinets, quarts countertop, stainless appliances, with new tile floor. Laundry room is off kitchen. New windows, HVAC and other features make this home state of the art! Storage shed at the rear of property. There is a community center with a pool to socialize with others. HOA includes trash, road maintenance, clubhouse, and taxes.
-
Highlights
- Cooling: Central Air
- HOA Fee: $720
- Property Class: Residential
- Total Rooms: 5
- Status: Closed
- Heating: Forced Air
- Parking Spots: 2
- Property Type: Mobile Home
- Year Built: 1997
-
Additional Details
- Appliances: Range, Oven, Dishwasher, Trash Compactor, Microwave, Refrigerator, Washer, Dryer, Washer/Dryer, Plumbed For Ice Maker
- Exterior Features: Porch, Porch - Enclosed, Deck, Covered Patio/Deck, Storage, Professional Landscaping, Garden
- Foundation: Slab
- Lot Features: Wooded
- Roof: Shingle
- Year Built Source: Owner
- Construction: Modular
- Flooring: Wood, Tile
- Foundation Area: 1344
- Road Frontage Type: Private Road
- Year Built Details: Actual
- Zoning: Residentia
-
Amenities
- Community Features: Public Transportation, Shopping, Park, Medical Facility, Highway Access, House of Worship, Public School, T-Station, University
- Parking Features: Driveway
-
Utilities
- Electric: 220 Volts
- Water Source: Public
- Sewer: Public Sewer
-
Fees / Taxes
- Buyer Agent Compensation: 2.5%
- Facilitator Compensation: NA%
- Tax Year: 2024
- Compensation Based On: Net Sale Price
- HOA: Yes
Similar Listings
Sold
15 Photos
Sold
29 Photos
Sold
30 Photos
Sold
30 Photos
Content © 2026 MLS Property Information Network, Inc. The information in this listing was gathered from third party resources including the seller and public records.
Listing information provided courtesy of Conway - Wareham.
MLS Property Information Network, Inc. and its subscribers disclaim any and all representations or warranties as to the accuracy of this information.
