
Sold!
$1,080,000
6
Beds
4
Baths
2,665
Living Area
-
Property Description
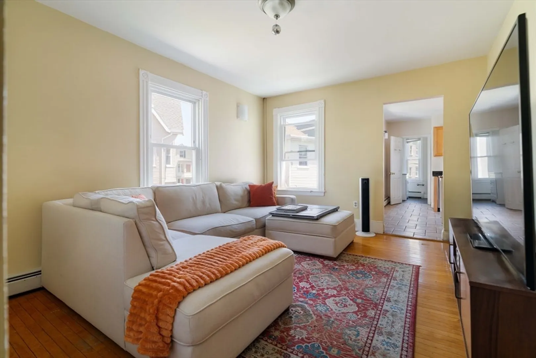
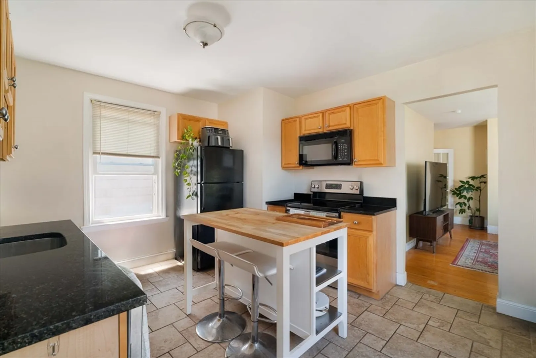
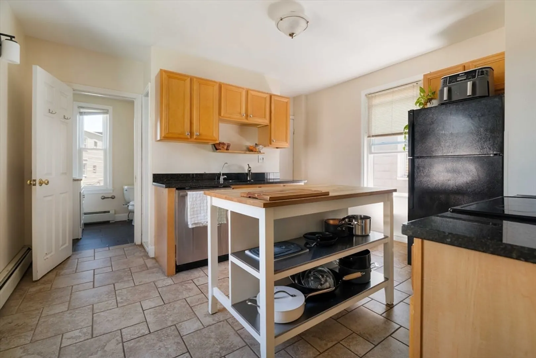
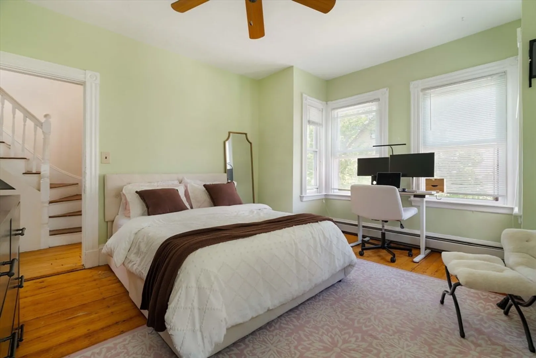
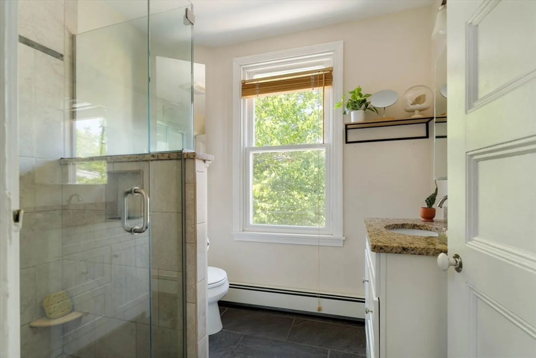
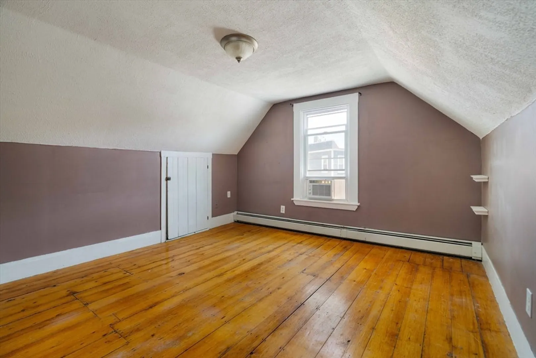
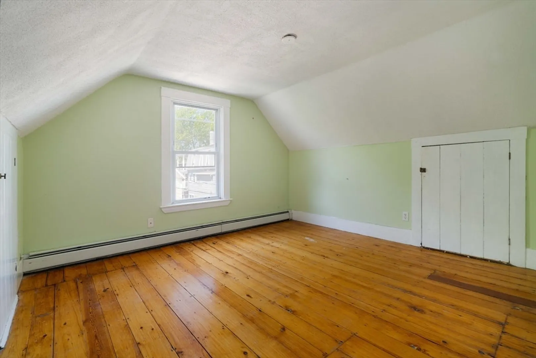
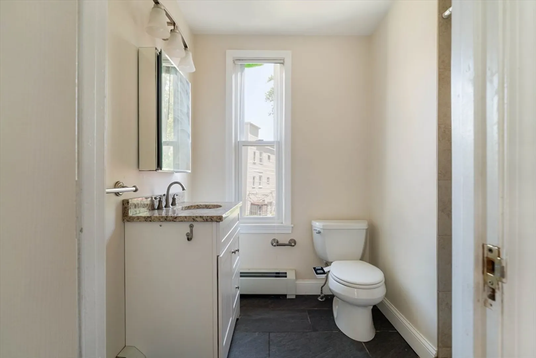
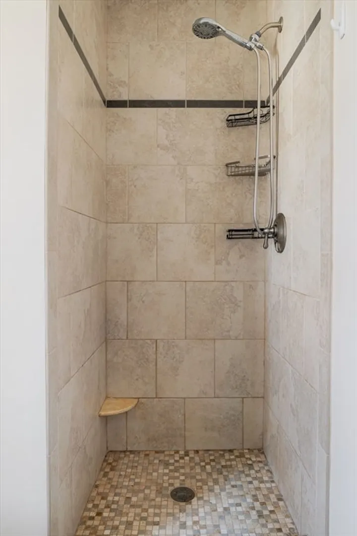
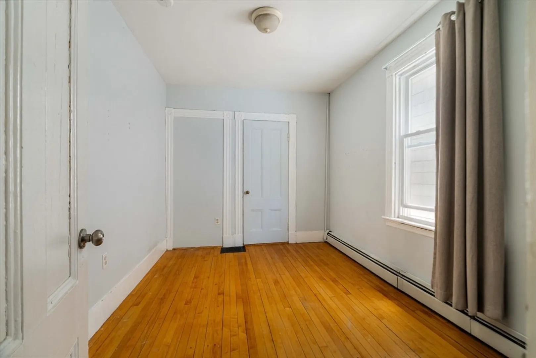
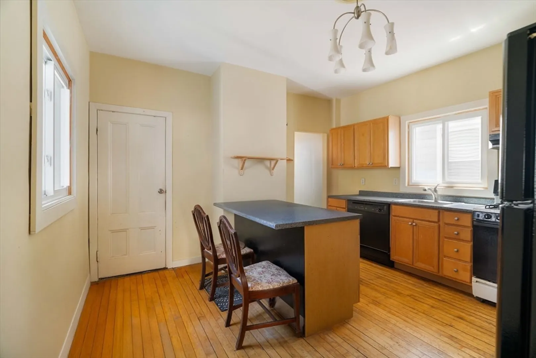
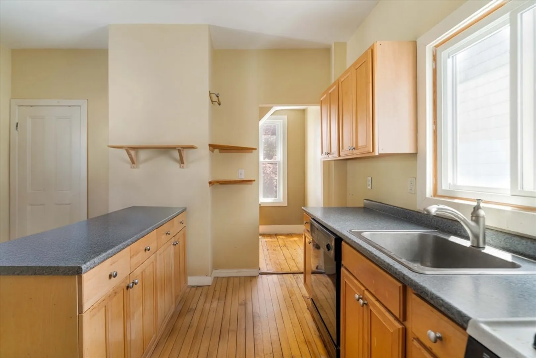
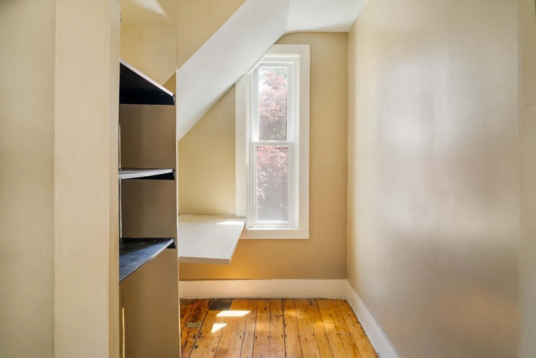
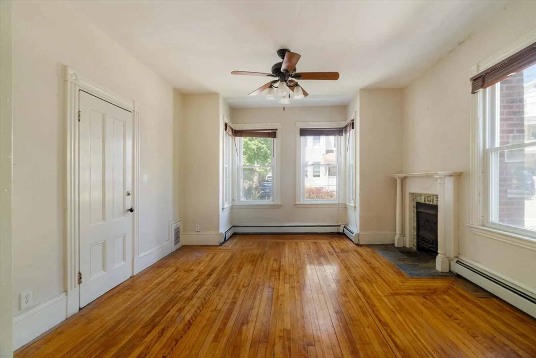
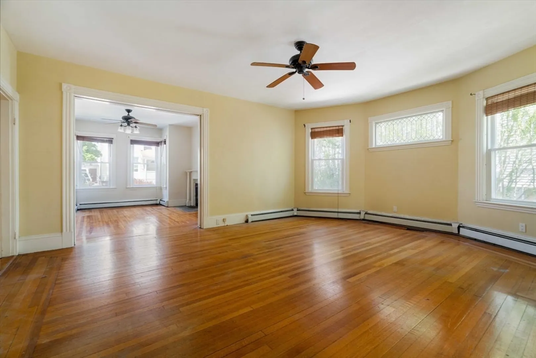
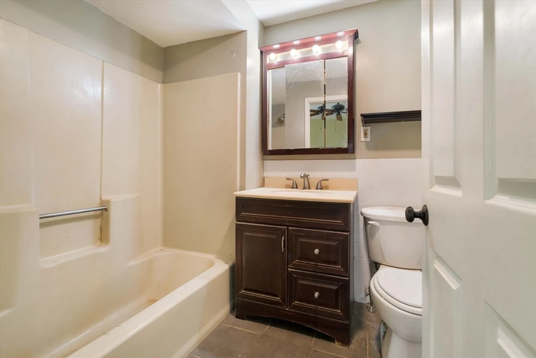
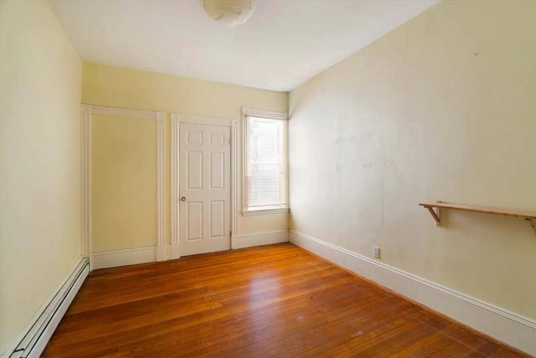
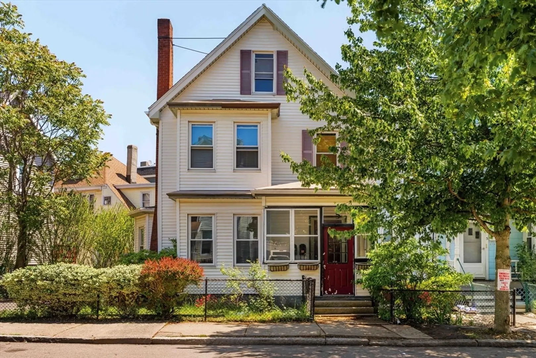
A rare Somerville two-family on a quiet street in the heart of Gilman Square and at a price point that works for value-add buyers and owner-occupants alike. The 1st floor offers true flexibility: configure it as a 1 bed/1 bath or expand to 2 bed/1 bath with the existing pocket doors. Upstairs, you’ll find a spacious 4 bed/2 bath unit with both bathrooms completely gut renovated in 2015. Super tall ceilings and great width throughout give both units an airy, oversized feel that tenants notice immediately. A double-wide curb cut with three-car off-street parking and a private backyard round out the package. The systems are solid too: Harvey vinyl windows from 2017, significant electrical work completed in 2025, washer 2019, and dryer 2025 mean many of the big-ticket items are behind you. One block to the Gilman Square Green Line station, and steps to the Community Path bike trail, Sarma, Winter Hill Brewing Co, and much more. Opportunities like this don't come around often!
-
Highlights
- Levels: 3
- Property Class: Residential Income
- Stories: 3
- Year Built: 1900
- Parking Spots: 3
- Property Type: 2 Family - 2 Units Up/Down
- Total Rooms: 11
- Status: Closed
-
Additional Details
- Basement: Unfinished
- Fireplaces: 1
- Foundation: Stone
- Road Frontage Type: Public
- Total Number of Units: 2
- Year Built Source: Public Records
- Exclusions: Unit 2 Renter Belongings.
- Flooring: Wood
- Lot Features: Level
- SqFt Source: Public Record
- Year Built Details: Approximate
- Zoning: Ra
-
Amenities
- Community Features: Public Transportation, Shopping, Park, Walk/Jog Trails, Bike Path, Highway Access, House of Worship, Private School, Public School, T-Station, University
- Parking Features: Paved Drive, Off Street
-
Utilities
- Sewer: Public Sewer
- Water Source: Public
-
Fees / Taxes
- Assessed Value: $1,035,700
- Taxes: $11,299
- Tax Year: 2025
- Total Rent: $3,750
Similar Listings
Sold
32 Photos
Sold
38 Photos
Sold
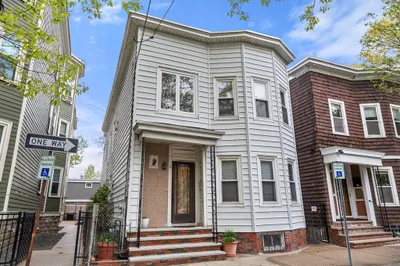
24 Photos
Sold
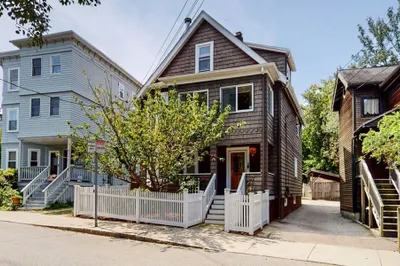
25 Photos
Content © 2026 MLS Property Information Network, Inc. The information in this listing was gathered from third party resources including the seller and public records.
Listing information provided courtesy of Compass.
MLS Property Information Network, Inc. and its subscribers disclaim any and all representations or warranties as to the accuracy of this information.
