
Sold!
$525,000
3
Beds
2
Baths
1,144
Living Area
-
Property Description
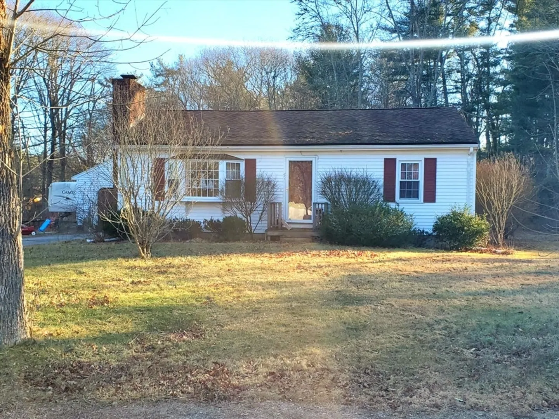
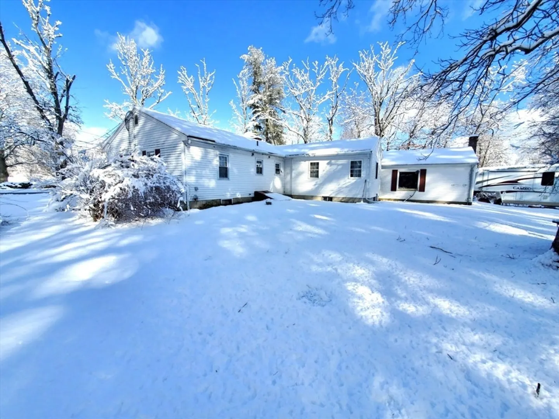
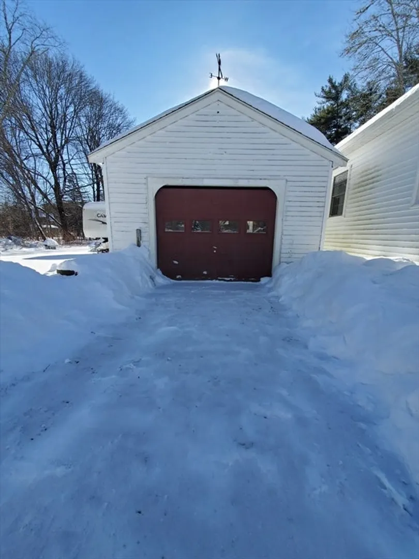
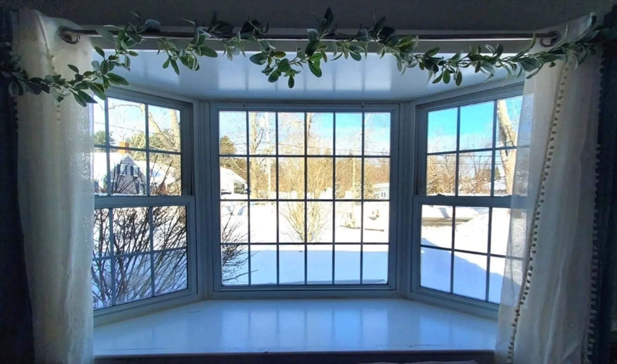
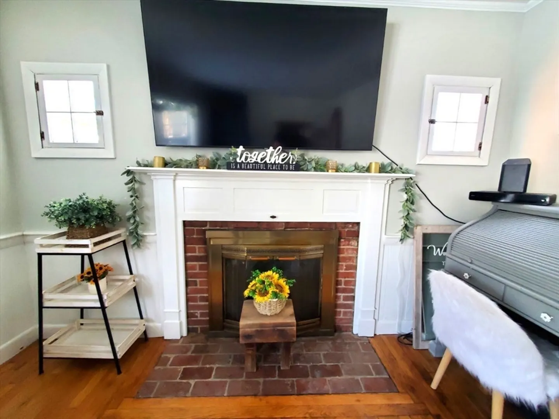
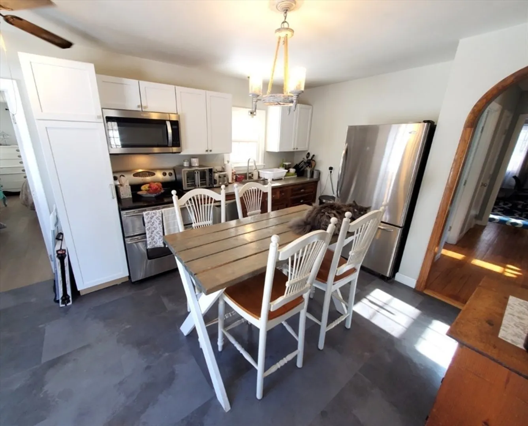
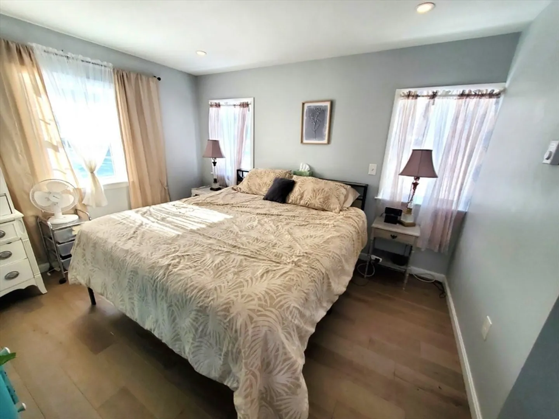
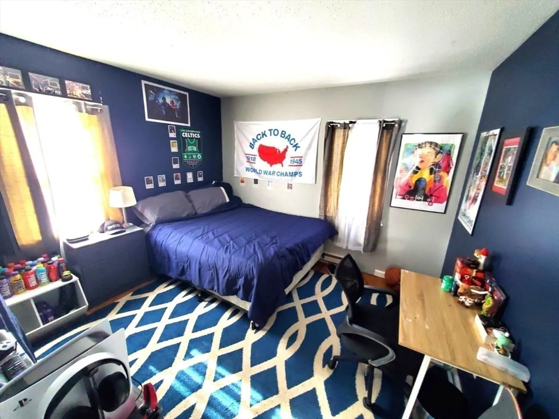
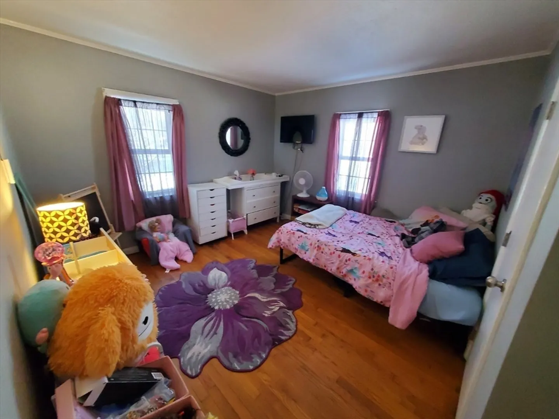
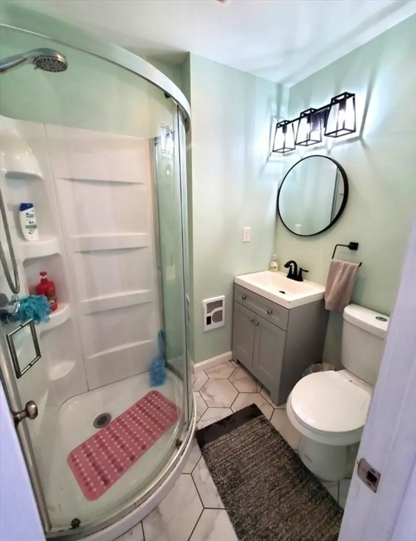
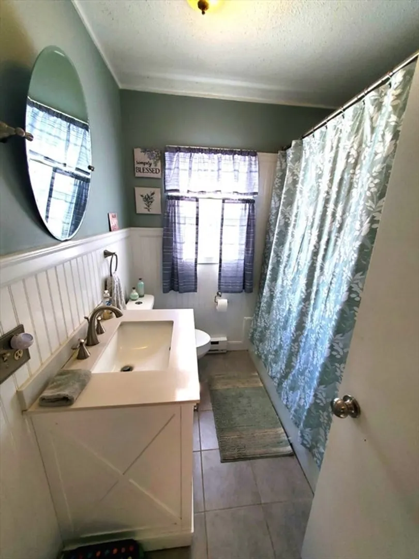
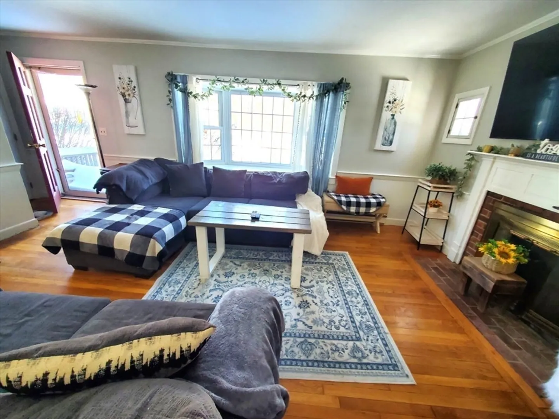
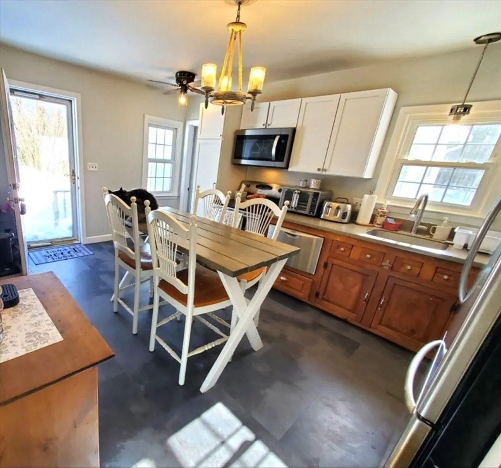
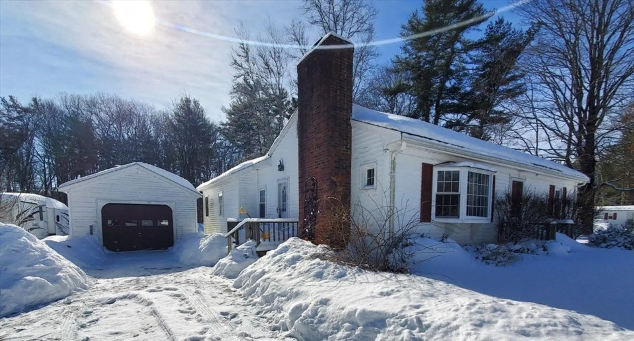
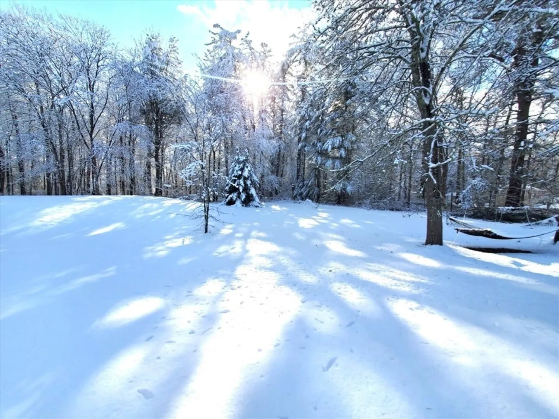
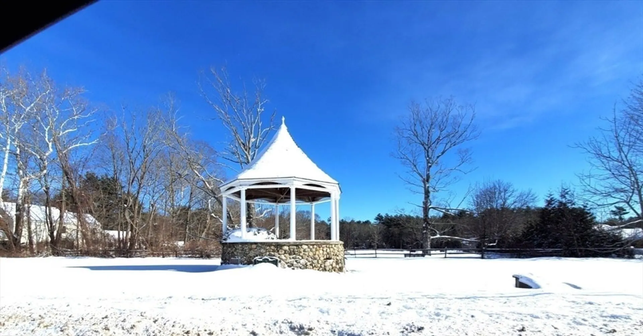
ALL OFFERS DUE BY 6PM SUNDAY FEB 1ST (MULITPLE OFFER SITUATION) Charming expanded ranch in a prime location! Welcome to your dream home nestled on a serene rural side street conveniently located just a stone's throw from Plympton Green! This beautiful 3-bedroom ranch offers a perfect blend of comfort and outdoor enjoyment, making it ideal for first-time homebuyers or those looking to downsize. The oversized detached 24’ garage is a hobbyist's dream, offering plenty of room for tools, equipment, and creative projects. A large shed complements the garage, providing additional storage for lawn care equipment. This home boasts a newer primary suite addition, a newly installed Title V septic system completed in 2022, Wiring completed for a whole house generator! This property is perfectly situated to enjoy the tranquility of rural living while still being minutes away from local amenities, parks, and schools. Schedule your tour anytime... Call listing agent for details.
-
Highlights
- Acres: 1
- Parking Spots: 11
- Property Type: Single Family Residence
- Total Rooms: 5
- Status: Closed
- Heating: Electric
- Property Class: Residential
- Style: Ranch
- Year Built: 1970
-
Additional Details
- Basement: Full
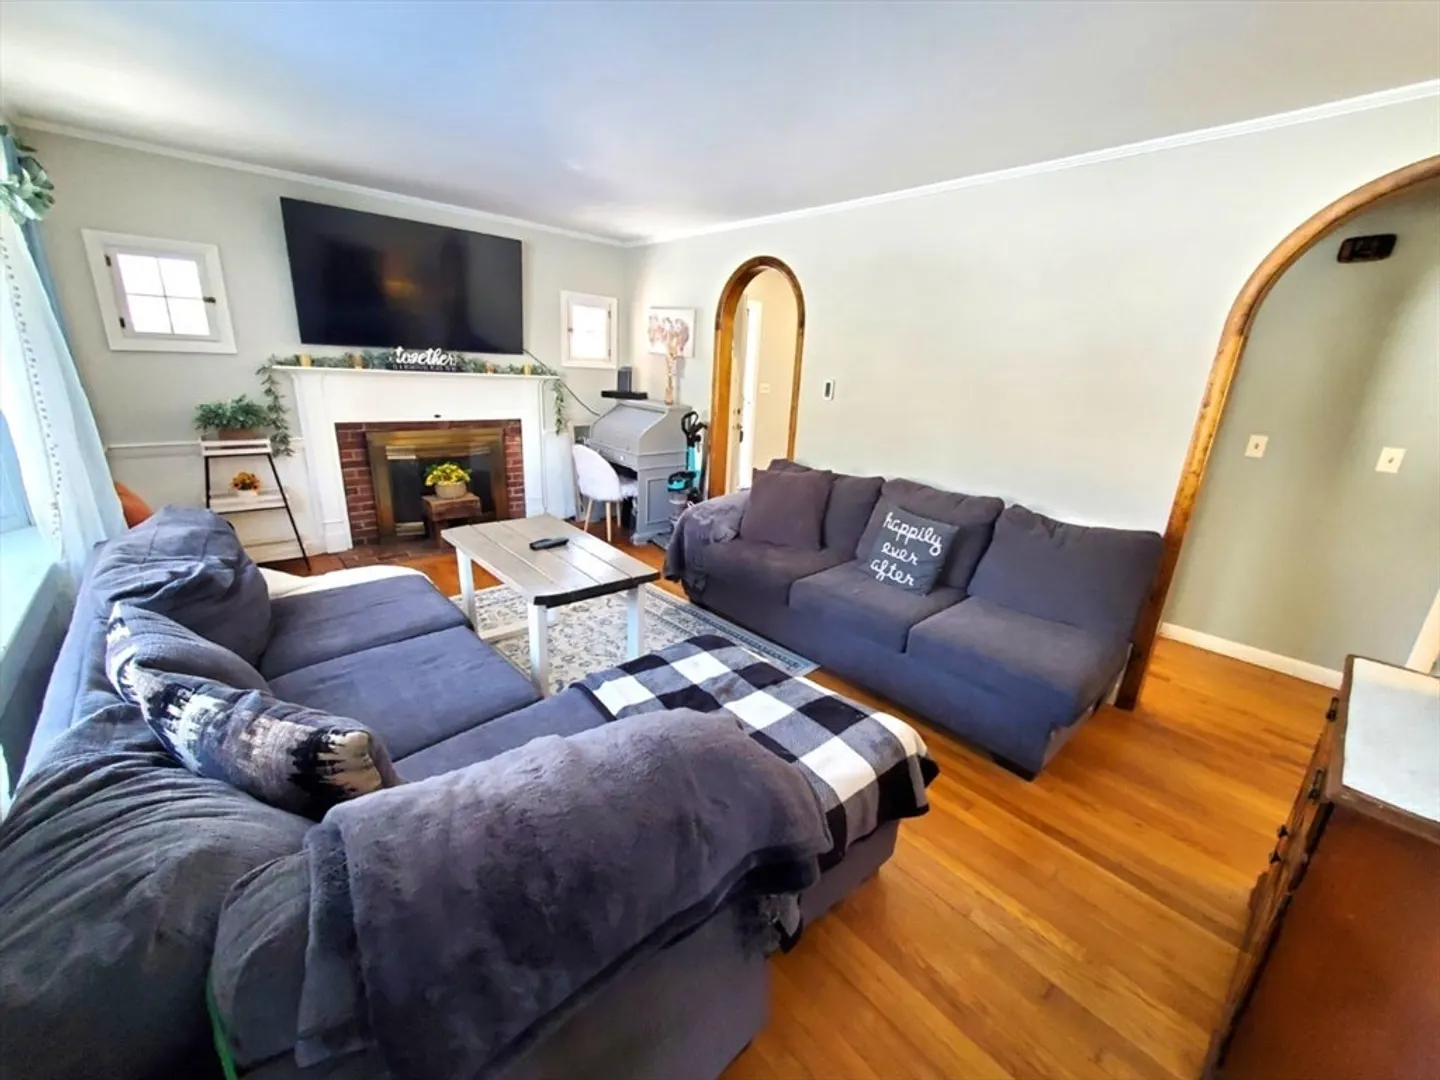
- Flooring: Hardwood, Other
- Lot Features: Cleared, Level
- SqFt Source: Public Record
- Year Built Source: Public Records
- Fireplaces: 1
- Foundation: Concrete Perimeter
- Road Frontage Type: Public
- Year Built Details: Actual
- Zoning: res
-
Amenities
- Community Features: Shopping, Park, Walk/Jog Trails, Stable(s), Golf, Medical Facility, Conservation Area, Highway Access, House of Worship, Public School, Other
- Parking Features: Detached, Off Street
- Covered Parking Spaces: 1
-
Utilities
- Electric: Circuit Breakers
- Water Source: Private
- Sewer: Private Sewer
-
Fees / Taxes
- Assessed Value: $438,800
- Taxes: $6,973
- Tax Year: 2026
Similar Listings
Sold
42 Photos
Sold
27 Photos
Sold
32 Photos
Sold
37 Photos
Content © 2026 MLS Property Information Network, Inc. The information in this listing was gathered from third party resources including the seller and public records.
Listing information provided courtesy of William Raveis R.E. & Home Services.
MLS Property Information Network, Inc. and its subscribers disclaim any and all representations or warranties as to the accuracy of this information.
