
Sold!
$1,005,000
4
Beds
2/1
Baths
2,350
Living Area
-
Property Description
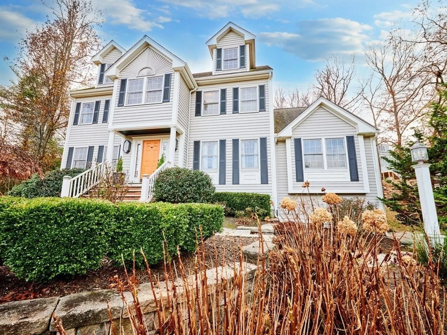
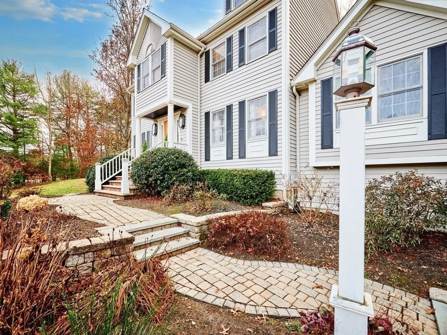
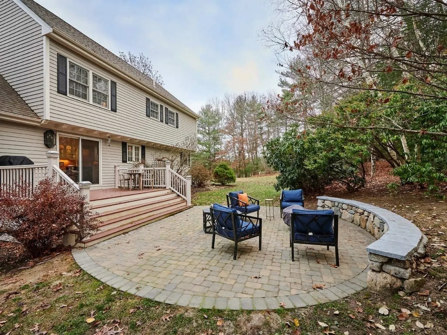
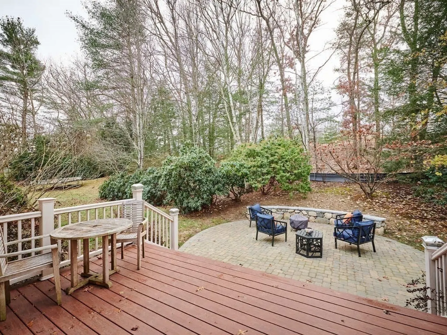
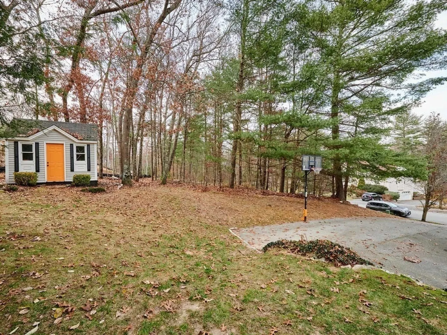
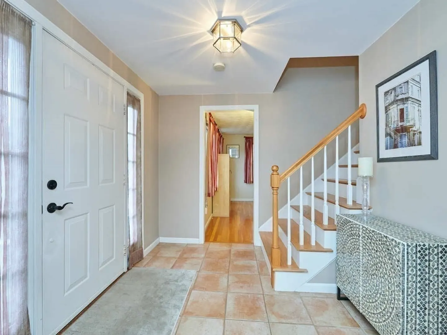
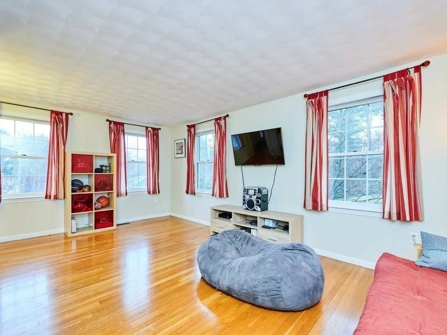
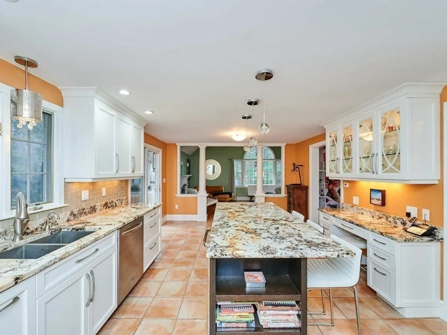
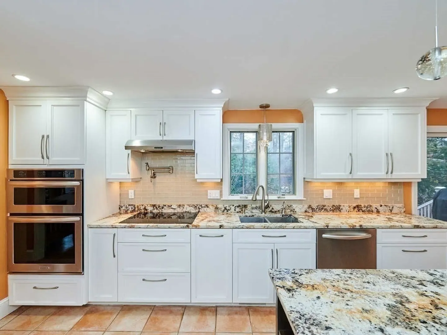
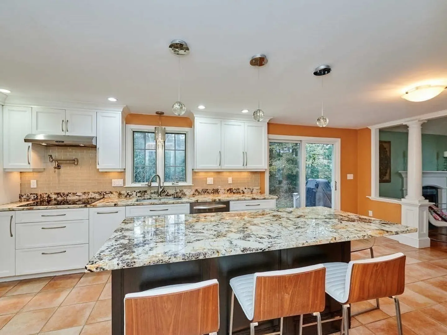
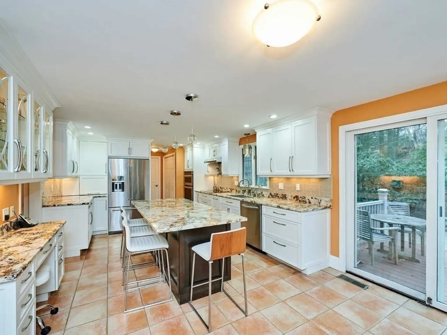
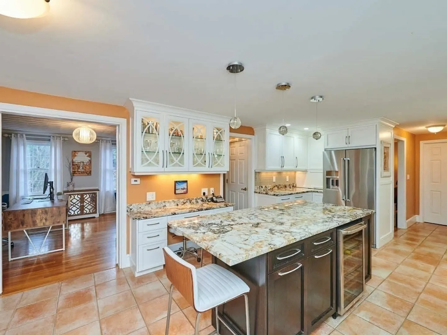
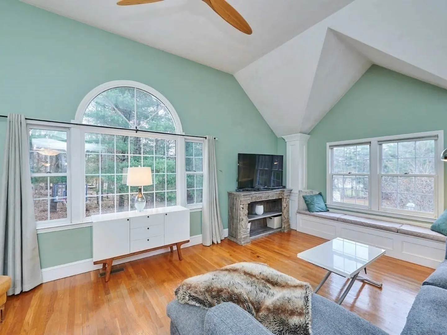
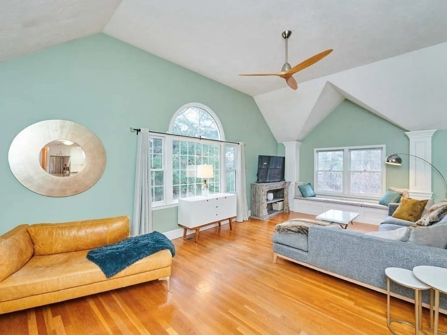
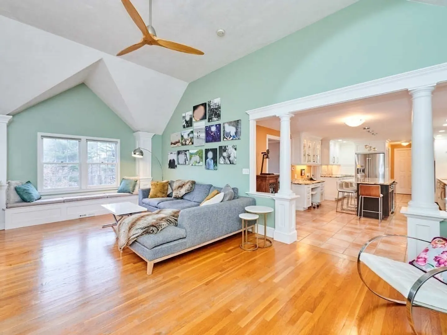
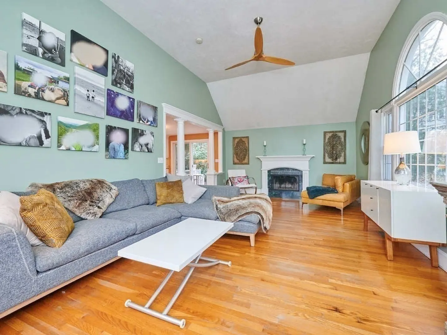
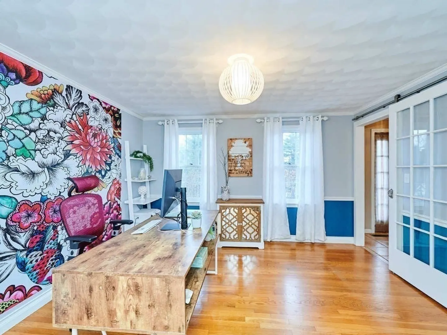
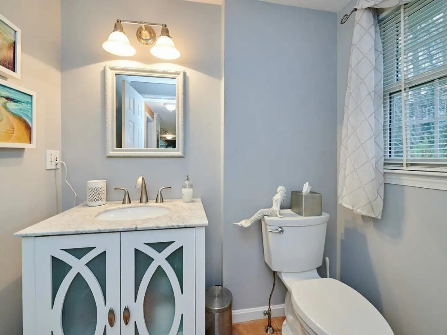
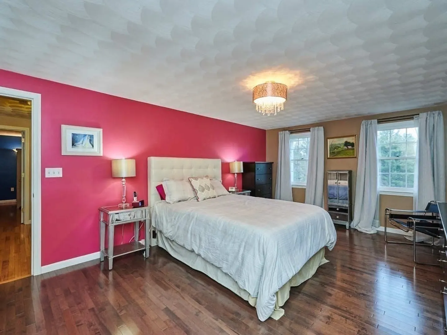
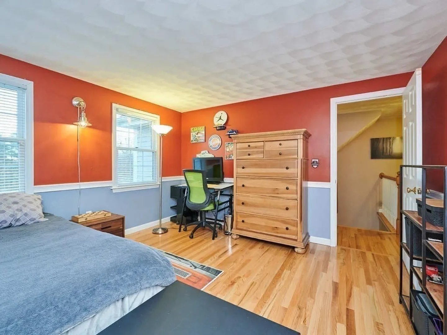
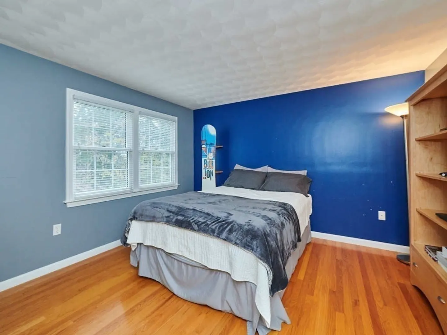
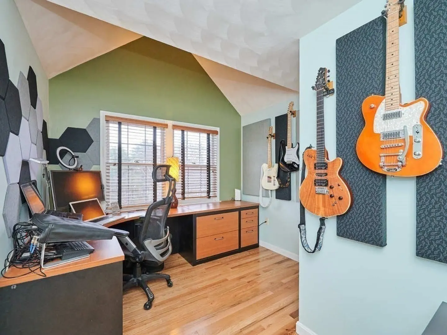
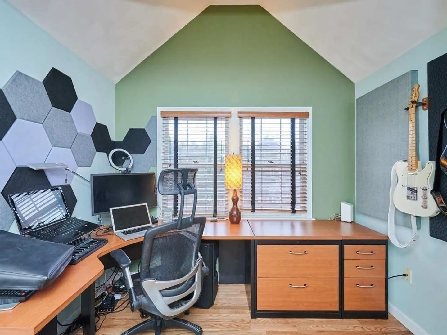
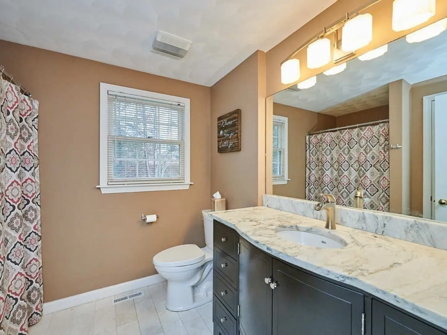
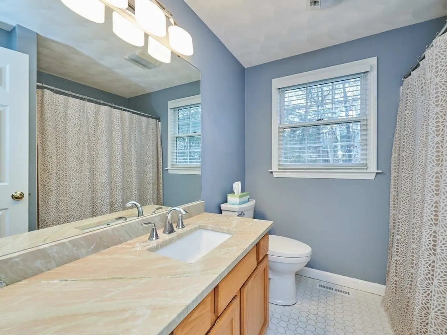
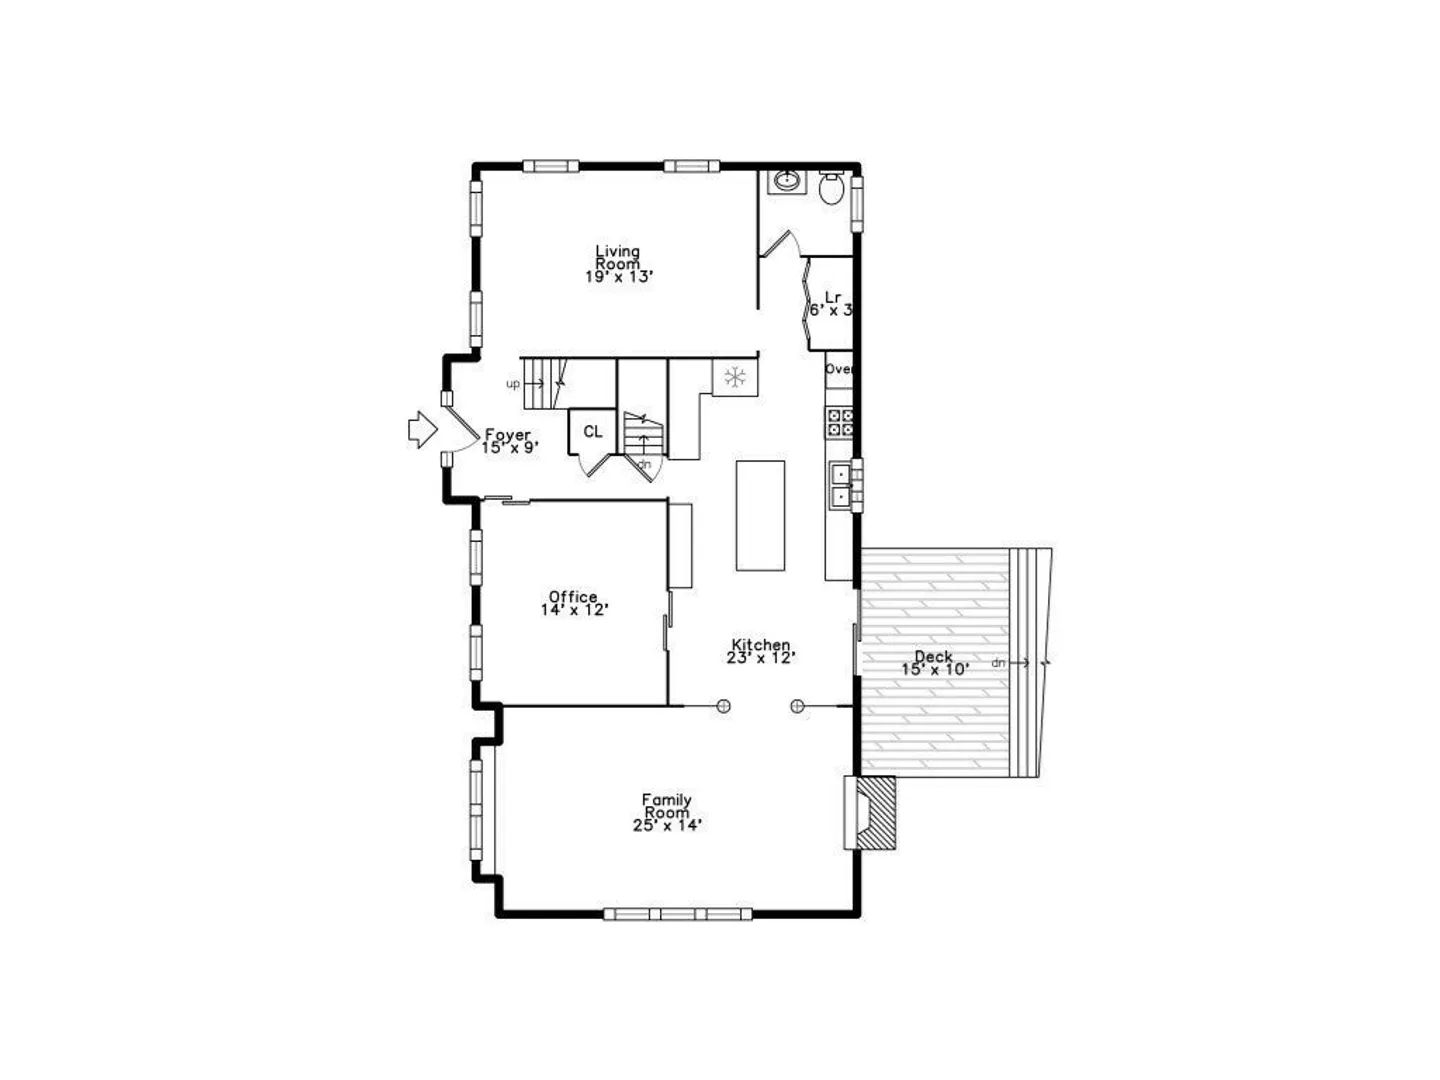
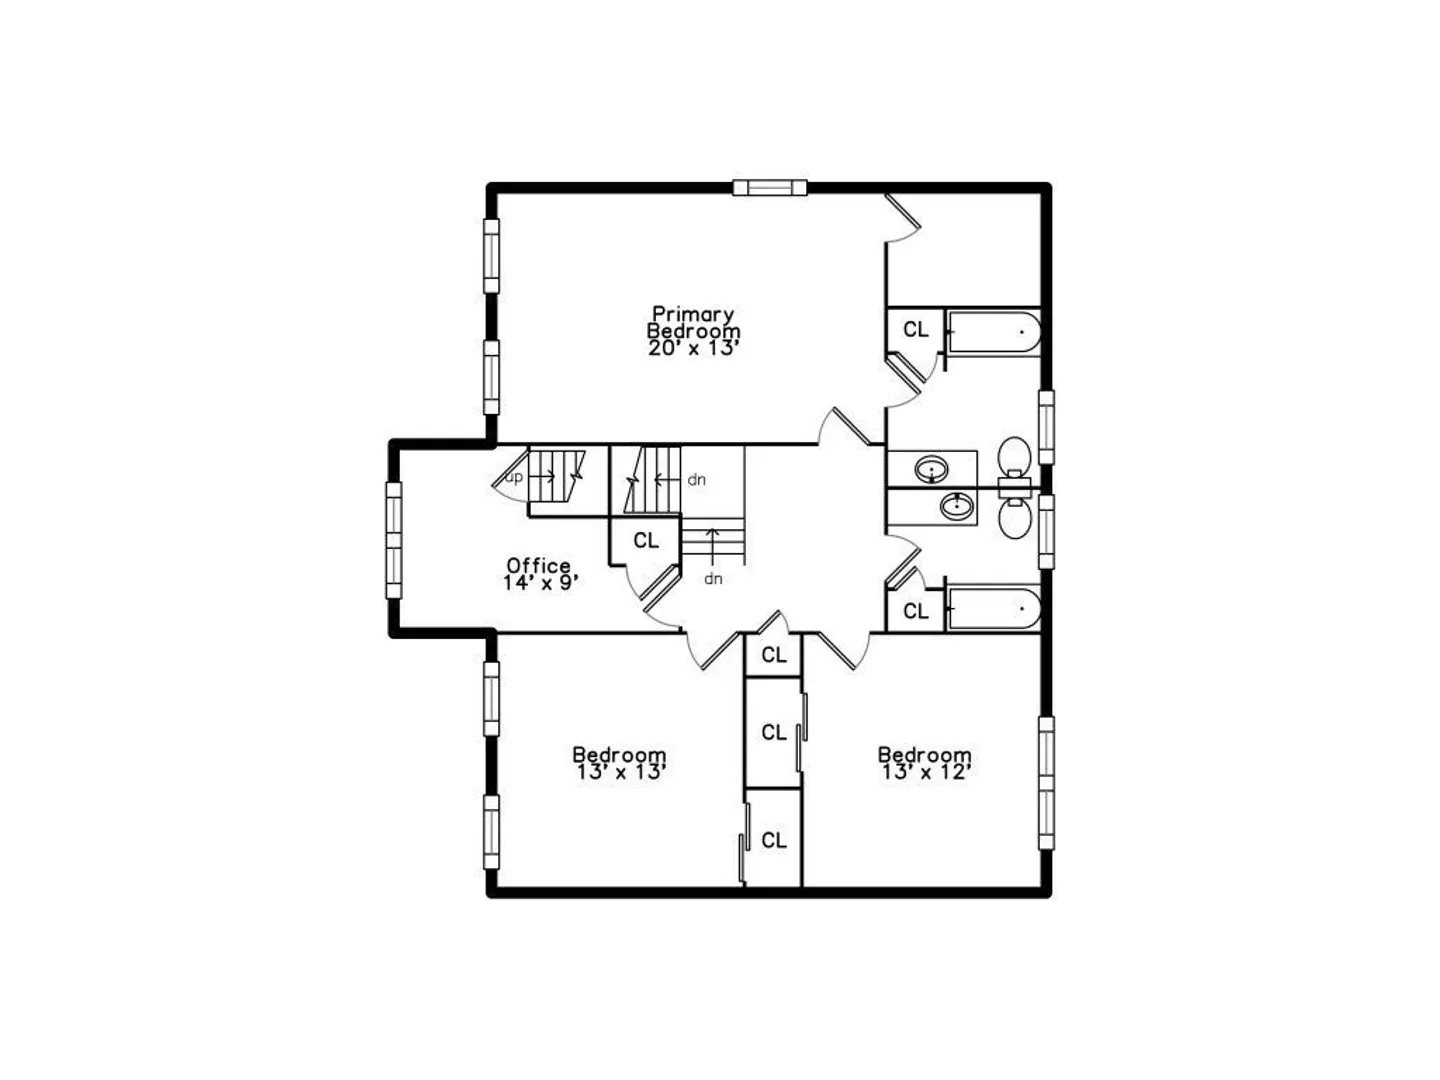
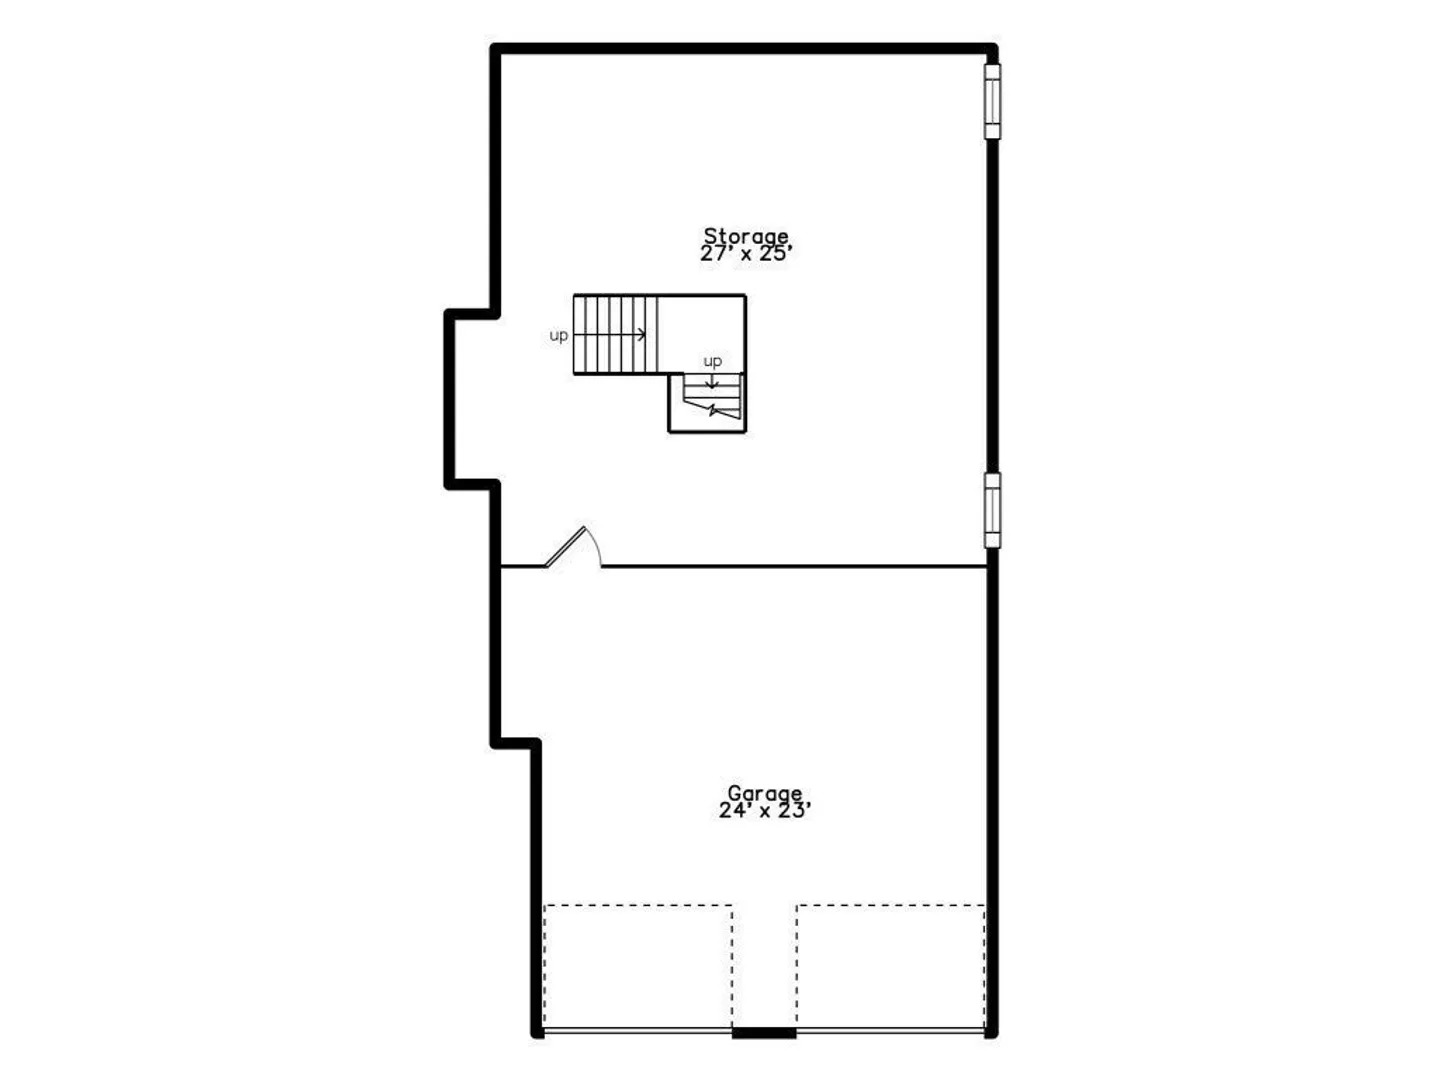
Welcome to 5 Derosier Drive Middleton MA. This center entrance colonial sits pretty on a cul de sac street. Updated custom kitchen with many built-in features, pot filler, double oven, appliance garage and desk space that expands to a recently added back deck and patio area. Cathedral family room is bright and sunny with an abundance of windows, built-in window seat and wood burning fireplace. Dining room currently used as office space, formal living room for entertaining, first floor laundry & 1/2 bath finish the main level. Upstairs you will find 2 renovated bathrooms and 4 bedrooms with hardwood flooring. The bonus space of the walk up attic is perfect for future expansion. The 2 car garage and shed has space for additional storage. All this in top rated Masconomet School District. Middleton has become a destination spot for local charm and character. Now is your chance to make this your new home!
-
Highlights
- Cooling: Central Air
- Parking Spots: 2
- Property Type: Single Family Residence
- Total Rooms: 8
- Status: Closed
- Heating: Forced Air, Oil
- Property Class: Residential
- Style: Colonial
- Year Built: 1997
-
Additional Details
- Appliances: Range, Oven, Dishwasher, Microwave, Countertop Range, Refrigerator, Freezer, Washer, Dryer, Utility Connections for Electric Range
- Exclusions: Mermaid Door Handles Office Doors.
- Flooring: Wood, Tile
- Lot Features: Corner Lot, Wooded, Easements, Gentle Sloping
- Year Built Details: Approximate
- Zoning: R1b
- Construction: Frame
- Fireplaces: 1
- Foundation: Concrete Perimeter
- Roof: Shingle
- Year Built Source: Public Records
-
Amenities
- Covered Parking Spaces: 2
- Parking Features: Attached, Paved Drive, Driveway
-
Utilities
- Sewer: Private Sewer
- Water Source: Public
-
Fees / Taxes
- Assessed Value: $838,400
- Compensation Based On: Net Sale Price
- Taxes: $10,790
- Buyer Agent Compensation: 2%
- Tax Year: 2023
Similar Listings

Sold
31 Photos
Sold
42 Photos
Sold
36 Photos
Sold
42 Photos
Content © 2026 MLS Property Information Network, Inc. The information in this listing was gathered from third party resources including the seller and public records.
Listing information provided courtesy of Cameron Real Estate Group.
MLS Property Information Network, Inc. and its subscribers disclaim any and all representations or warranties as to the accuracy of this information.
