
Sold!
$599,900
3
Beds
2/1
Baths
1,986
Living Area
-
Property Description
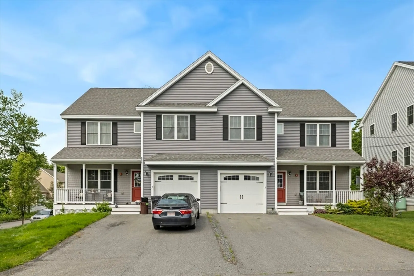
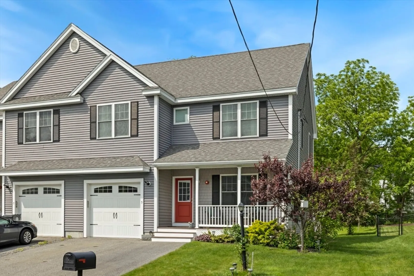
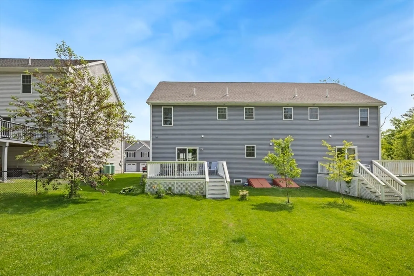
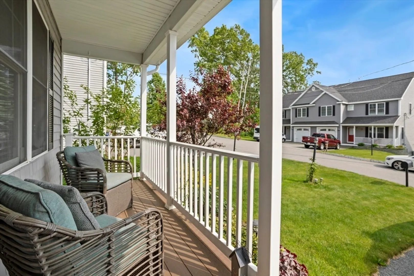
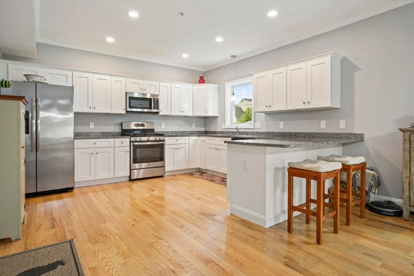
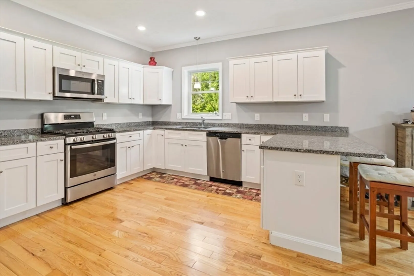
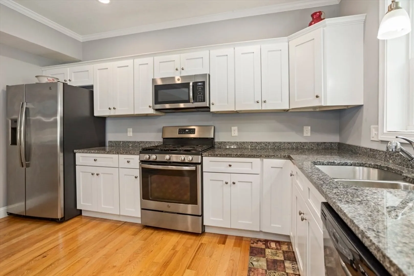
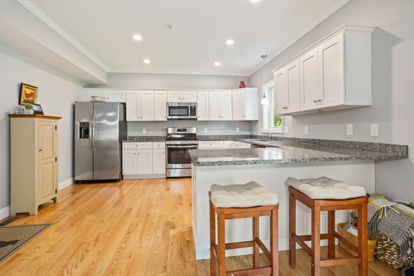
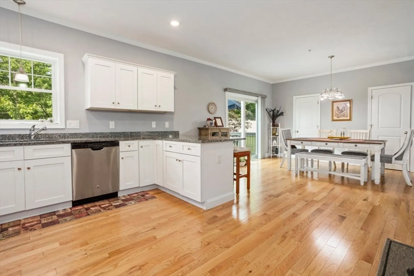
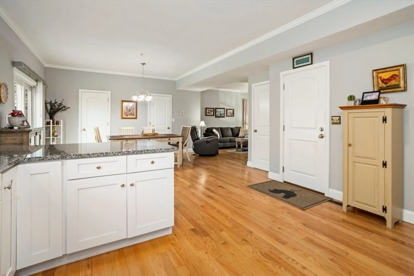
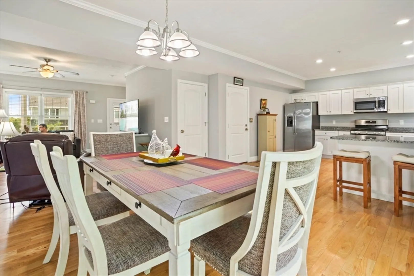
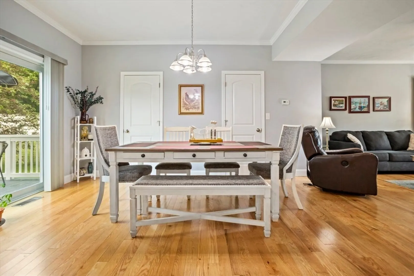
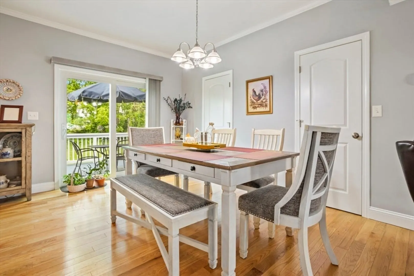
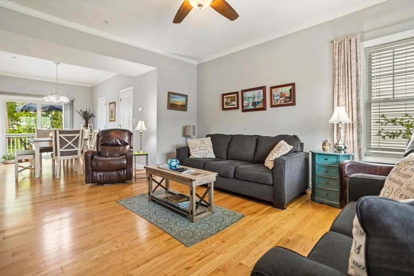
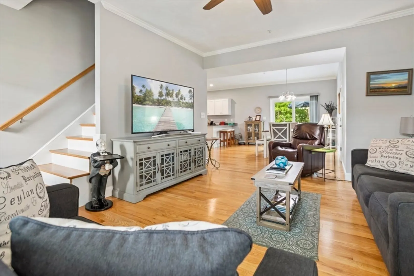
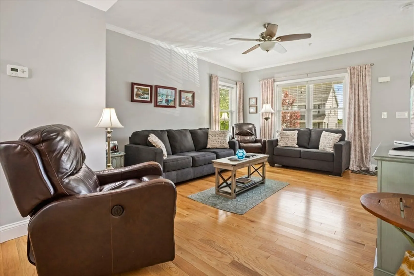
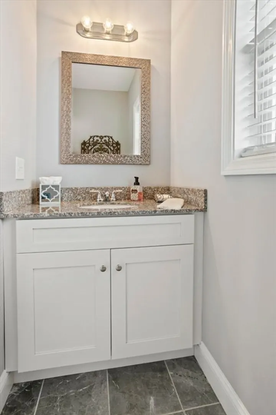
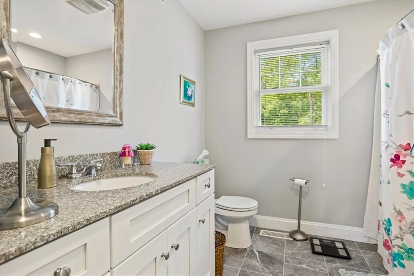
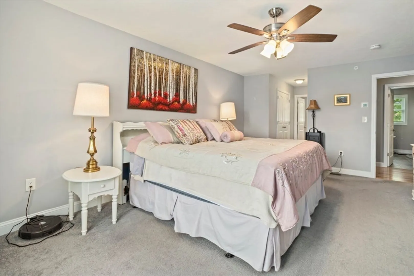
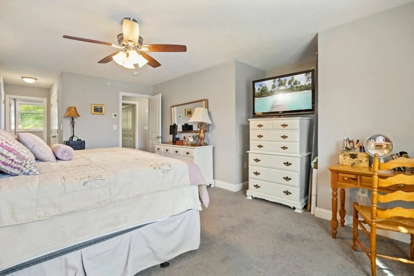
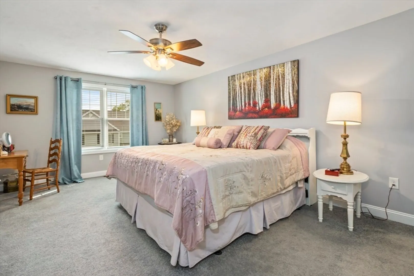
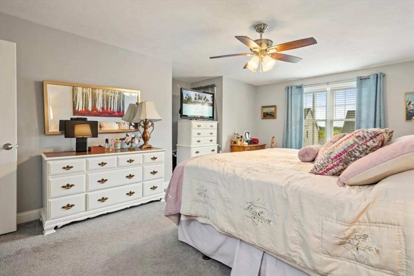
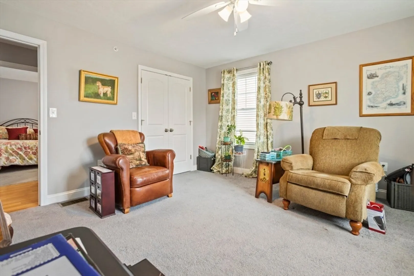
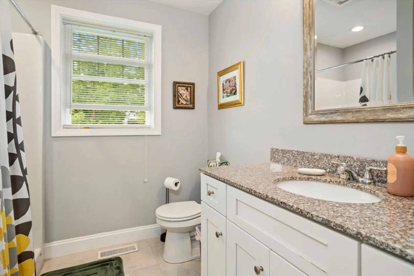
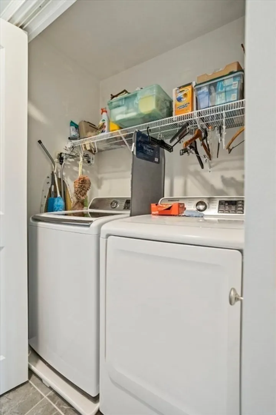
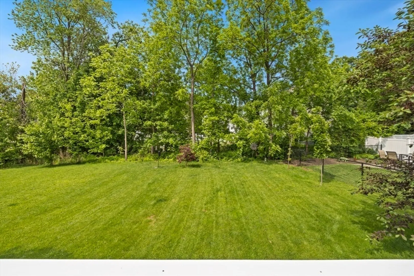
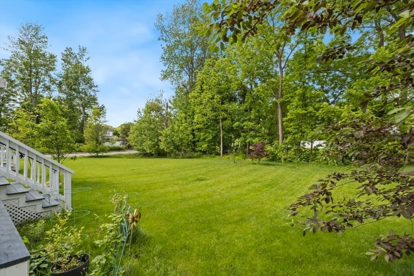
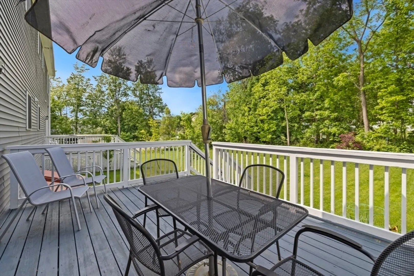
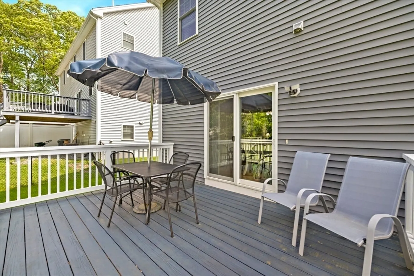
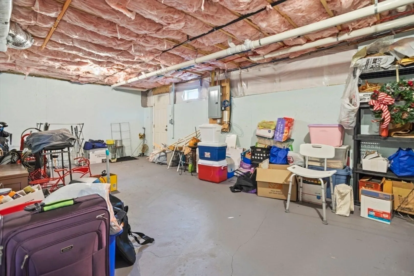
Large stunning 7 year young Townhouse located on a residential street with 3 bedrooms 2.5 baths and so much more! Property has gleaming hardwood floors, gorgeous kitchen with stainless appliances. Granite counters in Kitchen and all three Bathrooms. First floor with a comfortable open floor plan including Kitchen, Living, Dining rooms and a first floor half bath. Second Level with 3 large Bedrooms including a Main Bedroom with its own Bath and 2 large closets. Second floor also includes the laundry area in the 3rd Bath and a walk up attic! All this including a one car garage, central air, fire suppression system, Farmers Porch, 16 x12 Deck overlooking your private designated yard. Low fee to cover Master Insurance and a huge unfinished basement! Property is located in a surbaban private setting yet minutes from 495 (off River street) and close to everything you need. Dont miss this one, theres nothing not to love!
-
Highlights
- Cooling: Central Air
- Parking Spots: 4
- Property Type: Condominium
- Total Rooms: 6
- Year Built: 2018
- Heating: Forced Air, Propane
- Property Class: Residential
- Stories: 2
- Unit Number: 5
- Status: Closed
-
Additional Details
- Appliances: Range, Dishwasher, Disposal, Microwave, Washer, Dryer
- Exterior Features: Porch, Deck
- SqFt Source: Public Record
- Year Built Details: Actual
- Zoning: Res
- Basement: Y
- Flooring: Wood, Carpet
- Total Number of Units: 2
- Year Built Source: Public Records
-
Amenities
- Covered Parking Spaces: 1
-
Utilities
- Sewer: Public Sewer
- Water Source: Public
-
Fees / Taxes
- Assessed Value: $507,800
- Taxes: $5,439
- Tax Year: 2025
Similar Listings
Sold
40 Photos
Sold
23 Photos
Sold
36 Photos
Sold
42 Photos
Content © 2026 MLS Property Information Network, Inc. The information in this listing was gathered from third party resources including the seller and public records.
Listing information provided courtesy of Keller Williams Realty Evolution.
MLS Property Information Network, Inc. and its subscribers disclaim any and all representations or warranties as to the accuracy of this information.
