
Sold!
$590,500
2
Beds
2
Baths
1,620
Living Area
-
Property Description
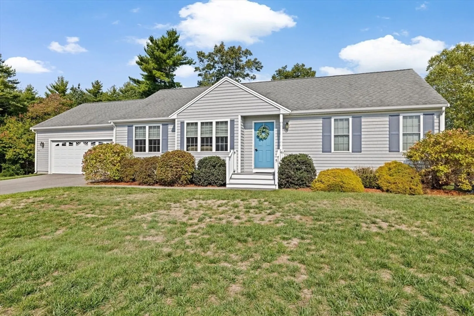
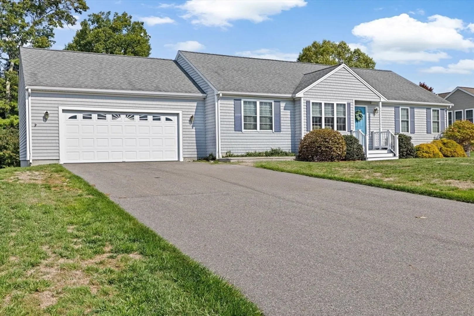
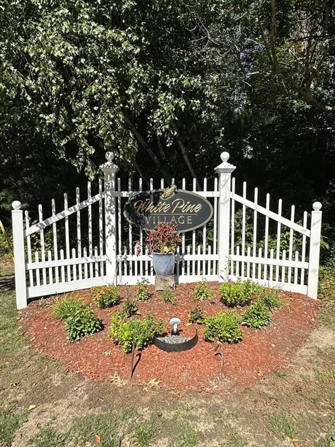
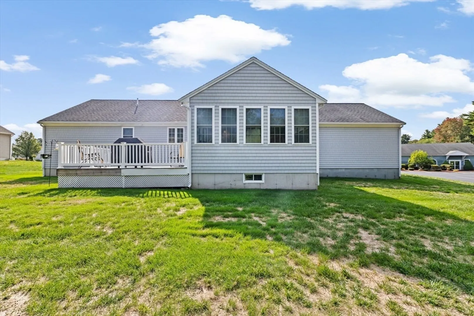
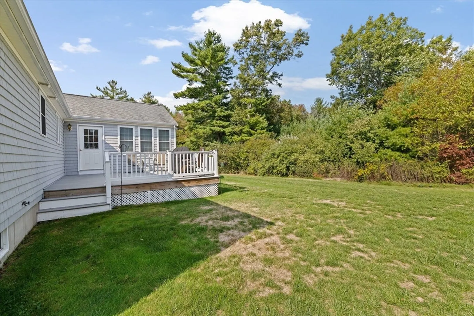
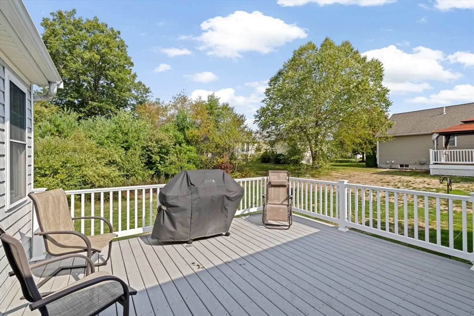
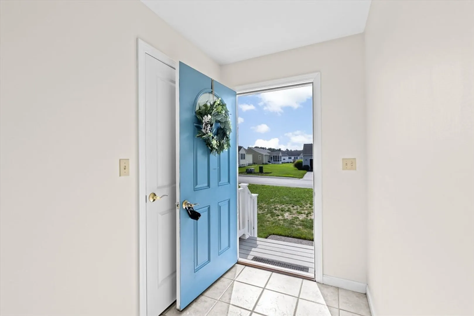
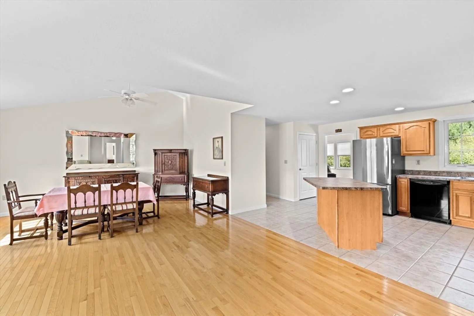
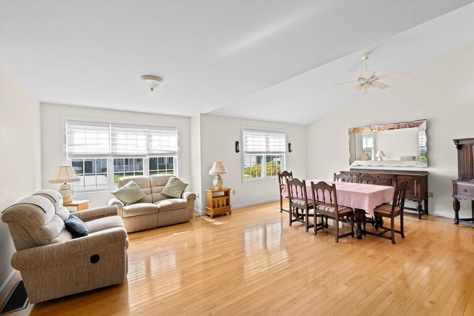
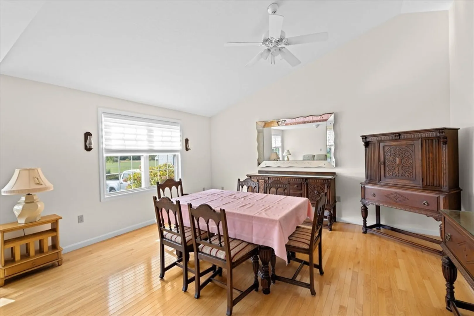
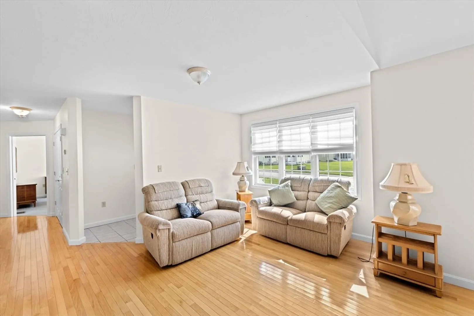
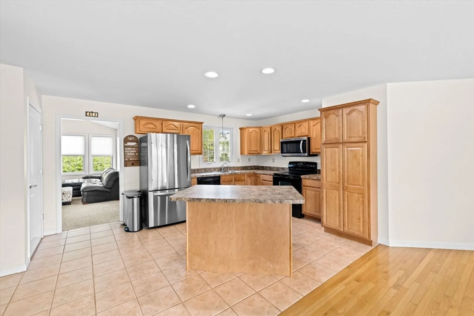
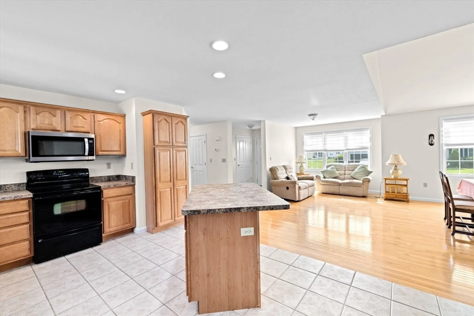
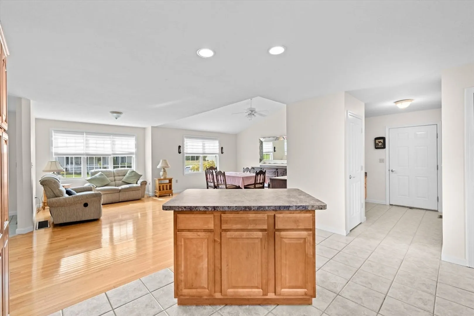
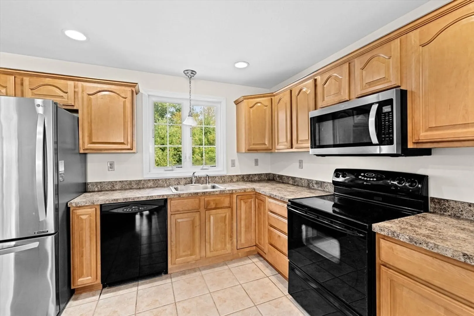
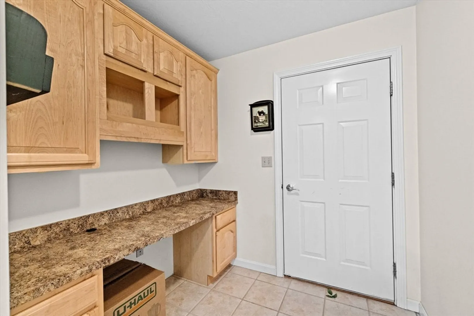
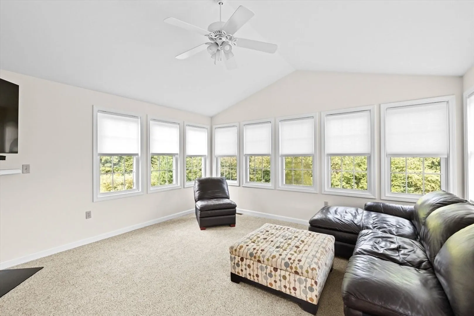
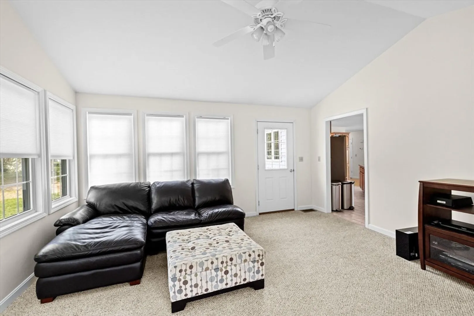
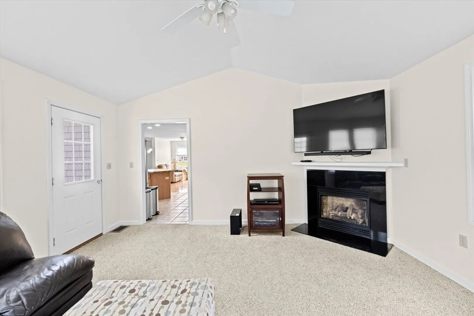
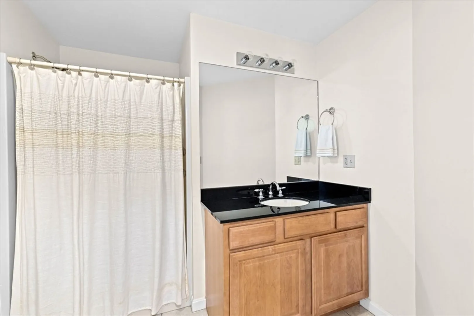
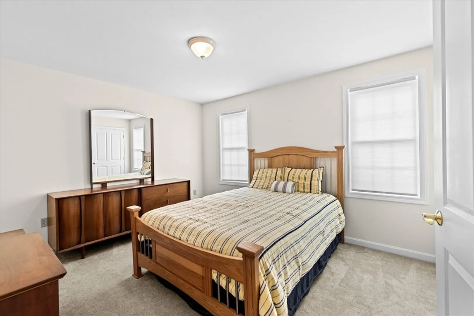
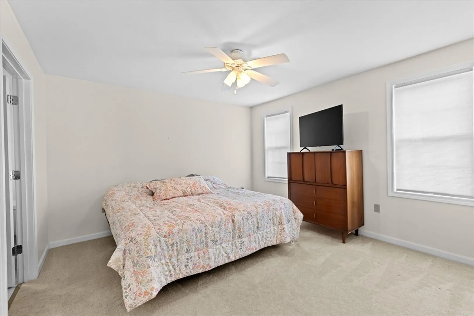
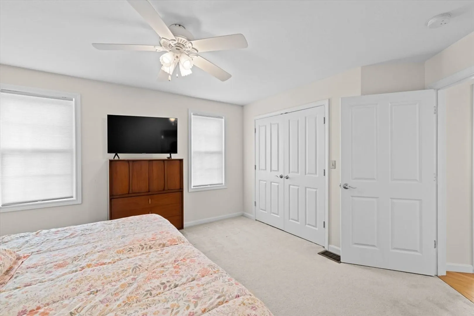
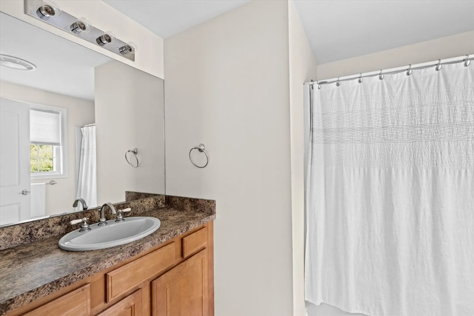
Welcome to White Pines Village, a highly sought-after 55+ adult community! This move-in ready ranch-style home offers a wonderful open floor plan designed for both comfort and convenience. The cathedral-ceiling living room flows seamlessly into the spacious kitchen and sunlit family room, complete with a cozy gas fireplace. An office nook sits just off the kitchen, providing the perfect spot to stay organized.With two bedrooms and two full baths, there’s plenty of room to relax and entertain. The primary suite includes its own private bath while a second full bath is perfect for guests. A full unfinished basement delivers abundant space for all of your storage needs. The attached two-car garage offers everyday ease and convenience and a whole house generator delivers comfort when needed. Set within a welcoming community, this home combines low-maintenance living with all the comforts you’ve been looking for.
-
Highlights
- Cooling: Central Air
- HOA Fee: $265
- Property Class: Residential
- Style: Ranch
- Year Built: 2005
- Heating: Forced Air, Natural Gas
- Parking Spots: 6
- Property Type: Single Family Residence
- Total Rooms: 5
- Status: Closed
-
Additional Details
- Appliances: Gas Water Heater, Water Heater, Range, Dishwasher, Microwave, Refrigerator, Washer, Dryer
- Construction: Frame
- Fireplaces: 1
- Foundation: Concrete Perimeter
- Roof: Shingle
- Year Built Details: Actual
- Zoning: 100
- Basement: Full, Interior Entry, Concrete, Unfinished
- Exterior Features: Deck, Rain Gutters
- Flooring: Wood, Tile, Carpet
- Lot Features: Cul-De-Sac, Cleared
- SqFt Source: Public Record
- Year Built Source: Public Records
-
Amenities
- Covered Parking Spaces: 2
- Parking Features: Attached, Garage Door Opener, Paved Drive, Off Street, Paved
-
Utilities
- Electric: Generator, 200+ Amp Service, Generator Connection
- Water Source: Public
- Sewer: Private Sewer
-
Fees / Taxes
- Assessed Value: $514,800
- Tax Year: 2025
- HOA: Yes
- Taxes: $7,037
Similar Listings
Sold
41 Photos
Sold
41 Photos
Sold
32 Photos
Sold
30 Photos
Content © 2026 MLS Property Information Network, Inc. The information in this listing was gathered from third party resources including the seller and public records.
Listing information provided courtesy of Boom Realty.
MLS Property Information Network, Inc. and its subscribers disclaim any and all representations or warranties as to the accuracy of this information.
