
Sold!
$682,000
3
Beds
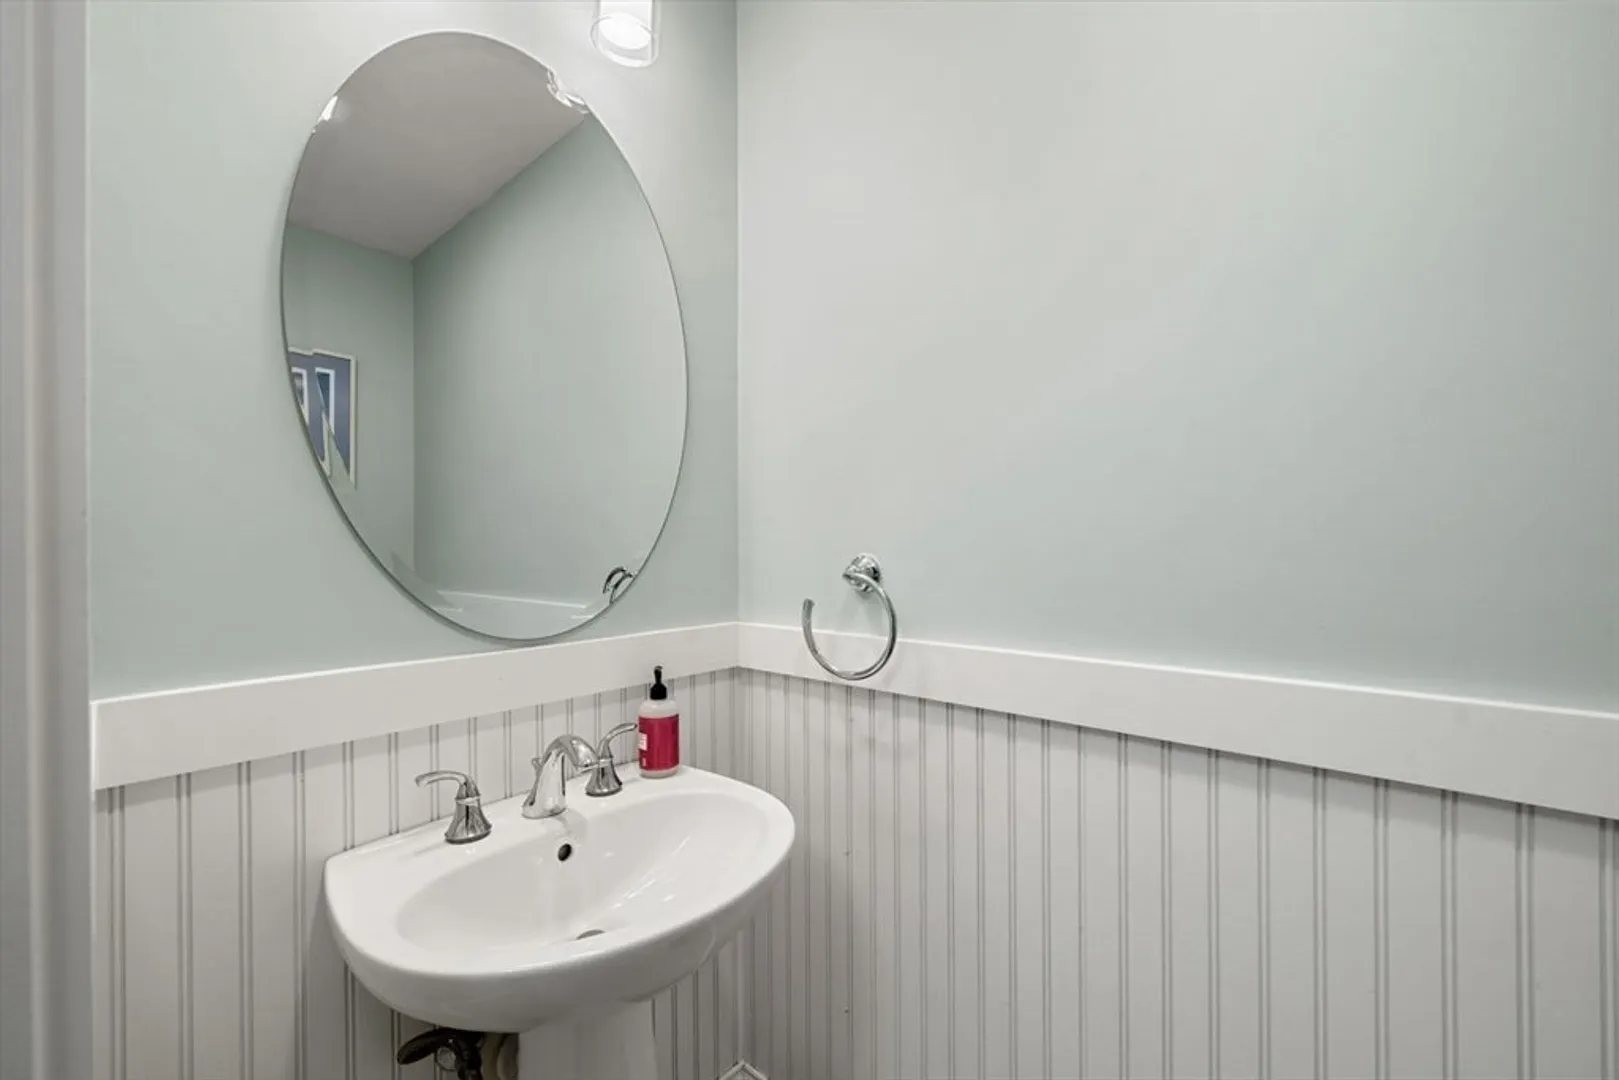
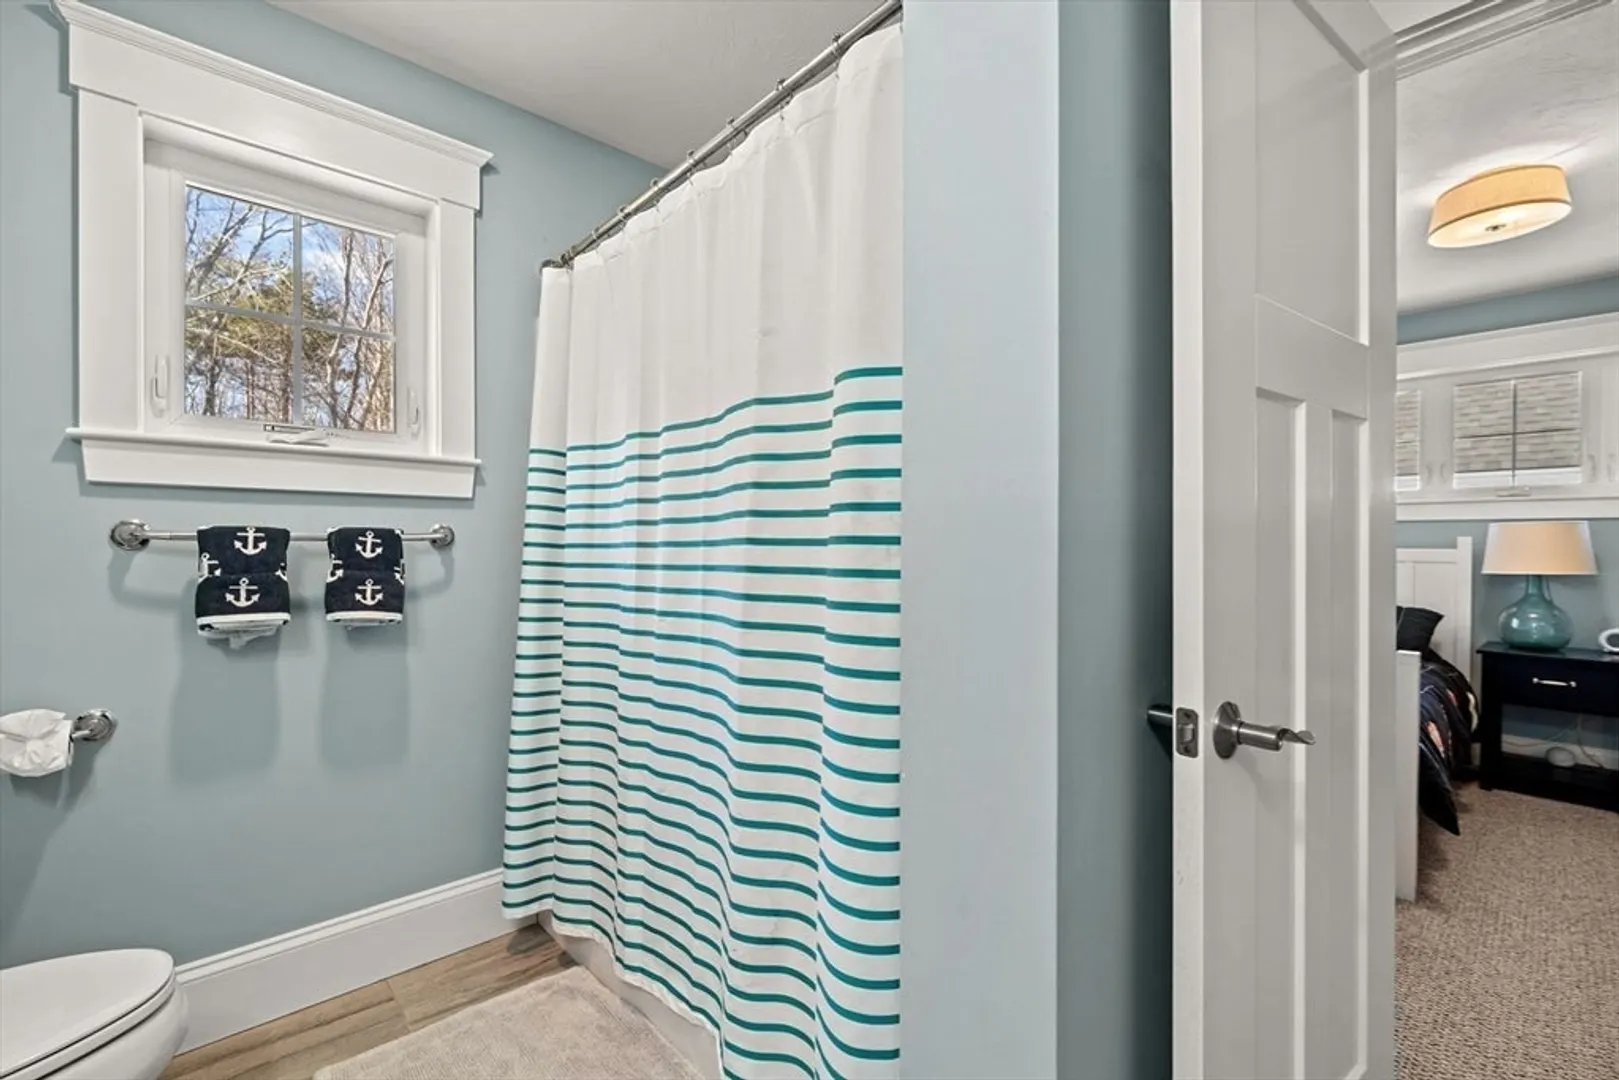
2/1
Baths
1,765
Living Area
-
Property Description
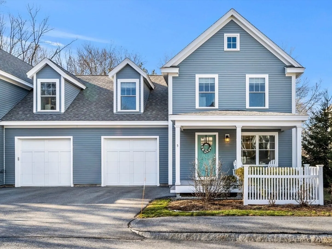
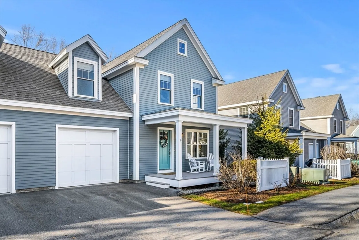
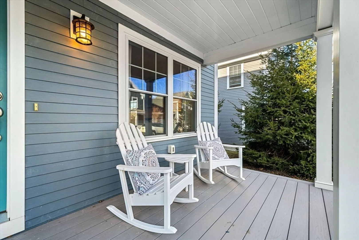
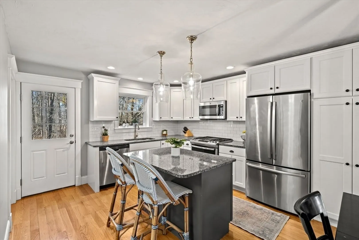
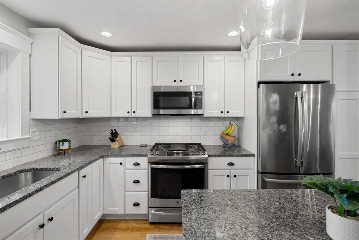
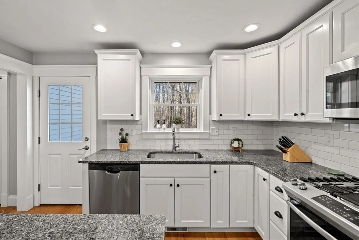
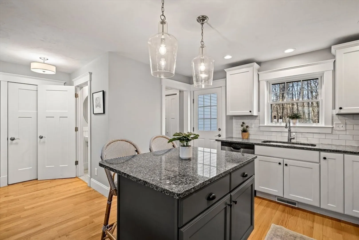
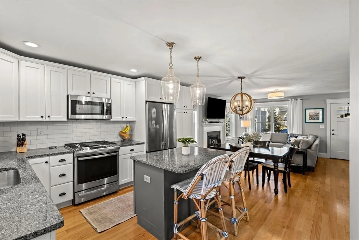
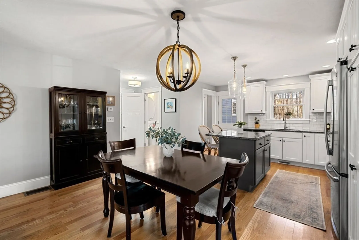
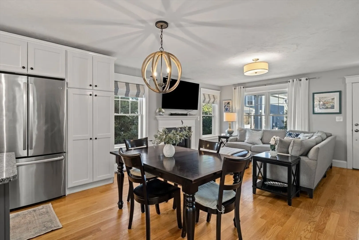
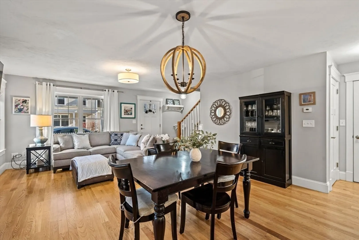
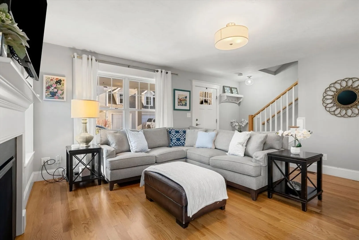
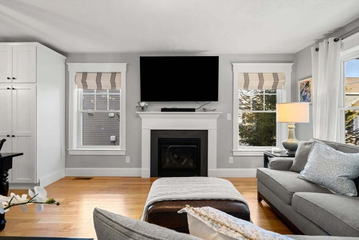
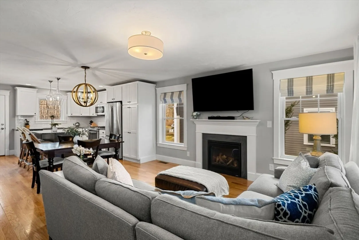
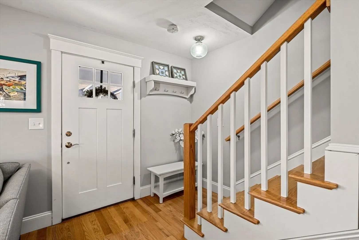
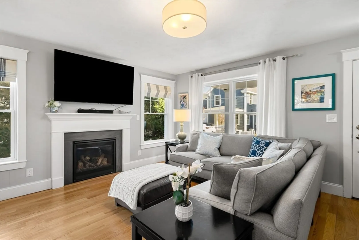
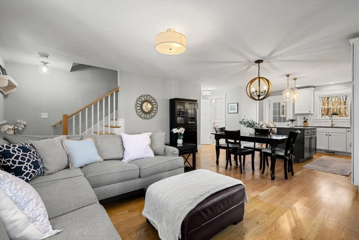
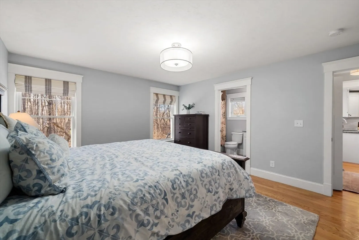
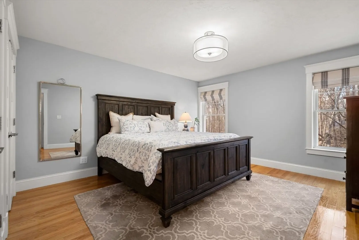
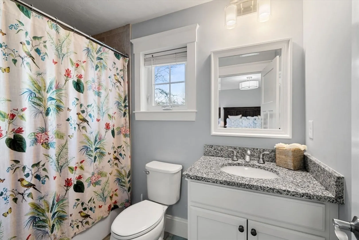
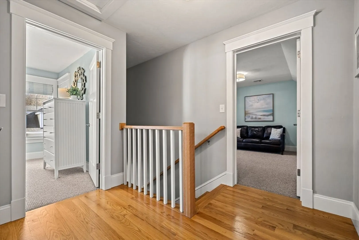
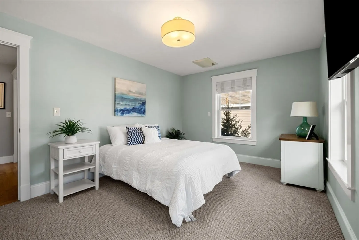
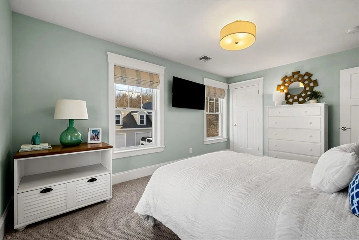
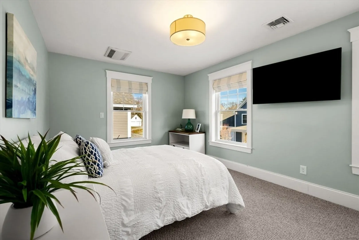
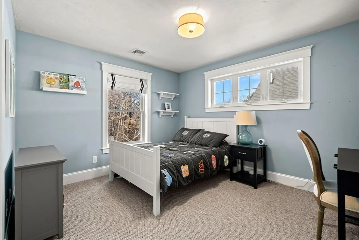
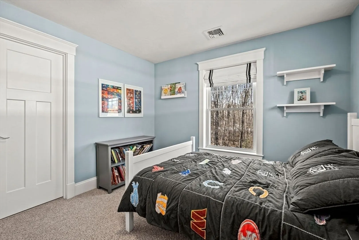
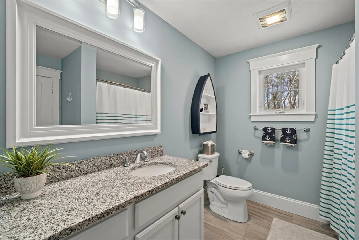
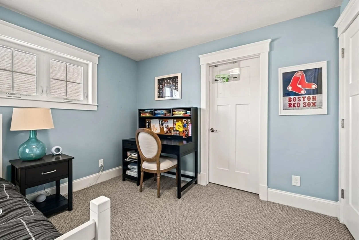
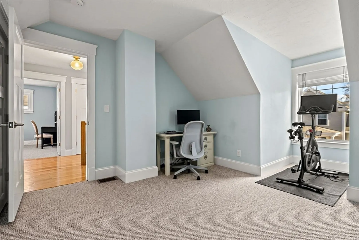
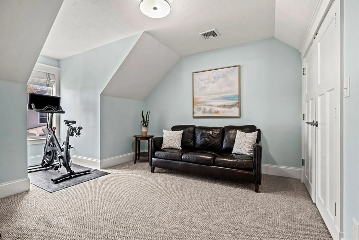
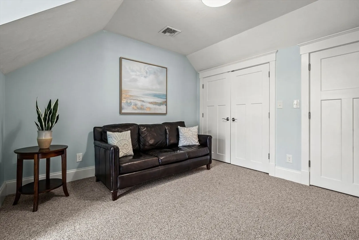
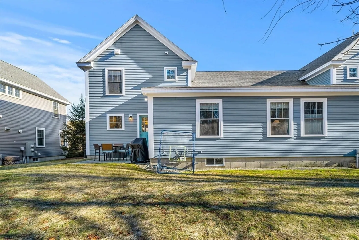
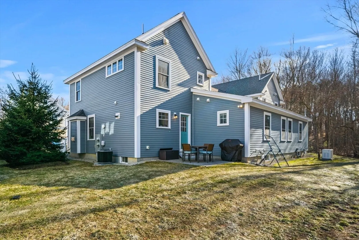
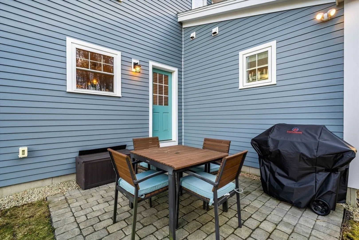
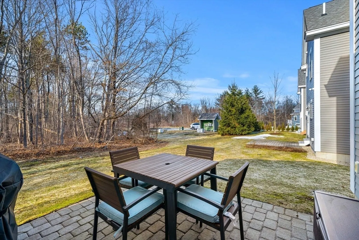
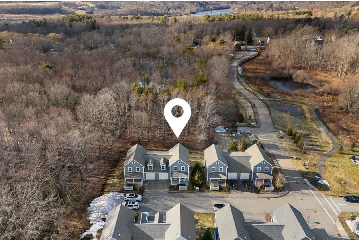
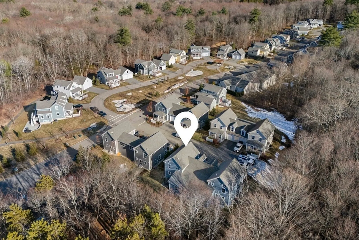
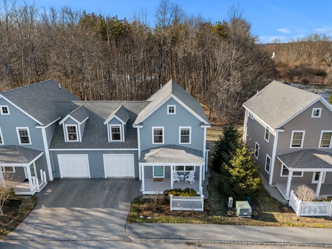
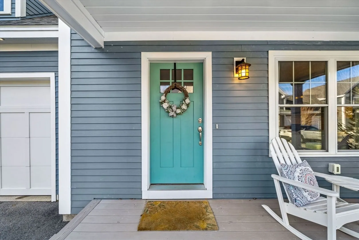
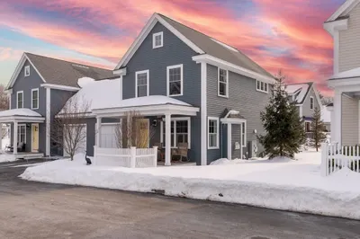
OPEN HOUSE CANCELLED OFFER ACCEPTED. EASY, ELEVATED LIVING IN BEAUTIFUL WEST NEWBURY! Welcome to 5 Daley Drive, a home that simply lives well, complete with a front porch! The first-floor primary suite offers the ease you have been searching for, while open-concept living spaces bring everyone together in a layout that feels natural, functional, and inviting. The white kitchen has a central island with abundant storage and flows seamlessly to one of the best outdoor settings at Drakes Landing - a spacious yard which backs up against nature and paver patio ideal for entertaining or everyday enjoyment. Upstairs, you’ll find three additional bedrooms with generous closet space, offering flexibility for guests, work-from-home needs, or extended stays. Enjoy a true neighborhood feel with walking trails and a community garden, plus the added convenience of a one-car garage - perfect for New England winters. Just minutes to Newburyport and major highways. Don't wait!
-
Highlights
- Cooling: Central Air
- HOA Fee: $591
- Property Class: Residential
- Stories: 2
- Unit Number: 5
- Status: Closed
- Heating: Forced Air, Natural Gas
- Parking Spots: 2
- Property Type: Condominium
- Total Rooms: 7
- Year Built: 2019
-
Additional Details
- Appliances: Range, Dishwasher, Microwave, Refrigerator
- Exterior Features: Porch, Patio
- Flooring: Tile, Carpet, Hardwood
- Roof: Shingle
- Total Number of Units: 34
- Year Built Source: Public Records
- Basement: N
- Fireplaces: 1
- Pets Allowed: Yes
- SqFt Source: Unit Floor Plan
- Year Built Details: Actual
- Zoning: Rc
-
Amenities
- Community Features: Shopping, Walk/Jog Trails, Stable(s), Conservation Area, House of Worship, Public School
- Parking Features: Attached, Off Street
- Covered Parking Spaces: 1
-
Utilities
- Electric: 200+ Amp Service
- Water Source: Public
- Sewer: Private Sewer
-
Fees / Taxes
- Assessed Value: $665,400
- HOA Fee Includes: Sewer, Road Maintenance, Maintenance Grounds, Snow Removal, Reserve Funds
- Taxes: $7,186
- HOA Fee Frequency: Monthly
- Tax Year: 2025
Similar Listings
Sold
42 Photos
Sold
29 Photos
Sold
28 Photos
Sold
36 Photos
Content © 2026 MLS Property Information Network, Inc. The information in this listing was gathered from third party resources including the seller and public records.
Listing information provided courtesy of Gibson Sotheby's International Realty.
MLS Property Information Network, Inc. and its subscribers disclaim any and all representations or warranties as to the accuracy of this information.
