
Sold!
$705,000
2
Beds
2/1
Baths
1,328
Living Area
-
Property Description
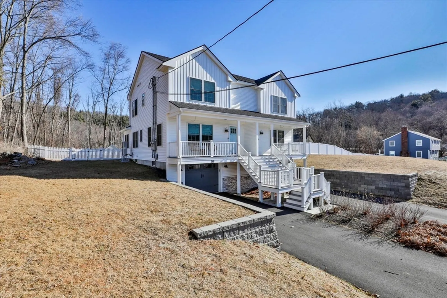
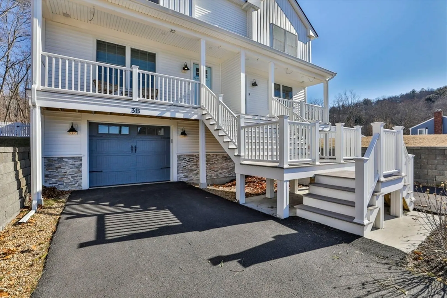
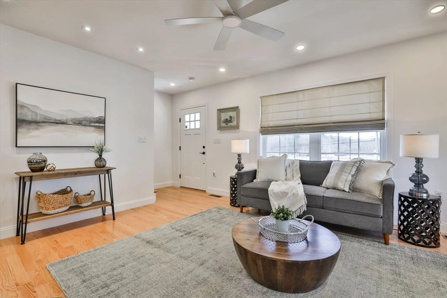
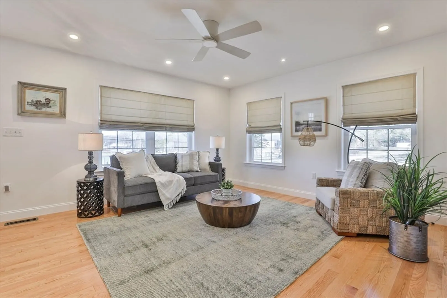
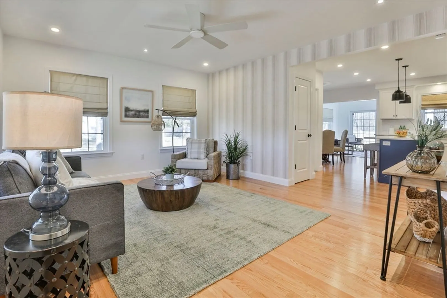
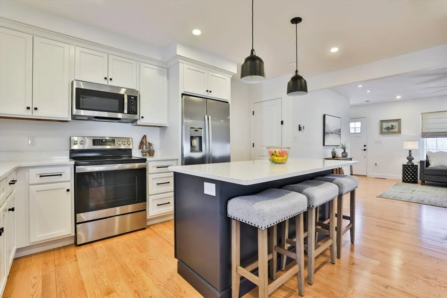
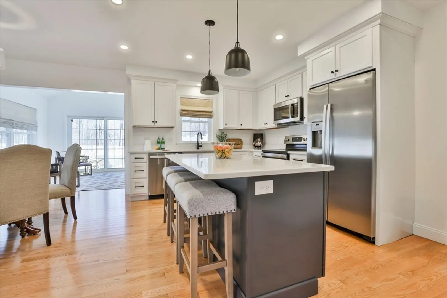
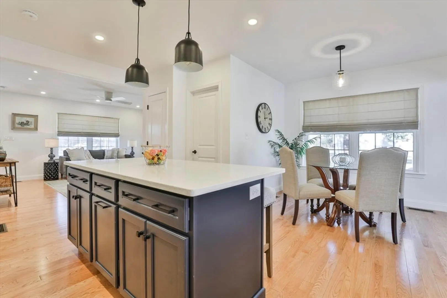
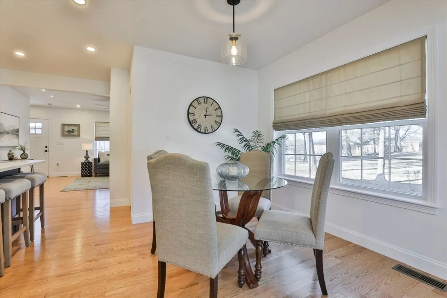
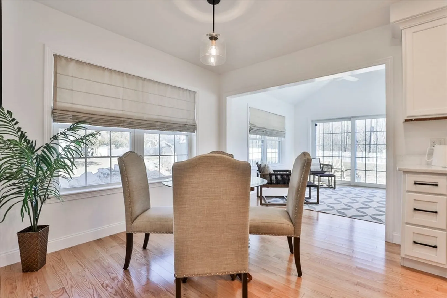
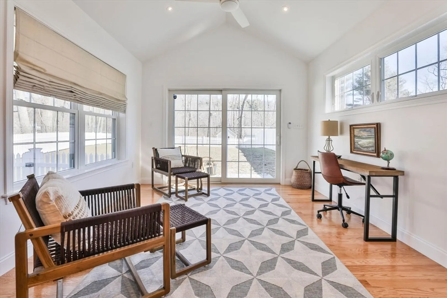
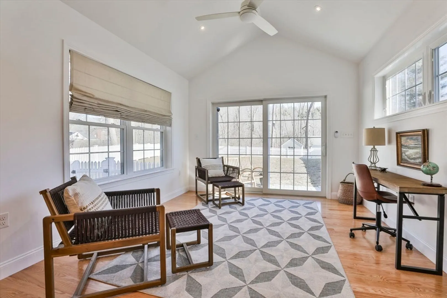
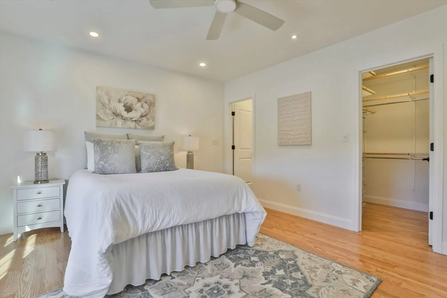
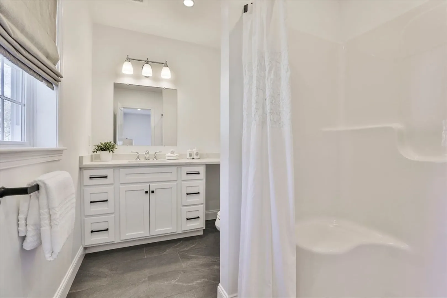
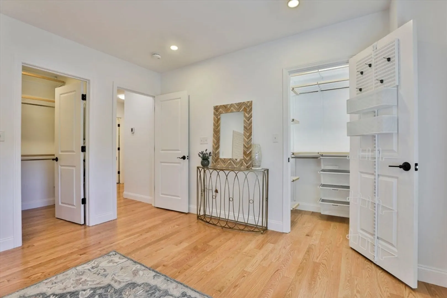
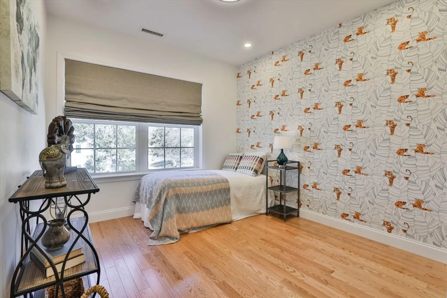
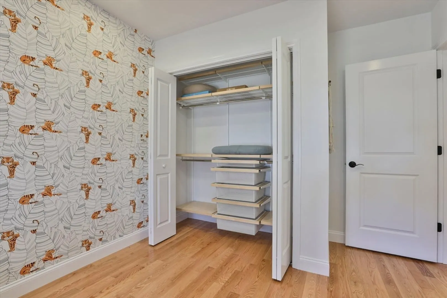
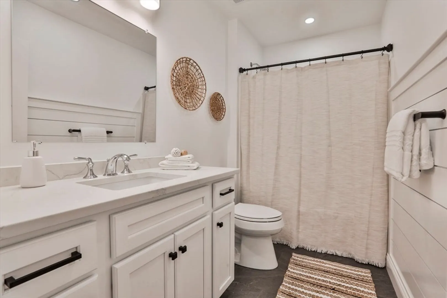
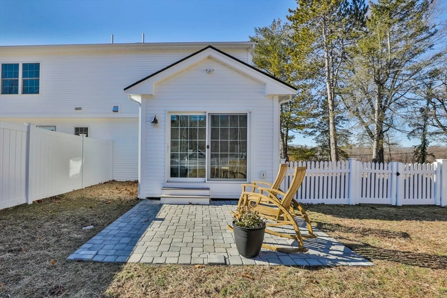
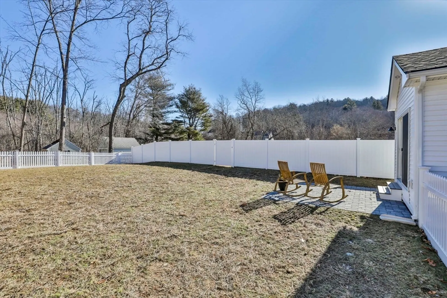
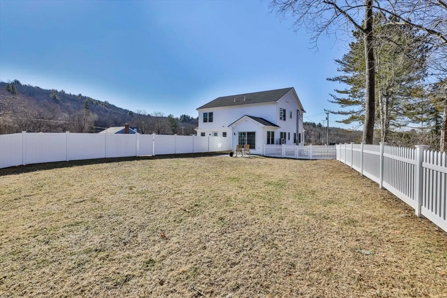
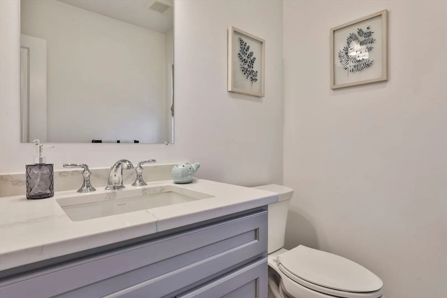
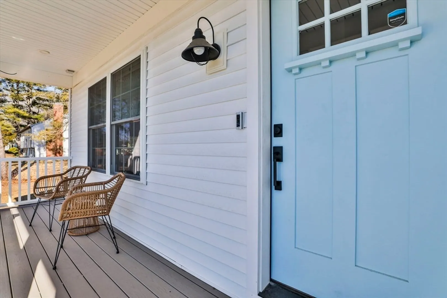
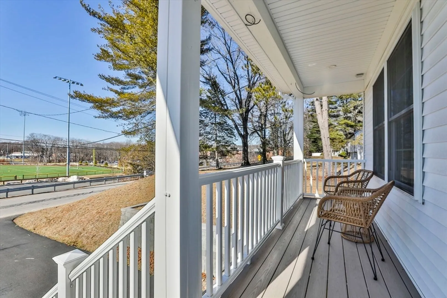
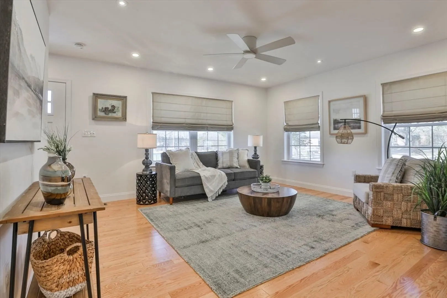
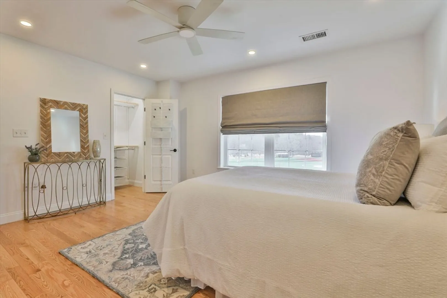
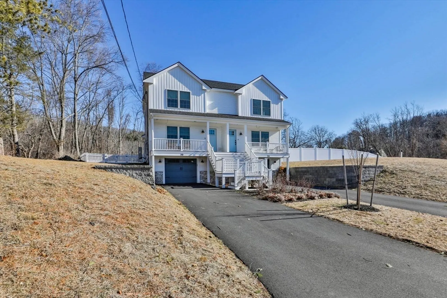
Stunning condo constructed in 2023 is like new! This meticulously deisigned 2 bed 2.5 bath condo offers modern comfort and style. Hardwood floors flow throughout with elegant tile in all baths. Enter through the charming farmer's porch or the convenient 1 car-garage below. The open concept first floor seemlessly connects the living room, kitchen, and dining area, leading to an additional room that opens on to a patio and a spacious fenced in yard- perfect for outdoor enjoyment. The kitchen and bathrooms boast sleek granite countertops. The 2nd floor features 2 bedrooms, 2 full baths and W/D. Custom designed closets by The Container Store add exceptional storage solutions. The beautifully accented shiplap in the full bath ads a nice nautical feel. Additional dedicated storage space in the rear of the garage (approximately 10x18) can house plenty of toys, lawn equipment and outdoor furniture that you may have. Enjoy scenic views overlooking the new sports fields at the Pentucket School.
-
Highlights
- Building Name: 3 Farm Lane Condominium
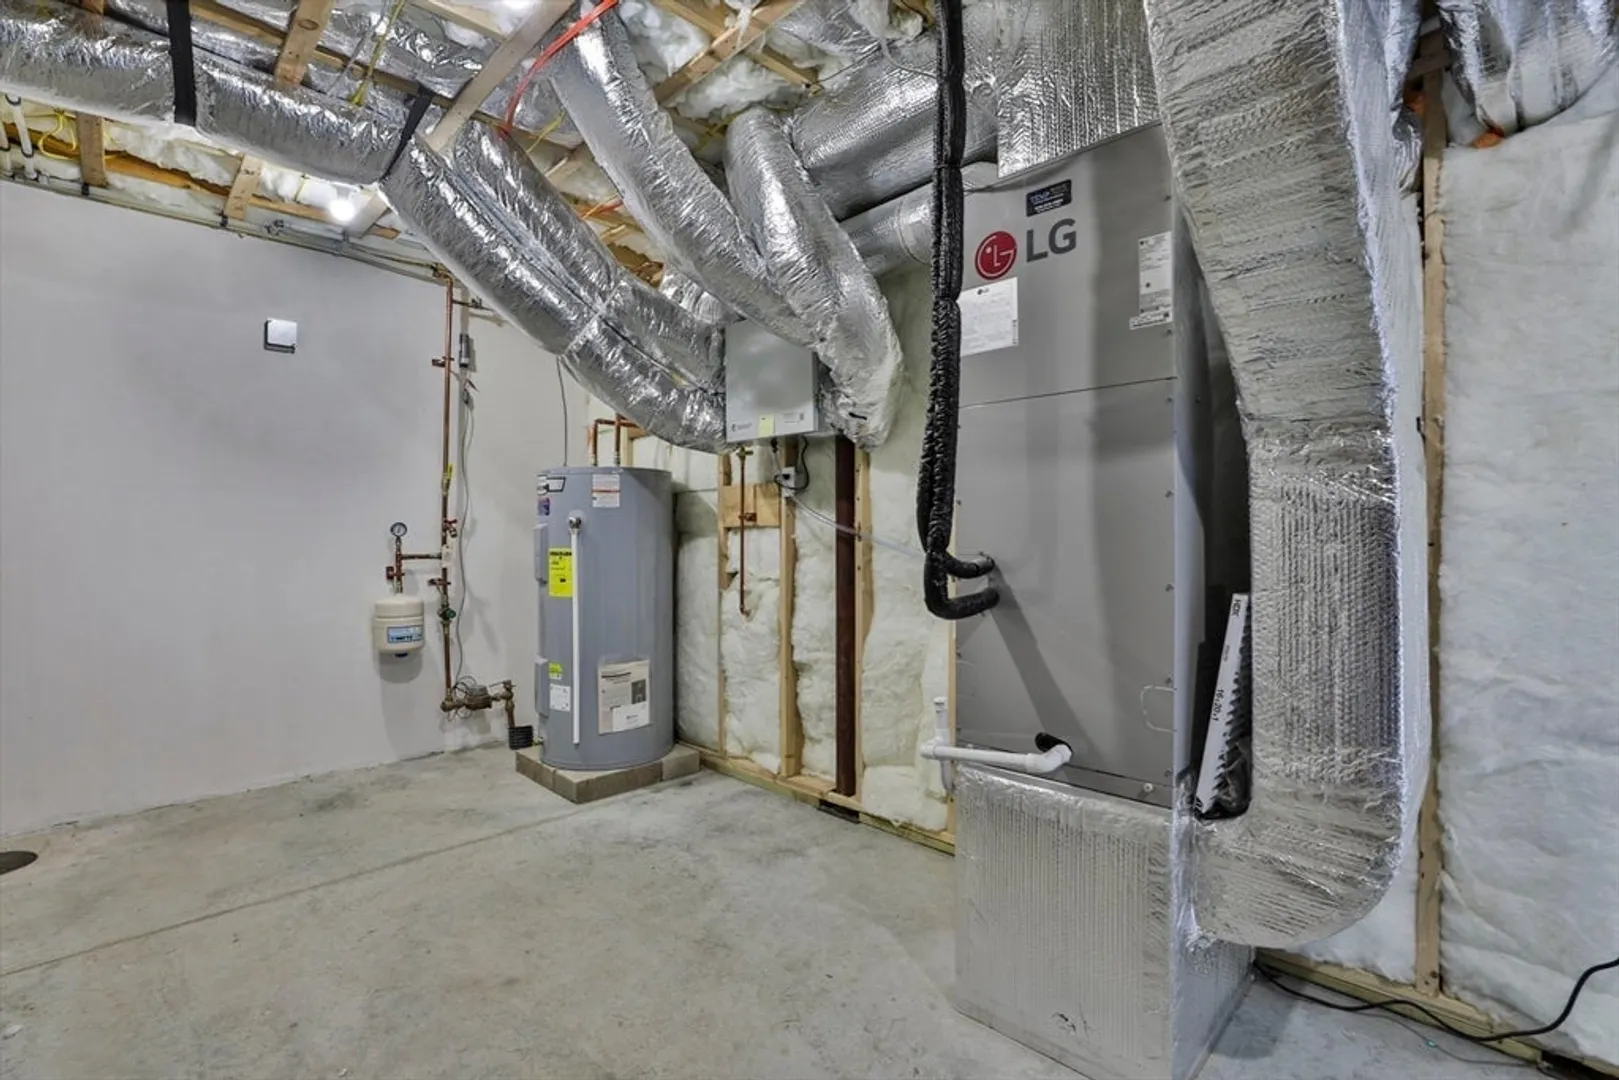
- Heating: Forced Air
- Property Class: Residential
- Stories: 2
- Unit Number: B
- Status: Closed
- Cooling: Central Air
- Parking Spots: 3
- Property Type: Condominium
- Total Rooms: 5
- Year Built: 2023
-
Additional Details
- Appliances: Range, Dishwasher, Microwave, Refrigerator
- Construction: Frame
- Flooring: Hardwood
- Roof: Shingle
- Total Number of Units: 2
- Year Built Source: Owner
- Basement: Y
- Exterior Features: Porch
- Pets Allowed: Yes w/ Restrictions
- SqFt Source: Master Deed
- Year Built Details: Approximate
- Zoning: Res
-
Amenities
- Covered Parking Spaces: 1
- Parking Features: Attached, Off Street
-
Utilities
- Sewer: Private Sewer
- Water Source: Public
-
Fees / Taxes
- Assessed Value: $809,300
- Tax Year: 2025
- HOA Fee Includes: Insurance
- Taxes: $4,500
Similar Listings
Sold
29 Photos
Sold
41 Photos
Sold
36 Photos
Content © 2026 MLS Property Information Network, Inc. The information in this listing was gathered from third party resources including the seller and public records.
Listing information provided courtesy of Berkshire Hathaway HomeServices Commonwealth Real Estate.
MLS Property Information Network, Inc. and its subscribers disclaim any and all representations or warranties as to the accuracy of this information.
