
Sold!
$799,900
3
Beds
3/1
Baths
2,475
Living Area
-
Property Description
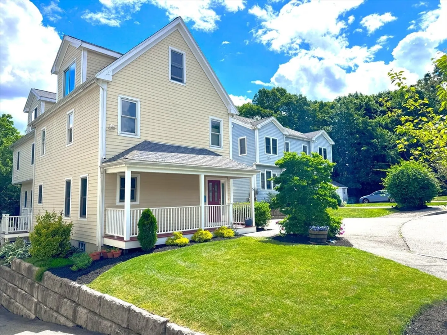
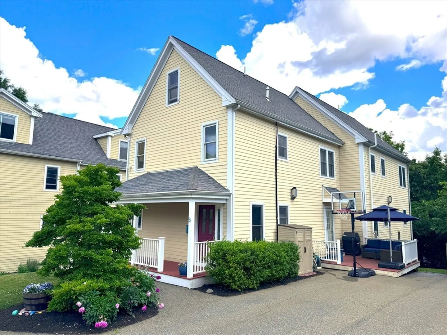
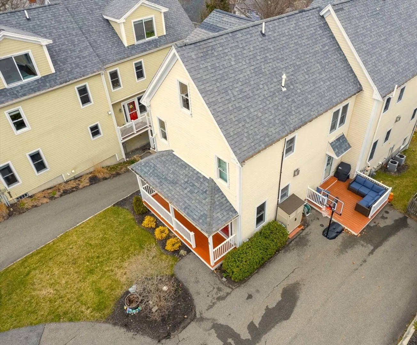
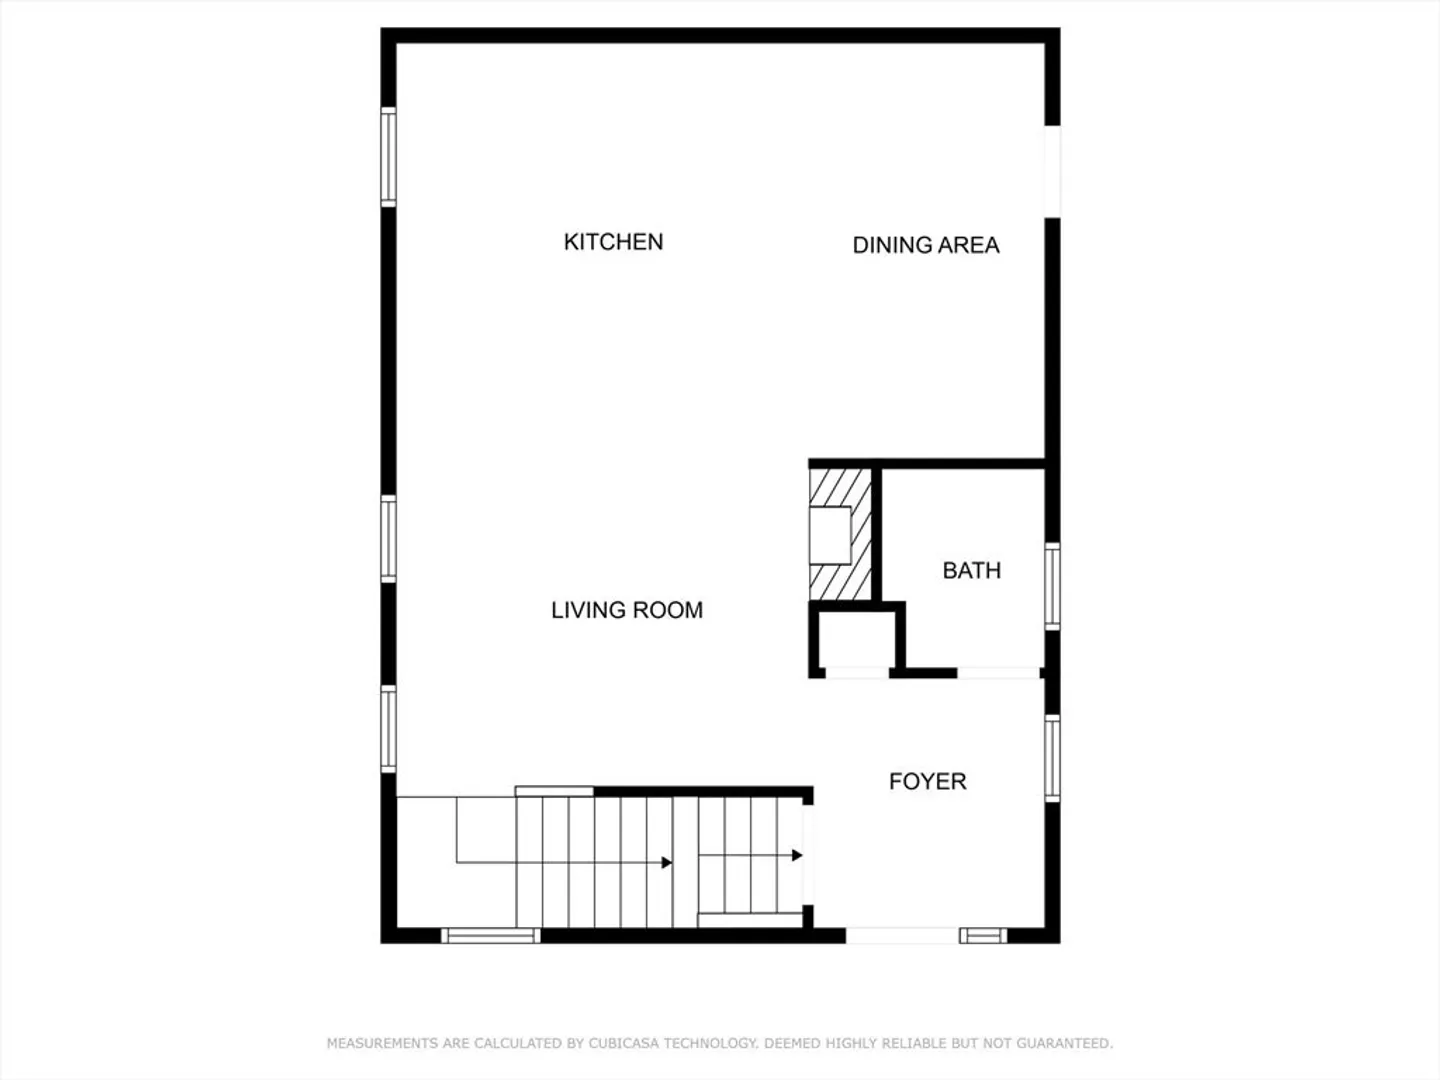
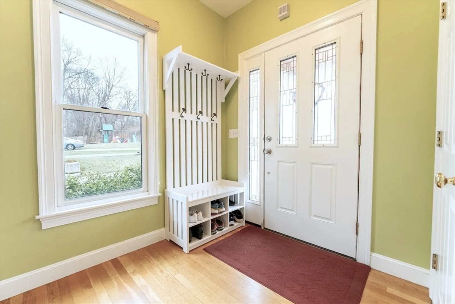
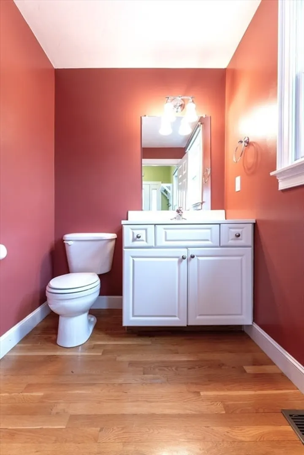
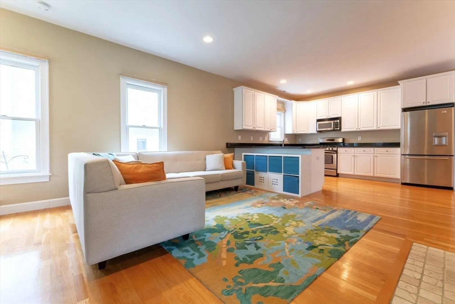
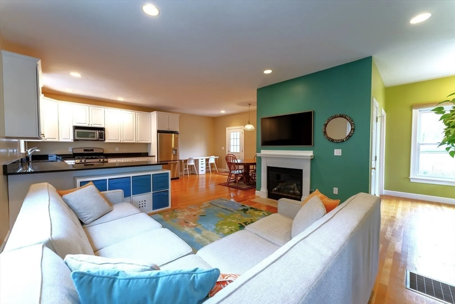
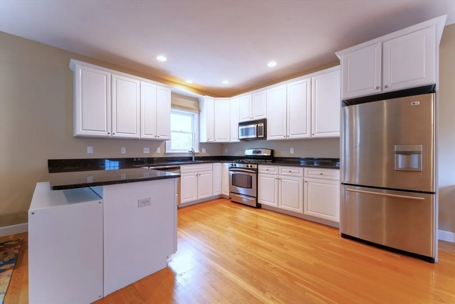
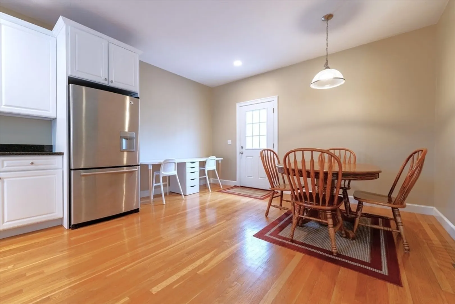
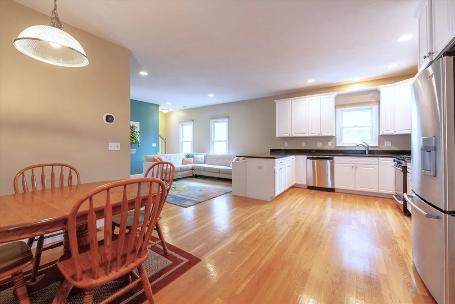
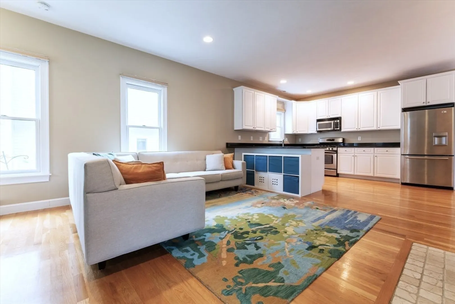
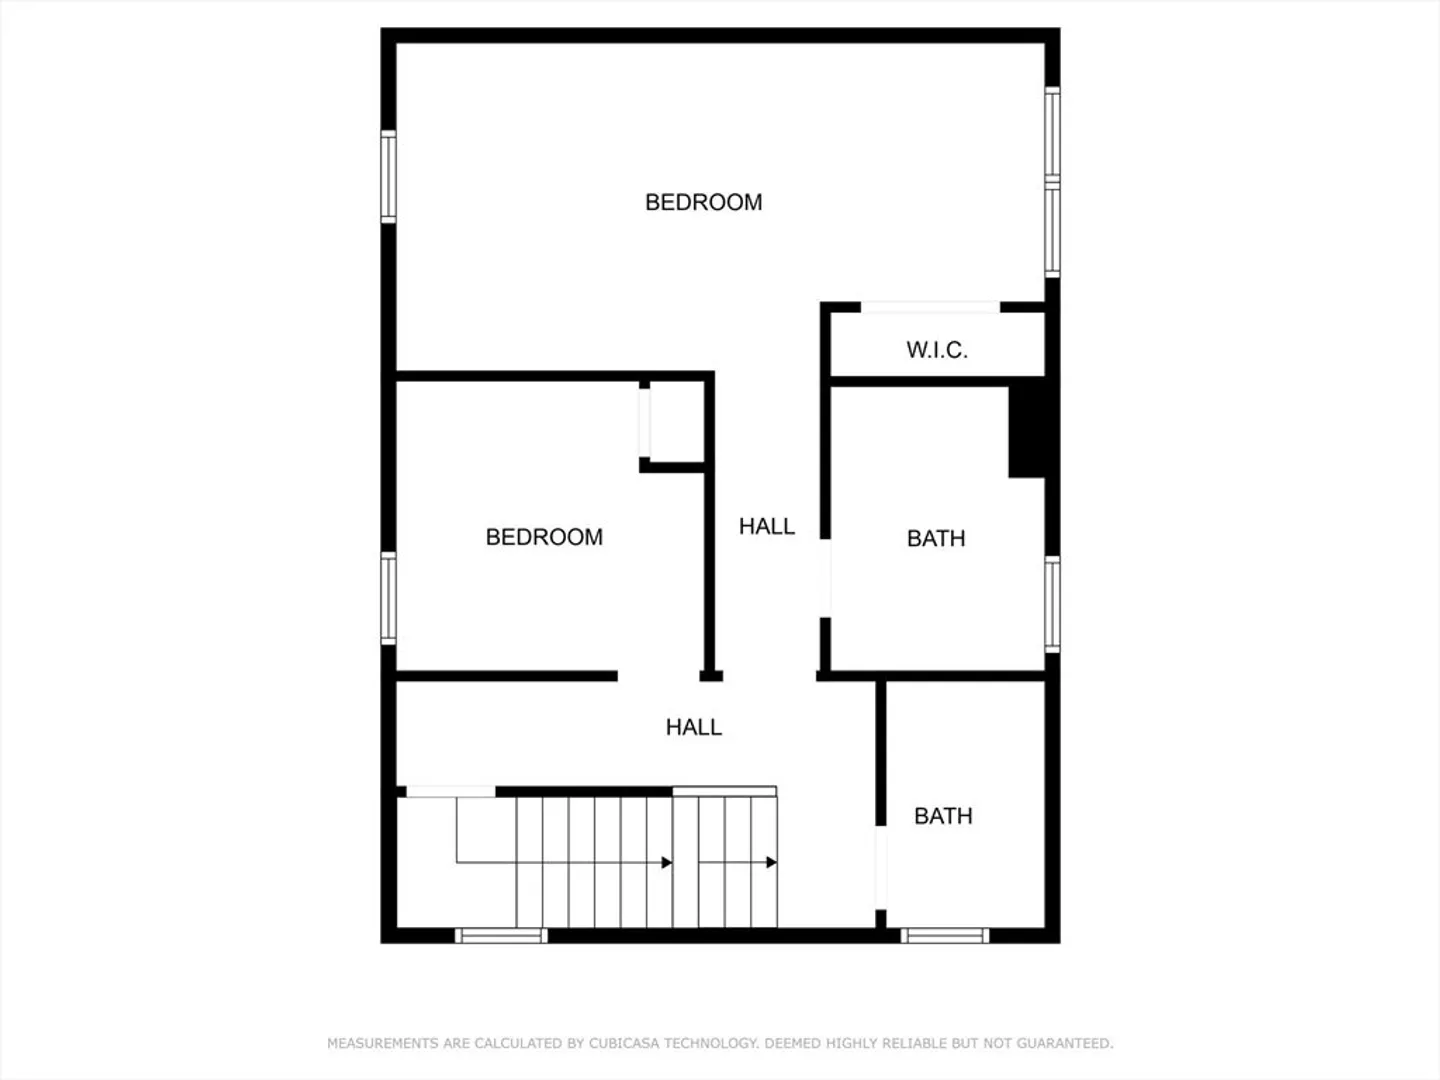
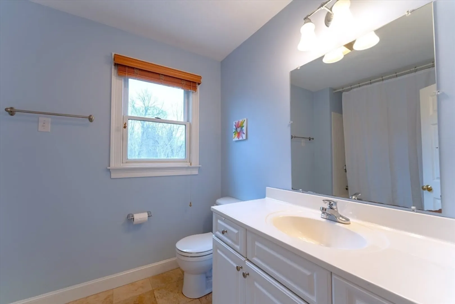
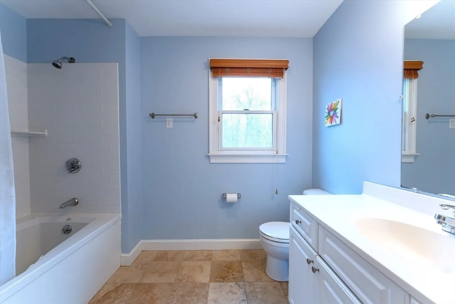
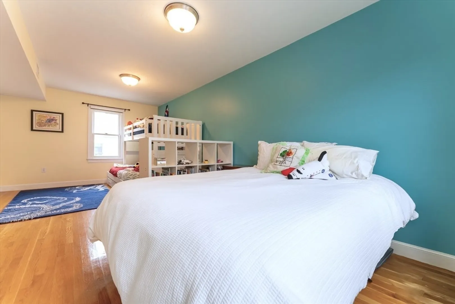
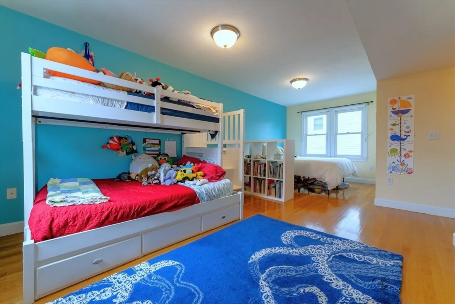
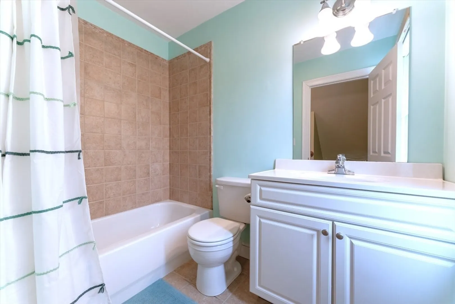
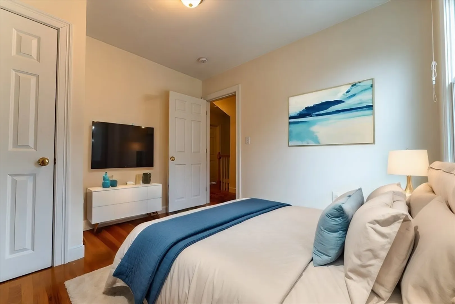
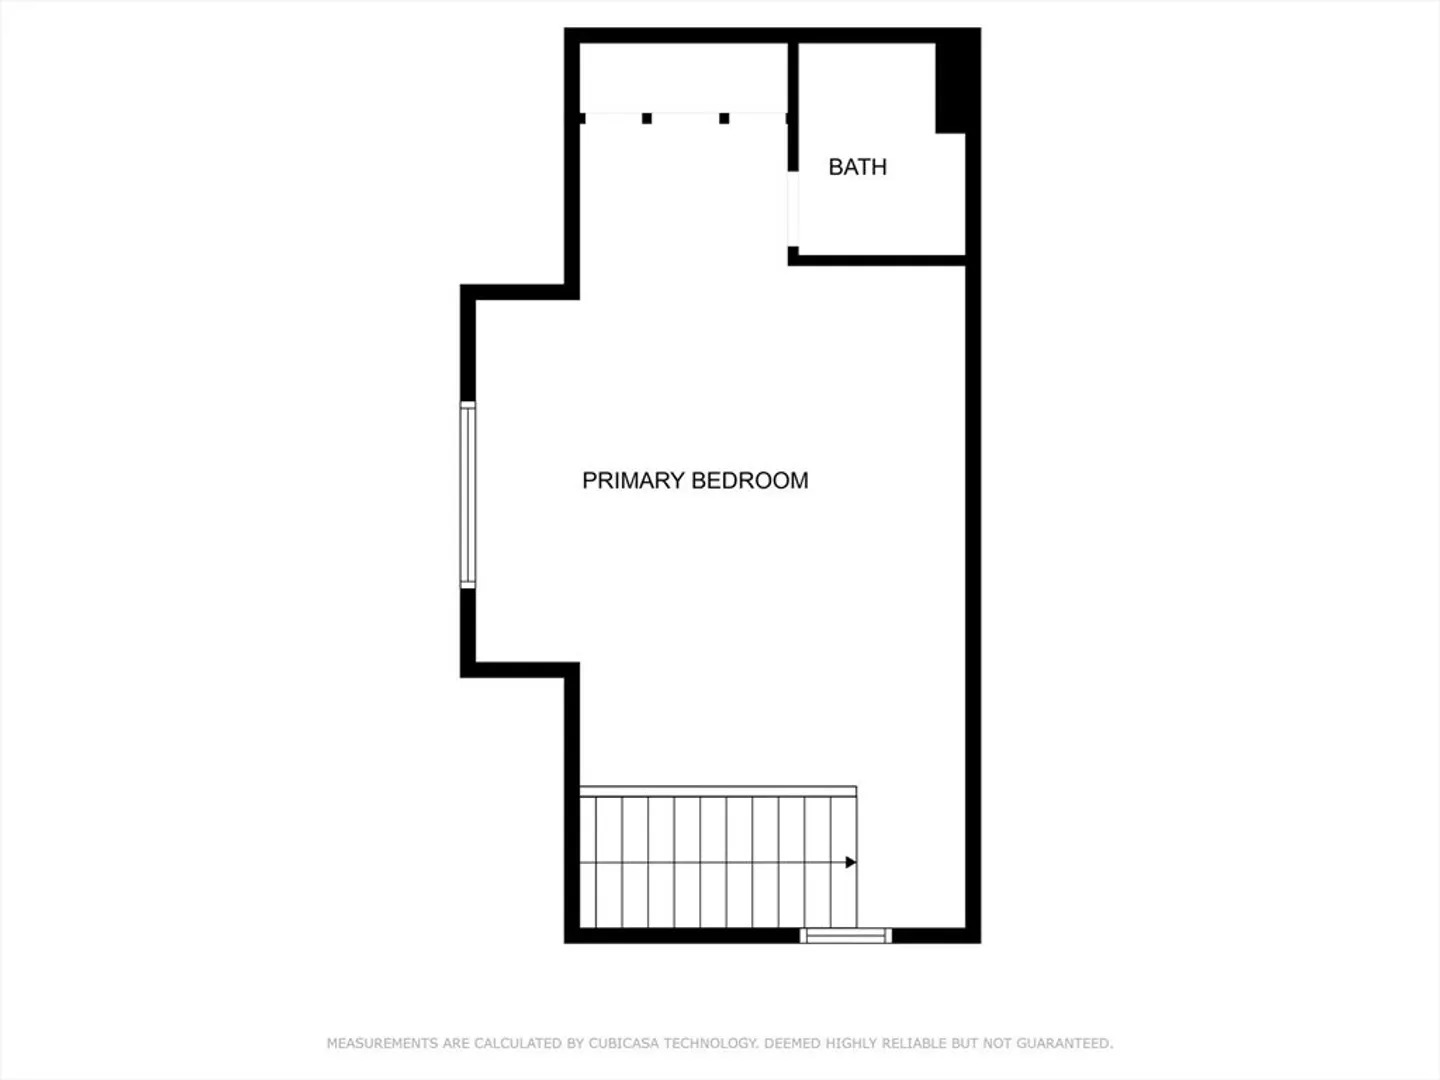
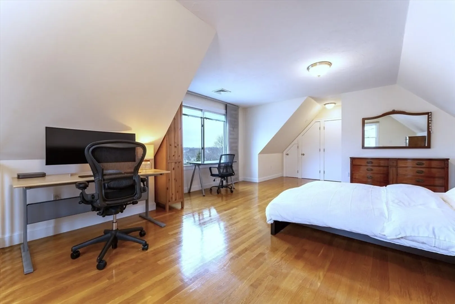
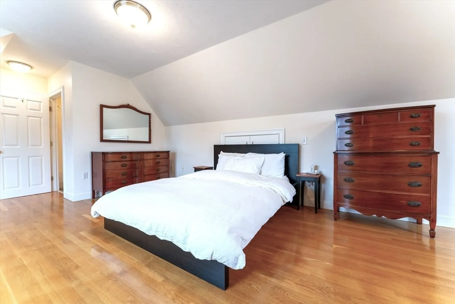
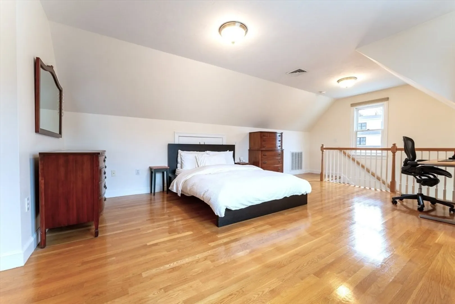
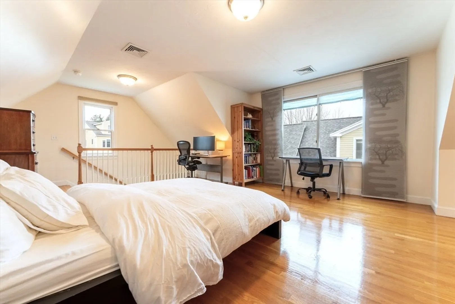
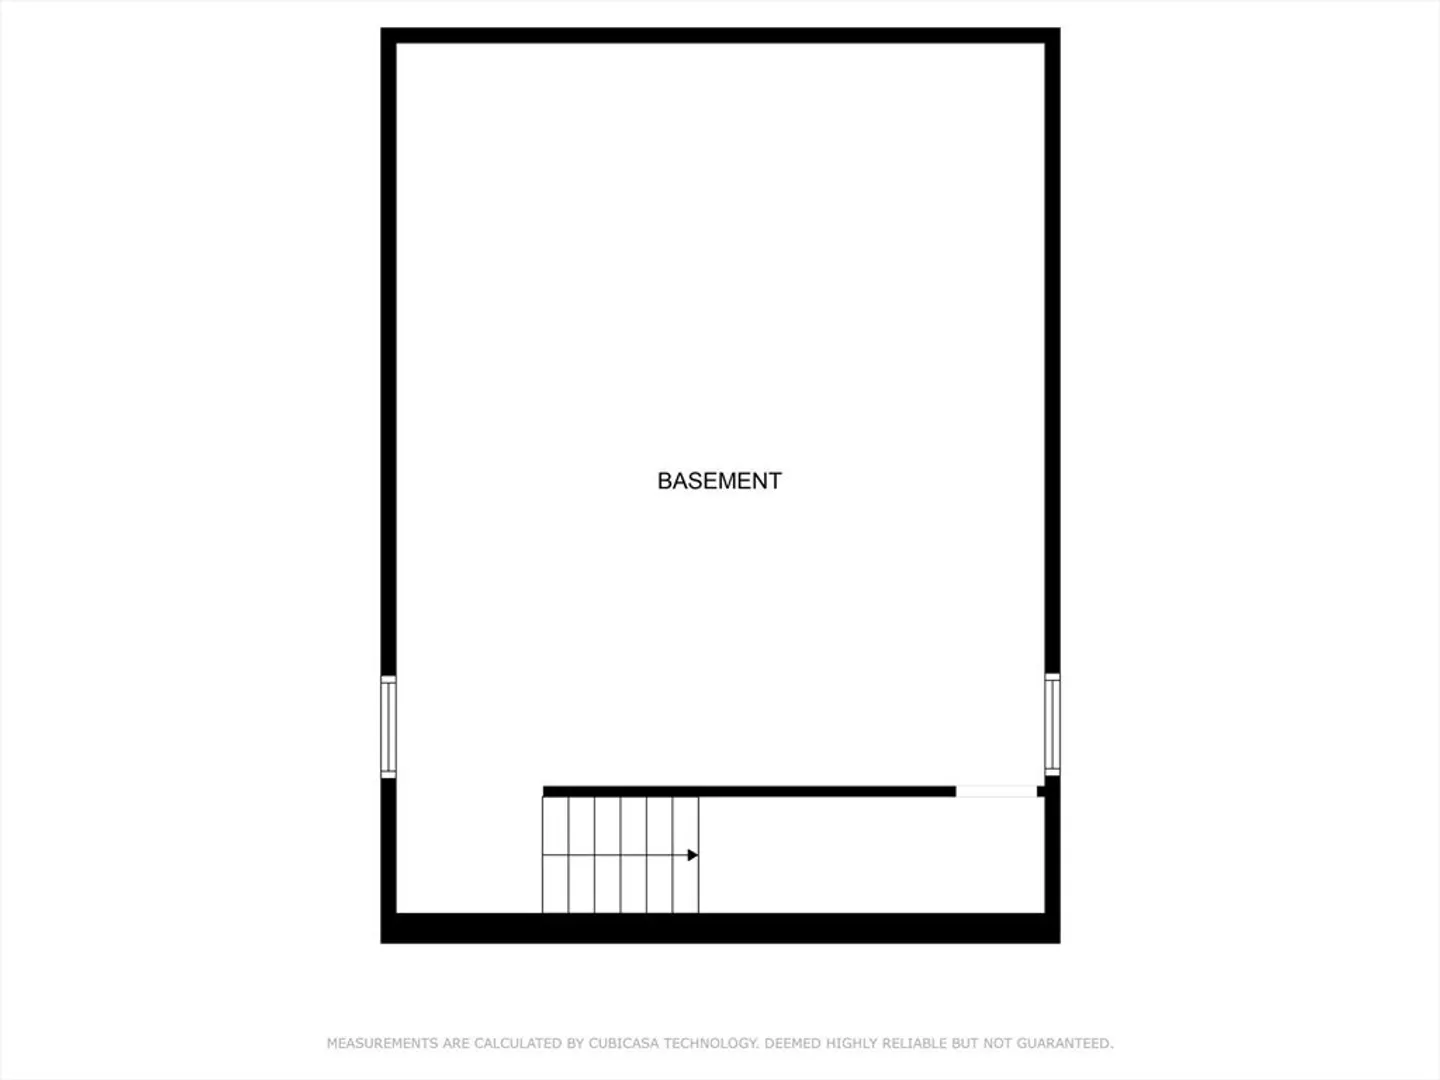
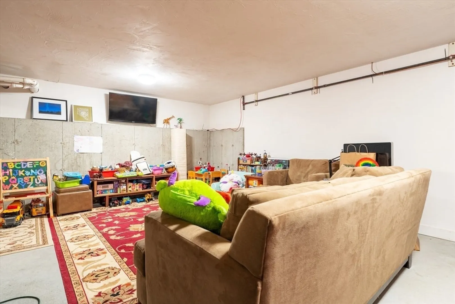
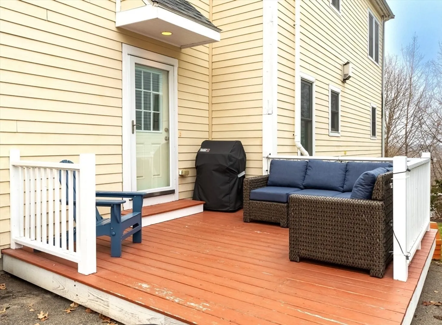
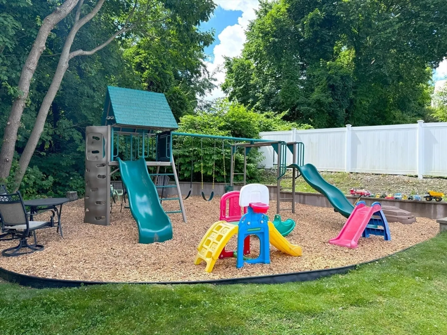
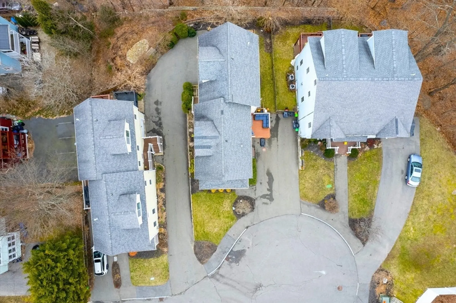
Price Improvement! Absolutely stunning & updated 3-level townhouse condo with all the amenities of single-family living but none of the yardwork and snow shoveling! Just a short walk from Roslindale Village, this expansive property has 3 bedrms, 3.5 bathrms& full unfinished basement for your storage needs. The 1st floor features an open concept with high ceilings, seamlessly connecting the living room, dining room & kitchen, plus a convenient half bath. The generous kitchen has white cabinetry, granite countertops, & stainless steel appliances. The 2nd floor has 2 bedrms & 2 baths, including a larger bedrm with its own full bathrm! The breathtaking top-floor primary suite greets you with vaulted ceilings & private bath with a tiled shower. The property is adorned with bright, sunny spaces, gleaming hardwood floors, gas fireplace, farmer's porch & private deck perfect for summer. Large dry/useable basement. Access to private playground & near shopping, restaurants & Arnold Arboretum!
-
Highlights
- Area: Roslindale
- Cooling: Central Air
- HOA Fee: $325
- Property Class: Residential
- Total Rooms: 6
- Year Built: 2005
- Building Name: Crestview Condominium
- Heating: Forced Air, Natural Gas
- Parking Spots: 2
- Property Type: Condex
- Unit Number: 5
- Status: Closed
-
Additional Details
- Appliances: Range, Dishwasher, Disposal, Microwave, Refrigerator, Washer, Dryer
- Construction: Frame
- Exterior Features: Porch, Deck - Wood
- Flooring: Tile, Hardwood, Flooring - Stone/Ceramic Tile
- Roof: Shingle
- Year Built Details: Actual
- Zoning: Cd
- Basement: Y
- Exclusions: Exterior Storage Shed, Tvs, Framed Art, 'living Wall' Planter That's Hung On The Wall Near Sofa.
- Fireplaces: 1
- Interior Features: Bathroom - Full, Bathroom - Tiled With Tub & Shower, Lighting - Overhead, Bathroom, Internet Available - Unknown
- Total Number of Units: 10
- Year Built Source: Public Records
-
Amenities
- Community Features: Public Transportation, Shopping, Tennis Court(s), Park, Walk/Jog Trails, Golf, Medical Facility, Laundromat, Conservation Area, Highway Access, House of Worship, Private School, Public School, T-Station
- Security Features: Security System
- Parking Features: Off Street, Tandem, Paved
-
Utilities
- Electric: Circuit Breakers, 200+ Amp Service
- Water Source: Public
- Sewer: Public Sewer
-
Fees / Taxes
- Assessed Value: $676,600
- HOA Fee Frequency: Monthly
- Tax Year: 2024
- Compensation Based On: Net Sale Price
- HOA Fee Includes: Insurance, Maintenance Structure, Road Maintenance, Maintenance Grounds, Snow Removal
- Taxes: $7,375
Similar Listings
Sold
13 Photos
Sold
38 Photos
Sold
6 Photos
Sold
39 Photos
Content © 2026 MLS Property Information Network, Inc. The information in this listing was gathered from third party resources including the seller and public records.
Listing information provided courtesy of Better Living Real Estate, LLC.
MLS Property Information Network, Inc. and its subscribers disclaim any and all representations or warranties as to the accuracy of this information.
