
$405,800
7
Beds
3
Baths
3,787
Living Area
-
Property Description
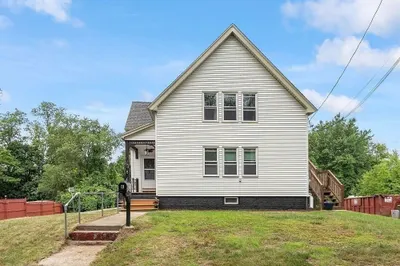
Welcome home to this charming, iconic property situated atop one of Baldwinville’s central hills! Lovingly maintained for many years, this stately home is now ready to bless new owners. Set back from the road with mature trees and beautiful gardens, it offers the best of privacy along with easy access to Baldwinville’s abundant amenities. This lovely residence is graced with a formal entryway, fireplaced living and dining rooms on either side, along with a spacious kitchen and breakfast nook, pantry, and 1st floor full bath and laundry. Expansive primary bedroom and 4 additional bedrooms along with full bath complete the upstairs. Added to all of this is an attached 2-bedroom apartment! Perfect opportunity for an in-law suite or extra rental income! Other bonuses include new boiler (2023), new roof (2022), and new electrical panel (2023). Make this elegant home yours and bring it to the next level!
-
Highlights
- Heating: Electric, Hot Water
- Parking Spots: 4
- Property Type: Multi Family
- Total Rooms: 13
- Status: Closed
- Levels: 5
- Property Class: Residential Income
- Stories: 5
- Year Built: 1930
-
Additional Details
- Appliances: Range, Dishwasher
- Construction: Frame
- Fireplaces: 4
- Foundation: Concrete Perimeter, Stone
- Lot Features: Gentle Sloping
- Roof: Shingle
- Total Number of Units: 2
- Year Built Source: Public Records
- Basement: Full, Interior Entry, Bulkhead, Dirt Floor, Concrete
- Exterior Features: Garden
- Flooring: Tile, Vinyl, Carpet
- Interior Features: Ceiling Fan(s), Pantry, Storage, Bathroom With Tub & Shower, Living Room, Dining Room, Kitchen, Family Room, Laundry Room, Living RM/Dining RM Combo
- Road Frontage Type: Public
- SqFt Source: Public Record
- Year Built Details: Approximate
- Zoning: Village
-
Amenities
- Community Features: Public Transportation, Shopping, Tennis Court(s), Park, Walk/Jog Trails, Golf, Medical Facility, Laundromat, Conservation Area, Highway Access, House of Worship, Public School
- Parking Features: Off Street
-
Utilities
- Electric: Individually Metered
- Water Source: Public
- Sewer: Public Sewer
-
Fees / Taxes
- Assessed Value: $414,100
- Taxes: $5,019
- Tax Year: 2025
- Total Rent: $360
Similar Listings
Sold
21 Photos
Sold
33 Photos
Sold
7 Photos
Sold
40 Photos
Content © 2026 MLS Property Information Network, Inc. The information in this listing was gathered from third party resources including the seller and public records.
Listing information provided courtesy of eXp Realty LLC.
MLS Property Information Network, Inc. and its subscribers disclaim any and all representations or warranties as to the accuracy of this information.
