
Sold!
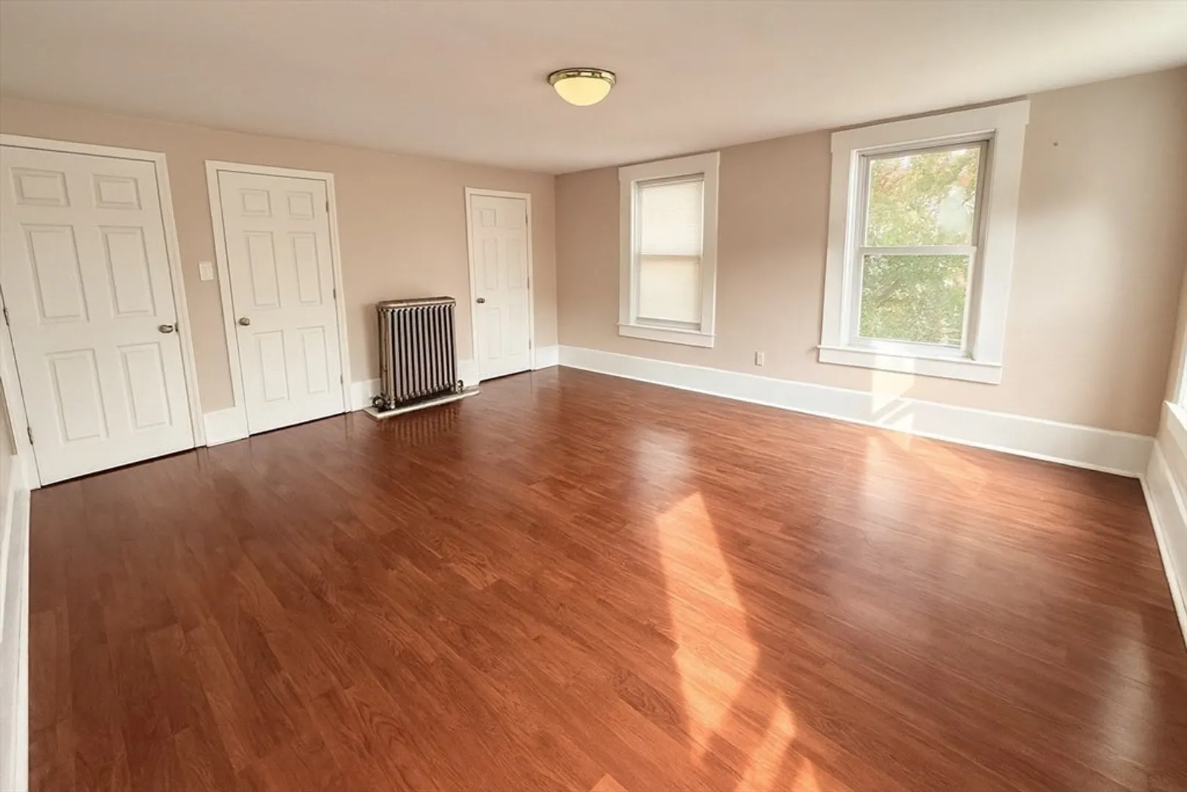
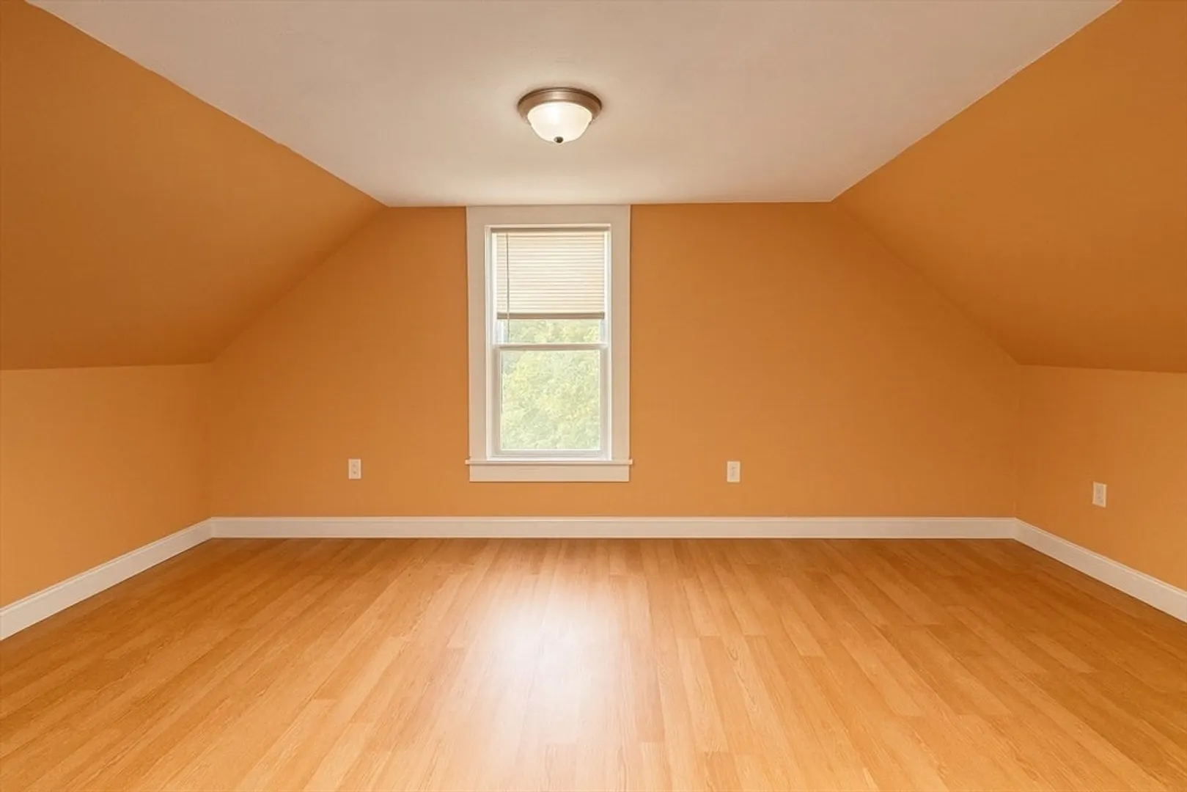
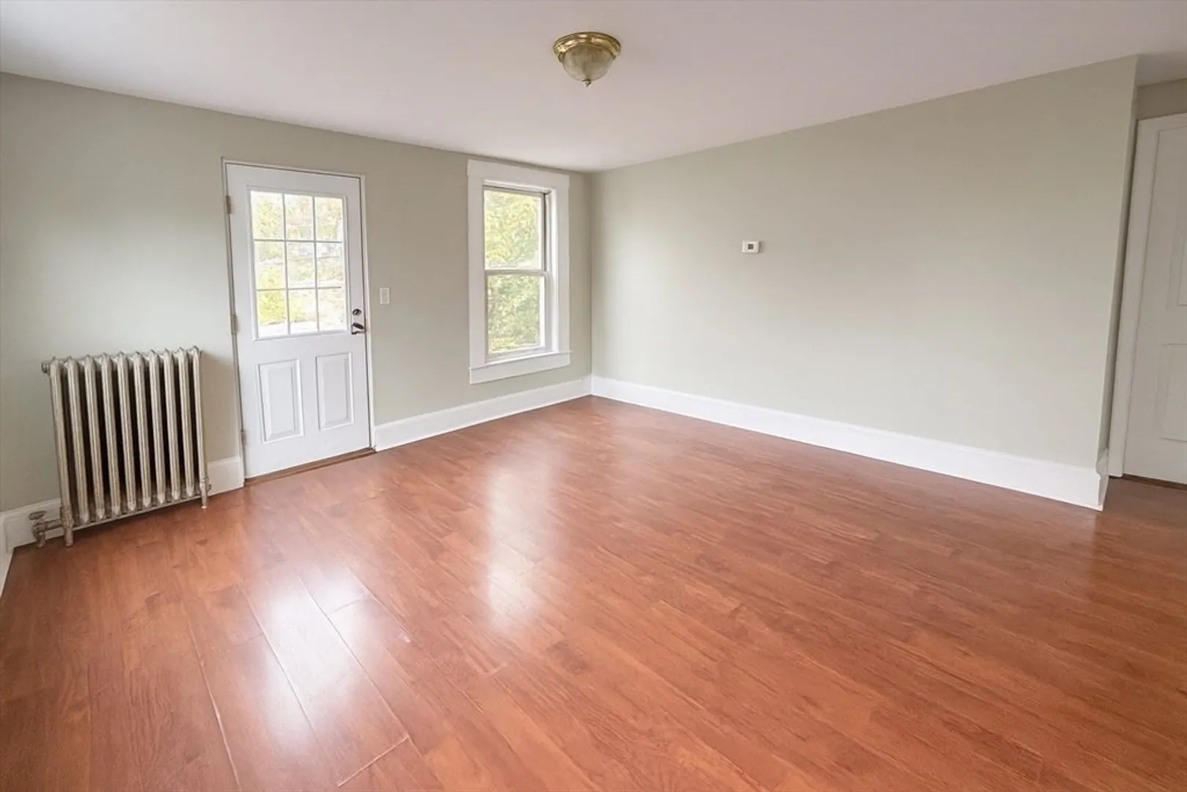
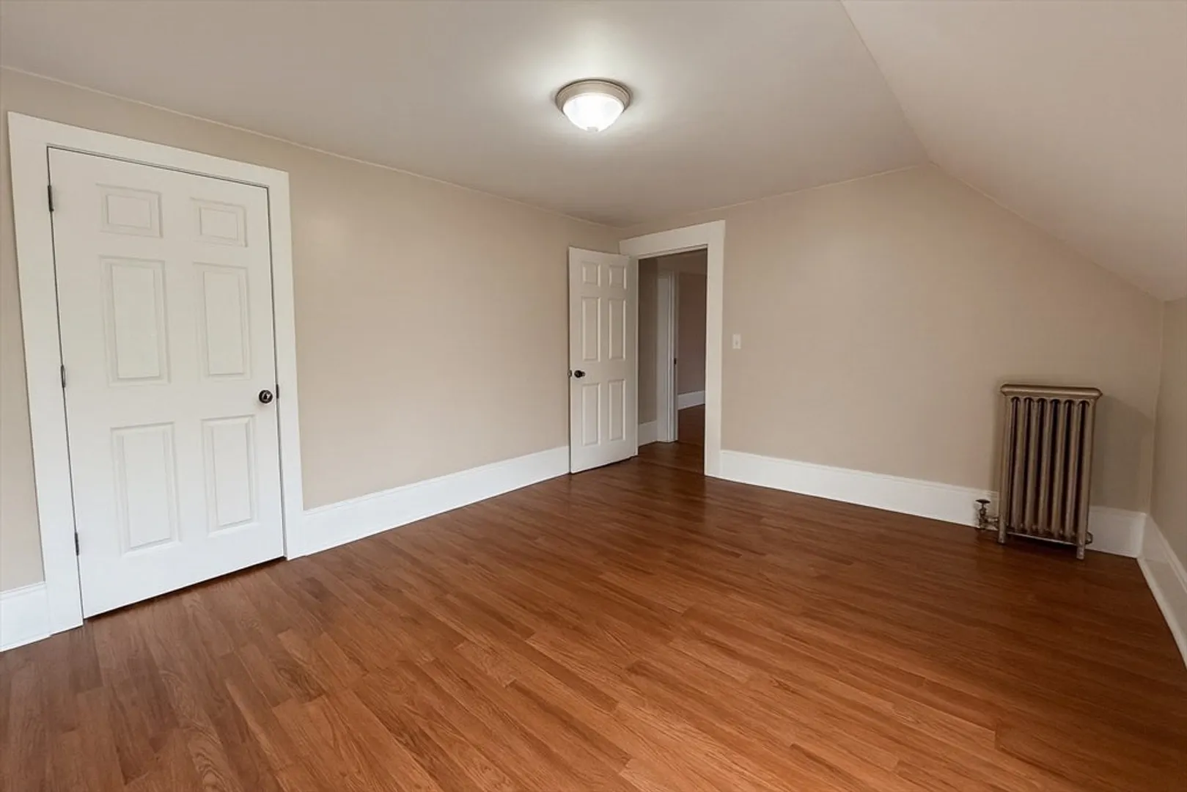
$455,000
6
Beds
2
Baths
2,424
Living Area
-
Property Description
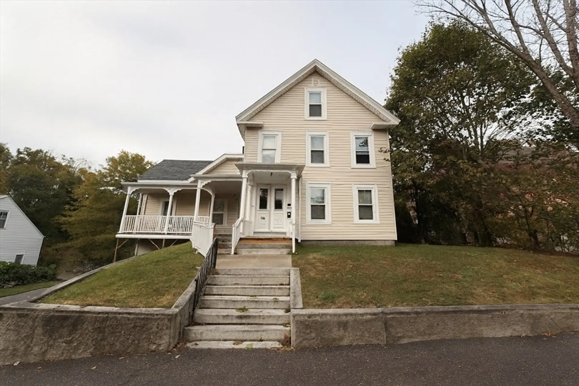
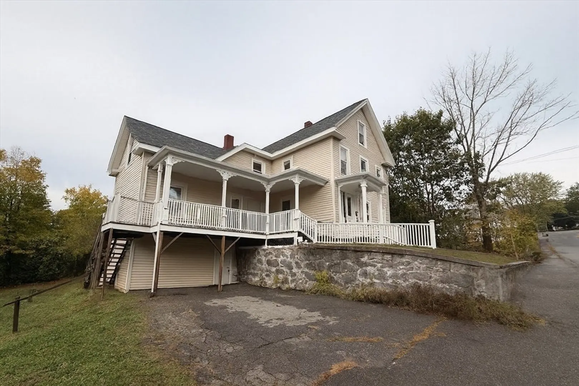
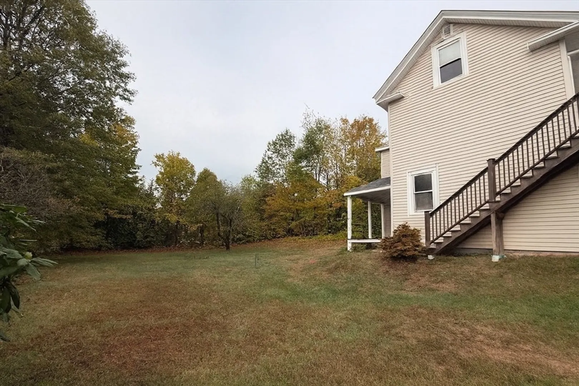
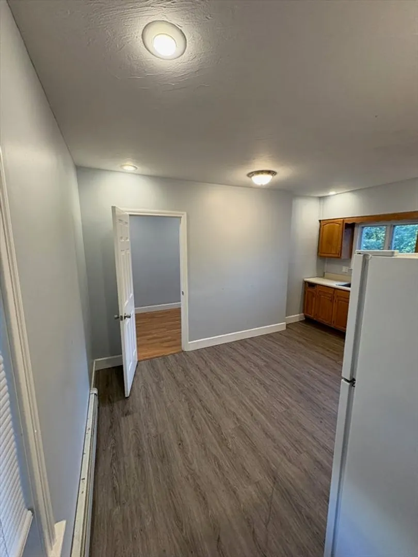
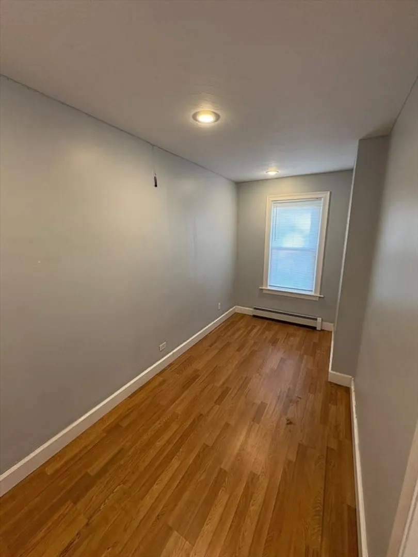
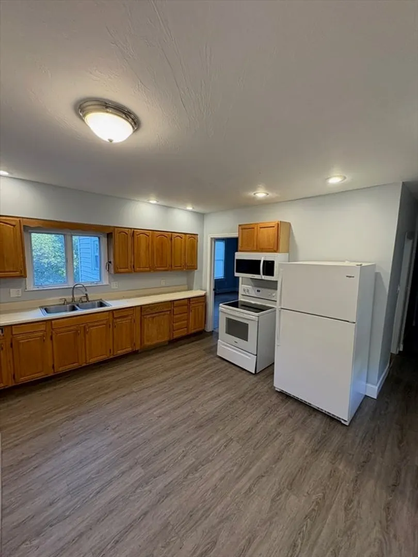
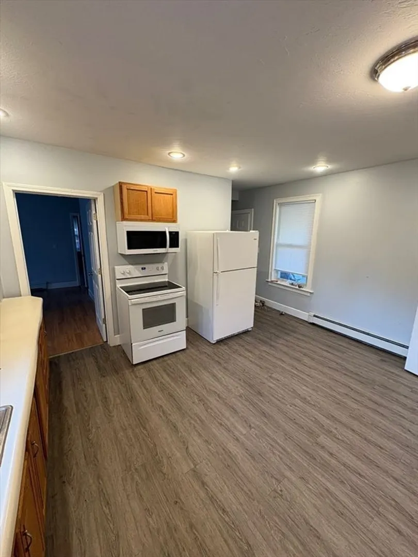
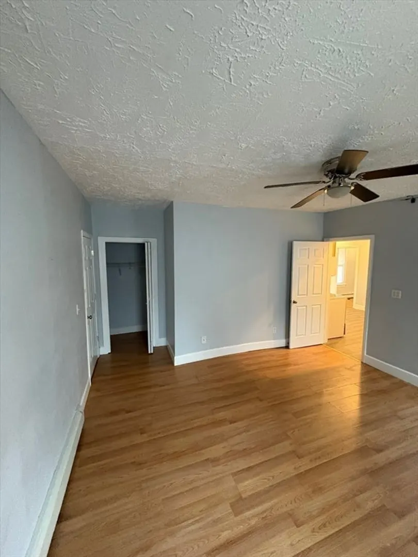
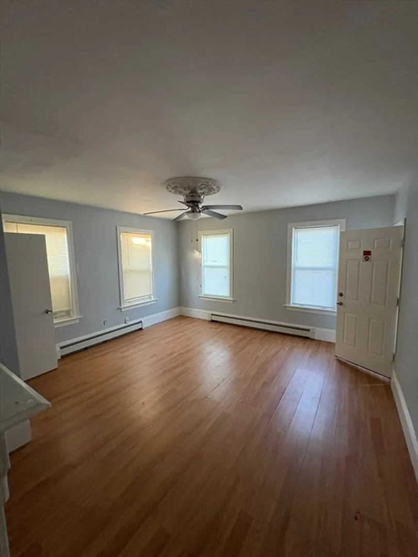
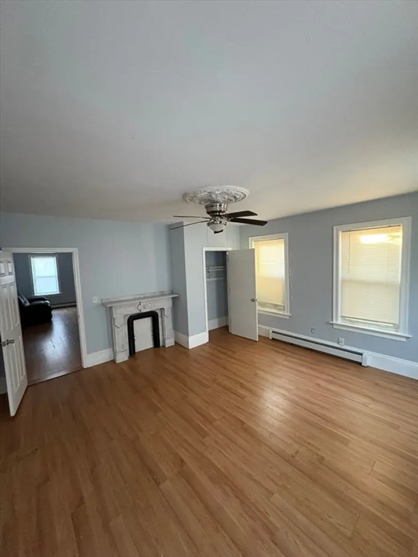
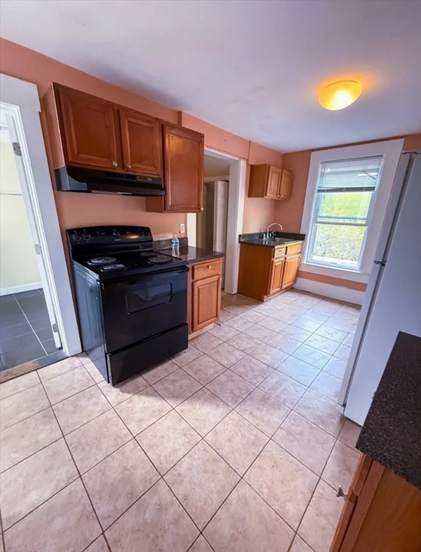
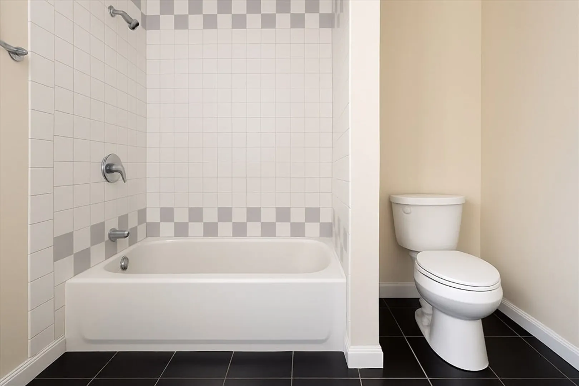
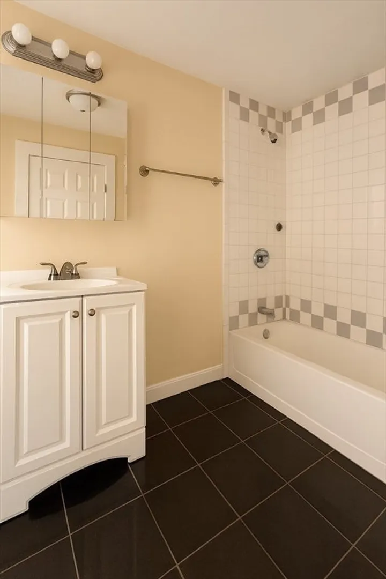
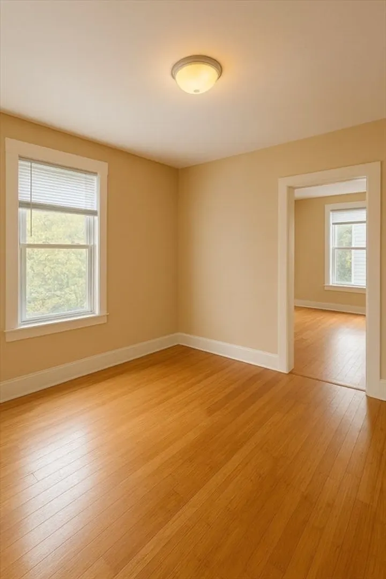
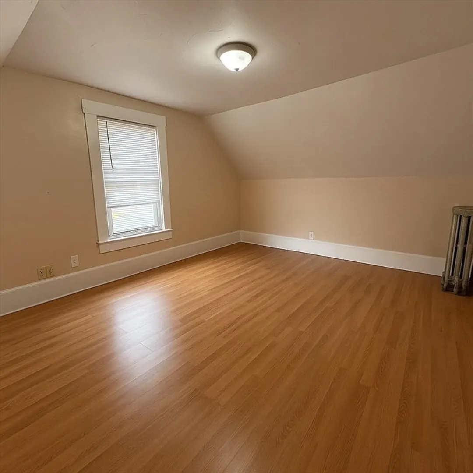
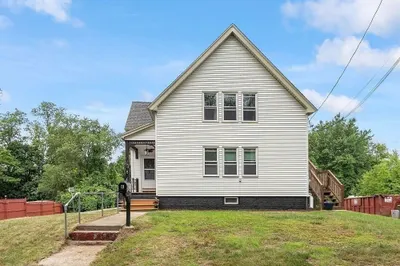
Looking for an investment property or an owner-occupied two-family? This versatile 2-unit offers great potential to build equity and customize to your vision. Recent updates include a new roof (2024), updated electric water heaters, new exterior stairs to Unit 2, and a new front deck. Enjoy off-street parking and an unfinished basement ready for your ideas. Unit 1 features 2 bedrooms, an office used as a 3rd bedroom, a full bath, kitchen, and living room—currently leased. Fireplaces are non operational. Unit 2 spans two floors and includes 4 bedrooms, a kitchen, bath, and living room—delivered vacant, was renting at $2,100. The fenced backyard offers ample space for outdoor gatherings, with a public playground and skate park just behind the property. Don’t miss this opportunity—schedule your showing today!
-
Highlights
- Cooling: Window Unit(s)
- Levels: 3
- Property Class: Residential Income
- Stories: 3
- Year Built: 1830
- Heating: Baseboard, Other
- Parking Spots: 4
- Property Type: 2 Family - 2 Units Up/Down
- Total Rooms: 9
- Status: Closed
-
Additional Details
- Appliances: Range, Refrigerator
- Construction: Frame
- Fireplaces: 2
- Foundation: Stone
- Lot Features: Gentle Sloping
- Roof: Shingle
- Total Number of Units: 2
- Year Built Source: Public Records
- Basement: Full, Walk-Out Access, Concrete, Unfinished
- Exterior Features: Rain Gutters, Stone Wall
- Flooring: Stone / Slate, Vinyl / VCT
- Interior Features: Ceiling Fan(s), Living Room, Kitchen, Office/Den
- Road Frontage Type: Public
- SqFt Source: Public Record
- Year Built Details: Approximate
- Zoning: R
-
Amenities
- Community Features: Public Transportation, Park, Golf, Medical Facility, Laundromat, Bike Path, Highway Access, Public School, University, Sidewalks
- Parking Features: Paved Drive, Off Street, Paved
-
Utilities
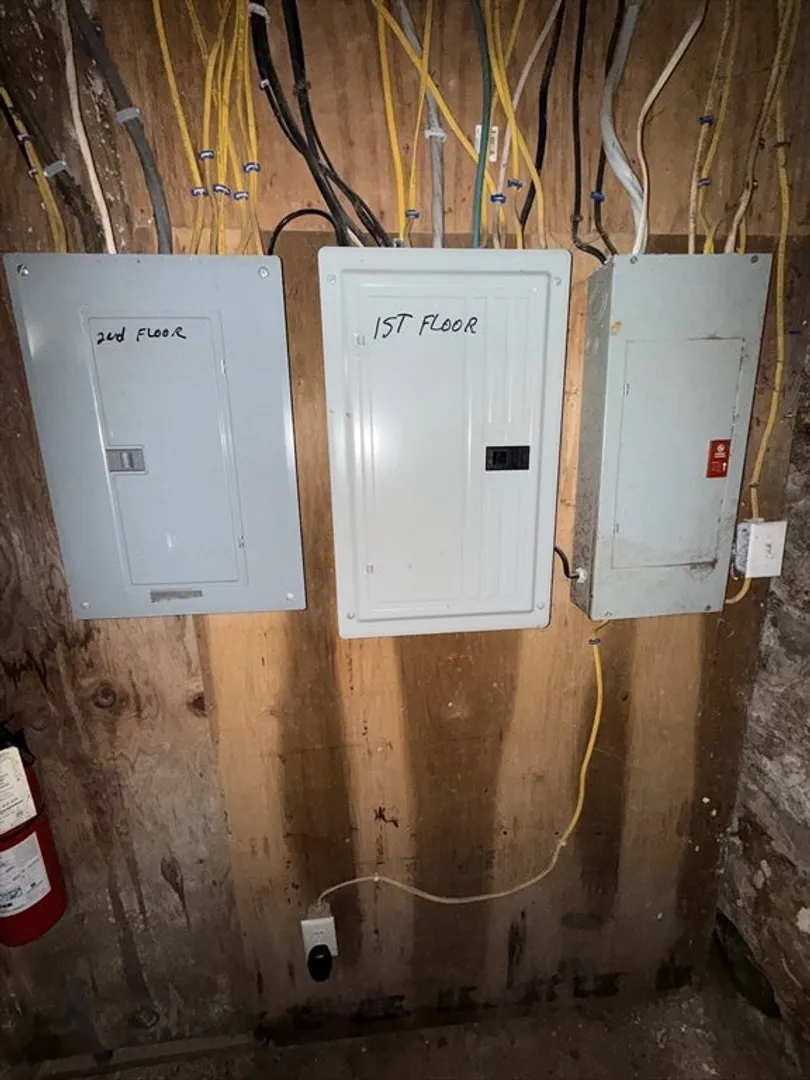
- Electric: 100 Amp Service, Common, Individually Metered
- Water Source: Public
- Sewer: Public Sewer
-
Fees / Taxes
- Assessed Value: $310,000
- Tax Year: 2025
- Total Rent: $1,750
- Rental Fee Includes: Unit 1(None), Unit 2(None)
- Taxes: $4,452
Similar Listings
Sold
33 Photos
Sold
7 Photos
Sold
40 Photos
Content © 2026 MLS Property Information Network, Inc. The information in this listing was gathered from third party resources including the seller and public records.
Listing information provided courtesy of Pajazetovic & Company.
MLS Property Information Network, Inc. and its subscribers disclaim any and all representations or warranties as to the accuracy of this information.
