
Sold!
$435,000
3
Beds
2
Baths
1,820
Living Area
-
Property Description
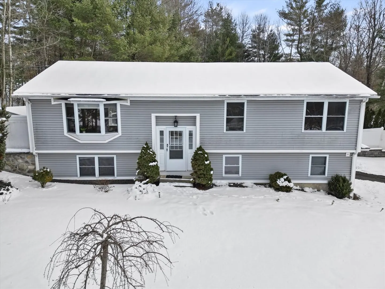
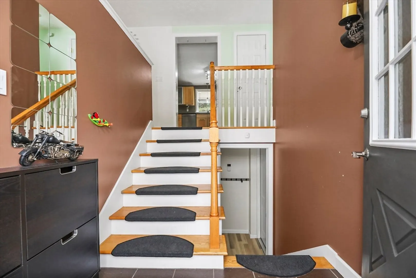
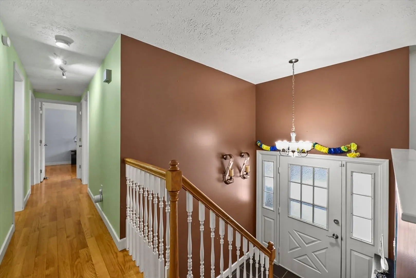
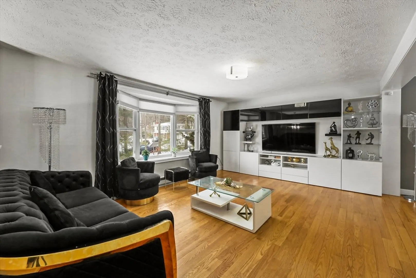
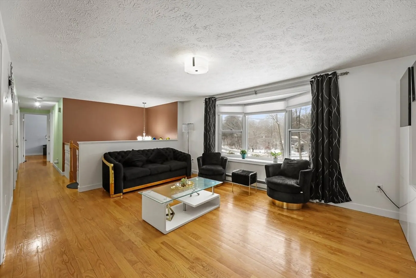
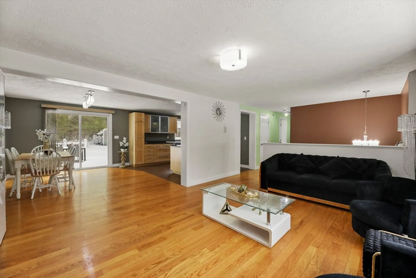
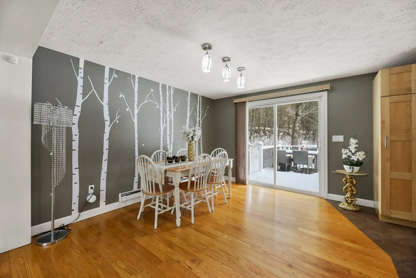
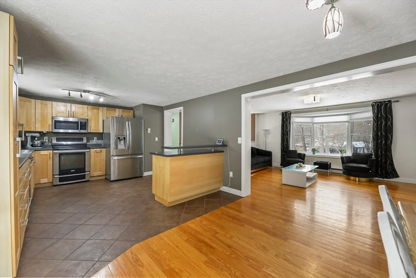
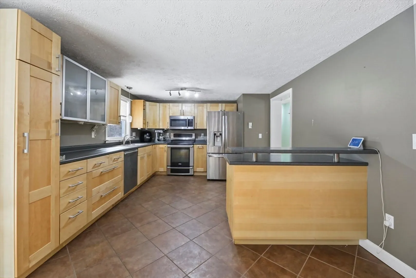
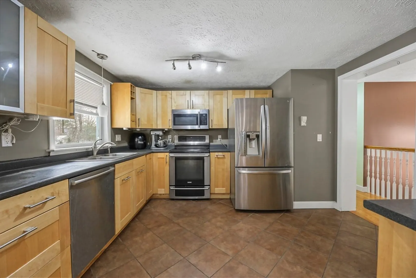
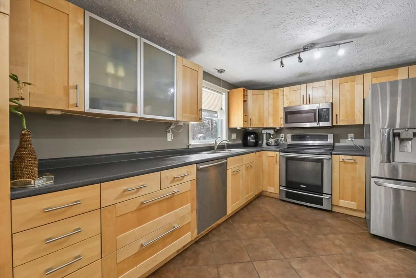
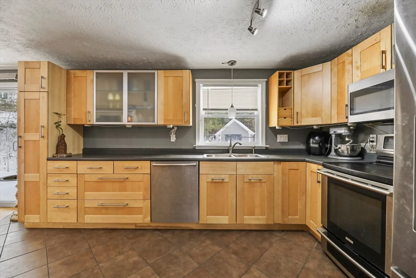
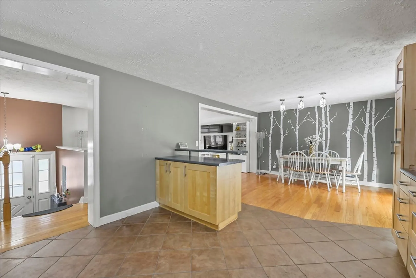
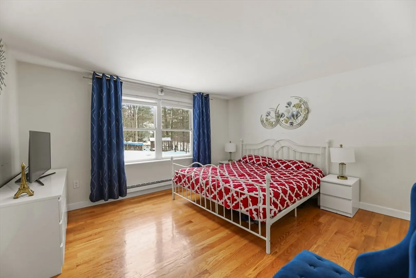
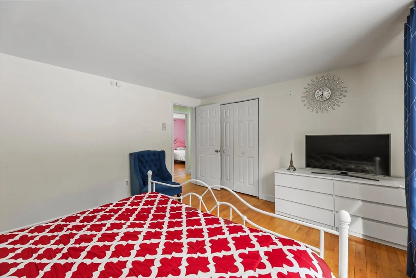
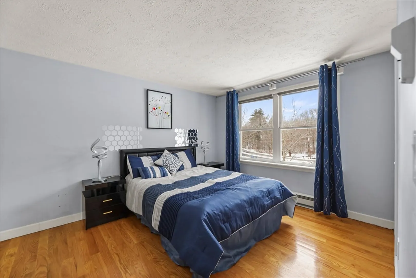
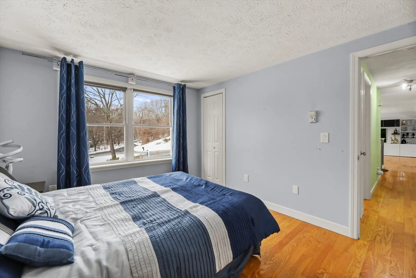
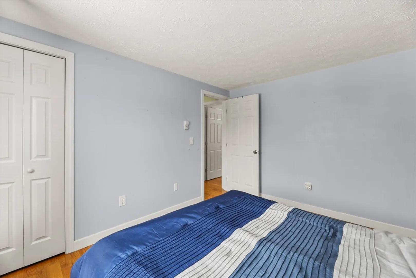
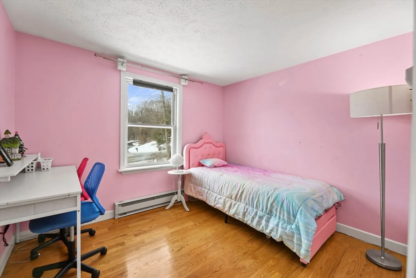
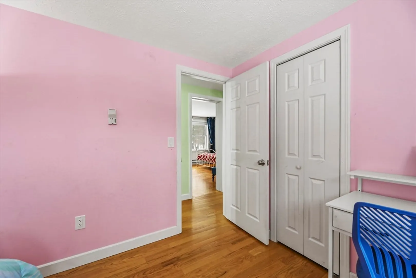
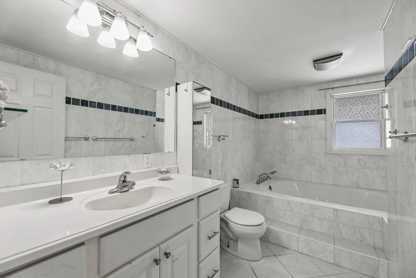
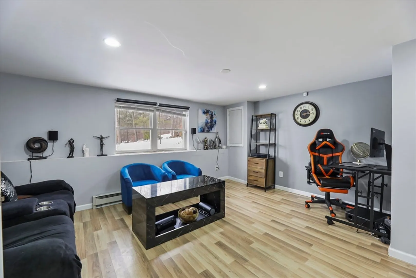
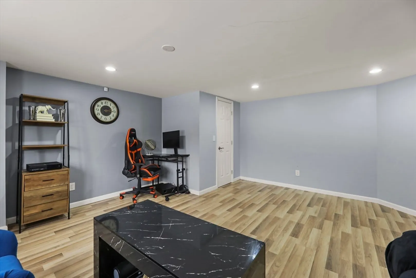
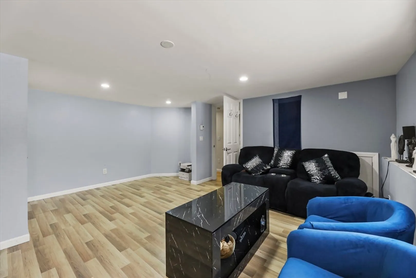
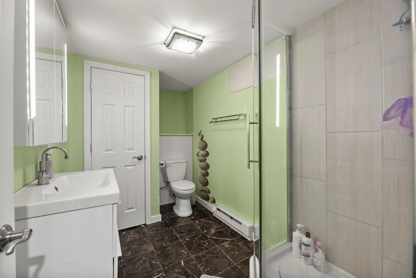
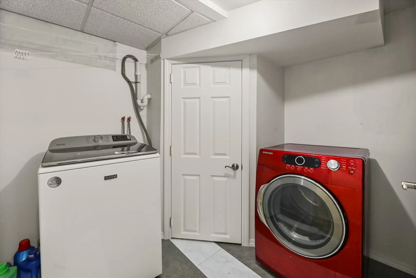
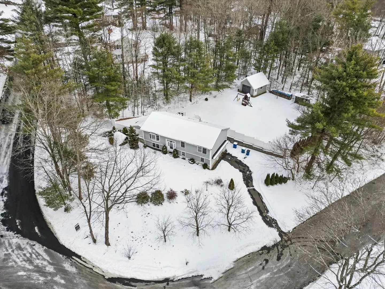
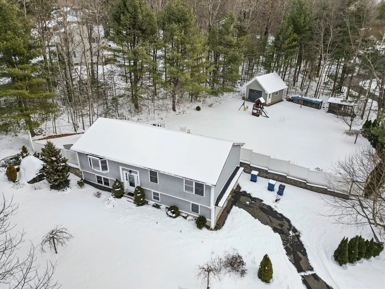
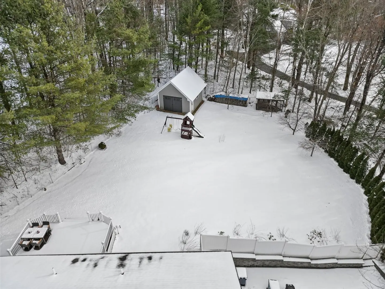
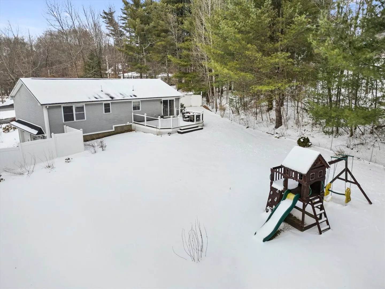
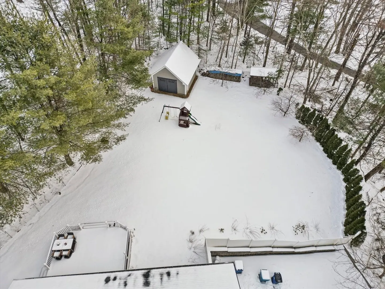
Beautiful Move-In Ready Raised Ranch in Wilbraham! Situated on a desirable corner lot, this spacious and well-maintained 3-bedroom, 2-bathroom raised ranch is ready to be your next home. Featuring gleaming hardwood floors throughout, a modern kitchen with stainless steel appliances, and a bright, open layout, this home offers both comfort and style. The finished basement provides additional living space, complete with a second bathroom and laundry room—perfect for a home office, playroom, or guest suite. Step outside to a fenced-in backyard, where a large Trex deck is ideal for relaxing or entertaining. Sitting on 0.7 acres, this property also includes a spacious 2-car garage and a convenient storage shed. Don’t miss out on this incredible opportunity.
-
Highlights
- Cooling: Window Unit(s)
- Parking Spots: 6
- Property Type: Single Family Residence
- Total Rooms: 6
- Status: Closed
- Heating: Electric
- Property Class: Residential
- Style: Raised Ranch
- Year Built: 1984
-
Additional Details
- Appliances: Electric Water Heater, Range, Dishwasher, Disposal, Refrigerator, Washer, Dryer
- Construction: Frame
- Flooring: Tile, Hardwood
- Lot Features: Corner Lot, Cleared, Sloped
- Roof: Shingle
- Year Built Details: Actual
- Zoning: R60
- Basement: Finished
- Exterior Features: Deck - Composite, Storage, Fenced Yard
- Foundation: Concrete Perimeter
- Road Frontage Type: Public
- SqFt Source: Public Record
- Year Built Source: Public Records
-
Amenities
- Community Features: Shopping, Walk/Jog Trails, Golf, Bike Path, Highway Access, House of Worship, Private School, Public School
- Parking Features: Attached, Under, Garage Door Opener, Paved Drive, Off Street, Paved
- Covered Parking Spaces: 2
-
Utilities
- Electric: 100 Amp Service
- Water Source: Private
- Sewer: Private Sewer
-
Fees / Taxes
- Assessed Value: $269,800
- Taxes: $4,991
- Tax Year: 2024
Similar Listings
Sold
42 Photos
Sold
41 Photos
Sold
42 Photos
Sold
42 Photos
Content © 2026 MLS Property Information Network, Inc. The information in this listing was gathered from third party resources including the seller and public records.
Listing information provided courtesy of REMAX Connections.
MLS Property Information Network, Inc. and its subscribers disclaim any and all representations or warranties as to the accuracy of this information.
