
10 Circle Dr
$439,900
3
Beds
2
Baths
1,608
Sqft
- Request Info
- Call
- Save
-
More
- Mortgage Calculator

Property Tools
$439,900
3
Beds
2
Baths
1,608
Living Area
-
Property Description
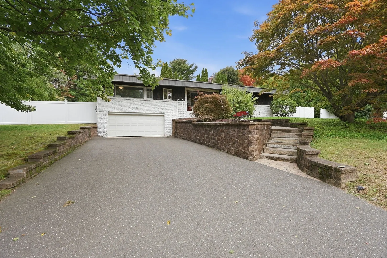
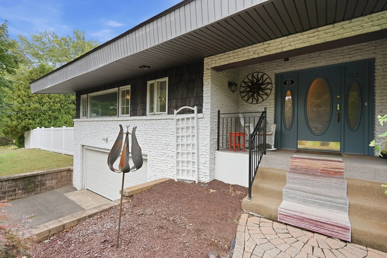
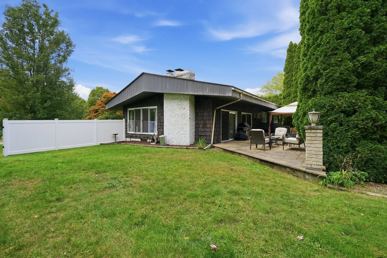
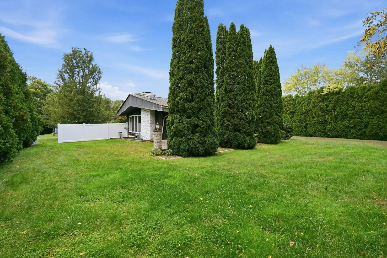
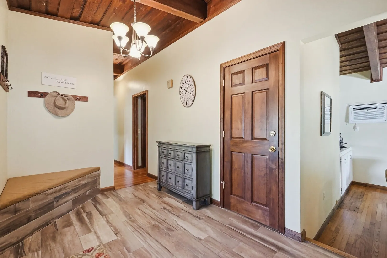
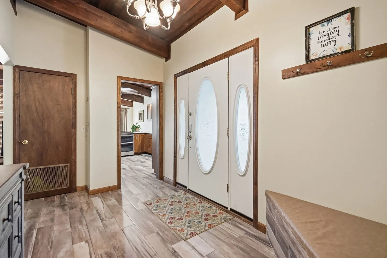
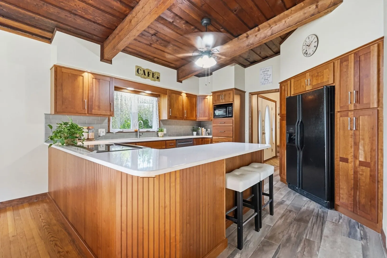
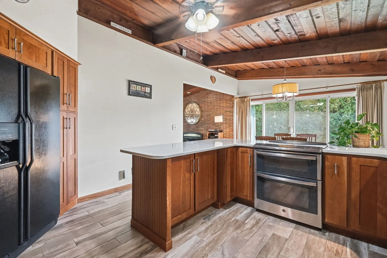
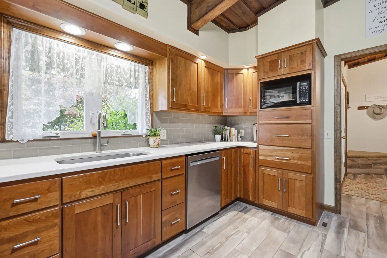
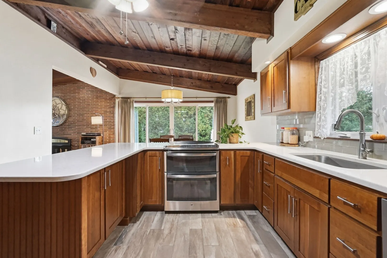
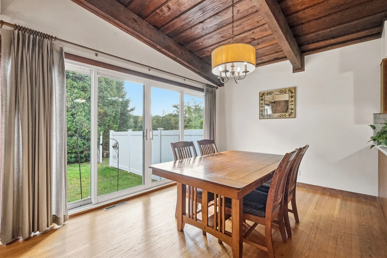
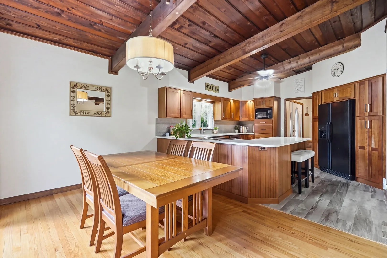
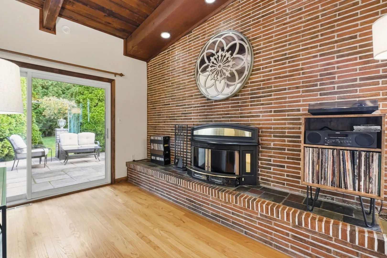
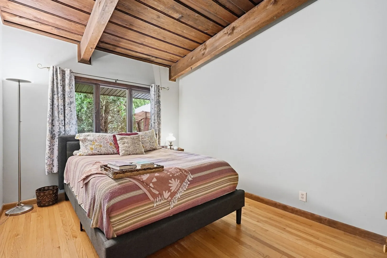
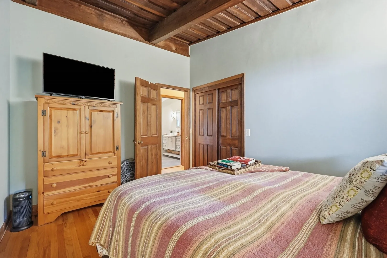
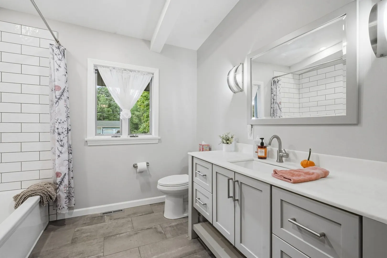
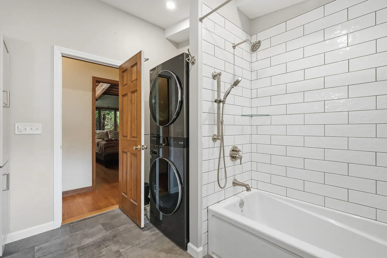
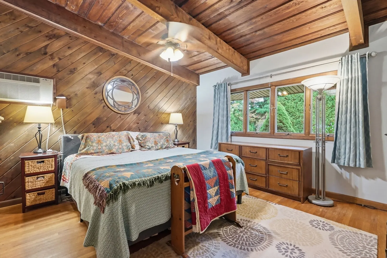
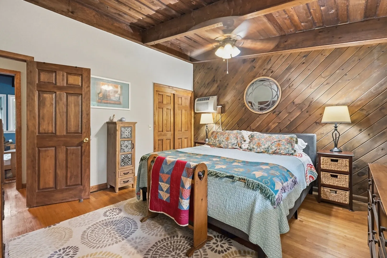
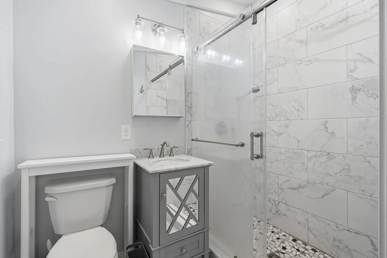
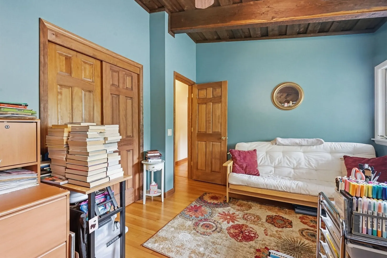
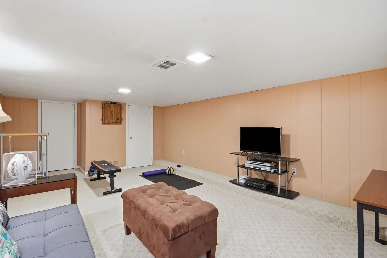
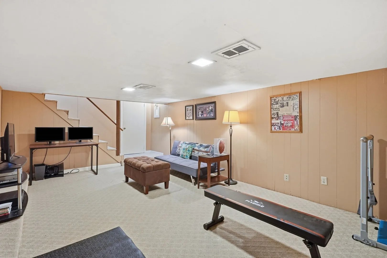
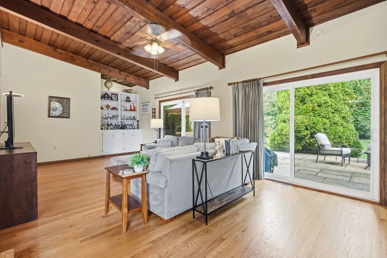
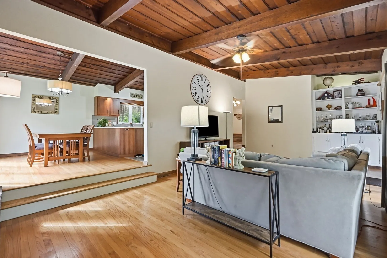
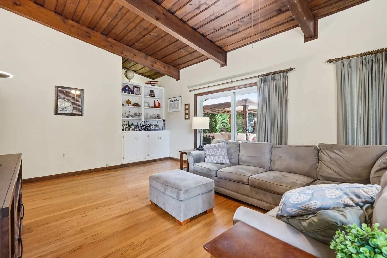
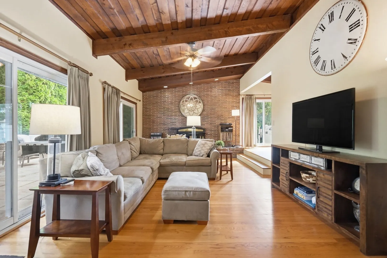
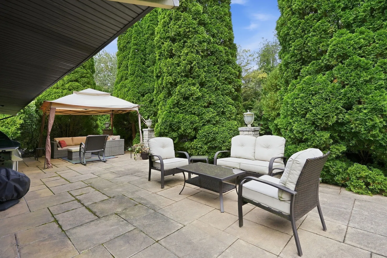
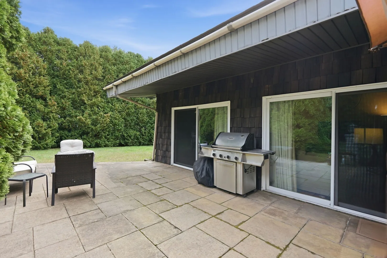
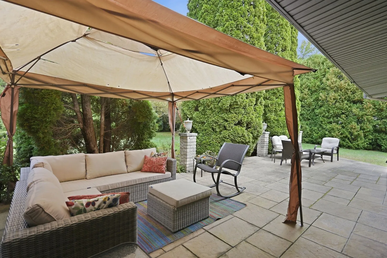
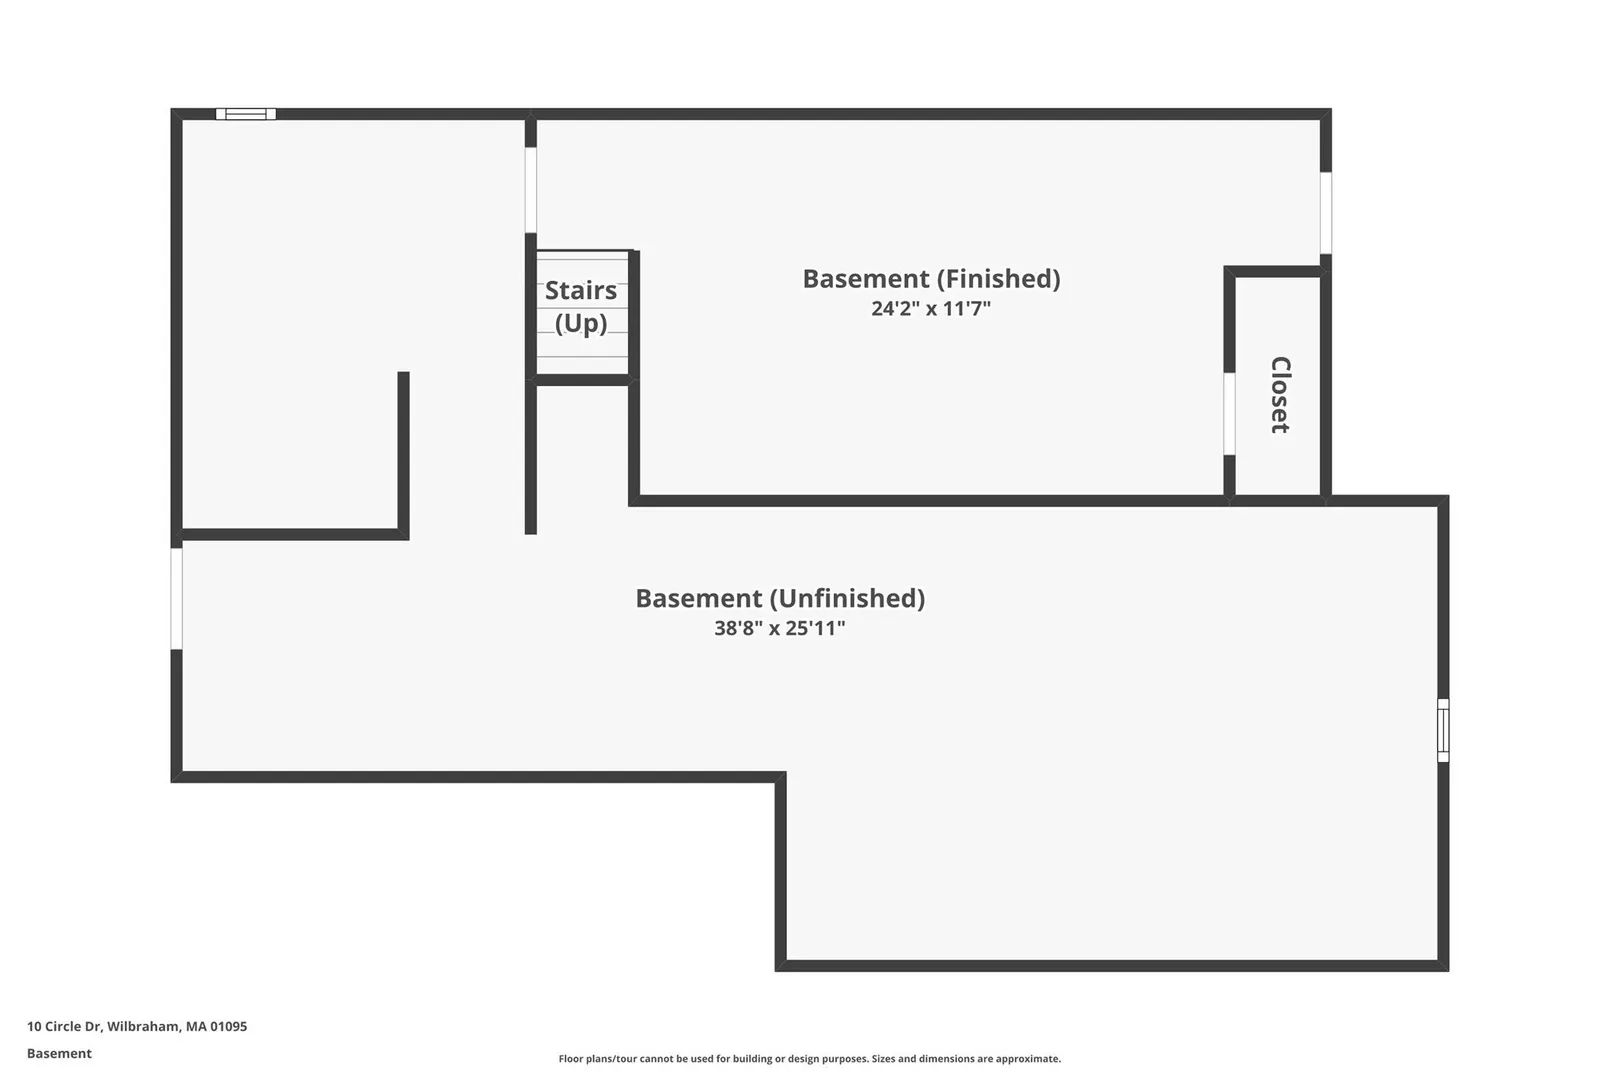
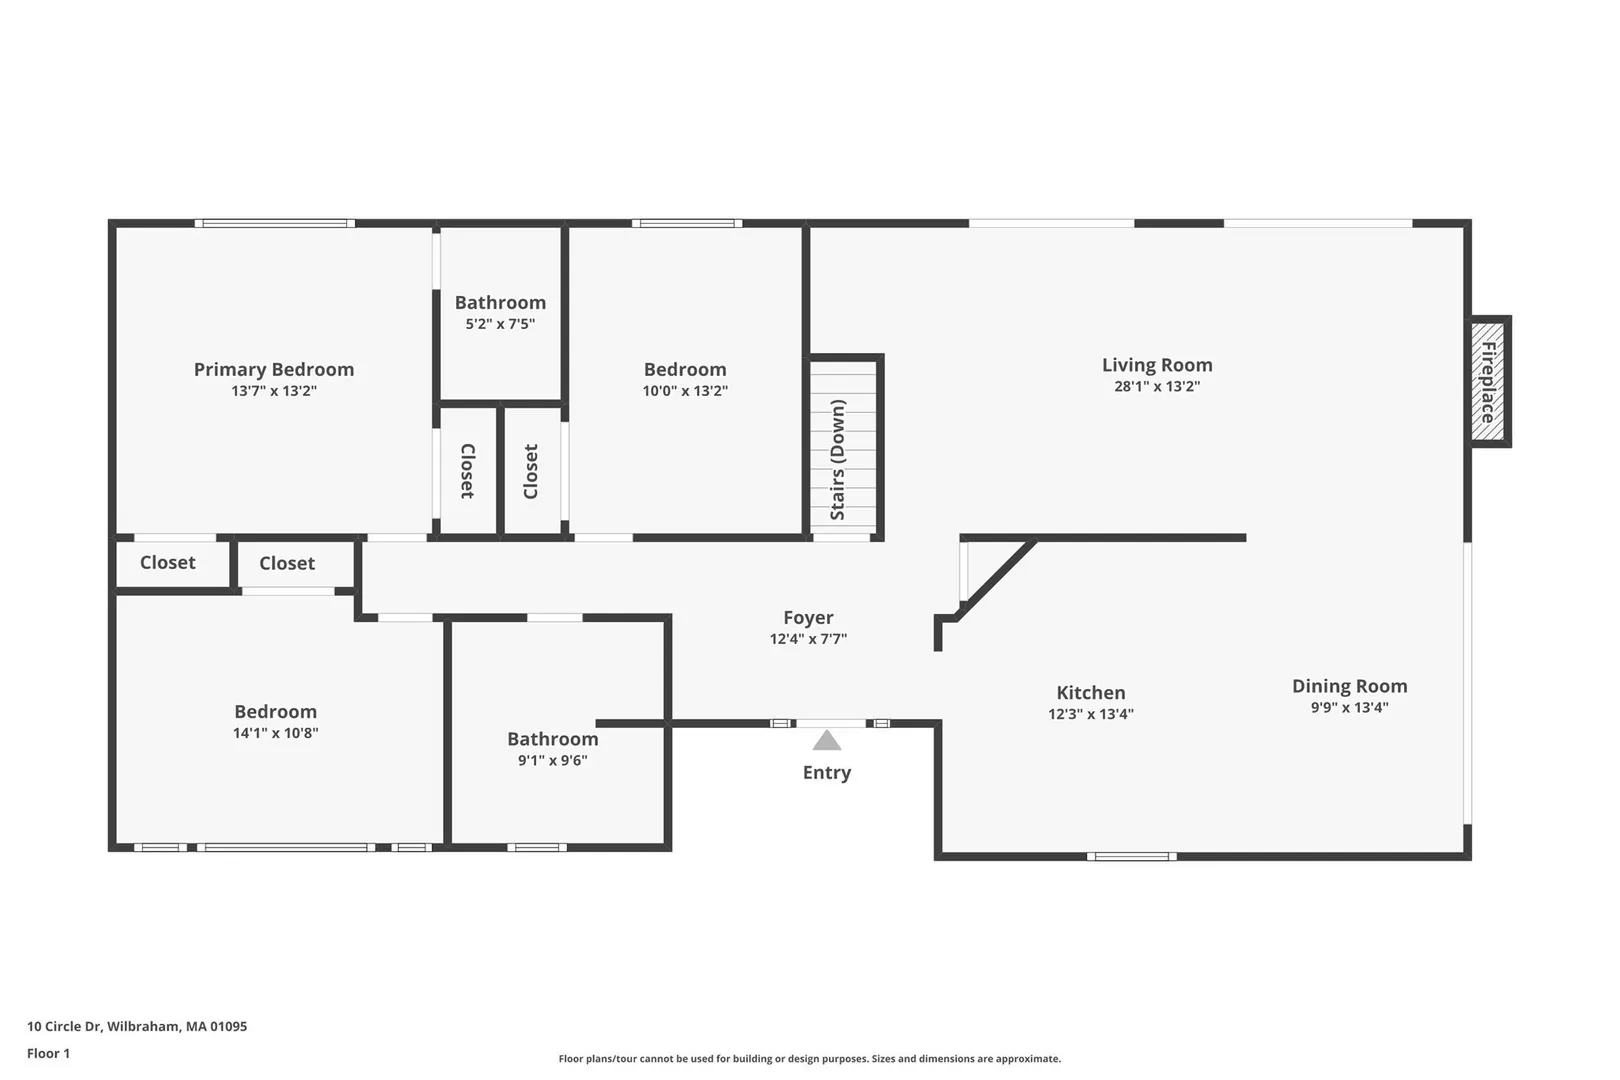
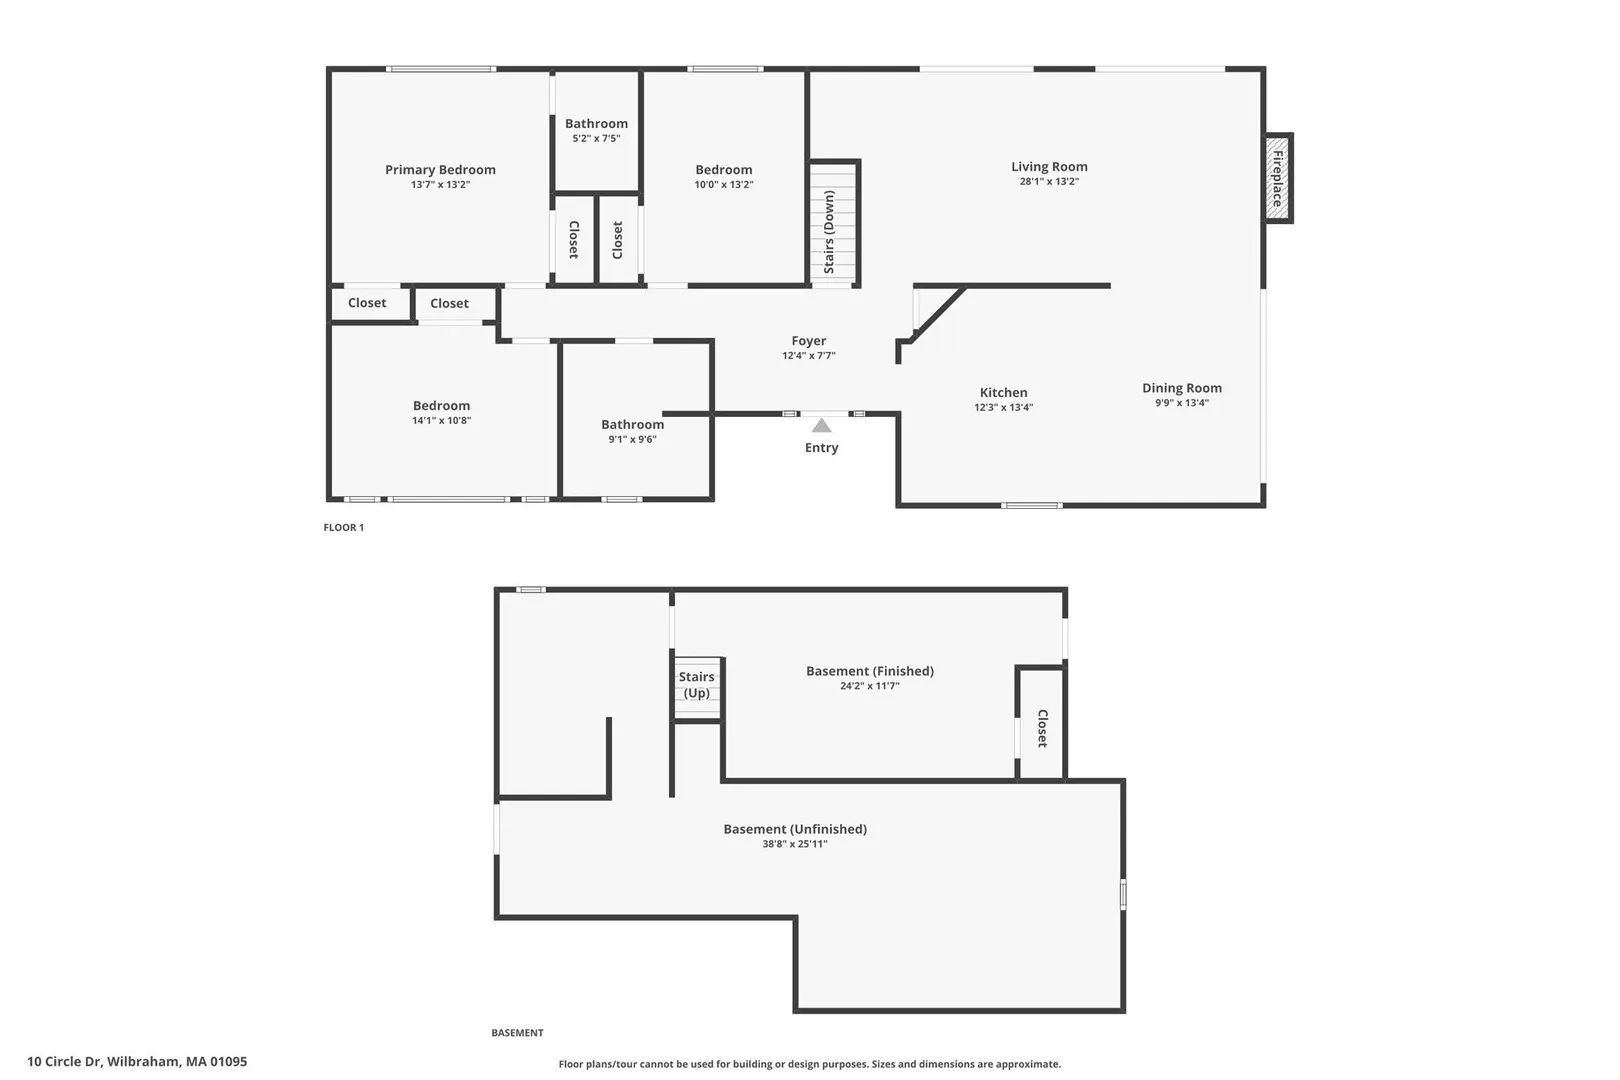
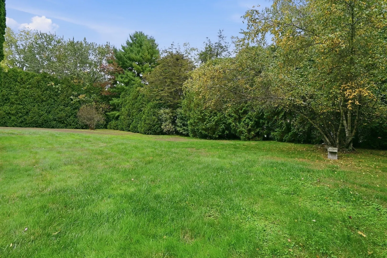
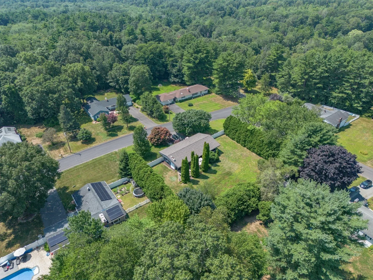
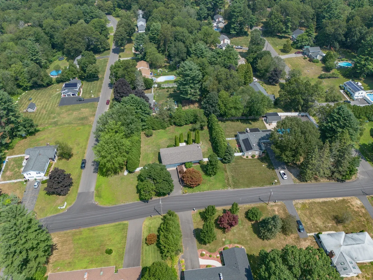
Welcome home to this beautifully maintained 3-bedroom, 2-full-bath ranch tucked away on a quiet street in one of Wilbraham's most desirable neighborhoods. From the moment you arrive, the mature, manicured landscaping and private backyard patio set the tone for relaxed, comfortable living. Inside, warm wood-beamed ceilings run through most of the home, adding rich character and a cozy, inviting feel. The functional floor plan connects the kitchen, dining room, and family room. The family room, with its exposed brick and wood-burning fireplace, offers comfort year-round, while three sets of sliders make indoor/outdoor living seamless and let you fully enjoy the peaceful, private backyard. The professionally renovated kitchen is the heart of the home, featuring tile flooring, rich wood cabinetry, quartz counters, and stainless appliances, all beneath a striking vaulted, beamed ceiling. Three spacious bedrooms complete the main level, including the primary suite, where beamed ceilings and a wood-paneled accent wall create a retreat-like feel, along with a private bath and tiled walk-in shower (updated 2022). A show-stopping full bath, also updated in 2022, adds a stackable laundry unit for everyday convenience. The lower level offers even more finished space, with a second family room and a second laundry room to make chores a breeze. Major systems offer true peace of mind: a new roof (2025), a new septic tank (2021), an updated well, and a boiler that's been serviced annually. This is turn-key living in a private, sought-after setting. Schedule your showing today!
-
Highlights
- Cooling: Wall Unit(s)
- Parking Spots: 6
- Property Type: Single Family Residence
- Total Rooms: 5
- Status: Active
- Heating: Forced Air, Oil, Wood Stove
- Property Class: Residential
- Style: Ranch
- Year Built: 1960
-
Additional Details
- Appliances: Electric Water Heater, Water Heater, Range, Microwave, Refrigerator, Freezer, Washer, Dryer, Plumbed For Ice Maker
- Construction: Frame
- Fireplaces: 1
- Foundation: Concrete Perimeter
- Lot Features: Corner Lot, Cleared, Gentle Sloping, Level
- Roof: Shingle
- Year Built Details: Approximate
- Zoning: R60
- Basement: Full, Partially Finished, Walk-Out Access, Interior Entry, Garage Access, Bulkhead, Concrete
- Exterior Features: Patio, Rain Gutters, Screens, Fenced Yard
- Flooring: Tile, Carpet, Hardwood
- Interior Features: Central Vacuum
- Road Frontage Type: Public
- SqFt Source: Public Record
- Year Built Source: Public Records
-
Amenities
- Community Features: Public Transportation, Park, Walk/Jog Trails, Golf, Bike Path, Highway Access, House of Worship, Public School
- Parking Features: Attached, Under, Garage Door Opener, Heated Garage, Storage, Workshop in Garage, Paved Drive, Paved
- Covered Parking Spaces: 2
-
Utilities
- Electric: Circuit Breakers, 200+ Amp Service
- Water Source: Private
- Sewer: Private Sewer
-
Fees / Taxes
- Assessed Value: $323,700
- Taxes: $5,988
- Tax Year: 2024
Similar Listings
Sold
41 Photos
Sold
42 Photos
Sold
26 Photos
Sold
31 Photos
Content © 2026 MLS Property Information Network, Inc. The information in this listing was gathered from third party resources including the seller and public records.
Listing information provided courtesy of Lock and Key Realty Inc..
MLS Property Information Network, Inc. and its subscribers disclaim any and all representations or warranties as to the accuracy of this information.