
Sold!
$850,000
3
Beds
1/1
Bath
1,639
Living Area
-
Property Description
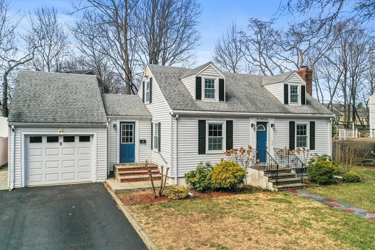
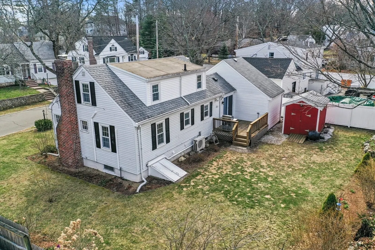
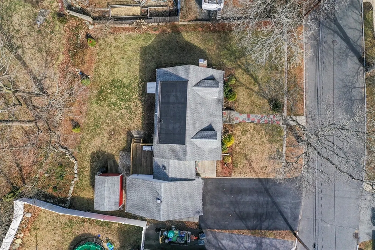
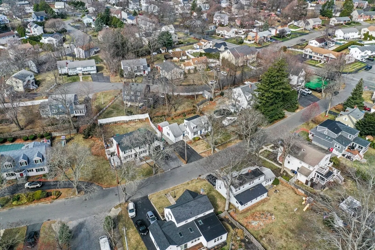
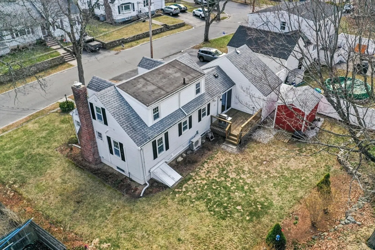
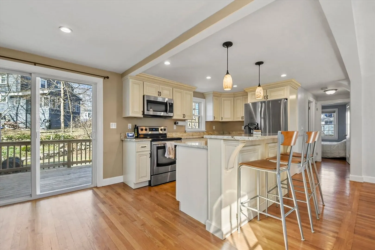
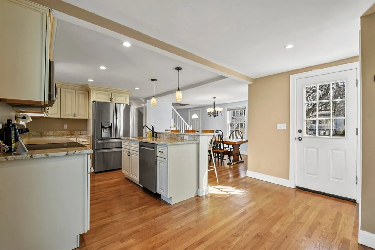
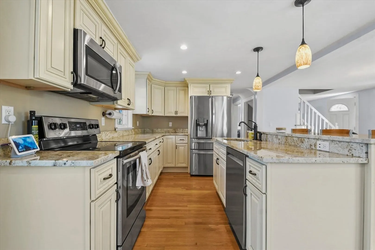
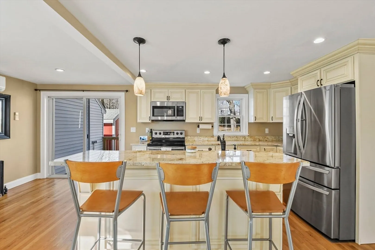
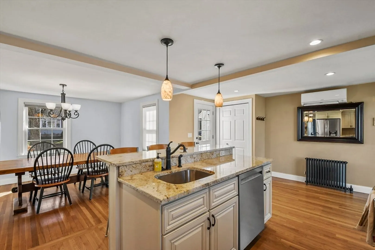
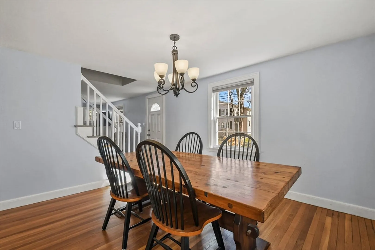
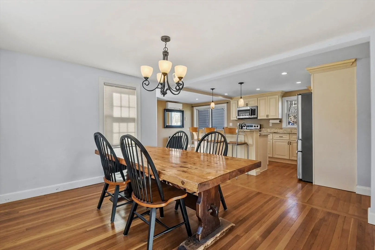
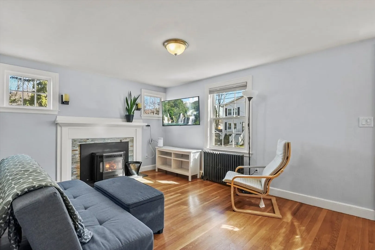
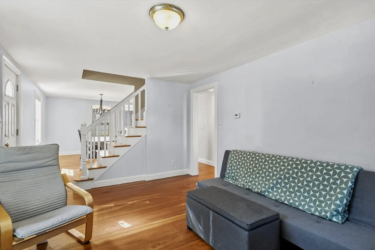
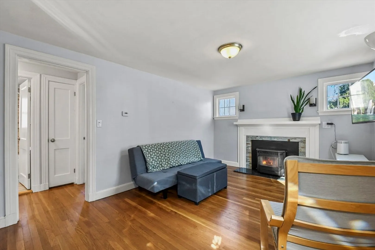
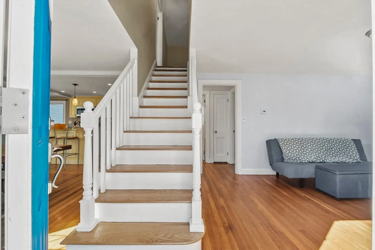
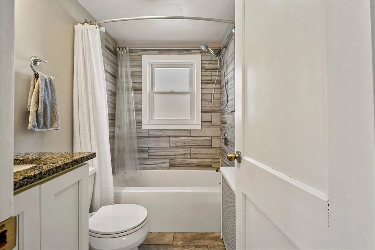
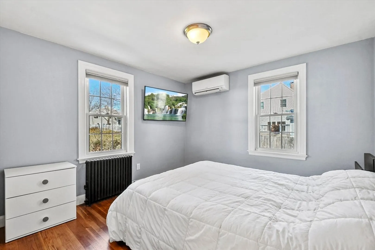
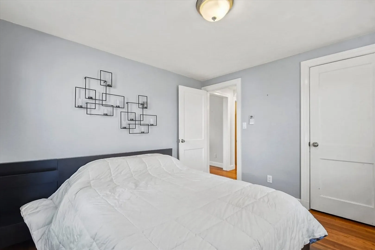
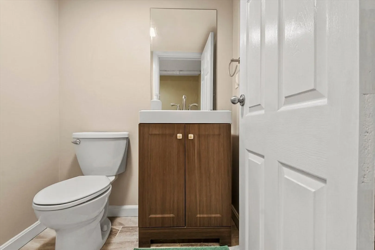
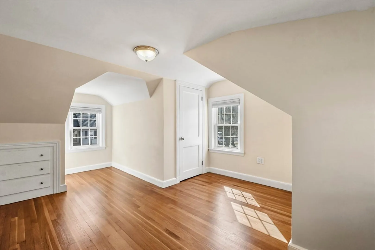
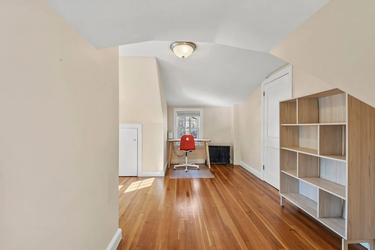
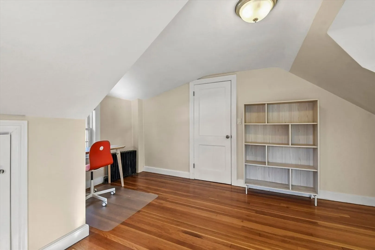
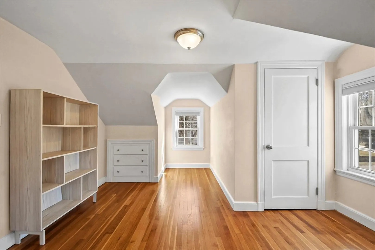
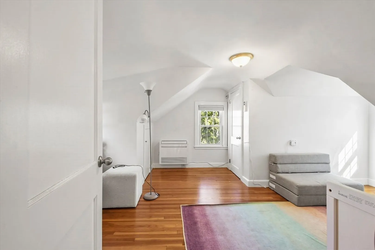
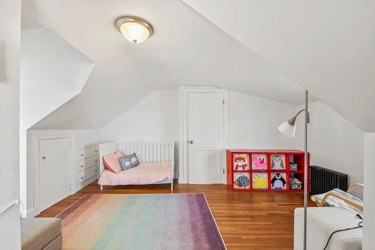
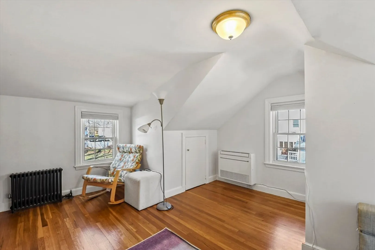
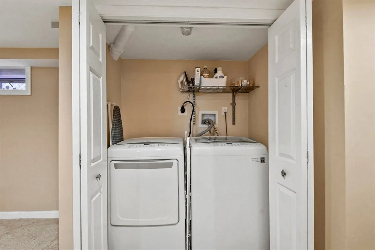
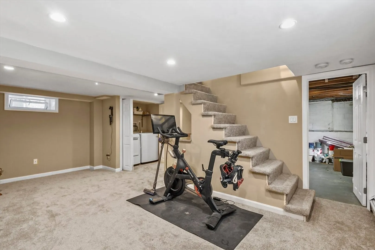
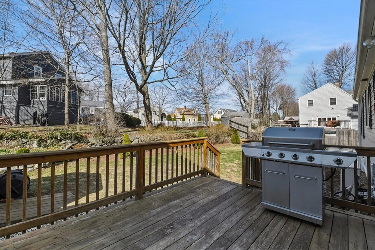
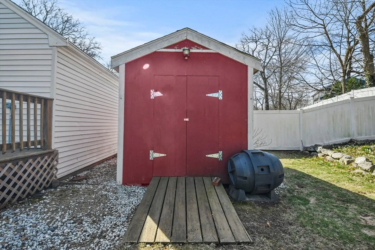
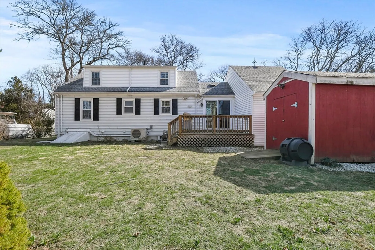
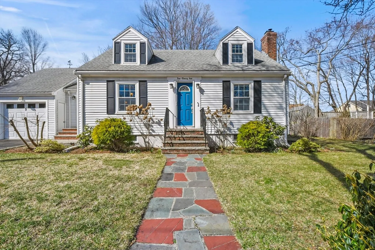
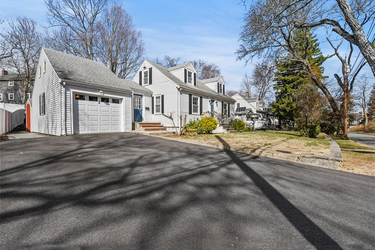
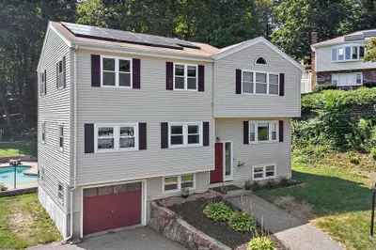
Welcome home to this beautifully updated cape in a great Stoneham neighborhood! Walk into the front door and see a bright and well laid-out first floor with a living room complete with a pellet stove, a spacious dining room and an updated, roomy kitchen with gorgeous, creamy cabinets, updated appliances, granite countertops, and a large center island perfect for entertaining. This home is perfect for first floor living with a bedroom and full bathroom on the main floor. Upstairs level has two additional bedrooms with ample closets and custom built-ins with attic storage. The partially finished basement features an updated half bath, granite shelving accents, recessed lighting and a small bar area- a versatile space perfect for entertaining, a play room, bonus room or home office. This house also has an attached one car garage, a flat backyard perfect for outdoor activities, and a shed with power! This home is in close proximity to highways, a train station and more! Offers due 4/7, 5pm
-
Highlights
- Cooling: Window Unit(s), Ductless
- Parking Spots: 5
- Property Type: Single Family Residence
- Total Rooms: 5
- Status: Closed
- Heating: Oil, Ductless
- Property Class: Residential
- Style: Cape
- Year Built: 1949
-
Additional Details
- Appliances: Water Heater, Range, Dishwasher, Disposal, Refrigerator, Washer, Dryer
- Exclusions: Personal Belongings.
- Foundation: Concrete Perimeter
- SqFt Source: Public Record
- Year Built Source: Public Records
- Basement: Partially Finished
- Fireplaces: 1
- Road Frontage Type: Public
- Year Built Details: Actual
- Zoning: Ra
-
Amenities
- Community Features: Public Transportation, Shopping, Walk/Jog Trails, Highway Access, Public School, T-Station
- Parking Features: Attached, Paved Drive, Paved
- Covered Parking Spaces: 1
-
Utilities
- Sewer: Public Sewer
- Water Source: Public
-
Fees / Taxes
- Assessed Value: $659,200
- Taxes: $6,744
- Tax Year: 2025
Similar Listings
Sold

60 Photos
Sold
42 Photos
Sold
1 Photo
Sold
42 Photos
Content © 2026 MLS Property Information Network, Inc. The information in this listing was gathered from third party resources including the seller and public records.
Listing information provided courtesy of Compass.
MLS Property Information Network, Inc. and its subscribers disclaim any and all representations or warranties as to the accuracy of this information.
